Pile foundation shall be designed in such a way that the load from the structure it supports can be transmitted to the soil without causing any soil failure and without causing such settlement, differential or total under permanent/transient loading as may result in structural damage and/or functional distress. The pile shaft should have adequate structural capacity to withstand all loads (vertical, axial or otherwise) and moments which are to be transmitted to the subsoil.
NOTE — When working near existing structures, care shall be taken to avoid any damage to structures.
8.2.1 Soil Resistance
The bearing capacity of a pile is dependent on the properties of the soil in which it is embedded. Axial load from a pile is normally transmitted to the soil through skin friction along the shaft and end bearing at its tip. A horizontal load on a vertical pile is transmitted to the subsoil primarily by horizontal subgrade reaction generated in the upper part of the
shaft. A single pile is normally designed to carry load along its axis. The transverse load bearing capacity of a single pile depends on the soil reaction developed and the structural capacity of the shaft under bending. In case the horizontal loads are of higher magnitude, it is essential to investigate the phenomena using principles of horizontal subsoil reaction adopting appropriate values for horizontal modulus of the soil. Alternatively, piles may be installed in rake. The feasibility of constructing bored piles in rake under a given subsoil condition should, however, be examined critically.
8.2.1.1 The ultimate bearing capacity of a pile may be estimated approximately by means of a static formula on the basis of soil test results or by test loading. The settlement of pile obtained at safe load/ working load from load test results on a single pile shall not be directly used in forecasting the settlement of a structure unless experience from similar foundations on its settlement behaviour is available. The average settlement may be assessed on the basis of subsoil data and loading details of the structure as a whole using the principle of soil mechanics.
By using static formula, the estimated value of the ultimate bearing capacity of a typical pile is obtained, the accuracy being dependent on the reliability of the formula and the reliability of the soil properties for various strata available. The soil properties to be adopted in such a formula may be assigned from results of laboratory tests and field tests as per good practice [6-2(1)]. Two separate static formulae commonly applicable for cohesive and non-cohesive soils are indicated in Annex G, to serve only as a guide. Other alternative formulae may be applicable, depending on the subsoil characteristics and method of installation of piles.
For driven piles in non-cohesive soils, such as gravels, coarse sand and other similar deposits, an approximate value of the bearing capacity may be determined by a dynamic pile formula as per good practice [6-2(17)]. Dynamic formulae are not directly applicable to cohesive soil deposits, such as saturated slits and clays, as the resistance to impact of the toe of the casing will be exaggerated by their low permeability, while the frictional resistance on the sides is reduced by lubrication. If as a result of test loadings on a given area a suitable coefficient can be applied to a dynamic formula, the results may then be considered as reasonable.
8.2.1.4 Load test results
The ultimate load capacity of a single pile is determined
with reasonable accuracy from test loading as per good practice [6-2(18)]. The load test on a pile shall not be carried out earlier than four weeks from the time of casting the pile.
8.2.1.5 Non-destructive testing
For quality assurance of concrete piles, non-destructive integrity test may be carried out prior to laying of beam/ caps, in accordance with good practice [6-2(19)].
8.2.2 Negative Skin Friction or Dragdown Force
When a soil stratum, through which a pile shaft has penetrated into an underlying hard stratum, compresses as a result of either its being unconsolidated or its being under a newly placed fill or as a result of re-moulding during driving of the pile, a dragdown force is generated along the pile shaft up to a point in depth where the surrounding soil does not move downwards relative to the pile shaft. Recognition of the existence of such a phenomenon shall be made and a suitable reduction shall be made to the allowable load, where appropriate.
8.2.3 Structural Capacity
The piles shall have the necessary structural strength to transmit the loads imposed on them ultimately to the soil.
8.2.3.1 Axial capacity
Where a pile is fully embedded in the soil (having an undrained shear strength not less than 10 kN/m2) its axial carrying capacity is not limited by its strength as a long column. Where piles are installed through very weak soils (having an undrained shear strength less than 10 kN/m2), special consideration shall be given to determine whether the shaft would behave as a long column or not; if necessary suitable reductions shall be made in its structural strength considering the buckling phenomenon.
When the finished pile projects above ground level and is not secured against buckling by adequate bracing, the effective length will be governed by the fixity conditions imposed on it by the structure it supports and by the nature of the soil into which it is installed. The depth below the ground surface to the lower point of contraflexure varies with the type of soil. In good soil the lower point of contraflexure may be taken at a depth of 1 m below ground surface subject to a minimum of three times the diameter of the shaft. In weak soil (undrained shear strength less than 10 kN/m2) such as soft clay and soft slit, this point may be taken at about half the depth of penetration into such stratum but not more than 3 m or 10 times the diameter of the shaft, whichever is less. A stratum of liquid mud should be treated as if it was water. The degree of fixity of the position and inclination
of the pile top and the restraint provided by any bracing shall be estimated following accepted structural principles.
8.2.3.2 Uplift capacity
Total uplift capacity of pile will be the sum of the frictional resistance and weight of the pile (buoyant or total as relevant). The uplift capacity from the static formula (Annex G) can be approximately estimated by ignoring end bearing but adding weight of pile (buoyant or total as relevant). The safe uplift capacity can be obtained by applying a factor of safety 3. However, more reliance should be given to that obtained from test loading as per good practice [6-2(18)].
8.2.3.3 Lateral load capacity
A pile may be subjected to transverse forces for a number of causes, such as wind, earthquake, water current, earth pressure, effect of moving vehicles or ships, plant and equipment, etc. The lateral load carrying capacity of a single pile depends not only on the horizontal subgrade modulus of the surrounding soil but also on the structural strength of the pile shaft against bending consequent upon the application of a lateral load. While considering lateral load on piles, the effect of other co-existent loads, including the axial load on the pile, should be taken into consideration for checking the structural capacity of the shaft. A method for the determination of the depth of fixity of piles for driven cast in-situ and depth of fixity, lateral deflection and maximum moment for driven precast, bored cast-in-situ and bored precast piles required for design is given in Annex H. Other accepted methods, such as the method of Reese and Matlock or finite element analysis using linear/non-linear springs to represent the resistance of soil. A pile in a group of three or more piles connected by a rigid cap shall be designed considering as ‘fixed head condition’. In caps of single piles interconnected by ground beams in two directions and for two piles by ground beams in a line transverse to the common axis of the piles is also to be considered as ‘fixed head condition’. In all other conditions the pile shall be designed by treating it ‘free head condition’.
8.2.4 Spacing of Piles
The centre to centre spacing of a pile is considered from two aspects as follows:
a) Practical aspects of installing the piles; and
b) The nature of the load transfer to the soil and possible reduction in bearing capacity of a group of piles thereby.
8.2.4.1 In the case of piles founded on a very hard stratum and deriving their capacity mainly from end bearing, the spacing will be governed by the competency of the end bearing strata. The minimum spacing in such cases shall be 2.5 times the diameter of the shaft. In case of piles resting on rock, a spacing of two times the diameter may be adopted.
8.2.4.2 Piles deriving their bearing capacity mainly from friction shall be sufficiently apart to ensure that the zones of soil from which the piles derive their support do not overlap to such an extent that their bearing values are reduced. Generally, the spacing in such cases shall not be less than three times the diameter of the shaft.
8.2.4.3 In the case of loose sand or filling, closer spacing than in dense sand may be possible, in driven piles since displacement during the piling may be absorbed by vertical and horizontal compaction of the strata. The minimum spacing in such strata may be two times the diameter of the shaft.
NOTE — In the case of piles of non-circular cross-section, the diameter of the circumscribing circle shall be adopted.
8.2.5 Pile Grouping
In order to determine the bearing capacity of a group of piles, a number of efficiency equations are in use. However, it is very difficult to establish the accuracy of these efficiency equations, as the behaviour of pile group is dependent on many complex factors. It is desirable to consider each case separately on its own merits.
8.2.5.1 The bearing capacity of a pile group may be either of the following:
a) Equal to the bearing capacity of individual piles multiplied by the number of piles in group; or
b) It may be less.
The former holds true in the case of friction piles, cast or driven into progressively stiffer materials or in end-bearing piles. In friction piles in soft and clayey soils, it is normally smaller. For driven piles in loose sandy soils, the group value may be higher due to the effect of compaction. In such a case, a load test should be made on a pile from the group after all the piles have been installed. The group capacity may then be decided by taking into account the interference effects. This would be done by multiplying the total capacity of a pile group with the group efficiency factor.
8.2.5.2 In the case of piles deriving their support mainly from friction and connected by a rigid pile cap, the group may be visualized to transmit load to the soil, as if from a column of soil, enclosed by the piles. The ultimate capacity of the group may be computed following this concept, taking into account the frictional capacity along the perimeter of the column of soil as above and the end bearing of the said column using the accepted principles of soil mechanics.
8.2.5.3 When the cap of the pile group is cast directly on a reasonably firm stratum which supports the piles, it may contribute to the bearing capacity of the group. This additional capacity along with the individual capacity of the piles multiplied by the number of piles in the group shall not be more than the capacity worked out as per 8.2.5.2.
8.2.5.4 When a moment is applied on the pile group either from the superstructure or as a consequence of unavoidable inaccuracies of installation, the adequacy of the pile group in resisting the applied moment should be checked. In the case of a single pile subjected to moments due to lateral forces or eccentric loading, beams may be provided to restrain the pile caps effectively from lateral or rotational movement.
8.2.5.5 In the case of a structure supported on a single pile/group of piles, resulting in large variation in the number of piles from column to column, it is likely, depending on the type of subsoil supporting the piles, to result in a high order of differential settlement. Such high order of differential settlement may be either catered for in the structural design or it may be suitably reduced by judicious choice of variations in the actual pile loadings. For example, a single pile cap may be loaded to a level higher than that of a pile in a group in order to achieve reduced differential settlement between the adjacent pile caps supported on different number of piles.
8.2.6 Factor of Safety
8.2.6.1 The factor of safety should be judiciously chosen after considering the following:
a) The reliability of the value of the ultimate bearing capacity of a pile,
b) The type of superstructure and the type of loading, and
c) Allowable total/differential settlement of the structure.
8.2.6.2 When the ultimate bearing capacity is compound from either static formula or dynamic formula, the factor of safety would depend on the reliability of the formulae, depending on a particular site and locality and the reliability of the subsoil parameters employed in such computation. The minimum factor of safety on static formula shall be 2.5. The final solution of a factor of safety shall take into consideration the load settlement characteristics of the structure as a whole on a given site.
8.2.6.3 The factor of safety for assessing the safe load on piles from load test data should be increased in unfavourable conditions where:
a) settlement is to be limited or unequal settlement avoided as in the case of accurately aligned machinery or a superstructure with fragile finishings;
b) large impact or vibrating loads are expected;
c) the properties of the soil may be expected to deteriorate with time; and
d) the live load on a structure carried by friction piles is a considerable portion of the total and approximates to the dead load in its duration.
8.2.7 Transient Loading
The maximum permissible increase over the safe load of a pile as arising out of wind loading is 25 percent. In the case of loads and moments arising out of earthquake effects, the increase of safeload shall be as given in Table 3.
8.2.8 Overloading
When a pile in a group, designed for a certain safe load is found, during or after execution, to fall just short of the load required to be carried by it, an overload of up to 10 percent of the pile capacity may be allowed on each pile. The total overloading on the group should not be more than 10 percent of the capacity of the group nor more than 40 percent of the allowable load on a single pile.
8.2.9 Reinforcement
8.2.9.1 The design of the reinforcing cage varies depending upon the driving and installation conditions,
the nature of the subsoil and the nature of load to be transmitted by the shaft-axial, or otherwise. The minimum area of longitudinal reinforcement (any type or grade) within the pile shaft shall be 0.4 percent of the sectional area calculated on the basis of the outside area of the casing of the shaft.
8.2.9.2 The curtailment of reinforcement along the depth of the pile, in general, depends on the type of loading and subsoil strata. In the case of piles subjected to compressive load only, the designed quantity of reinforcement may be curtailed at an appropriate level as per the design requirements. For piles subjected to uplift load, lateral load and moments, separately or with compressive loads, it may be necessary to provide reinforcement for the full depth of pile. In soft clays or loose sands, or where there is likelihood of danger to green concrete due to driving of adjacent piles, the reinforcement should be provided up to the full pile depth, regardless of whether or not it is required from uplift and lateral load considerations. However, in all cases, the minimum reinforcement specified in 8.2.9.1 should be provided in the full length of the pile.
Piles shall always be reinforced with a minimum amount of reinforcement as dowels, keeping the minimum bond length into the pile shaft and with adequate projection into the pile cap.
NOTE — In some cases the cage may lift at bottom or at the top during withdrawal of casing. This can be minimized by making the reinforcement ‘U’ shaped at the bottom and up to well secured joints. Also the lifting 5 percent of the length should be considered not to affect the quality of pile.
8.2.9.3 Clear cover to all main reinforcements in pile shaft shall be not less than 50 mm. The laterals of a reinforcing cage may be in the form of links or spirals. The diameter and spacing of the same are so chosen as to impart adequate rigidity to the reinforcing cage during its handling and installation. The minimum diameter of the links or spirals shall be 6 mm and the spacing of the links or spirals shall be not less than 150 mm.
8.2.10 Design of Pile Cap
8.2.10.1 The pile caps may be designed considering that the reaction from any pile is concentrated at the centre of the pile. The critical section for shear in diagonal tension is taken at a distance equal to half the effective depth of cap from the face of column/pedestal or wall. For bending moment and shear for bond, the critical section is taken at the face of column/pedestal or wall for cap supporting a concrete column, pedestal or wall; half way between the centre line and the edge of the wall for caps under masonry walls and half-way between the face of the column or pedestal and the edge of the gusseted base for caps under gusseted bases. In computing the external shear or the critical section,
the entire action of any pile of diameter D whose centre is located D/2 or more outside the section shall be assumed as producing no shear on the section. For intermediate positions of the pile centre, the portion of the pile reaction to be assumed as producing shear on the section shall be based on straight-line interpolation between full value at D/2 outside the section and zero value at D/2 inside the section. Further, design may be carried out as specified in Part 6 ‘Structural Design, Section 5 Concrete’.
8.2.10.2 The pile cap shall be deep enough to allow for necessary anchorage of the column and pile reinforcement and the minimum thickness shall be 300 mm.
8.2.10.3 The pile cap should normally be rigid enough, so that the imposed load could be distributed on the piles in a group equitably.
8.2.10.4 In the case of a large cap, where differential settlement may be imposed between piles under the same cap, due consideration should be given to the consequential moment.
8.2.10.5 The clear overhang of the pile cap beyond the outer most pile in the group shall normally be 100 mm to 150 mm, depending upon the pile size.
8.2.10.6 The cap is generally cast over a 75 mm thick levelling course of concrete. The clear cover for the main reinforcement in the cap slab shall not be less than 60 mm.
8.2.10.7 The pile should project 50 mm into the cap concrete.
8.2.11 Grade Beams
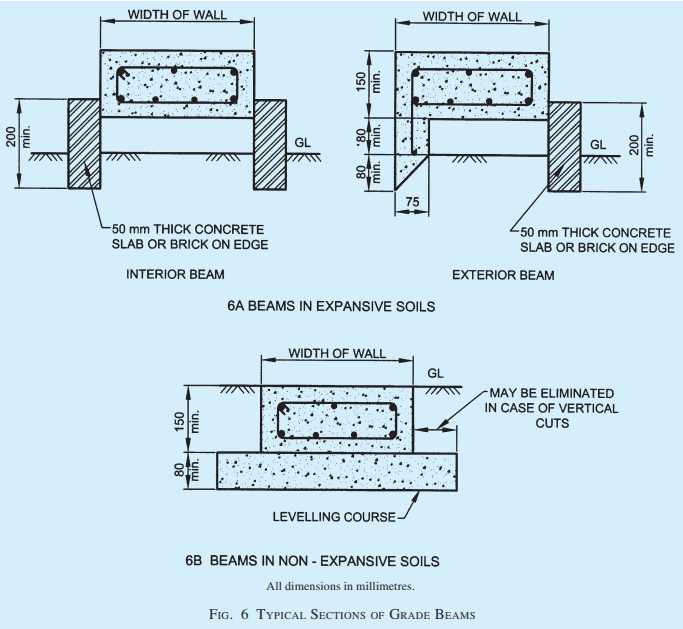
8.2.11.1 The grade beams supporting the walls shall be designed taking due account of arching effect due to masonry above the beam. The beam with masonry due to composite action behaves as a deep beam.
For the design of beams, a maximum bending moment of w l 2 5 0 , where w is uniformly distributed load per metre run (worked out by considering a maximum height of two storeys in structures with load bearing walls and one storey in framed structures) and l is the effective span in metres, will be taken if the beams are supported during construction till the masonry above it gains strength. The value of bending moment shall be increased to w l 2 3 0 , if the beams are not supported. For considering composite action, the minimum height of wall shall be 0.6 times the beam span. The brick strength should not be less than 3 N/mm2. For concentrated and other loads which come directly over the beam, full bending moment should be considered.