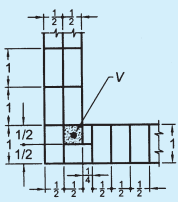
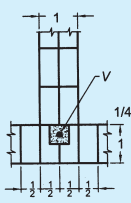
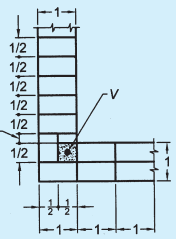
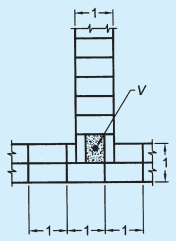
4.2.1 Lateral Supports
Lateral supports for a masonry element, such as, load bearing wall or column are intended:
a) to limit slenderness of a masonry element so as to prevent or reduce possibility of buckling of the member due to vertical loads; and
b) to resist horizontal components of forces so as to ensure stability of a structure against overturning.
4.2.1.1 Lateral support may be in the vertical or horizontal direction, the former consisting of floor/roof bearing on the wall or properly anchored to the same and latter consisting of cross walls, piers or buttresses.
4.2.1.2 Requirements of 4.2.1(a) from consideration of slenderness may be deemed to have been met with, if:
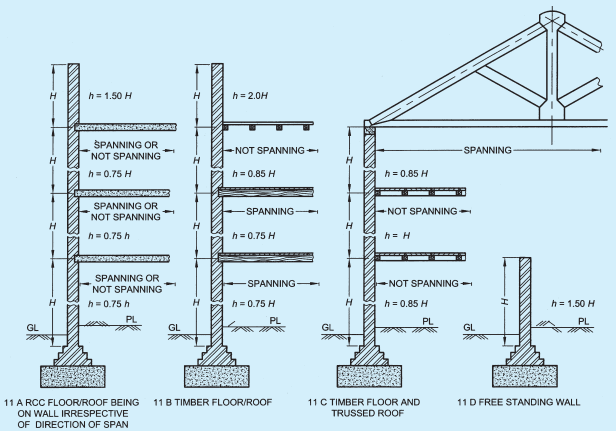
a) In case of a wall, where slenderness ratio is based on effective height, any of the following constructions are provided:
-
RCC floor/roof slab (or beams and slab) irrespective of the direction of span, bears on the supported wall as well as cross walls, to the extent of at least 90 mm;
-
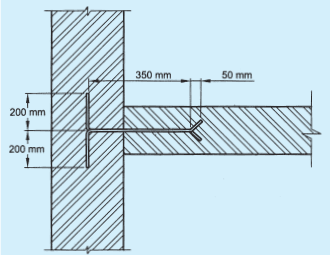
RCC floor/roof slab not bearing on the supported wall or cross wall is anchored to it with non-corrodible metal ties of 600 mm length and of section not less than 6 mm × 30 mm, and at intervals not exceeding 2 m, as shown in Fig. 4; and
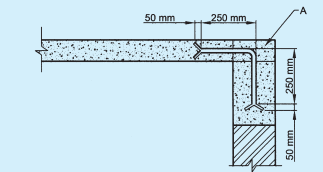
= Cement concrete only at places where anchors are provided (200 mm in width in the direction perpendicular to the plane of paper)
FIG. 4 ANCHORING OF RCC SLAB WITH MASONRY WALL (WHEN SLAB DOES NOT BEAR ON WALL)
- Timber floor/roof, anchored by non-corrodible metal ties of length 600 mm and of minimum section 6 mm × 30 mm, securely fastened to joists and built into walls as shown in Fig. 5 and Fig. 6. The
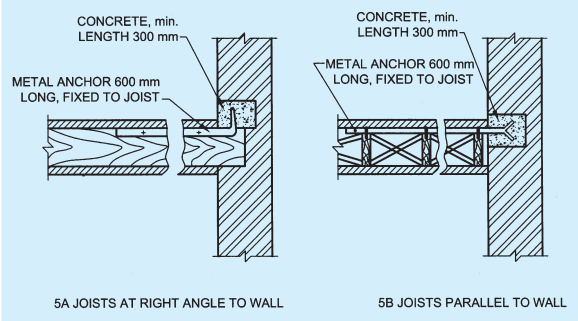
FIG. 5 TYPICAL DETAILS FOR ANCHORAGE OF SOLID WALLS
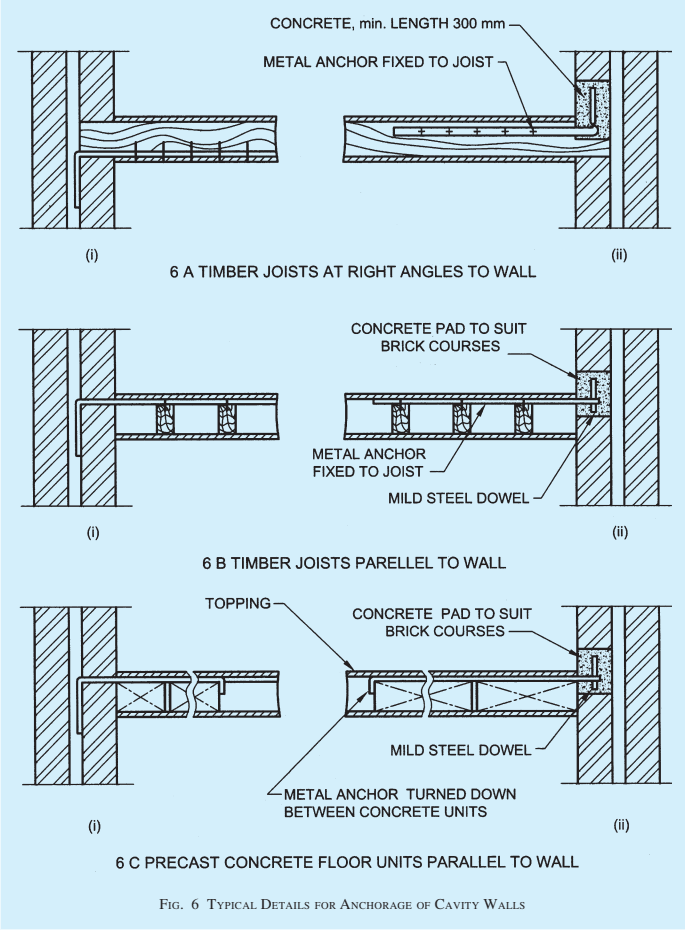
anchors shall be provided in the direction of span of timber joists as well as in its perpendicular direction, at intervals of not more than 2 m in buildings up to two storeys and 1.25 m for buildings more than two storeys in height.
1 In case precast RCC units are used for floors and roofs, it is necessary to interconnect them and suitably anchor them to the cross walls so that they can transfer lateral forces to the cross walls.
2 In case of small houses of conventional designs, not exceeding two storeys in height, stiffening effect of partitions and cross walls is such that metal anchors are normally not necessary in case of timber floor/roof and precast RCC floor/roof units.
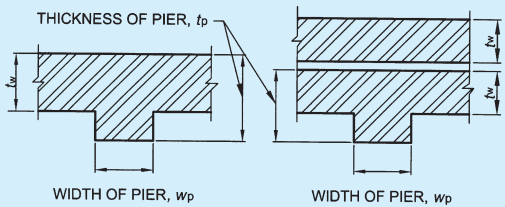
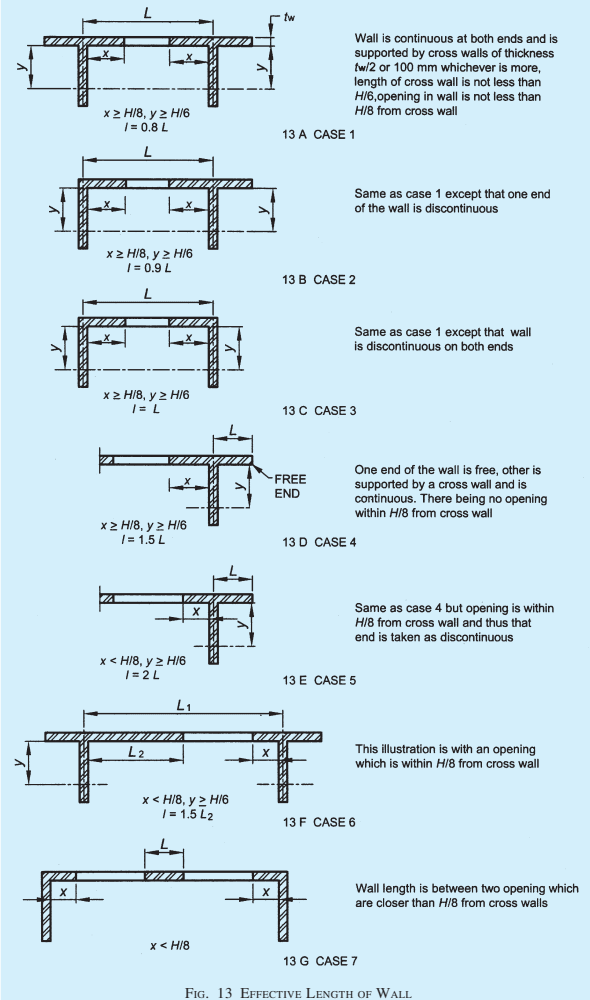
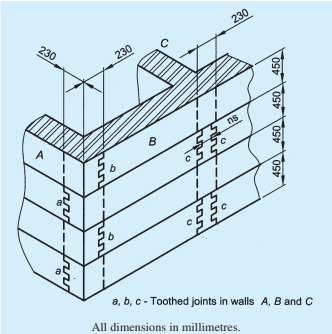
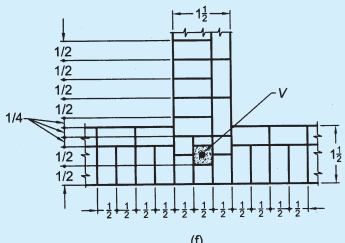
In case of a wall, when slenderness ratio is based on its effective length; a cross wall/pier/buttress of thickness equal to or more than half the thickness of the supported wall or 90 mm, whichever is more, and length equal to or more than one-fifth of the height of wall, is built at right angle to the wall (see Fig. 7) and bonded to it according to provision of 4.2.2.2 (d);
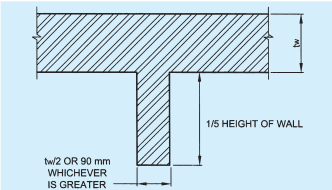
FIG. 7 MINIMUM DIMENSION FOR MASONRY WALL OR BUTTRESS EFFECTIVE LATERAL SUPPORT
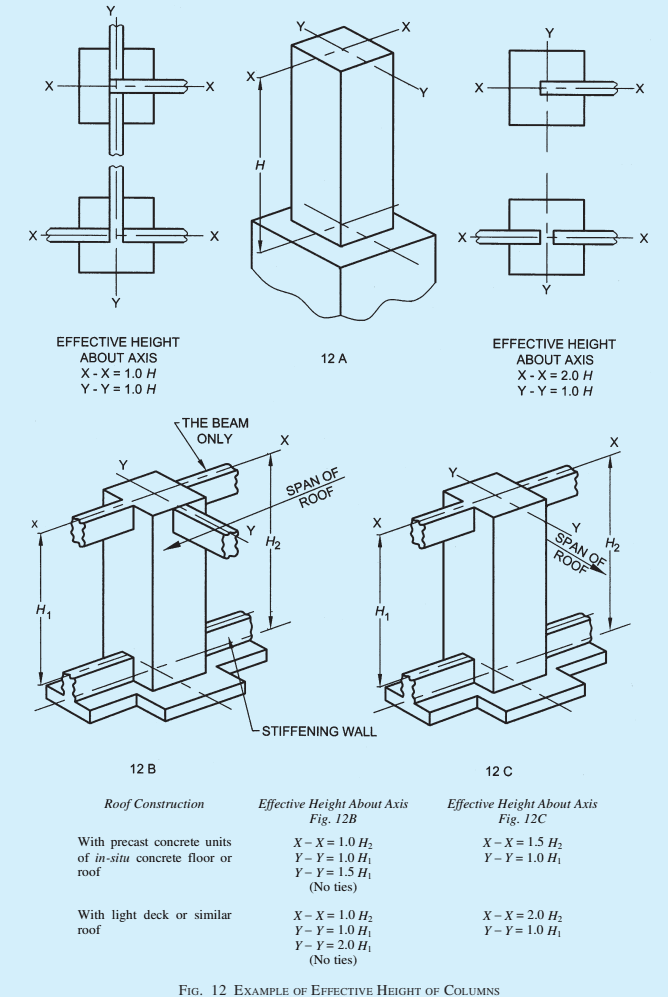
c) In case of a column, an RCC or timber beam/R S joist/roof truss, is supported on the column. In this case, the column will not be deemed to be laterally supported in the direction at right angle to it; and
d) In case of a column, an RCC beam forming a part of beam and slab construction, is supported on the column, and slab adequately bears on stiffening walls. This construction will provide lateral support to the column, in the direction of both horizontal axes.
4.2.2 Stability
A wall or column subject to vertical and lateral loads may be considered to be provided with adequate lateral
support from consideration of stability, if the construction providing the support is capable of resisting some of the following forces:
a) Simple static reactions at the point of lateral support to all the lateral loads; plus
b) 2.5 percent of the total vertical load that the wall or column is designed to carry at the point of lateral support.
4.2.2.1 For the purpose specified in 4.2.2, if the lateral supports are in the vertical direction, these should meet the requirements given in 4.2.1.2(a) and should also be capable of acting as horizontal girders duly anchored to the cross wall so as to transmit the lateral loads to the foundations without exceeding the permissible stresses in the cross walls.
4.2.2.2 In case of load bearing buildings up to four storeys, stability requirements of 4.2.2 may be deemed to have been met with, if:
a) height to width ratio of building does not exceed 2;
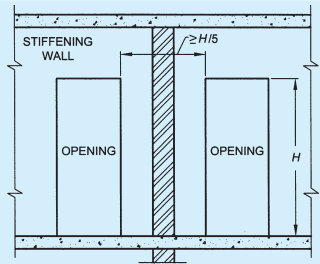
b) cross walls acting as stiffening walls continuous from outer wall to outer wall or outer wall to a load bearing inner wall, and of thickness and spacings as given in Table 2 are provided. If stiffening wall or walls that are in a line, are interrupted by openings, length of solid wall or walls in the zone of the wall that is to be stiffened shall be at least one-fifth of height of the opening as shown in Fig. 8;
c) floors and roof either bear on cross walls or are anchored to those walls as in 4.2.1.2 such that all lateral loads are safely transmitted to those walls and through them to the foundation; and
| Sl No. | Thickness of Load Bearing Wall to be Stiffened | Height ¹⁾ of Storey Not to Exceed | Stiffening Wall ¹⁾ | ||
| Thickness not less than | Maximum Spacing | ||||
| 1 to 3 storeys mm | 4 to 6 storeys mm | m | |||
| (1) | mm (2) | m (3) | (4) | (5) | (6) |
| i) | 100 | 3.2 | 100 | — | 4.5 |
| ii) | 200 | 3.2 | 100 | 200 | 6.0 |
| iii) | 300 | 3.4 | 100 | 200 | 8.0 |
| iv) | Above 300 | 5.0 | 100 | 200 | 8.0 |
- Storey height and maximum spacings as given are centre-to-centre dimensions.