16.1 Parking Spaces
Wherever a property is to be developed or redeveloped, parking spaces at the scale laid down in these Regulations shall be provided. When additions are made to an existing building, the new parking requirements will be reckoned with reference to the additional space only and not to the whole of building but this concession shall not apply where the use is changed. The provisions for parking of vehicles shall be as given in Table No.6.
General Space Requirements:
a) Types: The parking spaces mentioned below include parking spaces in basements or on a floor supported by stilts, or on upper floors, covered or uncovered spaces in the plot and / or lock up garages. The height of the stilt shall generally be allowed upto 3 m.
Size of parking space: The minimum sizes of parking spaces to be provided shall be as shown below in Table No.6.
Table No- 6
| Sr. No | Type of Vehicle | Minimum size/ area |
|---|---|---|
| 1 | Bicycle | 0.7 sqm (0.5m x 1.4m) |
| 2 | Scooter, motor cycle | 2.0 sqm (1m x 2.0m) |
| 3 | Passenger car (motor vehicle) | 2.5 m x 5 m |
| 4 | Ambulance, bus | 3.75 m x 10 m |
| 5 | Transport vehicle (tempo, truck etc.,) | 3.75m x 7.5m |
| 6 | Trailer truck | 5.0m x 20.0m |
Notes:
i) In case of parking spaces for motor vehicles, upto 50 percent of the prescribed space may be of the size 2.3m x 4.5m
ii) In case of school buses, relevant parking space as per the size of the bus (mini bus or standard size bus) shall be applicable.
b) Marking of parking spaces: Parking space shall be paved and clearly marked for different types of vehicles including parking for handicapped persons. One-way and, two-way parking aisles shall be painted to indicate direction of travel.
c) Maneuvering and other ancillary spaces: Off street parking space must have adequate vehicular access to a street and the area shall be exclusive of drives, aisles and such other provisions required for adequate maneuvering of vehicles.
d) Ramps for Basement parking: Ramps for parking in basement should conform to the requirement of Regulation No.19.4.6.
Table No- 7
Off Street Parking Norms
| 1 | 1 | N S o r. . | |||||
| R esi d e n ati l | M R ul esi ti d f e a n mi ati l l y | 2 | O cc u p a cn y | ||||
| qs obove50 a 1mr p ceea aatrr eee w tttnmnih guow/a Bnl | qs50 1m qps uo 80tm p ceebovea aa atrr eee wtt Tnmnih | q beows 80lm qs od 60 amrn p ceebovea aa atrr eees w ttt 2nmnih | qps cee 60a atmrr qsd beow0 a 4mnl eeesbov a tt 2nmn a e | qps cee0a at 4mrr peees uo ttt 4nmn a | 3 | yp Sceo evea frr g p Oeanrkin | |
| e aar p ceatr m qs00 1 y ever oanl fr ddo atii d an 1 . Min 2 | 2 | 3 | 2 | 2 | 4 | Car | N Con-o n g e s et d A r e a |
| 2 | 2 | 4 | 4 | 6 | 5 | S c o o t e r | |
| 2 | 2 | 4 | 4 | 6 | 6 | C y c l e | |
| - | vsostiir p o scaf qeue rir pecetrn ddot Aii p es d o n arkin o fr ub nm e tfh 0al 1 g e r | vsostiir p o scaf qeue rir pecetrn ddot Aii p es d o n arkin o fr ub nm e tfh 0al 1 g e r | vsostiir p o scaf qeue rir pecetrn ddot Aii p es d o n arkin o fr ub nm e tfh 0al 1 g e r | vsostiir p o scaf qeue rir pecetrn ddot Aii p es d o n arkin o fr ub nm e tfh 0al 1 g e r | 7 | Oethr | |
| 1 | 1 | 1 | 1 | 1 | 8 | C a r | C o n g e s t e d A r e a |
| 2 | 2 | 3 | 2 | 3 | 9 | S c o o et r | |
| 2 | 2 | 3 | 2 | 3 | 10 | C y c l e | |
| - | - | - | 11 | O t h e r | |||
| 5 | 4 | 3 | 2B | 2A | No S.r. | |
| gcudo t inlinh ysseb aaml hl ,sudoa at hllir ,ouses coc hn (,ees catthrin ysseb Aml se sl ,ai etr eam | suosttt Iniin edca Mil p,osat Hil | pcesal gd e aatnin ,esu baatt Rrn sar | s 3atr does be atn hl esbseatlihmn g bodarin gg &od Lin owl st | o so 3 5a ttr h estl | yp Occucan | |
| se0 1 sat | q sm be0 2 U B ds A or5 10 | qs5 2 m B U A | qs0 4 m B U A | pat tr qs 60 ehr m B eo U f A or | p Sca Oen e p f a o r r ki ev gn er y | |
| 1 | 3 | 1 | 1 | 1 | C a r | N o n-C o n g e s et d A r e a |
| 3 | 4 | 2 | 2 | 1 | S c o o t e r | |
| 3 | 4 | . 05 | 1 | 1 | C y c l e | |
| ses0at 1 | eeo. thrf p beds o00at 1rr y eveddo aatriinl buceo aamln fr y,ddoat Aiinll 1 yp beds cc.aati p beds uo000t 2 1 pbucee aa 1mlnr | - | - | p oeeoat trrhrf yqo eves 5000 frr pddo sce aaatiinl qsd000 a 1mn 1 Uobove a fr BA gp uod scesaanlin god/a 2 Lin m | Oethr | |
| 1 | 2 | 0 | 1 | 1 | C a r | C o n g e s et d A r e a |
| 3 | 2 | 1 | 2 | 1 | S c o o et r | |
| 5 | 2 | 1 | 2 | 2 | C y c l e | |
| - | buce aa 1mln | - | peeoat trhrf qs o 5000mr y ever p sceoa fr ddo aat 1iinl qs000 a 1mn Ubove a BA p scesoa fr g uodanlin god/a 1 Lin d | Oethr | ||
5 5
| 7C | 7B | 7A | 6 | N S o .r. | ||
| Oethr ducoaat Einl - | Scoohl ySecodanr ducoaat Einl - | y ScooaPrimrh ducoaat Einl - l | Cuusaatlrl Hll gesaaa Mrri Hll yy /aaaa Krl gaa Mnl gpp Soes aahinr, , | )osest hl g o coeed aflln | yp Occucan | |
| p ceesa aatrr cssoodba aalrmn l qs o00 1mf yeveso eve ll frr - ge educoat hihrin gbovecud a inlin Sddd aaatnnr 11th | e aar pdb ce aaatn lr y, cssoobaalrm lirr qs o00 1mf yo eve frr - o sdd0aa tt 1nr 1stth | e. aar dso aattminirin eeoe t thrfh e oco aaatrr frin qp s. ce00at 1mr | eeo. thrf ocoatr frin qp s. bu ue aatmilr yo eve00 Frr 1 | yp Sceo evea frr g p Oeanrkin | ||
| 1 | 1 | 3 | 2 | C a r | N o n-C o n g e s et d A r e a | |
| 15 | 4 | 5 | 8 | S c o o t e r | ||
| 15 | 20 | 4 | 1 | C y c l e | ||
| p vsosatiirrkin p o scesoaf fr qeuedub rir nm % oe0 t 1fh ;eddo aatr Aiin pdb ce aaatn lr , cssoobalrm lir qs 500m y bus eve 1r g e al a r r y | p vsosatiirrkin p o scesoaf fr qeuedub rir nm % oe0 t 1fh ;eddo aatr Aiin pdb ce aaatn lr , cssoobalrm lir qs 500m y bus eve 1r g e al a r r y | Oethr | ||||
| 1 | 0 | 0 | 1 | C a r | C o n g e s t e d A r e a | |
| 5 | 2 | 2 | 4 | S c o o et r | ||
| 10 | 10 | 2 | 4 | C y c l e | ||
| p scesoa fr ube o nmrf qeued rir % oe0 t 1fh ddoat Aiinl p; ceea aatrr ybda a lirrn , cssooalrm qs 500m y bus eve 1r l a b | p; ceea aatrr ybda a lirrn , cssooalrm qs 500m y bus eve 1r l a b | Oethr | ||||
5 6
| 13 | 12 | 11 | 10 | 9 | 8 | N S o r. . | ||
| )esa Ar g C ooesedtfn dus csaat Inril in (Sevceri dusat Inril e | g budilin dousaa Hzr | Woeseahll | esat mrk woeseahll g) usescudr inlin Coecsammril oethr p, soes sos atrhn p deea attrmnl (,esatmrk eceat Mrnil d | esbsesattlihmn g buds/ilin IT oce/busessffiin veat Pri p seubc omilir Govee otrnmnr | ceestnr g, cssesaa tlrinin ,osesuot tt Hliin | yp Occucan | ||
| p) scesa u minim j (subect qs00 2m omf 2 o a t U BA c a r | qs00 1m U BA | qs00 1m U BA | eeo thrf e o aarr q s.00 1 coat frin p. ca mr e t | eeo thrf e o aarr qs00 1m coat frin p ceatr | e aar qs 300m p ceatr | p Scea f p Oean o everr grkin y | ||
| 2 | 1 | 2 | 2 | 3 | 1 | C a r | N o n-C o n g e s et d A r e a | |
| 4 | 4 | 4 | 4 | 4 | 10 | S c o o t e r | ||
| 8 | 4 | 2 | 2 | 4 | 20 | C y c l e | ||
| peoe. aa tthlr % s be o0ahll 1f g pp sceaarkin ,boveu a minimm e.d0 aaa ar 1hn p p p;eooottrl Frl uuc t Minimm 1rk | qUs000 1m BA yuc eve trkr ypeesat hrmrk 1- os/a Fr mll | po vsosat friirrkin pube o scesa nmrf qeeued th rir %ddo o0at Aiinl 1 g f | Oethr | |||||
| 1 | - | - | 1 | 1 | 1 | C a r | C o n g e s et d A r e a | |
| 3 | - | - | 2 | 3 | 5 | S c o o et r | ||
| 4 | - | - | 2 | 3 | 10 | C y c l e | ||
| - | - | park vstii p sca u nm qeu r %0 1 dd A gin osr es ber eir of otii o fr of d e th anl | park vstii gin osr | Oth er | ||||
5 7
| Sr.No. | Occupancy | One parking Space for every | Non- Congested Area | Congested Area | ||||||
| Car | Scooter | Cycle | Other | Car | Scooter | Cycle | Other | |||
| 14 | Storage, transfer godowns, warehouses, cold storage | 200sqm BUA | 1 | 4 | 4 | 1 loading/unloading space every 1000sqm BUA | 0 | 2 | 2 | 1 truck every 500sqm BUA |
| 15A | General (uses not covered in 1 to 11) | Plots less than 200sqm | 0 | 2 | 2 | 0 | 2 | 2 | ||
| 15B | General (uses not covered in 1 to 11) | Plots less than 100sqm | 0 | 1 | 1 | 0 | 1 | 1 | ||
| 16 | Fueiling stations | Fueiling station | 1 | 2 | 2 | Additional space for 1 car and 2 two-wheelers for every 60sqm BUA of ancillary commercial uses. Additional space for 2 cars and 3 two-wheelers for every 100sqm covered area for service station | - | - | - | - |
Notes :
i) Fraction of parking unit need not be provided. However, in case where proportional number of vehicles is less than 1 (i . e . fraction) it will be rounded to the next full number.
ii) In case of independent single family residential bungalow with plot area upto 3 00sqm, an independent parking space shall not be mandatory and parking shall be permitted in the marginal open spaces . All calculations are for physical space calculations on a parking area provided on ground and are not applicable for mechanical parking.
iii) Garage shall be allowed in rear or side marginal space (setback) at one corner having minimum dimension of 2 . 5 m x 5 . 0 m and maximum dimension 3 m x 6 m; i . e : minimum 1 2 . 5 sqm and maximum 1 8 . 0 sqm built up area.
iv) Mechanical parking shall be permissible in case of parking provided over and above the requisite parking requirements stipulated under these Regulations .
5 8
16.2 Off street parking space shall be provided with adequate vehicular access to a street, and the area of drives, aisles and such other provisions required for adequate manoeuvring of vehicle shall be exclusive of the parking space stipulated in these regulations.
16.3 To meet the parking requirements as per these regulations, common parking area for group of buildings, open or multi-storeyed, may be allowed in the same premises.
16.4 In addition to the parking spaces provided for buildings with commercial uses like offices, markets, departmental stores, shopping malls and buildings of industrial and storage, loading and unloading spaces shall be provided at the rate of 1 space for each 1,000 sqm of floor area or fraction thereof exceeding the first 200sqm of floor area, shall be provided. The space shall not be less than 3.75 x 7.5m.
16.5 Parking lock up garages shall be included in the calculation for floor space for F.S.I. calculations.
16.6 The space required for parking as given in Regulation 16.1 to 16.5 shall be in addition to the mandatory marginal open spaces required for natural lighting and ventilation purposes as given in Regulation 15. Marginal open spaces may be used for parking provided, a minimum distance of 6m in case of buildings given in 6.2.6.1, and 3m in case of all other buildings, adjacent to the building is kept free of any parking, loading or unloading space except buildings mentioned in Regulation 16.5.
16.7 In case of parking spaces provided in basements, at least two separate ramps of adequate width and slope for entry and exit (as per Regulation No. 19.4.6) shall be provided preferably at opposite ends.
16.8 In addition to regular parking area as per rule, a 3.0m wide strip along the road on front/ side shall be provided as visitors parking for mixed use buildings (residential and commercial). Further, no compound wall or other enclosure shall be allowed between the plot boundary and front of the building line.
16.9 If the total parking space required by these Regulations is provided by a group of property owners of the same layout or group housing development for their mutual benefits, such use of this space may be construed as meeting the off-street parking requirements under these Regulations subject to the approval of NIT/ SPA.
In such cases, the details of requirements of total development should be submitted. Owners of such buildings shall submit the parking space layout showing such reservation for parking space and also a registered undertaking that the area earmarked will be developed as a parking lot for common use.
16.10 Parking for differently-abled persons shall be provided as per IRC 103:2012
16.11 Parking area layout
A parking area layout shall fulfil the following conditions:
a) The minimum width of access to street from parking space shall be 3m in each direction of travel.
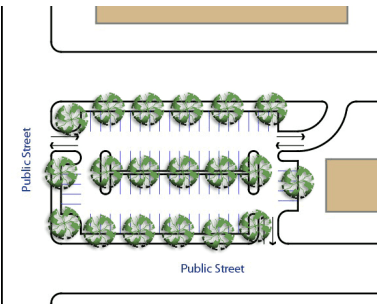
b) Parking lots shall have independent ingress and egress leading to a street if the capacity of the lot exceeds 25 cars (see Figure 8); the minimum width shall be 6m for a two way driveway.
c) If parking space is not provided at street level the gradient of ramp leading to parking space shall not be steeper than 1:10 i.e. the vertical rise shall not exceed more than 1m over a horizontal distance of 10m.
d) For vehicle parking on sloped ramps within a parking deck (multi-level car park), the ramp slope shall not exceed 1:20.
e) Minimum clear head way of 2.4m shall be provided on every access leading to parking space and at any point within the parking area.
Tree plantation for open parking within plots
Shade trees shall be provided in open parking lots at the rate of 1 tree for every four car parking spaces and 1 tree for every 8 two-wheeler spaces provided. The mature trees shall be of a minimum 150mm caliper. These trees shall be counted towards the total tree plantation requirements for plots.
Figure 8: Parking area layout with two or more separate accesses and tree plantation
16.12 Parking Surface Treatment
Any surface parking lot with more than three car spaces or five two-wheeler spaces shall be suitably paved with asphalt, concrete, concrete paver blocks or such other material to allow the safe movement of vehicles. Surface parking lots may use materials or paving that allows the percolation of rainwater into the soil.