For the purpose of these Regulations, amenity space means a statutory space kept in any layout to be used for any of the amenities such as open spaces, parks, recreational grounds, playgrounds, sports complex, gardens, convenience shopping, parking lots or multi-level car parks (not exceeding 400 cars capacity) as public car parking facility, primary and secondary schools, clinics, dispensaries, nursery, health club, club house, museum, auditorium (with a maximum seating capacity of 500 persons), exhibition hall, community hall (not exceeding 2500sqm BUA), public convenience (rest rooms), social facilities including library, subpost office, police station, bank, fire station, telephone exchange, electric substation, bank ATM, open market, bus stop on a road with minimum ROW 15m, garbage bin, water supply installation, electricity supply installation, sewage treatment plant and includes other utilities, services and conveniences.
Additional use as amenity space shall be allowed based on local requirements with the prior permission of the Chairman, NIT in consultation with the Divisional Head of Town Planning Department, Nagpur.
2.10 Access
Clear approach to a plot or a building.
2.11 Architect
An Architect who is an associate or corporate member of the Indian Institute of Architects or who holds a degree or diploma which makes him eligible for such membership for such qualification listed in Schedule XIV of the Architects Act, 1972, and being duly registered with the Council of Architecture under the Act.
2.12 Balcony
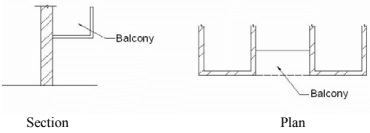
A horizontal cantilever or projection shown in the figure 1 below, including parapet and handrail balustrade to serve as a passage or sitting out place with at least one side fully open, except provided with railing or parapet wall for safety. Width of the balcony shall be measured perpendicular to the building admeasured from that line to the balcony’s outer most edge.
Figure 1: Balcony
2.13 Basement
The lower storey of a building below or partly below the ground level.