Means shops for domestic needs, provided at a ground floor level, of area up to maximum of 10.00sqm (BUA) per shop. Activities permitted under convenience shopping shall comprise of dairy/milk booth, vegetable and fruit stalls, food grain shops (ration shops), groceries, and general provisions, confectionary store or bakery, flour mills (power up to 10 HP), tea shop, medicine and chemist shops, newspaper stall, ATM, laundry, tailors, hair dressing saloon and beauty parlour, bicycle hire and repair, florist, books and stationery, photo studio, pan shops, bangles and other articles needed by women, plumbers, electricians, electronic equipment repair shops and video libraries, public telephone booths/ photocopy and printing services, cyber cafe and other equipment based communication facilities. This list may be amended or modified from time to time by Chairman, NIT in consultation with the Divisional head of Town Planning Department, Nagpur Division.
2.29 Corridor
Means a common passage or circulation space including a common entrance hall.
2.30 Detached building
A building whose walls and roofs are independent of any other building with open space on all sides as specified
2.31 Development
Development with its grammatical variations means the carrying out of buildings, engineering, mining or other operations in, or over, or under, land or the making of any material change, in any building or land or in the use of any building or land or any material or structural change in any heritage building or its precinct and includes demolition of any existing building, structure or erection of part of such building, structure of erection and reclamation, redevelopment and layout or sub-division of any land and to develop shall be construed accordingly.
2.32 Development Plan
“Development Plan” means a plan for the development of the area prepared as per the provisions of the MRTP Act, 1966 within the jurisdiction of the relevant competent planning authority and includes revision of a development plan and proposals by the relevant competent authority for development of land within its jurisdiction.
2.33 Drain
A system or line of pipes including all fittings and equipment such as manholes, inspection chambers, traps, gullies and floor traps used for drainage of building, or a number of buildings or yards appurtenant to the buildings, within the same cartilage. Drain shall include open channel used for conveying surface water.
2.34 Dwelling Unit /Tenement
An independent housing unit with separate facilities for living, cooking and sanitary requirements.
2.35 Density
The residential density expressed in terms of the number of dwelling units per hectare.
2.36 Enclosed Staircase
A staircase separated by fire resistant walls and doors from rest of the building.
2.37 Existing Building or Use
A building, structure or its authorised existing use.
2.38 Exit
A safe passage, channel or means of egress from any building, storeys or floor area to a street or other open space.
Vertical Exit
A vertical exit is a means of exit used for ascending or descending between two of more levels including stairways, smoke proof towers, ramps, escalators and fire escapes.
Horizontal Exit
A horizontal exit is protected opening through or around a firewall or a bridge connecting two buildings.
Outside Exit
An outside exit is an exit from the building to a public way, to an open area leading to a public way, to an enclosed fire resistive passage to a public way.
2.39 External Wall
An outer wall of a building which is not a party wall, even though it adjoins the wall of another building. A wall abutting an interior open space, chowk or courtyard of any building shall also be considered as an external wall.
2.40 Escalator
A power driven, inclined, continuous stairway used for vertical transportation of people between floors of buildings.
2.41 Fire and or Emergency Alarm System
An arrangement of call points or detectors, sounders and other equipments for the transmission and indication of alarm signals, for testing of circuits and whenever required for the operation of auxiliary services. This device may be workable automatically or manually to alert the occupants in the event of fire or other emergency.
2.42 Fire Lift
Designated lifts specially designed for use by fire service personnel in the event of fire.
2.43 Fire Proof Door
A door or shutter fitted to a wall opening, and constructed and erected with the requirement to check the transmission of heat and fire for a specified period.
2.44 Fire Resisting Material
Material which has certain minimum degree of fire resistance expressed in hours as defined under Part 4, Clause 3.3, the National Building Code.
2.45 Fire Resistance
The time during which it fulfils its function of contributing to the fire safety of a building when subjected to prescribed conditions of heat and load or restraint. The fire resistance test of structures shall be done in accordance with "IS -3809 - 1966 Fire Resistance Test of Structures.
2.46 Fire Separation
The distance in meters measured from any other building on the site, or from other site, or from the opposite side of a street or other public space to the building.
2.47 Fire Service Inlets
A connection provided at the base of a building for pumping up water through in-built fire-fighting arrangements by fire service pumps in accordance with the recommendations of the Chief Fire Officer, NIT/ NMC/ Director of Fire Services, Maharashtra.
2.48 Fire Tower
An enclosed staircase which can only be approached from the various floors through landings or lobbies separated from both the floor areas and the staircase by fire resisting doors and open to the outer air.
2.49 Floor
The lower surface in a storey on which one normally walks in a building. The general term floor unless otherwise specifically mentioned shall not refer to a mezzanine floor.
2.50 Floor Space Index (FSI)
The quotient obtained by dividing the total covered area (plinth area) on all floors, excluding exempt areas as given in Regulation 15.4.2 by the area of the plot.
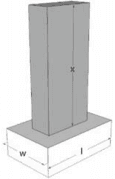
A foundation unit structurally designed and constructed in brick work, masonry or concrete under the base of a wall or column for the purpose of distributing the load over a large area.
2.52 Foundation
That part of a structure which transmits loads and is in direct contact with the ground.
2.53 Front
The space between the boundary line of plot that abuts a means of access/ road/ street and the building line. In case of plots facing two or more means of accesses / roads / streets, the plot shall be deemed to front on all such means of access / road / streets.
2.54 Gallery
An intermediate floor or platform projecting from a wall of an auditorium or theatre or hall providing extra floor area, additional seating accommodation etc. These shall also include the structures provided for seating in stadia.
2.55 Garage, Private
A building or portion thereof designed and used for parking of privately owned motor driven or other vehicles.
2.56 Garage, Public
A building or portion thereof designed as other than a private garage, operated for gain, designed or used for repairing, servicing, hiring, selling or storing or parking motor driven or other vehicles.
2.57 Group Housing Scheme
Group housing means a building or a group of buildings constructed or to be constructed with one or more floors, each floor consisting of one or more dwelling units with common service facilities. Common service facilities include staircase, balcony, corridor, veranda, lift, etc.
2.58 Ground Level
The average level of ground in a plot (site).
2.59 Habitable Room
Habitable room or living room means, a room constructed or intended for human habitation.