Chapter 13Regulations for Land Sub -division and Layout
13.1 Layout or sub-division proposal shall be submitted for the following:
a) When more than one building, excepting for accessory buildings in the case of residential building, is proposed on any land, the owner of the land shall submit proposal for proper layout of building or sub-division of his entire contiguous holding.
b) When development and redevelopment of any tract of land which includes division and subdivision or amalgamation of plots for various land uses within a colony.
c) When group housing scheme or campus /cluster planning of any use is proposed.
13.2Roads / Streets in Land Sub-division or Layout
The width of roads/ streets/ public and internal access ways including pathways shall conform to provisions of Regulation No. 12.3 to 12.7.
Every plot, existing or proposed, shall have means of access adhering to the minimum requirements given in these regulations which shall be clearly demarcated on the sub-division layout plan submitted for approval.
13.2.1.2 Plots within a layout shall abut on a street/ road. Plots which do not abut on a road shall abut or front on a means of access, the width and other requirement of which shall be as given in Regulation 12. The minimum width of the means of access to individual plots within a subdivision shall adhere with the requirements given in Table 4, 4(a) and 4(b).
In addition to the provisions of Regulation No. 12.3, Dead end roads may be allowed only with a cul-de-sac.
a) it is used as a means of access to an individual plot;
b) the maximum length shall normally be 150m;
c) the ends shall be higher in level than the level of starting point of such dead end roads;
d) alignment of the road is straight;
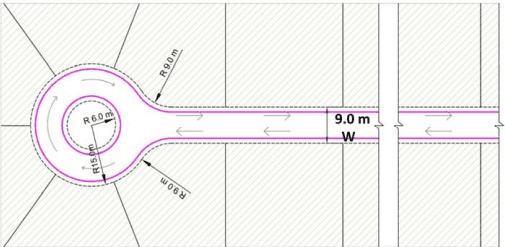
e) The minimum road right of way and internal and external radii of cul-de-sacs shall be as prescribed in the Table No- 4b.
Table No- 4b
Activity/ Area
Right of Way Width
Inner turning radius of road
Outer radius of road
Residential
9.0m
6.0m
15.0m
39
The following figure 4 demonstrates the turning radii for dead end roads/ cul-de-sacs for respective right of ways.
Figure 4
Intersection of Roads/ Roads Geometry at Junctions
All road intersections shall be rounded off to allow turning radius for vehicles, unless otherwise directed by the Chairman NIT. Turning radius for all roads shall be measured at the inner edge of the road carriage way in case a curb is not present. In case a curb is present, the turning radius shall be measured at the outer face of the curb. Buildings shall be set back at the required marginal distance as per Regulation 23 from the adjusted plot boundary due to the rounded off junction.
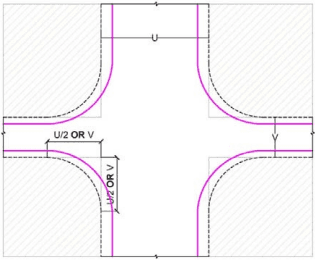
13.2.2.1 When roads of equal width intersect at right angles, tangent lengths from the point of intersection to the curve shall be equal to half the width of the roads. In cases when width of intersecting roads is not equal, both tangent lengths from the point of intersection to the curve shall be equal to half the width of wider of the two roads or full width of the narrow road, whichever is more, subject to minimum of 6m (See figure 5).
Figure 5: Road intersection at right angles
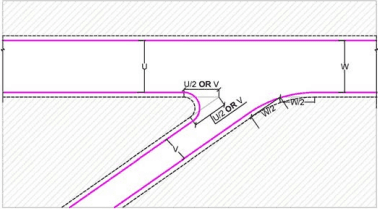
When roads intersect at an angle less than 60 degrees, the tangent length at obtuse angle, shall be equal to half the width of the road from which the vehicle enters. The tangent lengths at acute angle shall be equal to half the width of the roads in case widths are equal. In case widths of roads intersecting at acute angle vary, the tangent lengths shall be equal to half the width of wider of the two roads or full width of the narrow road, whichever is more, subject to minimum of 6m (as shown in figure 6).
Figure 6: Road intersection at an angle less than 60 degrees
While granting the development permission for land sub-division or group housing/campus planning, it shall be necessary to coordinate the roads in the adjoining lands.
13.2.2.3 Whenever called upon by the NIT/ SPA to do so, areas under roads shall be handed over to the NIT/SPA by way of deed after development of the same for which nominal amount of Re 1/- shall be paid by the NIT/ SPA.
Sidewalks
All internal roads with right of way above 15m within a layout shall have a designated area for sidewalks (see figure 7).
a) Sidewalks shall have a clear walking path of a minimum 1.5m width with no encumbrances or vertical obstructions like signage, light poles etc;
b) Sidewalks shall be constructed with a cross slope of 1:50 (2 percent slope) in order to facilitate drainage toward the street or any adjacent planting strip. No sidewalk shall drain into a private land parcel/plot.
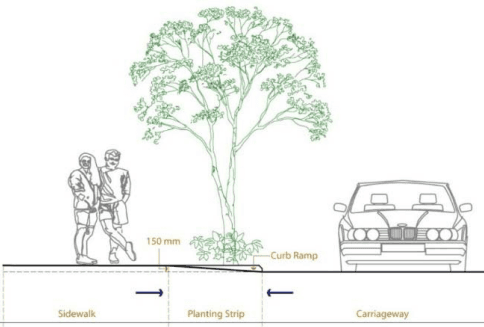
c) Sidewalks shall be generally between 150mm to 175mm higher than the road level measured at the base of the curb.
Curb Cuts and Driveways
Curb cuts and driveways shall be provided only at the designated point of entry into each plot and at all crosswalks to enable wheelchair access to and from the sidewalk. Driveways shall be no more than 4m for a one way access into the plot. For a driveway serving a two-way (two lane) access into a plot, the width of the driveway shall be a minimum of 5.5m and a maximum of 7.0m. Curb cuts and driveways shall be provided in a manner such that the curb ramps do not interfere with the flow of pedestrian circulation on the sidewalk. The curb ramp shall be constructed within the width of the planting strip, such that it flushes with the sidewalk landing at the top and with the street at the bottom, as shown in the Figure 7.
Figure 7: Sidewalks and curb cuts
13.3Recreational Open Spaces
Requirement
In any layout or subdivision or any development of land for any use/zone admeasuring 0.40 Ha or more after deducting Development Plan roads and reservation area, if any, 10% of the entire holding area shall be reserved as recreational open space. Such a recreational open space shall, as far as possible, be provided in one place. In case of land admeasuring more than 0.8 ha, such recreational open space may be allowed to be left at different locations in the same layout provided that the size and other dimensions conform to the provisions herein below.
In case of development of land for educational purpose, 40% of the gross area (or as decided by the Government from time to time) shall be earmarked for playground which shall be inclusive of 10% recreational open space. Area covered by the playground shall be included in the computation of the plot area for FSI calculations.
Notwithstanding anything contained in this rule, the shape and location of such open space shall be such that it can be properly utilised as playground.
For educational institutions, if playground is not a part of the same plot, but the institution has a provision for an independent playground under its ownership or lease admeasuring minimum 3500sqm with a minimum dimension of 40m, located within a distance of 200m from plot boundary, only then can the recreational open space be limited to 10% of the plot area for the plot on which the institution will come up.
Provided that, the above-mentioned area of 0.4 Ha or 0.8 Ha shall be measured with reference to original holding as on 11th January 1967 and not with reference to sub-divided holding in revenue record thereafter without the permission under the Maharashtra Regional & Town Planning Act, 1966. If such sub-divided holding in revenue record admeasures less than 0.4 or 0.8 Ha, then 10% open space shall be left which shall not be in any case less than 250 sq.m.
Provided further that, in case of lands declared surplus or retainable under Urban Land (C & R) Act, 1976, if the entire retainable holding or entire surplus holding independently admeasures 0.4 Ha or more, then 10 percent recreational open space shall be necessary in respective holding.
Provided further that, no such open space shall be necessary:
a) In case of layout or subdivision of plots from already sanctioned layout by the NIT/SPA where the requisite recreational open space has already been left in the sanctioned layout;
b) for development of the reservations in the development plans designated for the purpose other than residential;
c) In case of transfer godowns and fuel filling stations.
The owner shall have to give an undertaking that the recreational open space shall be for the common use of all the residents or occupants of the layout / building unit.
a) On sanction of the development permission, the recreational open space shall deem to have vested in the society/ association of the residents/ occupants. In case such society or association is to be formed, the possession/ custody of recreational open space shall remain with the Chairman, NIT until such association/ society is formed. The recreational open space shall not be sold to any other person and it shall not be put to any other user except for the common use of residents/ occupants.
b) If the NIT/ SPA is convinced that there is misuse of open spaces; in such case the NIT/ SPA shall take over the land of recreational open space.
No permission shall be granted to delete / reduce open spaces of the existing sanctioned layout / subdivision. However, while revising the layout, such recreational open space may be rearranged without decrease in area subject to minimum prescribed area under these Regulations with the consent of plot/ tenement holders/ co-owners; but such revision of recreational open space area shall ordinarily not be allowed after a period of 4 years from the first sanction.
The open spaces shall be exclusive of location of accesses/ internal roads / designations or reservations in development plan roads and areas for road widening.
No such recreational open spaces shall admeasure less than 400 sq. m.
Minimum dimensions -The minimum dimension of such recreational open space shall be 10m and if the average width of such recreational open space is less than 20m the length thereof shall not exceed 2.5 times the average width.
Such recreational open space shall also be necessary for group housing scheme or campus/ cluster planning for any use / zone.
If required, structures and uses which can be permitted in the recreational open spaces shall be as under:
There shall be two storeyed structure with maximum 15% built up area of recreational open space, out of which 10% built up area shall be allowed on ground floor and remaining 5% can be permitted on 1st floor. In case of stilts, additional floor may be allowed. However, all
such structures shall be included as a part of the BUA for FSI calculations (see Regulation 15.4.3).
The structures used for the purpose of pavilion or gymnasia or club house or vipasana and yoga center or crèche or kindergarten or library or water tank, health out post if required by the NIT/ SPA or other structures for the purpose of sports and recreation activity may be permitted. Convenience shopping below pavilion facing on road, on payment of premium at the rate of 10% of the land rate in the Annual Schedule of Rates, with requisite side margins required for stadium may be allowed.
Detached toilet block or parking, either temporary or permanent shall not be permitted.
A swimming pool and related ancillary structures may also be permitted in such a recreational open space. The ownership of such structures and other appurtenant uses shall vest, by provision in a deed of conveyance, in all the owners on account of whose cumulative holdings, the recreational open space is required to be kept as recreational open space or ground viz ”R.G” in the layout of sub-division of the land.
Elevated storage reservoir (ESR)
The proposal for the construction of such structure should come as a proposal from the owner/s, owners’ society/ societies or federation of owners’ societies and shall be meant for the beneficial use of the owners/ members of such society/ societies/ federation of societies.
Such structure shall not be used for any other purpose, except for recreational activity for which a security deposit as decided by the Chairman will have to be paid to the NIT.
The remaining area of the recreational open space shall be kept open to sky and properly accessible to all members as a place of recreation, garden or a playground.
The owners’ society/ societies, the federation of the owners’ societies shall submit to the Chairman, NIT; a registered undertaking agreeing to the conditions in (6) to (8) above while obtaining permission for the above said construction.
Every plot meant for a recreational open space shall have an independent means of access, unless it is approachable directly from every building in the layout.
In case of sub-division of land admeasuring 8000 sq. m. or more in area in an industrial zone, 10 percent of the total area in addition to 10 percent stipulated in Regulation No 13.3.1, shall be reserved as amenity open space which, shall also serve as general parking space. When the additional amenity open space exceeds 1500 sq. m., the excess area may be used for construction of buildings for banks, canteens, welfare centre, health centre, offices, convenient shopping, crèches and other common purposes considered necessary for industrial users as approved by the Chairman, NIT. However, such amenity space shall not be required in case of permission governed under Regulation No.22.7.8.
Amenities for Layouts of Larger Areas in Residential Zone:
For layouts admeasuring more than 2,000 sqm, provision of 10% of the total area subject to minimum of 250sqm shall be made for amenity space in the layout for purposes such as defined in Regulation No.2.9 or as approved by the Chairman, NIT. The area earmarked for such amenities shall be developed for the same purpose. Provided that such amenity space shall not be required in case of permission governed under Regulation No. 22.7.8. This provision shall not be mandatory for layouts with area admeasuring less than 2,000 sqm.
Convenience Shopping
In sub-division layouts larger than 2 Ha, provision shall be made for convenience shopping (see 2.28). Such shopping area shall not be less than 2 percent subject to minimum requirements given in Regulation 21.4.1, but shall not exceed 5 percent of the total land area of the plot. Further, following provision shall apply:
a) Such convenience shopping shall be conveniently located and accessible within 300m from any part of the layout.
b) Within a layout, the shopping centres and retail uses can be provided on ground floor, and upper floors may be utilized for residential purpose and conveniences like banks, places for doctors and medical practitioners, architects/ engineers, income tax consultants/advocates or any other such professionals.
c) In case of group housing schemes, the convenience shopping shall be 0.2 to 0.5 percent of permissible built-up area.
Provision of plots / tenements for EWS/LIG: This -provision shall be as per guidelines issued by the Government from time to time.
On the sanction of development permission, the Recreational Open Spaces in a layout or subdivision shall be handed over to the NIT/SPA after development of the same by the developer/ land owner. A nominal amount of INR 1/- shall be paid by the planning authority for the same. The NIT/ SPA may permit the owner/ developer to undertake development of the open spaces for bonafide reasons as recreational community open spaces, unless the NIT/SPA is convinced that there is misuse of open spaces in which case, the NIT/SPA shall take over the said land.