Chapter 13Regulations for Land Sub -division and Layout
13.1 Layout or sub-division proposal shall be submitted for the following:
a) When more than one building, excepting for accessory buildings in the case of residential building, is proposed on any land, the owner of the land shall submit proposal for proper layout of building or sub-division of his entire contiguous holding.
b) When development and redevelopment of any tract of land which includes division and subdivision or amalgamation of plots for various land uses within a colony.
c) When group housing scheme or campus /cluster planning of any use is proposed.
13.2Roads / Streets in Land Sub-division or Layout
The width of roads/ streets/ public and internal access ways including pathways shall conform to provisions of Regulation No. 12.3 to 12.7.
Every plot, existing or proposed, shall have means of access adhering to the minimum requirements given in these regulations which shall be clearly demarcated on the sub-division layout plan submitted for approval.
13.2.1.2 Plots within a layout shall abut on a street/ road. Plots which do not abut on a road shall abut or front on a means of access, the width and other requirement of which shall be as given in Regulation 12. The minimum width of the means of access to individual plots within a subdivision shall adhere with the requirements given in Table 4, 4(a) and 4(b).
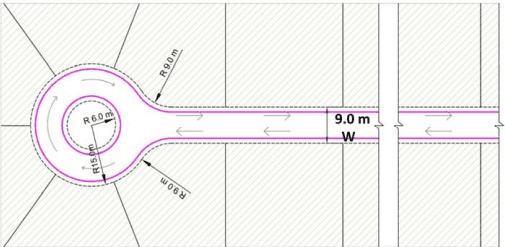
In addition to the provisions of Regulation No. 12.3, Dead end roads may be allowed only with a cul-de-sac.
a) it is used as a means of access to an individual plot;
b) the maximum length shall normally be 150m;
c) the ends shall be higher in level than the level of starting point of such dead end roads;
d) alignment of the road is straight;
e) The minimum road right of way and internal and external radii of cul-de-sacs shall be as prescribed in the Table No- 4b.
Table No- 4b
Activity/ Area
Right of Way Width
Inner turning radius of road
Outer radius of road
Residential
9.0m
6.0m
15.0m
39
The following figure 4 demonstrates the turning radii for dead end roads/ cul-de-sacs for respective right of ways.
Figure 4
Intersection of Roads/ Roads Geometry at Junctions
All road intersections shall be rounded off to allow turning radius for vehicles, unless otherwise directed by the Chairman NIT. Turning radius for all roads shall be measured at the inner edge of the road carriage way in case a curb is not present. In case a curb is present, the turning radius shall be measured at the outer face of the curb. Buildings shall be set back at the required marginal distance as per Regulation 23 from the adjusted plot boundary due to the rounded off junction.
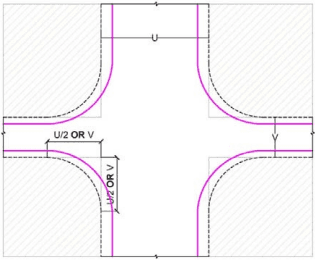
13.2.2.1 When roads of equal width intersect at right angles, tangent lengths from the point of intersection to the curve shall be equal to half the width of the roads. In cases when width of intersecting roads is not equal, both tangent lengths from the point of intersection to the curve shall be equal to half the width of wider of the two roads or full width of the narrow road, whichever is more, subject to minimum of 6m (See figure 5).
Figure 5: Road intersection at right angles
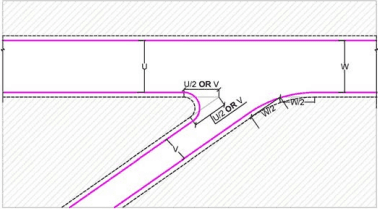
When roads intersect at an angle less than 60 degrees, the tangent length at obtuse angle, shall be equal to half the width of the road from which the vehicle enters. The tangent lengths at acute angle shall be equal to half the width of the roads in case widths are equal. In case widths of roads intersecting at acute angle vary, the tangent lengths shall be equal to half the width of wider of the two roads or full width of the narrow road, whichever is more, subject to minimum of 6m (as shown in figure 6).
Figure 6: Road intersection at an angle less than 60 degrees
While granting the development permission for land sub-division or group housing/campus planning, it shall be necessary to coordinate the roads in the adjoining lands.
13.2.2.3 Whenever called upon by the NIT/ SPA to do so, areas under roads shall be handed over to the NIT/SPA by way of deed after development of the same for which nominal amount of Re 1/- shall be paid by the NIT/ SPA.
Sidewalks
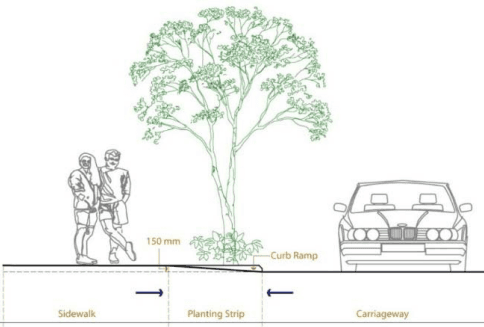
All internal roads with right of way above 15m within a layout shall have a designated area for sidewalks (see figure 7).
a) Sidewalks shall have a clear walking path of a minimum 1.5m width with no encumbrances or vertical obstructions like signage, light poles etc;
b) Sidewalks shall be constructed with a cross slope of 1:50 (2 percent slope) in order to facilitate drainage toward the street or any adjacent planting strip. No sidewalk shall drain into a private land parcel/plot.
c) Sidewalks shall be generally between 150mm to 175mm higher than the road level measured at the base of the curb.
Curb Cuts and Driveways
Curb cuts and driveways shall be provided only at the designated point of entry into each plot and at all crosswalks to enable wheelchair access to and from the sidewalk. Driveways shall be no more than 4m for a one way access into the plot. For a driveway serving a two-way (two lane) access into a plot, the width of the driveway shall be a minimum of 5.5m and a maximum of 7.0m. Curb cuts and driveways shall be provided in a manner such that the curb ramps do not interfere with the flow of pedestrian circulation on the sidewalk. The curb ramp shall be constructed within the width of the planting strip, such that it flushes with the sidewalk landing at the top and with the street at the bottom, as shown in the Figure 7.