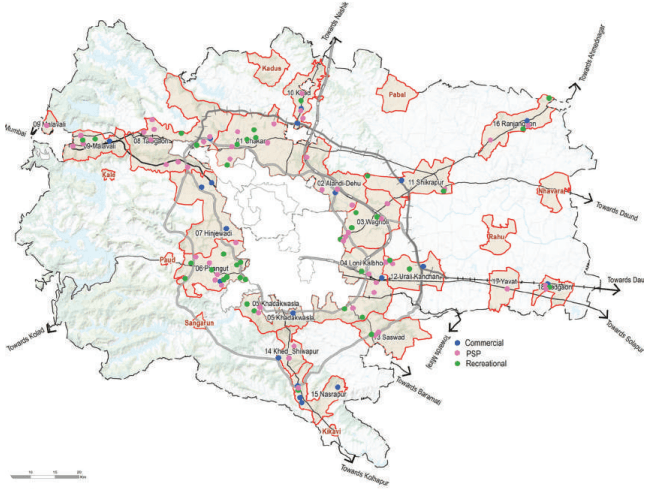
The housing strategy proposes to ensure housing supply to be met through inclusiveness via development concepts of walkable neighbourhoods with equal distribution of amenities, low-cost housing and ensuring newer developments such as TPS and ITPs for quality and well-integrated development. It aims to reduce housing vacancy and create a vibrant, sustainable and inclusive rental housing market through land reservations and PPP models. This will enable PMRDA to shift its role from a provider to a facilitator for affordable housing.
The income classification as per MHADA guideline is assumed as a day-to-day scenario. The income groups analysis shows that the PMR (Urban) has a considerable portion of EWS and LIG households (approximately 94%). The share is further assumed to be similarly consolidated towards the affordable housing segment. However, MIG and HIG housing share is also expected to increase, considering the planning initiatives planned for the region till 2041 and beyond. The shares assumed for the income segments in the future (till 2041) are shown in Table 11.6. The same has been assumed based on the study of other similarly positioned urban metropolitan areas in India such as Nagpur, Mumbai Metropolitan Region, Bangalore Metropolitan Region.
| Sr No | Income Group | 2018 (Exist-ing) | 2021 | 2031 | 2041 | |||
| 1 | EWS | 55% | 390,802 | 55% | 502,566 | 50% | 546,738 | 41% |
| 2 | LIG | 38% | 270,009 | 38% | 402,053 | 40% | 560,073 | 42% |
| 3 | MIG | 6% | 42,633 | 6% | 80,411 | 8% | 160,021 | 12% |
| 4 | HIG | 1% | 7,105 | 1% | 20,103 | 2% | 66,675 | 5% |
| 5 | Total | 100% | 710,549 | 100% | 1,005,132 | 100% | 1,333,507 | 100% |
Proposed Housing distribution
The housing distribution estimates are achieved through residential zones, land reservations for public housing and Town Planning Schemes.
Proposed Residential Zone and its distribution: Work-Live Hubs
Live-Work is an urban planning strategy that focuses on bringing the workplace closer to residential areas, reducing commuting time to work. The average trip lengths between the workplace and home need to be reduced to achieve the goal of “Convenience.” To achieve this, employment opportunities need to be created within the Growth Centres for at least 30% of resident workers. Remaining 70% resident workforce is connected to other urban nodes utilizing a mass transport system based on the hub-and-spoke network model, i.e. develop a mass transport interchange within each Growth Centre to serve its residents and connect such interchange with each other and with municipal corporations through mass transport corridors.
The Growth Centres around municipal corporations (PMC and PCMC) form the Work-Live Hubs. The bulk of the proposed residential area is located in Loni Kalbhor, Pirangut, Chakan, Hinjawadi, Khadakwasla and Wagholi Growth Centres, in proximity to employment nodes.
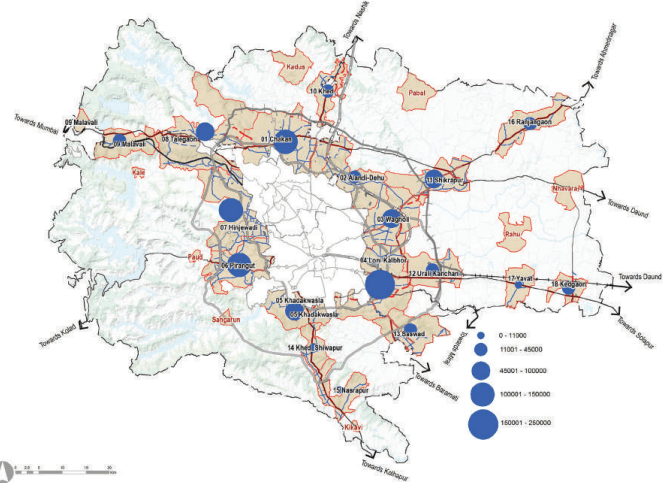
The residential land requirement by 2041 is estimated for the proposed 18 Growth Centres that would require a total of 10.49 lakh houses including existing ones. Out of this requirement, ITPs and TPSs cover 2.81 lakh houses. For the remaining 7.86 lakh houses, total residential area of 374.67 sqkm has been proposed in all 18 Growth Centres by considering residential density of 125 ppl/ha and 45% top-up (15% amenity, 10% open space and 20% roads). Total proposed gross land under residential zones including ITP/TPS, approved layouts and new residential
Chapter 17: Self Sufficient: Housing and Amenities Proposal
area is 401.87 sqkm. The boundries of ITP schemes whose master plans are approved and are inforce, are marked as overlay while zone under it is maintained as per the proposals of RP 1997 at the time of its sanction. Figure 17.1 explains the housing requirements and corresponding residential land distribution within the Growth Centre.
Figure 17.1: Household Distribution and Residential Zone Proposed
| Growth Centres | Existing Household(2018) | Total Projected House-holds (2041) | Total Proposed Residential Zone (sq km) | % Share of R Zone |
|---|---|---|---|---|
| Chakan | 42,946 | 107,568 | 43.66 | 11.7 |
| Alandi |
Town Planning Schemes
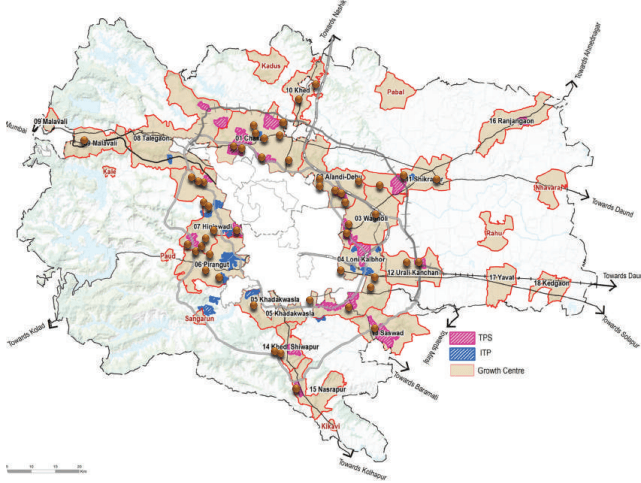
26 Town Planning Schemes are proposed in Urban Growth Centre for the newly opened up residential areas, which accounts for 109.32 sqkm land in addition to the existing six town planning schemes. PMRDA envisages implementing the Development Plan proposals by enabling the provision of Town Planning Schemes and also to achieve the proposed economic role of each of the growth centres. Strategic projects such as Life Sciences Park, Crescent Railway and Station, Multimodal hub and Metro & Metro Depot, Logistic Hub, Town Centre, Education Hub, etc and other neighbourhood level amenities are to be implemented using the Town Planning Schemes. However, Authority has to quickly initiate the process for declaration of intention to undertake the TP Schemes under the MR & TP Act of 1966.
Chapter 17: Self Sufficient: Housing and Amenities Proposal
Figure 17.2: Proposed Town Planning Schemes and Public Housing