(1) The construction/re-construction/repair of tribal houses shall as far as possible confirm to the land use i.e. Settlement Zone in Regional Plan of Goa 2021.
(2) No new construction shall be permitted in Eco-I category of land uses as per Regional Plan of Goa 2021. However, in case of repairs, renovations and reconstruction of existing houses located in forest lands or in 1 kms buffer zone, the re-construction/renovations/repair may be permitted after obtaining no objection certificate from the Forest Department.
(3) In case the existing houses does not have minimum required access roads, set-backs, the same may be relaxed in case of repair and renovations.
(4) Re-construction and new construction shall still need to have at least 1.50 mts. of access road and 1.00 mts. side set-back, only in such cases where the set-backs are not possible due to ground condition or plot size.
(5) All constructions shall be restricted up to 100 sq. mts. plinth and ground plus one floor and total built-up area shall not exceed 150 sq. mts.
(6) No conversion Sanad, license copy of existing structures shall be insisted for repair, renovations and re-construction proposals.
(7) In case of new construction/re-construction, technical clearance can be granted subject to condition that Sanad is obtained from Competent Authority, unless it is exempted under the Goa Land Revenue Code, 1968.
(8) In case the existing houses are not reflected in survey plan, the Town Planning Officer of the concerned branch office shall inspect the site and submit his report with a sketch plan to the Senior Town Planner by confirming the existence of the structure.
(9) Relaxations in minimum required set-backs as required under the regulations shall be granted subject to obtaining necessary no objection certificates from the immediate plot owner on the affected site.
(10) The applicant should be the owner of the land on which he plans to construct the house, failing which, an irrevocable no objection certificate should be obtained from the owner. Alternatively, the applicant should possess any document to prove that he is a Mundkar or he should be in receipt of a license issued by a Competent Authority. In the absence of the above, any other document could be submitted which proves that applicant can construct the house on a land to the satisfaction of Senior Town Planner.
(11) Minimum plot area, in case of new constructions shall not be less than 60 sq. mts. and the coverage of re-construction shall not exceed 60% of effective plot area.
(12) Infrastructure tax shall not be applicable for the construction under the Atal Asra Yojana.
(13) No other fees shall be applicable for the construction under the Atal Asra Yojana.
(14) These provisions for construction/re-construction/repair of tribal houses under these Regulations shall not be applicable to municipal areas, coastal villages except the villages of Cola, Agonda and Velim and for the planning areas under the jurisdiction of respective Planning and Development Authorities.]
218–
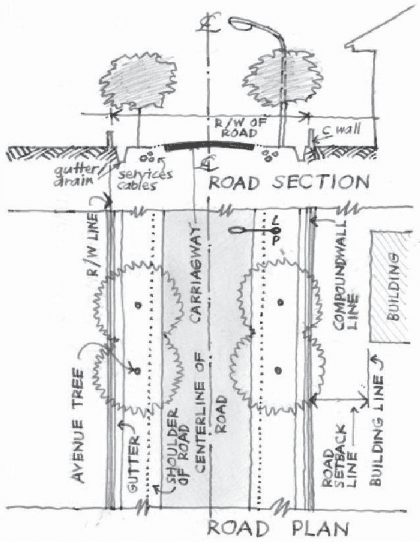
Chapter 28 Sketches for clarification Sketch No. 1 Definition (113) & Regulation 12.1 R/W section with components.
219–
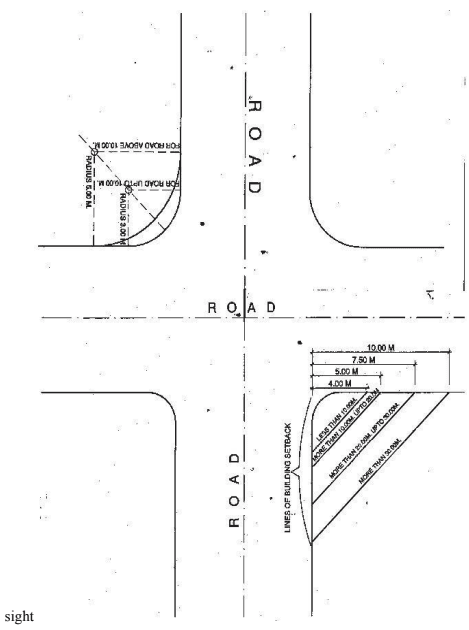
Sketch No. 3 Regulation 4.3Restriction on Development within line of
297 Omitted vide Notification No. 21/1/TCP/2011/Part File/3252 dated 1-8-2011.
220–
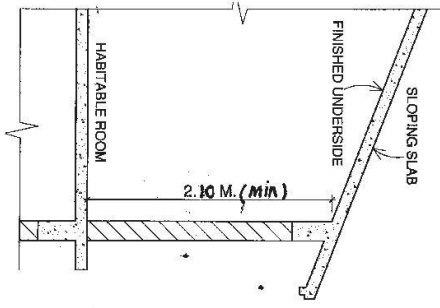
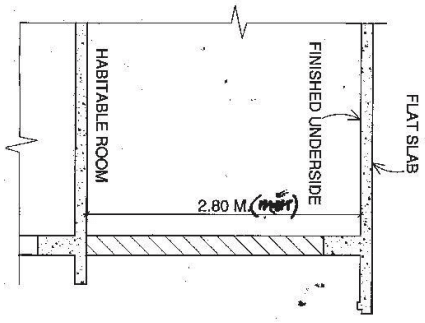
Sketch No. 4 Regulation 13.1(a) Minimum selling height of room
221–
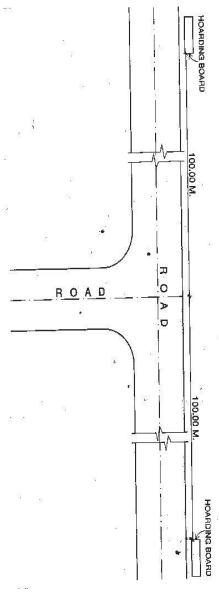
Sketch No. 5 Regulation 17.6 Location of Hording along road.
222–
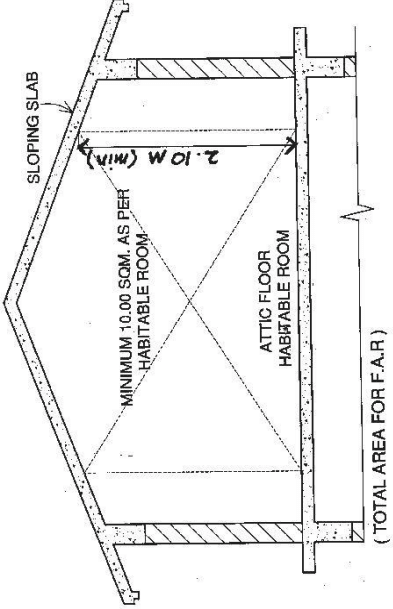
storey/Floor
Sketch No. 6. Definition (15) Attic
223–
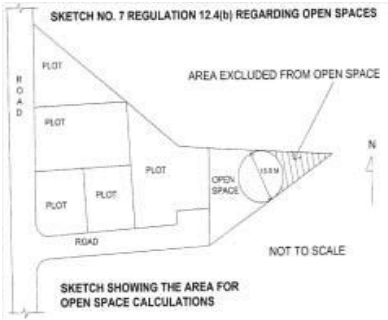
298[Sketch No.-7 Regulation 12.4(b) Regarding Open Space
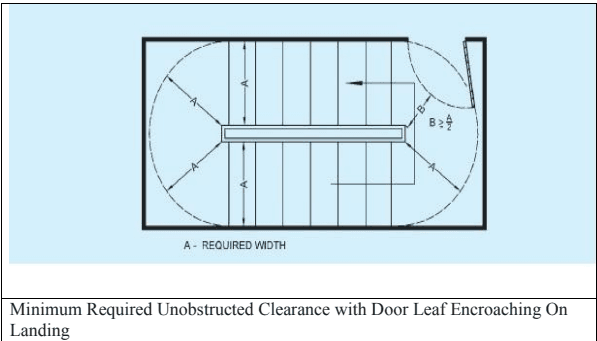
299[Sketch No. 8.A Door Location at Landing in Fire Exits (See Regulation 15.9.2 (h))
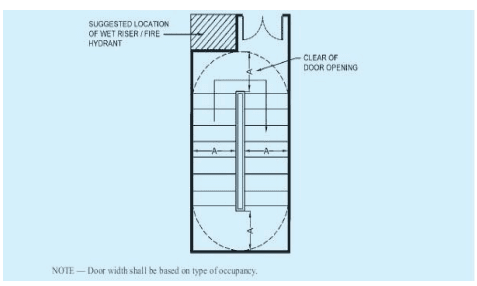
Minimum Required Unobstructed Clearance with Door Leaf Encroaching on Landing In Institutional and Assembly Buildings
299Sketch No. 8 to 14 inserted vide Amendment Regulations, 2023.
298Inserted vide Notification No. 21/1/TCP/2015/Steering Comm/16/5145 dated 21-12-2016.
224–
Sketch No. 8B. Door location at Landing in Fire Exists (See Regulation 15.9.2 (h))
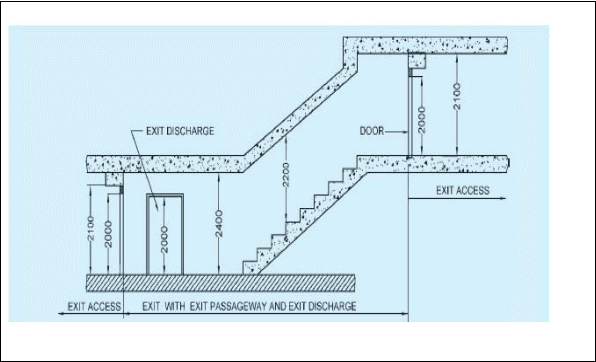
Sketch No. 9. Minimum Head Room Measurement (See Regulation 15.9.2 (j))
225–
Sketch No. 10. Display Board Regarding Maximum Occupancy (See Regulation 15.8.4)
Maximumoccupancy
PERSONS PERMITTED WITHIN THIS SPACE/ROOM
IT IS CONFIRMED THAT THE FIRE EXITS ARE PLANNED FOR EGRESS OF THE OCCUPANCY AS MENTIONED ABOVE AND OCCUPANCY MORE THAN THE ABOVE IS NOT PERMITTED IN THE SPACE/ROOM AS FOLLOWS:
SPACE/ROOM DETAIL:
FLOOR NO.
(MANAGER/AUTHORIZED SIGNATORY)
226–
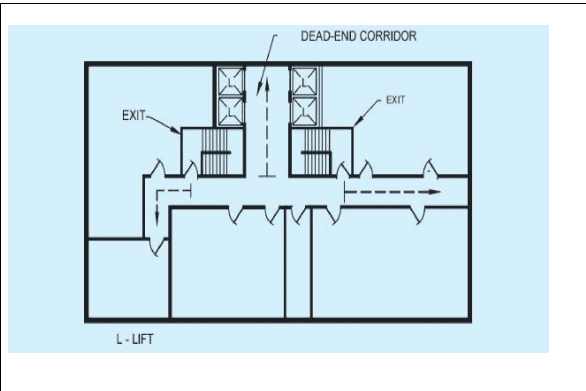
Sketch No. 11. Dead End Corridor
(See Regulation 15.9.4 (c)
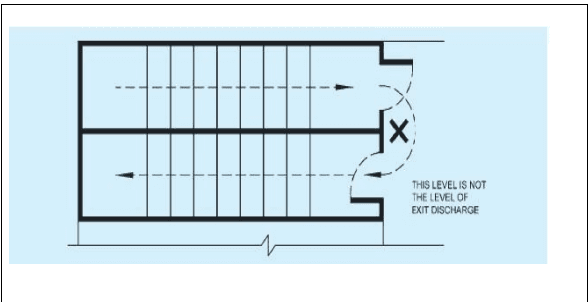
Sketch No. 12. Unacceptable Arrangement for Enclosing a Stair Serving as Required Exit
(See Regulation 15.9.7 (a))
227–
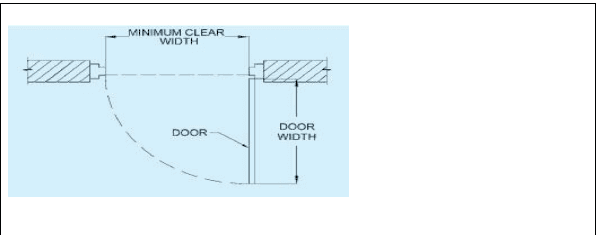
Sketch No. 13. Minimum Clear Door Width (See Regulation 15.9.7 (b))
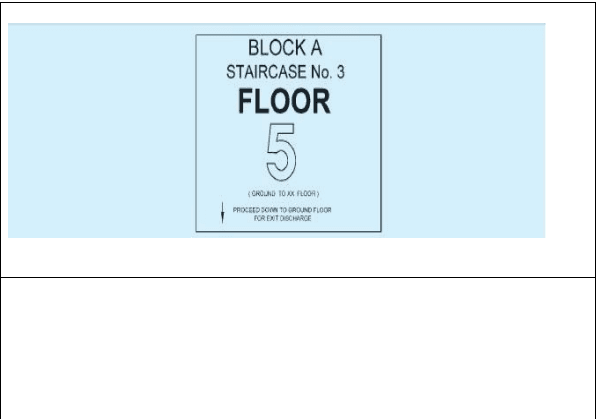
Sketch No. 14. Floor indication Board (See Regulation 15.11)
Morad Ahmad, Chief Town Planner & ex officio Jt. Secretary.
228–
14a. Example of a Stairway Marking Sign (Floor Indication Board)
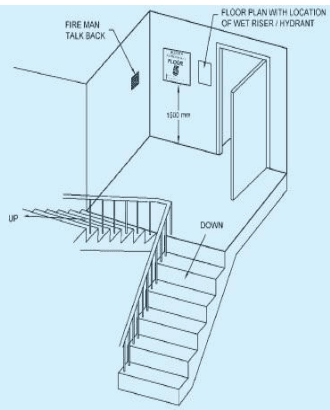
14b. Stair Sign Placement
By order and in the name of the Governor of Goa.
Panaji, 6th September, 2010.
PRINTED AT THE GOVERNMENT PRINTING PRESS, PANAJI-GOA—AR-17/700—05/2024.