| OTHER ILLUSTRATIONS[The following illustrations are not exhaustive and shall be adopted for different width of access roads (6 mts. minimum) and positioning of entrance gates of plots] | |
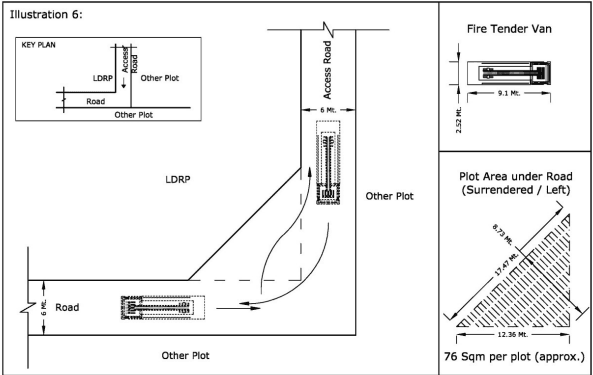
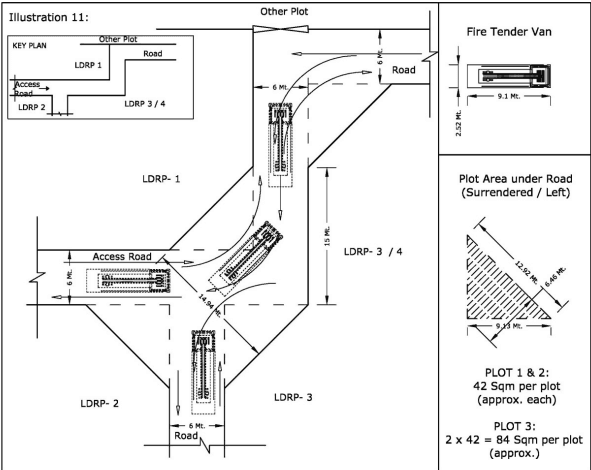
| The minimum perpendicular distance between the entrance of LDRP to the other side of the access road shall be kept as minimum 15 meters irrespective of the width of the access road (6 mtrs. min.).[Refer Illustration 4 for design option] | |
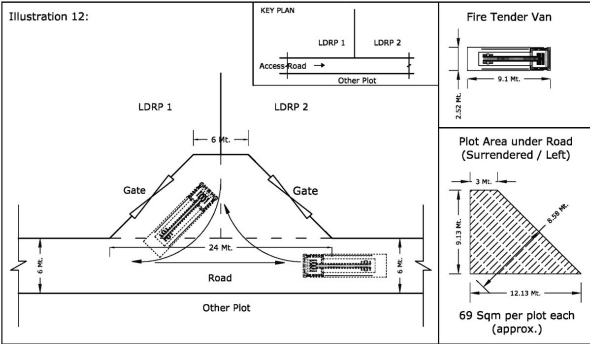
| (ii) | Owners may adopt design as per Illustration 12 by positioning the entrance gates.ORIn case gates are too far, they shall have to individually surrender land as per (i) above. |
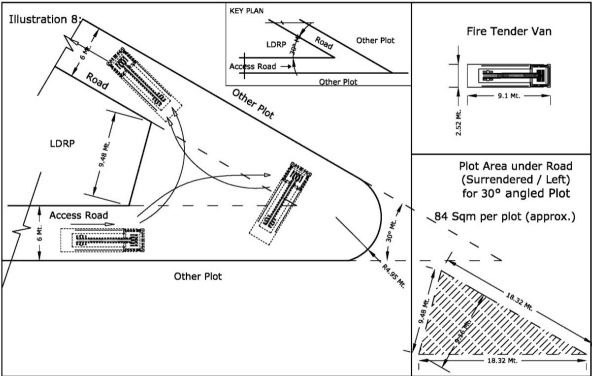
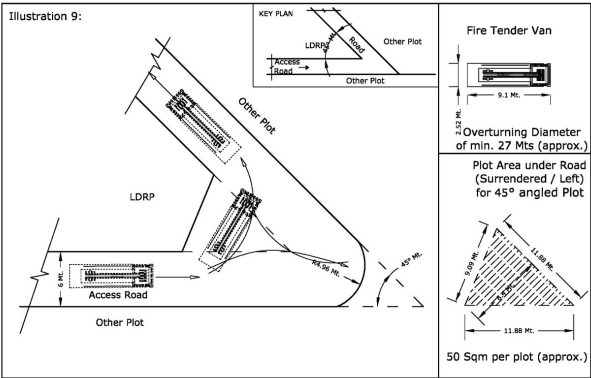
| (iii) | In case the entrance gate is near dead end of the plot sufficient width of gate (minimum 6 mtrs.) shall be maintained for enabling the emergency vehicle to move in and turn back as per Illustration 4. |
| (iv)Gate LDRP 3 | Owners may opt for positioning of gates in a common space as per a design combination of Illustration 12 and (i) above.ORIn case gates are too far they shall have to individually surrender land as per (i) above. |
| (v) | If the owner opts for gate as in adjoining figure, minimum turning radius for fire tender to be provided in corner and gate design as per (i) above. |
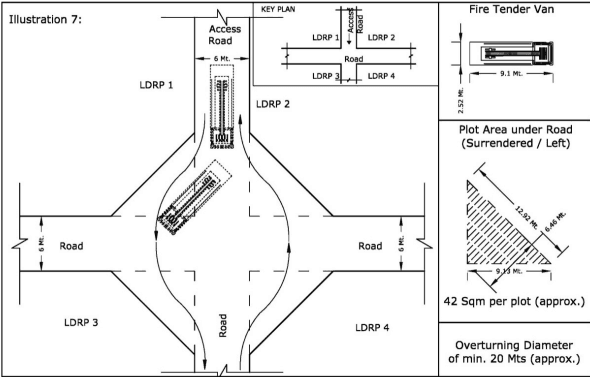
| (vi) | If the owner opt for gate as in adjoining figure, minimum turning radius for fire tender to be provided in corner and gate design as per (i) above for each gate. |
| If the owner opt for gate as in adjoining figure, minimum turning radius for fire tender to be provided in corner and gate design as per (i) above for each gate. | |
Proposed Road Geometrics for Low Density Residential Plot with 6 metres ROW
[These illustrations are not exhaustive and are based on 6 mts. corner radius for kerb for residentail areas which is the minimum radius as per Street Design Guidelines of UTTIPEC, 2010. The following illustrations are based on the road width of 6 mtrs. minimum and in case of plots facing the road having width more than 6 mtrs. the land required to be surrendered may vary or reduce proportionately as per road geometrics. In case any other configurations not covered in the Illustrations (1-12) given below, the same principles of clear fire tender movement shall apply (Annexure 4.0 (IV))]
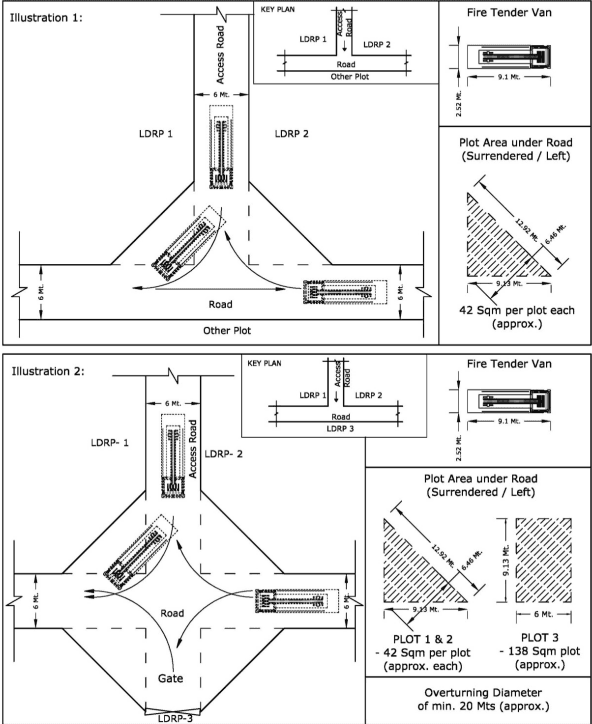
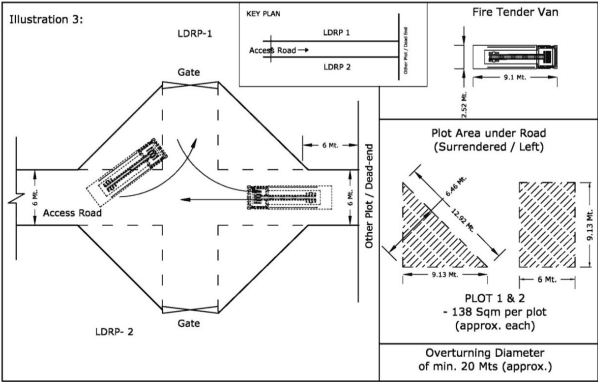
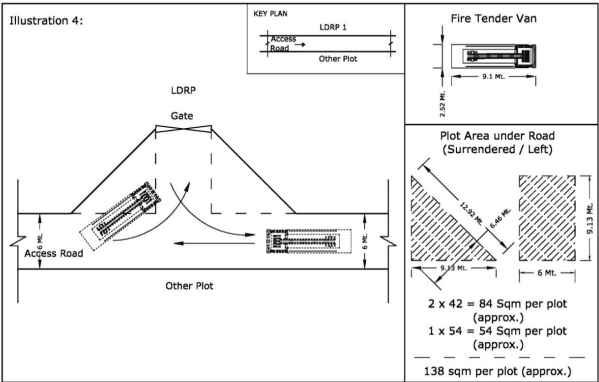
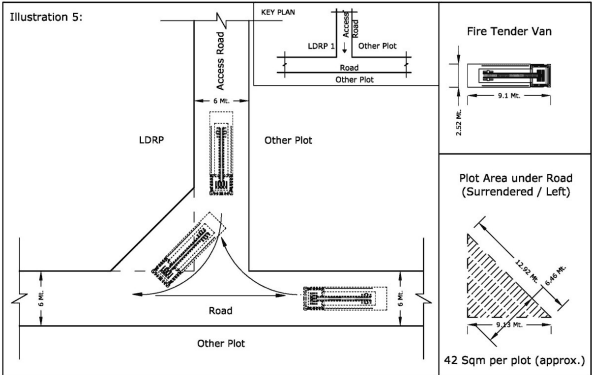
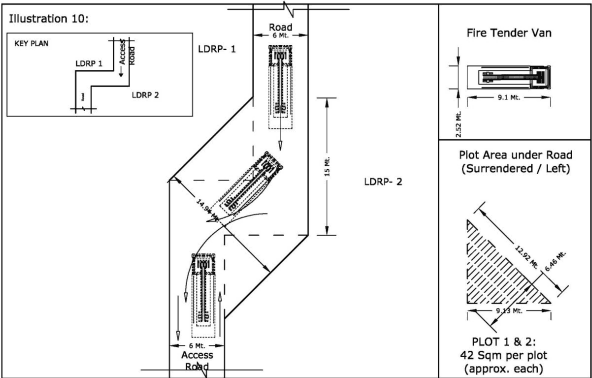
PLOT 1 & 2: 42 Sqm per plot (approx. each)
Notes
Notes
Notes
Notes
Design & Printed by: AP India, New Delhi- 110020