The following constructions are excluded from F.A.R calculation:
(i) Staircase / escalator floor area on all the floors except ground floor.
(ii) Machine room for lift on top floor as required for the lift machine installation. Note: The shaft provided for lift shall be taken for FAR calculations only on one floor.
(iii) Chimneys
(iv) Fire escape staircase
(v) Meter room
(vi) Electric sub-station
(vii) Garbage shaft / ducts
(viii) Air conditioning plant / machine room
(ix) Pump room
(x) Services ducts / floors
(xi) Generator room
(xii) Watchman’s booth
(xiii) Swimming pool in any floor
(xiv) Effluent treatment plant
(xv) balcony of maximum width 1.80 mt.
Chapter 6General Building Requirements
6.1 Height of the Building
The height of building shall be computed from plinth level only. For this purpose minimum 0.45 mt. plinth level shall be permissible. In case of plinth level being more than 0.45 mt., the computation of height shall be computed from 0.45 mt. from the natural ground level whereas in case of construction of basement, the height shall be calculated from 1.20 mt. above the ground level. The building heights permissible for various areas of the State are as:
(i) In Plain Areas: The maximum permissible height of a building shall be the lowest amongst the prescribed height of a building under the following three restrictions.
a. 1.5 times of the total of width of road, in front of plot / building plus front setback.In case of the building located on two or more roads, the width shall be determined according to the above for wider road.
b. The maximum height of the building shall be as allowed by the F.A.R. of the concerned building.
c. Height of building permitted w.r.t the existing width of the approach road as tabulated below:
existing width of:- public road/ road of sanctioned layout plan/ authorized road, in front of plot / building
Maximum height of buildings (mt.)
Maximum number of floors
Less than 9.0 mt.
9.0
Max 3 floors
More than and equal to 9.0 mt. and less than 12.0 mt.
12.0
Max 4 floors
More than and equal to 12.0mt. and less than 18.0 mt.
24.0
Max 8 floors
More than and equal to 18.0 mt.
30.0
Max 10 floors
Table 7: Maximum height of the building
Note: In case of group housings (flatted / plotted), if the approach is through private passage of width not less than 9.0 mt. and length not more than 100mt. from the public road of minimum width 12.0 mt., such projects shall be considered to be located on the existing public road and the maximum height of the building shall be as allowed on the public road.
In case of stilt being used for parking and other necessary services, namely, generator room, H.V.A.C etc., the height of stilt shall not be counted in the total height of the building.
(ii) In Hill Areas: The maximum permissible height [including stilts ] of a building shall be the lowest amongst the prescribed height of a building under the following three restrictions:
a. 1.5 times of the total of width of road in front of plot / building plus front setback or upto 6.00 mt. eaves level, whichever is more. In case the building is located on two or more roads, the width shall be determined according to the above for wider road
b. The maximum height of the building shall be 12.0 mt. or four floors.
c. The maximum height of the building shall be as allowed by the F.A.R. of the concerned building
(iii) Other provisions regarding the height
a. For buildings within the landing and the takeoff zones of aircraft in the vicinity of aerodrome / airport (upto 20 km from airport boundary), the maximum height of the building shall be regulated by the regulations for the construction of buildings in the vicinity of aerodromes by the competent Aerodrome / Airport Authority
b. Any building situated towards Doon Valley or ravine, from Gandhi Chowk to Clarence House on Mall Road in Mussoorie, the top level / summit of such buildings shall be 3.0 mt. below the road level
c. The Maximum height of the buildings permissible in Mussoorie shall be 11.0 mt. or height of ground plus three floors(including stilts), whichever is less. This permission shall be subject to the prescribed procedure and to the directions given from time to time by the ministry of Forest and Environment, Government of India
d. Within Nainital Municipal Area, only double storey single residential construction shall be allowed whose maximum height permissible shall be 7.5 mt. upto ridge level of sloping roof and the slope of roof shall be in 1:3 ratio. This permission shall be as per directions given the Hon’ble Supreme Court and as per procedure prescribed in this respect. The compliance of provisions given in Annexure-5 within Nainital Municipal Limits shall be mandatory
e. For Char Dham towns, the maximum height of building permissible shall be 6.50 mt. upto eaves level and maximum two floors (including stilts). All the buildings shall have sloping roofs except the cases in which road level terrace parking is proposed
f. In hill areas the height shall be permissible subject to the condition that view of prominent sites like lakes, snow bound hills etc. is not obstructed. In case of plots situated on Master Plan roads / National Highways / State Highways, the terrace floor / ridge / summit of the building shall not be above 1.20 mt. high from the road level on valley side. It shall be ensured on such roads that at a distance of 4.5 mt. from the vehicle road, only single storey building shall be permitted. The permission for more floors shall be given only when the distance of building is 4.5 mt. from the edge of the road plus the height of
proposed extra floor. In such matters permission may be granted at competent level for the height upto the permissible level on the basis of merits and demerits of the site.
g. Relaxation in Height: In case of sloping roofs in addition to permissible height, an extra height of 1.5 mt.shall be permissible. Architectural features, parapet wall, roof top water tank, antenna, chimney (upto 1.5 mt. height) lift machine room (upto 4.20 mt. height)mumty upto 2.40 mt. have been exempted. The height of chimneys of industrial units has been exempted from this calculation. These type of constructions / features shall cover maximum 20% of the terrace area exceeding which, such extra construction shall be non-compoundable and shall be only demolished. All the relaxations given in height shall be deemed to be seized
6.3Floor Area Ratio and Ground Coverage
(1) Norms of F.A.R and ground coverage for different land / building usage shall be as under this clause.
(2) In the projects where FAR proposed is more than 1.5, the type of construction shall be as per clause 9.0 of Part -3 of NBC and shall be so certified on the plans by the Engineer / Architect.
(3) In all types of projects where proposed F.A.R is more than 1.8 the project shall be certified as green building.
(4) Maximum F.A.R, which may be permitted may be 3.0 which shall be in the form of Purchasable F.A.R (inclusive of basic F.A.R) as per the clause number 6.7.
(i) Residential
S.N0.
Use group (Plot area in sq. mt.)
Plain area
Hill Area
Maximum ground coverage (%)
Permissible F.A.R
Maximumground coverage (%)
Permissible F.A.R
A
Plotted
1
Upto 75
75
1.80
80
1.80
2
>75 upto 150
70
1.80
75
1.80
3
>150 upto 250
65
1.70
70
1.60
4
>250 upto 350
60
1.60
65
1.50
5
>350 upto 450
55
1.50
60
1.40
6
>450 upto 550
50
1.40
55
1.30
7
>550 upto 750
50
1.30
50
1.20
8
>750 upto 1000
45
1.20
50
1.10
9
Above 1000
40
1.10
45
1.00
B
Multiple units
50
2.00
55
1.65
C
Group Housing
6.4Relaxation in Ground Coverage
(i) Garden, uncovered swimming pool (maximum 6.0 sq. mt. changing room Permissible) open platform, enclosures, swings, slide, uncovered stairs, arbour upto allowed limit, balcony and porch (without any construction above it shall not be included in ground coverage calculation.
(ii) Guard room of maximum 5.0 sq.mt. shall be permissible in a single residential plot of above 450 sq.mt., the height of the guard room shall be maximum 2.4 mt. with its door essentially be opening towards inside.
(iii) In commercial, group housing, institutional activities, office, community facilities and related use, multi-block buildings and industrial buildings of above 600 sq.mt., 5 percent of covered area but maximum 50 sq.mt. covered area, a Guard Room shall be permissible with the condition that no fire safety regulations are violated
6.6Compensatory F.A.R
The land affected from widening / expansion of road right of way asprescribed in master plan / zonal plan / layout plan ORthe land affected by the proposed essential public facilities like green verge, green belt, park, electric sub-station post Office, bus stand etc., such affected land owners shall be compensated byCompensatory F.A.R. with the condition that the owner shall transfer the affected land free of cost to the authority or to the Competent Authority and the construction of boundary wall shall be done after leaving the said affected land. Compensatory F.A.R. shall be permissible upto the maximum 50% of the affected land or the maximum 25 percent of F.A.R. permissible on entire plot, whichever is less.
h. In all buildings an increase of maximum 10 percent in height may be allowed above the permissible height as per regulations, provided that the number of floors is as per regulations and other requirements are fulfilled
i. For hotels, hospitals and other such specialized buildings where HVAC and other ducts are required, such casesshall be permitted to construct a service floor (maximum height including beams 1.8 mt.)which shall not be counted towards the height of the building. More than one service floor shall be counted in the height of the building
35
2.10
40
1.40
D
EWS Housing
50
2.00
50
2.00
E
Affordable Housing
50
2.40
50
2.00
Table 74: F.A.R. and Ground Coverage for Residential Building
(ii) Commercial / Office
S. No.
Use group (Plot area in sq. mt.)
Use group (Plot area in sq. mt.)
Plain area
Plain area
Hill Area
Hill Area
S. No.
Use group (Plot area in sq. mt.)
Use group (Plot area in sq. mt.)
Maximum ground coverage (%)
Permissible F.A.R
Maximum Ground Coverage (%)
Permissible F.A.R
1
Commercial Area / Office
Commercial Area / Office
Commercial Area / Office
Commercial Area / Office
Commercial Area / Office
Commercial Area / Office
1
Upto 100
Upto 100
1
Upto 200
Upto 200
65
1.50
70
1.30
1
Upto 500
Upto 500
60
1.70
65
1.50
1
Upto 1000
Upto 1000
55
1.80
60
1.70
1
Upto 2500
Upto 2500
45
2.00
50
1.90
1
Above 2500
Above 2500
40
2.20
40
2.10
2
Storage / cold storage
Storage / cold storage
55
1.80
60
1.50
3
Mall / Multiplex
Mall / Multiplex
40
2.50
40
2.20
4
Integrated Office Complex
Integrated Office Complex
30
2.00
40
1.50
5
Hotel
Upto 5000*
40
2.00
45
1.80
S. No.
Use group(Plot area in sq. mt.)
Use group(Plot area in sq. mt.)
Plain area
Plain area
Hill Area
Hill Area
S. No.
Use group(Plot area in sq. mt.)
Use group(Plot area in sq. mt.)
Maximum ground coverage (%)
Permissible F.A.R
Maximum Ground Coverage (%)
Permissible F.A.R
Above 5000*
35
2.10
40
1.60
6
Resorts
Resorts
25
0.75
30
0.90
7
Eco Resorts
Eco Resorts
20
0.25
20
0.25
8
Motel
Motel
25
0.50
30
0.60
9
Amusement Park
Amusement Park
15
0.25
20
0.25
10
Hostel / Guest House / Lodging House
Hostel / Guest House / Lodging House
40
1.60
45
1.35
11
Baraat Ghar / Wedding Halls)
Baraat Ghar / Wedding Halls)
33.30
1.00
35
0.80
Table 8: F.A.R. and Ground Coverage for Commercial / Office Building
Note:
* For hotels up to 5000 sq.mt. maximum 10 percent of F.A.R and for hotels above 5000 sq.mt., maximum 20 percent of F.A.R. can be provided for hospitality related commercial activities.
An atrium may be constructed in shopping mall or hotel and it shall be computed in ground coverage and in F.A.R. on one floor only. Construction of permanent nature shall not be allowed under atrium. Norms for atrium as prescribed in NBC part-IV ANNEX –F shall be followed.
Under integrated office complex, Research center / Campus- maximum 5 percent of F.A.R. for residences of working employees may be allowed (included in permissible F.A.R.).
Maximum 10 % of FAR may be utilized in Commercial office for Bank extension, Post office, Canteen, Chemist, Retail, shops of stationery etc. (included in permissible F.A.R).
(iii) Educational, Medical, Institutional / Community Facilities
S. No.
Use group (Plot area in sq. mt.)
Use group (Plot area in sq. mt.)
Plain area
Plain area
Hill Area
Hill Area
Hill Area
S. No.
Use group (Plot area in sq. mt.)
Use group (Plot area in sq. mt.)
Maximum ground coverage(%)
Permissible F.A.R
Maximumground coverage (%)
Permissible F.A.R
Permissible F.A.R
1
Educational
Educational
Educational
Educational
Educational
Educational
Educational
1
I
Primary & Nursery School
35
1.00
40
40
1.00
1
II
Secondary School
40
1.60
45
45
1.60
1
III
High school / Intermediate
40
1.60
45
45
1.60
1
IV
Graduate / post-Graduate / I.T.I / Polytechnic / MBBS / Engineering / other Professional
45
2.10
55
55
1.90
S. No.
Use group (Plot area in sq. mt.)
Use group (Plot area in sq. mt.)
Plain area
Plain area
Hill Area
Hill Area
Hill Area
S. No.
Use group (Plot area in sq. mt.)
Use group (Plot area in sq. mt.)
Maximum ground coverage(%)
Permissible F.A.R
Maximumground coverage (%)
Permissible F.A.R
Permissible F.A.R
S. No.
/ technical research institutes
S. No.
V
University Campus
33.50
1.50
25
25
1.10
S. No.
VI
Schools / institutes related to physically handicapped persons
50
1.00
50
50
1.00
2
Medical
Medical
Medical
Medical
Medical
Medical
Medical
2
I
Laboratory / Clinics
60
1.80
65
65
1.80
2
II
Maternity Homes and Child Care center / Nursing Homes / Dispensary
50
1.50
55
55
1.50
2
III
Hospitals upto 50 beds
40
1.50
45
45
1.40
2
IV
More than 50-200 beds Hospital
35
2.00
40
40
1.60
2
V
City / zonal / regional level hospital more than 200 beds
30
2.50
40
40
1.60
2
VI
Veterinary hospital
35
1.50
40
40
1.00
2
VII
Other related building use / activity
50
1.50
55
55
1.50
3
Institutional / Community facility auditorium
Institutional / Community facility auditorium
Institutional / Community facility auditorium
Institutional / Community facility auditorium
Institutional / Community facility auditorium
Institutional / Community facility auditorium
Institutional / Community facility auditorium
3
I
Religious / Ashram / Dharamshala premises
45
1.80
50
50
2.00
3
II
Other meeting halls
45
1.80
50
50
1.80
3
III
Habitat center
30
1.50
35
35
1.50
Table 16: F.A.R. and Ground Coverage for Educational, Medical, Institutional / Community Facilities
Note: Maximum 15 percent of F.A.R of the hospitals may be used as residences of working employees (included in permissible F.A.R.).
(iv) Industrial
Plot Area (sq. mt.)
Plain Area
Hill Area
Max. Ground coverage(%)
Permissible F.A.R
Max Ground coverage(%)
Permissible F.A.R
Under Municipal Limits
Out of Municipal Limits
Under Municipal Limits
Out of Municipal Limits
Upto 300
60
1.20
1.50
65
1.20
1.30
301 to 600
55
1.30
1.60
60
1.50
1.50
601 to 1200
55
1.50
1.60
60
1.60
1.60
1201 to 2400
55
1.60
1.60
60
1.60
1.60
2401 to 5000
50
1.60
1.60
55
1.60
1.60
5001 to 10000
50
1.60
1.60
55
1.60
1.60
10001 to 30000
45
1.60
1.60
50
1.60
1.60
30000 to 6.0 hectares
45
1.60
1.60
45
1.60
1.60
above 6.0 hectares
40
1.60
1.60
40
1.60
1.60
flatted
30
1.20
1.20
30
1.00
1.00
Table 17: F.A.R and Ground Coverage for Industrial Buildings
6.7Purchasable F.A.R.
Provision of purchasable F.A.R. in matters of Group housing and commercial office and public and semi-public / community facilities shall be permissible as:
(i) Purchasable F.A.R. is permissible only in plain areas depending upon the authorized road width as mentioned below,with maximum 3.0 F.A.R. including basic F.A.R.:
Existing / Authorized Road Width
Purchasable F. A. R.
Upto 18.0 mt.
20% OF Basic F.A.R
18.0 mt. and above
40% OF Basic F.A.R
Table 18: Provision for purchasable F.A.R.
(ii) Provisions related to structural safety in the building shall be provided as prescribed in Construction and Development Bye-Laws / Regulations.
(iii) Taking into account the total FAR after incorporating purchasable F.A.R., parking arrangements and setback as per height of the building shall be required to be provided as per norms prescribed in bye-laws / regulations for total floor area proposed in the building.
(iv) No objection certificate in respect of fire safety has tobe obtained from fire department for the extra F.A.R. in the proposed building.
(v) The provision of purchasable F.A.R. shall not apply tocore built–up areas and to single residence and industrial land use.
(vi) Purchasable F.A.R. is an enabling provision, therefore, it shall not be permissible as a right. Considering the traffic density of nearby sub-area and status of infrastructure facilities, distance from protected monuments / heritage of a particular site and from planning point of view; such areas shall be identified as per need from time to time by the Competent Authority where purchasable additional F.A.R. shall not be permissible.
(vii) The permission of purchasable F.A.R. within municipal body limits and outside of municipal body limits shall be given by the authority in authority area and in other areas by the Town and Country Planning Department after the inspection of the site and on the basis of norms of setback, structural safety, fire safety, parking arrangements and infrastructural facilities of the proposed buildings.
(viii) The computation of purchasable F.A.R. fees shall be made by following method: Purchasable F.A.R. fees = (purchasable floor area) x (current rate of land) x (coefficient). For computation of purchasable F.A.R. fees the co-efficient of use of building shall be as under:
S. No.
Building Usage
Co-efficient
1
Commercial
0.5
2
Mixed use
0.45
3
Office / Institutional
0.45
4
Hotel
0.40
5
Group Housing [plotted/flatted]
0.40
6
Community Facilities
0.20
Table 9: Computation of Purchasable F.A.R.
If the land in question has been given compensatory FAR, then purchasable FAR shall be permissible within the maximum limits as prescribed in purchasable FAR including compensatory FAR.
Application for construction for purchasable F.A.R shall be made at the time of permission and the F.A.R. fees from the application shall be recovered before the approval of the map.
The fee received from purchasable FAR shall be deposited in separate account which shall be used for the upgradation / strengthening of infrastructural services in the project area.
• Current rate of land means current effective circle rate of land prescribed by the District Magistrate.
6.2Exterior open spaces / setbacks
(1) Setbacks
a. For Plots abutting the major roads having right of way (authorized or master plan R.O.W) equal to or more than 18.0 mt., the following front setbacks OR the setbacks prescribed for different buildings in 6.2 (1).b., (whichever is higher), shall be provided:
S. No.
Right of Way (in mt.)
Front Setback (in mt.)
1
18.0
3.0
2
24.0
4.0
3
45.0
6.0
4
50.0
7.0
Table 8: Building Line
b. For buildings of 12.0 to 15.0 mt. height, provision of minimum 5.0 mt. open space / setbacks shall be made around the building and thereafter for every 3.00 mt. height or part of it, additional setback of 1.00 or the setback prescribed below, whichever is more is required to be provided.Setbacks for building upto 12.00mt. height shall be as under:
(i) Residential
PlotArea (sq. mt.)
Minimum Required Setback (mt.)
Plains
Hill Areas
Front
Back
Side-1
Side-2
Front
Back
Side-1
Side-2
30-45
1.2
-
-
-
1.2
-
-
-
Above 45 up to 75
1.5
-
-
-
1.5
-
-
-
Above 75 upto 150
2.0
1.5
-
-
1.5
1.2
-
-
Above 150 upto 300
3.0
2.0
-
-
2.0
1.5
-
-
Above 300 upto 500
4.5
3.0
1.5
3.0
2.0
1.5
Above 500 upto 750
5.5
3.5
3.0
2.0
4.0
2.5
2.5
2.0
Above 750 upto1000
6.5
4.0
3.5
3.0
5.0
3.5
3.5
3.5
Above 1000
7.5
4.0
4.0
4.0
6.0
4.0
4.0
4.0
Group Housing / Affordable Housing
8.5
5.0
5.0
5.0
7.0
4.5
4.5
3.0
Table 3: Minimum required setbacks for Residential Buildings
• Minimum 1.2 mt. open to sky space is required to be provided from the retaining wall.
In corner plots, Front setback of the plot shall be provided for relatively wider road and the setback towards the other side shall be half of the front setback or equal to side setback whichever is lower. In case, in a corner plot both the roads are equal, the front setback shall be as per design of the building and the side setback shall be towards the other road. For road widths above 7.5 mt , the setbacks shall be as per clause 6.2 (2) after leaving the splay area.
In the plots having roads in front and in back, in case of being wider / equal, the front setback shall be towards the side from where the approach is being taken and the setback of other side shall be half of the front or equal to setback in the back, whichever more.
• In case the road ends in a part of the plot, front setback shall be given towards the road.
Construction shall be permissible in the 40 percent area of rear setback of maximum 7.0 mt. height but in a corner plot the above shall not be permissible on road side. However in the corner plots having a dead end up to the length of the said plot,the said coverage shall be permissible on road side, .The said coverage may consist of garage (maximum area 25 sq. mt.) servant room with toilet (maximum area 25 sq.mt.) / kitchen / storeshall be permissible and shall be counted in F.A.R. and ground coverage. The minimum width of drive way for approach to garage should be 2.40 mt.
In matters of single residential building stilt floor shall be permissible only in semi-detached building (open from minimum two sides, namely open from front and back with setback) but in suchbuilding no construction shall be allowed on 40 percent portion of the rear side setback.
In case there is any other private passage in addition to the main road, minimum 1.00 mt.setback towards the private passage or rear / back-side setback, whichever is more is required to be provided along with prescribed front setback. In case a dead setback is permissible and owner wants to provide setback voluntarily then its minimum width shall be 1.20 mt.
Multiple units shall compulsorily be built as detached building. In the setbacks described in the above table, setbacks shall be provided for multiple units with an increase of 1.00 mt. in each setback
In matters of single residential buildings, if the F.A.R. could not be obtained due to setback provided for the plot. The setback of a lower level plot area category shall be effective.
(ii) Commercial / Office
Commercial / Office Plot Area (sq. mt.)
Minimum Required Setback (mt.)
Plains
Hill Areas
Front
Back
Side-1
Side-2
Front
Back
Side-1
Side-2
Upto 200
4.5
-
-
-
3.0
-
-
-
Upto 400
6.0
2.0
3.0
-
4.0
-
-
-
Upto 600
7.5
3.0
3.0
-
5.0
2.0
2.0
-
Upto 1000
8.0
3.0
4.0
1.5
6.0
3.0
3.0
1.5
Upto 1500
9.0
4.0
4.5
3.0
7.0
4.0
3.5
3.0
Upto 3000
10.0
5.0
4.5
4.5
8.0
5.0
4.5
4.5
Above 3000
12.0
6.0
6.0
6.0
9.0
6.0
6.0
6.0
Mall / Multiplex
Front
Back
Side-1
Side-2
Front
Back
Side-1
Side-2
Upto 4000
14.0
6.0
6.0
6.0
10.0
6.0
6.0
6.0
4001 to 15,000
16.0
7.0
7.0
7.0
12.0
6.0
6.0
6.0
15,001 to 50,000
18.0
8.0
8.0
8.0
14.0
6.0
6.0
6.0
Above 50,000
20.0
9.0
9.0
9.0
18.0
6.0
6.0
6.0
Table 104: Minimum required setbacks for Commercial / Office Buildings
Note:
Construction towards the retaining wall of the plot shall be permissible after leaving 1.2 mt. open space.
For commercial construction no shops shall be opened on the road in the side / rear setback of the building. In case any opening / shops are opened towards the sides or towards the back, the setback equal to front, is to be required to be provided.
In case of the plot located on more than one road (plots in which side / back setback is not required) the front setback shall be towards the wider road and minimum 3.0 mt.setback is to be provided towards the other road.
(iii) Educational Institutes / Medical / Community facilities / Assembly buildings
Area ofPlot(sq. mt.)
Required MinimumSetback (mt.)
Plains Area
Hill Areas
Front
Back
Side-1
Side-2
Front
Back
Side-1
Side-2
Upto 1000
6.0
4.5
3.6
3.6
4.5
3.6
3.6
3.6
1001 to 3000
7.5
4.5
4.5
4.5
5.0
4.5
4.5
3.6
3001 to 8000
9.0
6.0
4.5
4.5
7.5
5.0
4.5
4.5
8001 to 15,000
12.0
6.0
6.0
6.0
9.0
6.0
6.0
6.0
15,001 to 35,000
15.0
6.0
6.0
6.0
12.0
6.0
6.0
6.0
Above 35,000
18.0
6.0
6.0
6.0
15.0
6.0
6.0
6.0
Table 11: Minimum required setbacks for Educational Institutes / Medical / Community facilities / Assembly buildings
Note:
In newly proposed schools (except nursery schools), 6.0 mt. width of front setback shall be left towards road side for visitor parking. Boundary wall shall be constructed after leaving the above mentioned space.
(iv) Industrial Buildings
Area ofPlot (sq. mt.)
Required MinimumSetback (mt.)
Plains Area
Hill Areas
Front
Back
Side-1
Side-2
Front
Back
Side-1
Side-2
Upto 300
3.0
2.0
2.5
-
3.0
2.0
1.5
-
301 to 600
4.0
3.0
3.5
-
3.5
3.0
3.0
-
601 to 1200
5.0
3.0
3.5
2.0
4.0
3.0
3.0
2.0
1201 to 2400
7.5
5.5
4.5
3.0
6.0
4.0
4.0
3.0
2401 to 5,000
9.0
6.5
5.5
5.0
7.5
5.5
5.0
5.0
5001 to 10,000
12.0
7.5
6.5
6.5
9.0
6.5
6.0
6.0
10,001 to 30,000
18.0
9.0
7.5
7.5
12.0
7.5
6.5
6.5
30,000 to 6.0 hectares
20.0
12.0
9.0
9.0
18.0
9.0
7.5
7.5
Above 6.0 hectares
25.0
15.0
12.0
12.0
20.0
12.0
9.0
9.0
Table 52: Minimum required setbacks for Institutional Buildings
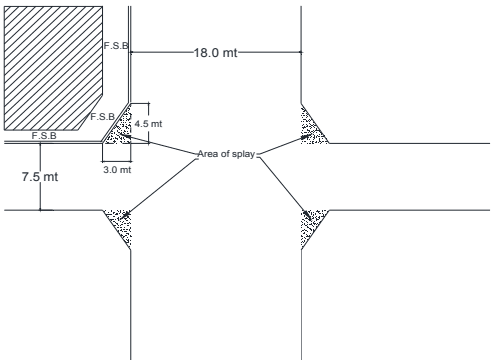
(2) Splay at road junctions, including ‘Y’ junctions:
Splay required at road junctions is given in the Table below. The area of splay would be deemed to form part of the road junction.
Sl. No.
Road Width (in m)
Splay / Offset (in m)
1
Above 7.5 up to 12
3.0 x 3.0
2
Above 12 up to 24
4.5 X 4.5
3
Above 24
6 X 6
Table 6: Splay required at road junctions
The setbacks overlooking the splay shall be as per the front setback of wider road. The area of the splay shall form part of the right of way.
(3) Distance between two blocks
On the basis of the height of tallest block, the distance required between two blocks shall be as:
(i) Distance between two blocks with 10.0 mt. height = 3.0 mt.
(ii) Distance between two blocks with 12.0 mt. height = 4.0 mt.
(iii) Distance between two blocks above12.0 mt. height = Additional 1.0 mt. for every 3.0 mt.increase in height.
(4) Relaxation in Setbacks
Following relaxation may be allowed in setbacks for the buildings:
(i) Balcony, roof / overhang of maximum 1.8 mt. width may be constructed in set- back / open space in a plot. The increased part beyond 1.80 mt. shall be counted in F.A.R. This construction shall not be more than one-third of the width of setback.
(ii) A canopy or canopies each not exceeding 4.50 m. in length and 2.40 m. in width, in the form of cantilever or cantilevers, over the main entrance/entrances, providing a minimum clear height of 2.2 m. below the canopy.
(iii) An arbour / pergola of maximum 6.0 sq. mt. area having minimum 40 percent open space and minimum 2.2 mt. height shall be permissible.
(iv) Construction of ramp within setback for approach to maximum one subsequent floor of ground floor and basement shall be permissible by keeping the required area obstruction free and for easy approach of fire tender for fire safety. Such constructions shall be permitted after leaving 3.6 mt and 6.0 mt unobstructed pathway from low rise and high rise buildings respectively
(v) In hill areas, owing to the undulating topography of the site the construction within 50 percent width of each setback shall be permissible with the restriction that there shall be no increase in prescribed ground coverage and F.A.R.
(vi) Internal path shall be permissible within the setback area.
(vii) Maximum 33% area of the total setback area can be utilized for parks / organized green spaces provided the area required for easy maneuvering and movement of fire tender for fire safety is kept free of any kind of obstruction which shall be permitted after leaving 3.6 mt and 6.0 mt unobstructed pathway from low rise and high rise buildings respectively
(viii) In all matters except single residential and multiple units, no parking shall be permissible in setback area. In group housing projects parking shall be permitted after leaving 3.6 mt and 6.0 mt unobstructed pathway from low rise and high rise buildings respectively in 25 percent area of the total setback.