For calculating the overall U-factor of a typical wall construction, the U-factors from the typical wall construction type and effective U -factor for insulation shall be combined according to the following equation:
Where,
UTotal Wall
Total U -factor of the wall with insulation
UTypical Wall
UTypical Insulation
U-factor of the wall
U-factor of the effective insulation
Table 10-2 Typical Thermal Properties of Common Building and Insulating Materials 3,a
³ ASHRAE – Handbook of Fundamentals
APPENDIX B: CLIMATE ZONE & DISTRICT MAP
11.2 District wise details of Latitude and Longitude of Karnataka
APPENDIX B: CLIMATE ZONE & DISTRICT MAP
APPENDIX B: CLIMATE ZONE & DISTRICT MAP
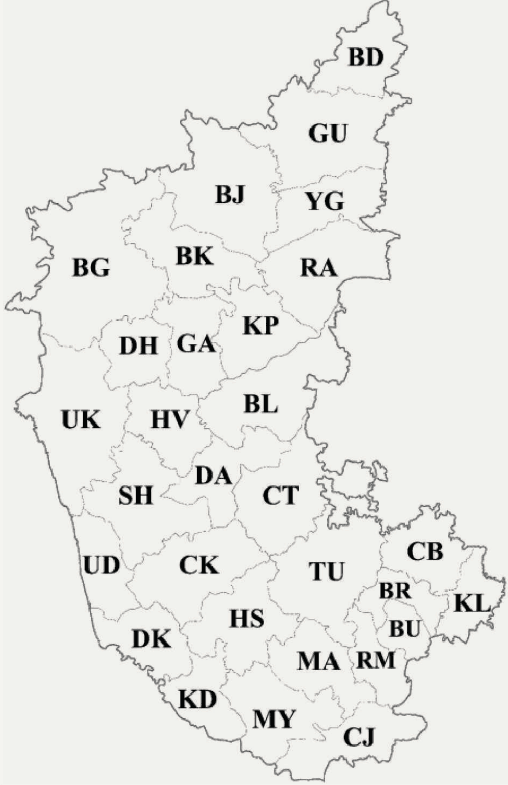
Table 11-1 District wise details of latitude and longitude of Karnataka
Table 11-2 Latitude and longitude of Important locations in Karnataka
APPENDIX B: CLIMATE ZONE & DISTRICT MAP
APPENDIX B: CLIMATE ZONE & DISTRICT MAP
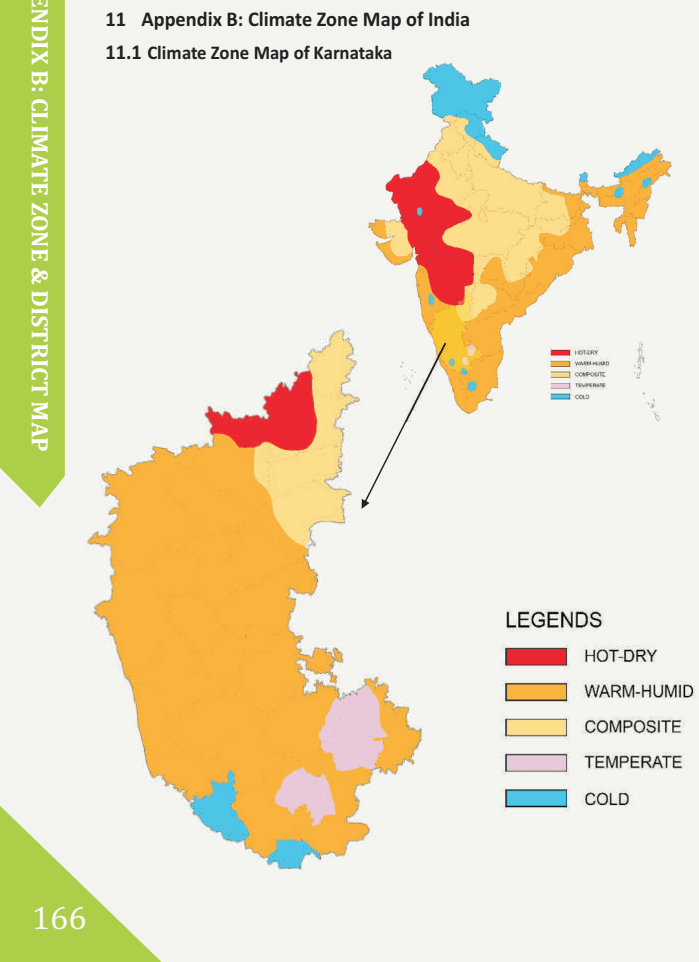
Table 11-3 Karnataka Districts Segregation according to Climatic Zones
APPENDIX B: CLIMATE ZONE & DISTRICT MAP
APPENDIX C: AIR-SIDE ECONOMIZER ACCEPTANCE PROCEDURES
12. Appendix C: Air-Side Economizer Acceptance Procedures
Construction Inspection12.1
Prior to Performance Testing, verify and document the following:
(a) System controls are wired correctly to ensure economizer is fully integrated (i.e. economizer will operate when mechanical cooling is enabled).
(b) Economizer lockout control sensor location is adequate (open to air but not exposed to direct sunlight nor in an enclosure; away from sources of building exhaust; at least 8 meters away from cooling towers).
(c) System is provided with barometric relief, relief fan or return fan to control building pressure.