General7.1
All electric and renewable energy equipment and systems shall comply with the mandatory requirements of §7.2.
In all buildings, UPS shall meet or exceed the energy efficiency requirements listed in Table 7-5. Any Standards and Labelling program by BEE shall take precedence over requirements listed in this section.
| UPS Size | Energy Efficiency Requirements at 100% Load |
|---|---|
| kVA < 20 | 90.2% |
| 20 ≤ kV! ≤ 100 | 91.9% |
| kVA > 100 | 93.8% |
ELECTRICAL AND RENEWABLE ENERGY
ELECTRICAL AND RENEWABLE ENERGY
All buildings shall have provisions for installation of renewable energy systems in the future on rooftops or the site.
Motors shall comply with the following:
(a) Three phase induction motors shall conform to Indian Standard (IS) 12615 and shall fulfil the following efficiency requirements:
i. ECBC Buildings shall have motors of IE 2 (high efficiency) class or a higher class
ii. ECBC+ Buildings shall have IE 3 (premium efficiency) class motors or higher class
iii. Super ECBC Buildings shall have IE 4 (super premium efficiency) class motors
(b) Motors of horsepower differing from those listed in the table shall have efficiency greater than that of the next listed kW motor.
(c) Motor horsepower ratings shall not exceed 20% of the calculated maximum load being served.
(d) Motor nameplates shall list the nominal full-load motor efficiencies and the full- load power factor.
ELECTRICAL AND RENEWABLE ENERGY
ELECTRICAL AND RENEWABLE ENERGY
BEE star rated DG sets shall be used in all compliant buildings. DG sets in buildings greater than 20,000 m2 BUA shall have:
(a) minimum 3 stars rating in ECBC Buildings
(b) minimum 4 stars rating in ECBC+ Buildings
(c) 5 stars rating in Super ECBC Buildings
Provided the building does not use DG sets for captive power generation (no more than 15% of power requirement is being met by the use of DG sets), 3 star rated DG sets may be used for ECBC + and Super ECBC Buildings
Power transformers of the proper ratings and design must be selected to satisfy the minimum acceptable efficiency at 50% and full load rating. The permissible loss shall not exceed to values listed in Table 7 -1 for dry type transformers and Table 7 -2 for oil type transformers.
The BEE star rating for dry type transformer shall take precedence over this table once notified by BEE under BEE Standards and Labelling Program. For oil type transformer BEE star rated transformer (BEE Standards and Labelling Program) shall be used in all compliant buildings. Power transformers to meet compliance shall have:
(a) minimum 3 stars rating in ECBC Buildings
(b) minimum 4 stars rating in ECBC+ Buildings
(c) 5 stars rating in SuperECBC Building
| Rating kVA | Max. Losses at 50% loading W* | Max. Losses at 100% loading W* | Max. Losses at 50% loading W* | Max. Losses at 100% loading W* |
| Up to 22 kV class | 33 kV class | |||
| 100 | 940 | 2400 | 1120 | 2400 |
| 160 | 1290 | 3300 | 1420 | 3300 |
| 200 | 1500 | 3800 | 1750 | 4000 |
| 250 | 1700 | 4320 | 1970 | 4600 |
| 315 | 2000 | 5040 | 2400 | 5400 |
| 400 | 2380 | 6040 | 2900 | 6800 |
| 500 | 2800 | 7250 | 3300 | 7800 |
| 630 | 3340 | 8820 | 3950 | 9200 |
| 800 | 3880 | 10240 | 4650 | 11400 |
| 1000 | 4500 | 12000 | 5300 | 12800 |
| 1250 | 5190 | 13870 | 6250 | 14500 |
ELECTRICAL AND RENEWABLE ENERGY
ELECTRICAL AND RENEWABLE ENERGY
| 1600 | 6320 | 16800 | 7500 | 18000 |
|---|---|---|---|---|
| 2000 | 7500 | 20000 | 8880 | 21400 |
| 2500 | 9250 | 24750 | 10750 | 26500 |
*The values as per Indian Standard/BEE Standard & Labeling notification for dry type transformer corresponding to values in this table will supersede as and when the Indian standards/ BEE Standard & Labeling notification are published.
| Rating (kVA) | Impedance(%) | Max. Total Loss (W) for transformers up to 11 kV class | |||||
| ECBC Building | ECBC+ Building | SuperECBC | |||||
| 50 %Load | 100%Load | 50 %Load | 100%Load | 50 %Load | Build1in0g0%Load | ||
| 16 | 4.5 | 150 | 480 | 135 | 440 | 120 | 400 |
| 25 | 4.5 | 210 | 695 | 190 | 635 | 175 | 595 |
| 63 | 4.5 | 380 | 1250 | 340 | 1140 | 300 | 1050 |
| 100 | 4.5 | 520 | 1800 | 475 | 1650 | 435 | 1500 |
| 160 | 4.5 | 770 | 2200 | 670 | 1950 | 570 | 1700 |
| 200 | 4.5 | 890 | 2700 | 780 | 2300 | 670 | 2100 |
| 250 | 4.5 | 1050 | 3150 | 980 | 2930 | 920 | 2700 |
| 315 | 4.5 | 1100 | 3275 | 1025 | 3100 | 955 | 2750 |
| 400 | 4.5 | 1300 | 3875 | 1225 | 3450 | 1150 | 3330 |
| 500 | 4.5 | 1600 | 4750 | 1510 | 4300 | 1430 | 4100 |
| 630 | 4.5 | 2000 | 5855 | 1860 | 5300 | 1745 | 4850 |
| 1000 | 5 | 3000 | 9000 | 2790 | 7700 | 2620 | 7000 |
| 1250 | 5 | 3600 | 10750 | 3300 | 9200 | 3220 | 8400 |
| 1600 | 6.25 | 4500 | 13500 | 4200 | 11800 | 3970 | 11300 |
| 2000 | 6.25 | 5400 | 17000 | 5050 | 15000 | 4790 | 14100 |
Total loss values given in above table are applicable for thermal classes E, B and F and have component of load loss at reference temperature according to Clause 17 of IS 1180 i.e., average winding temperature rise as given in Column 2 of Table 8.2 plus 3 0 ° C . An increase of 7% on total for thermal class H is allowed.
Permissible total loss values shall not exceed:
(a) 5% of the maximum total loss values mentioned in IS 1180 for oil type transform ers in voltage class above 11 kV but not more than 22 kV
(b) 7.5% of the maximum total loss values mentioned in above IS 1180 for oil type transformers in voltage class above 22 kV and up to and including 33 kV
All measurement of losses shall be carried out by using calibrated digital meters of class 0.5 or better accuracy and certified by the manufacturer. All transformers of capacity of 500 kVA and above would be equipped with additional metering class current transformers (CTs) and potential transformers (PTs) additional to requirements of Utilities so that periodic loss monitoring study may be carried out.
Voltage drop for feeders shall not exceed 2% at design load. Voltage drop for branch circuit shall not exceed 3% at design load.
At Building mains, installed meters must be capable of monitoring energy use (kWh), Energy Demand (kW) and total Power Factor on an hourly basis. For sub -meters installed at building services, the following metering requirements must be complied with:
(a) Services exceeding 1,000 kVA shall have permanently installed electrical metering to record demand (kVA), energy (kWh), and total power factor on hourly basis. The metering shall also display current (in each phase and the neutral), voltage (between phases and between each phase and neutral), and total harmonic distortion (THD) as a percentage of total current.
(b) Services not exceeding 1,000 kVA but over 65 kVA shall have permanently installed electric metering to record demand (kW), energy (kWh), and total power factor (or kVARh) on hourly basis.
(c) Services not exceeding 65 kVA shall have p ermanently installed electrical metering to record energy (kWh) on hourly basis.
Sub Metering requirement for different services are outlined in Table 7 -3
| Building Contract Demand | ||
| 120 kVA to 250 kVA | Greater than 250 kVA | |
| HVAC system and components | Required | Required |
| Interior and Exterior Lighting | Not required | Required |
| Domestic hotwater | Notrequired | Required |
| Plugloads | Notrequired | Required |
| Renewable power source | Required | Required |
In addition to requirements stated above, for building types identified in Table 7 -4, respective services must be sub-metered.
| Mandatory requirement of sub- metering of services for specific building types |
(a) A dedicated REGZ equivalent to at least 25 % of roof area or area required for generation of energy equivalent to 1% of total peak demand or connected load of the building, whichever is less, shall be provided in all buildings.
(b) The REGZ shall be free of any obstructions within its boundaries and from shadows cast by objects adjacent to the zone.
(c) ECBC+ and Super ECBC building shall fulfil the additional requirements listed in Table 7-6 and Table 7-7 respectively.
| Building Type | Minimum Capacity to be installed in REGZ |
|---|---|
| All building types except below | Minimum 2% of total Contract Demand |
| Star Hotel > 20,000 m² AGA Resort > 12,500 m<sup>2</sup> AGA University > 20,000 m² AGA Business >20,000 m² AGA | Minimum 3% of total Contract Demand |
| Building Type | Minimum Capacity to be installed in REGZ |
|---|---|
| All building types except below | Minimum 4% of total Contract Demand |
| Star Hotel > 20,000 m² AGA Resort > 12,500 m<sup>2</sup> AGA University > 20,000 m² AGA Business >20,000 m² AGA | Minimum 6% of total Contract Demand |
Minimum rating shall be displayed on the main electrical service panel. Space shall be reserved for the installation of a double pole circuit breaker for a future renewable electric installation.
The following shall be indicated in design and construction documents:
Above grade area (AGA): AGA is the cumulative floor area of all the floor levels of a building that are above the ground level. Ground level shall be as defined in building site plan. A floor level is above grade if one-third of the total external surface area of only the said floor level is above the ground level.
Accredited independent laboratory: testing laboratory not affiliated with producer or consumer of goods or products tested at the laboratory and accredited by national or international organizations for technical competence.
Addition: an extension or increase in floor area or height of a building outside of the existing building envelope.
Air conditioning and condensing units serving computer rooms: air conditioning equipment that provides cooling by maintaining space temperature and humidity within a narrow range. Major application is in data centers where dissipating heat generated by equipment takes precedence over comfort cooling for occupants.
Alteration: any change, rearrangement, replacement, or addition to a building or its systems and equipment; any modification in construction or building equipment.
Area weighted average (AWA) method: AWA method is based on the concept of weighted arithmetic mean where instead of each data point contributing equally to the final mean; each data point contributes more “weight” than others based on the size of the area the said data point is applicable to. To calculate the area weighted average mean, a summation of each data point multiplied with its respective area is divided with the total area.
Total built-up area (excluding storage area and the parking in the basement) in m2
EPI Ratio: of a building means the ratio of the EPI of the Proposed Building to the EPI of the Standard Building.
Equipment: mechanical, electrical or static devices for operating a building, including but not limited to those required for providing cooling, heating, ventilation, lighting, service hot water, vertical circulation.
Equipment, existing: equipment previously installed in an existing building.
Equivalent SHGC: SHGC for a fenestration with a permanent external shading projection. It is calculated using the Projection Factor (PF) of the permanent external shading projection and Shading Equivalent Factor (SEF) listed in §4.3.1.
Exemption: any exception allowed to compliance with ECBC requirements.
Fan system power: sum of the nominal power demand (nameplate W or HP) of motors of all fans that are required to operate at design conditions to supply air from the heating or cooling source to the conditioned space(s) and return it to the point where is can be exhausted to outside the building.
Fenestration: all areas (including the frames) in the building envelope that let in light, including windows, plastic panels, clerestories, skylights, glass doors that are more than one- half glass, and glass block walls.
(a) Skylight: a fenestration surface having a slope of less than 60 degrees from the horizontal plane. Other fenestration, even if mounted on the roof of a building, is considered vertical fenestration.
(b) Vertical fenestration: all fenestration other than skylights. Trombe wall assemblies, where glazing is installed within 300 mm of a mass wall, are considered walls, not fenestration.
Fenestration area: total area of the fenestration measured using the rough opening and including the glazing, sash, and frame. For doors where the glazed vision area is less than 50% of the door area, the fenestration area is the glazed vision area. For all other doors, the fenestration area is the door area.
Finished floor level: level of floor achieved after finishing materials have been added to the subfloor or rough floor or concrete floor slab.
Fossil fuel: fuel derived from a hydrocarbon deposit such as petroleum, coal, or Natural gas derived from living matter of a previous geologic time.
Fuel: a material that may be used to produce heat or generate power by combustion.
(a) Interior lighting power allowance: the maximum lighting power in watts allowed for the interior of a building
(b) Exterior lighting power allowance: the maximum lighting power in watts allowed for the exterior of a building.
Lighting Power Density (LPD): maximum lighting power per unit area of a space as per its function or building as per its classification.
Low energy comfort systems: space conditioning or ventilation systems that are less energy intensive then vapor compression-based space condition systems. These primarily employ alternate heat transfer methods or materials (adiabatic cooling, ra diation, desiccant, etc.), or renewable sources of energy (solar energy, geo -thermal) so that minimal electrical energy input is required to deliver heating or cooling to spaces.
Luminaires: a complete lighting unit consisting of a lamp or lamps together with the housing designed to distribute the light, position and protect the lamps, and connect the lamps to the power supply.
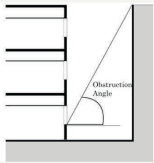
Man-made daylight obstruction: any permanent man-made object (equipment, adjacent building) that obstructs sunlight or solar radiation from falling on a portion or whole of a building’s external surface at any point of time during a year is called as a man -made sunlight obstructer.
Manual (non-automatic): requiring personal intervention for control. Non -automatic does not necessarily imply a manual controller, only that personal intervention is necessary.
Manufacturing processes: processes through which raw material is converted into finished goods for commercial sale using machines, labour, chemical or biological processes, etc.
Manufacturer: company or person or group of persons who produce and assemble goods or purchases goods manufactured by a third party in accordance with their specifications.
Mean temperature: average of the minimum daily temperature and maximum daily temperature.
Mechanical cooling: reducing the temperature of a gas or liquid by using vapor compression, absorption, and desiccant dehumidification combined with evaporative cooling, or another energy-driven thermodynamic cycle. Indirect or direct evaporative cooling alone is not considered mechanical cooling.
Metering: practice of installing meters in buildings to acquire data for energy consumption and other operational characteristics of individual equipment or several equipment grouped on basis of their function (lighting, appliances, chillers, etc.). Metering is done in buildings to monitor their energy performance.
| 2500 | 6.25 | 6500 | 20000 | 6150 | 18500 | 5900 | 17500 |
| Shopping Complex | Façade lighting |
| Shopping Complex | Elevator, escalators, moving walks |
| Business | Data centers |
| Hospitality | Commercial kitchens |
For tenant-based building, tenants must be provided with tap-off points to install electrical sub-meters.
All 3 phase shall maintain their power factor at the point of connection as follows:
(a) 0.97 for ECBC Building
(b) 0.98 for ECBC+ Building
(c) 0.99 for Super ECBC Building
The power cabling shall be sized so that the distribution losses do not exceed
(a) 3% of the total power usage in ECBC Buildings
(b) 2% of the total power usage in ECBC+ Buildings
(c) 1% of total power usage in Super ECBC Buildings
Record of design calculation for the losses shall be maintained. Load calculation shall be calculated up to the panel level.
(a) Location for inverters and metering equipment,
(b) Pathway for routing of conduit from the REGZ to the point of inter connection with the electrical service,
(c) Routing of plumbing from the REGZ to the water-heating system and,
(d) Structural design loads for roof dead and live load.
ELECTRICAL AND RENEWABLE ENERGY
Certain terms, abbreviations, and acronyms are defined in this section for the purposes of this code. These definitions are applicable to all sections of this code. Terms that are not defined shall have their ordinarily accepted meanings within the context in which they are used.
Astronomical time switch: an automatic time switch that makes an adjustment for the length of the day as it varies over the year.
Authority having jurisdiction: the agency or agent responsible for enforcing this code.
Balancing, air system: adjusting airflow rates through air distribution system devices, such as fans and diffusers, by manually adjusting the position of dampers, splitters vanes, extractors, etc., or by using automatic control devices, such as constant air volume or variable air volume boxes.
Balancing, Hydronic system: adjusting water flow rates through hydronic distribution system devices, such as pumps and coils, by manually adjusting the position valves, or by using automatic control devices, such as automatic flow control valves.
Ballast: a device used in conjunction with an electric-discharge lamp to cause the lamp to start and operate under proper circuit conditions of voltage, current, waveform, electrode heat, etc.
Boiler: a self-contained low-pressure appliance for supplying steam or hot water.
Building or building complex or complex: a structure wholly or partially enclosed within exterior walls, or within exterior and party walls, and a roof, affording shelter to persons, animals, or property. Building complex means a building or group of buildings constructed in a contiguous area for business, commercial, institutional, healthcare, hospita lity purposes or assembly buildings under the single ownership of individuals or group of individuals or under the name of a co-operative group society or on lease and sold as shops or office space or space for other commercial purposes, having a connected load of 100 kW or contract demand of 120 kVA and above.
Building, base: includes building structure, building envelope, common areas, circulation areas, parking, basements, services area, plant room and its supporting areas and, open project site area.
Building, core and shell: buildings where the developer or owner will only provide the base building and its services.
Building, existing: a building or portion thereof that was previously occupied or approved for occupancy by the authority having jurisdiction.
Building envelope: the exterior plus the semi-exterior portions of a building. For the purposes of determining building envelope requirements, the classifications are defined as follows:
(a) Building envelope, exterior: the elements of a building that separate conditioned spaces from the exterior
(b) Building envelope, semi-exterior: the elements of a building that separate conditioned space from unconditioned space or that enclose semi-heated spaces through which thermal energy may be transferred to or from the exterior, or to or from unconditioned spaces, or to or from conditioned spaces
Building grounds lighting: lighting provided through a building’s electrical service for parking lot, site, roadway, pedestrian pathway, loading dock, and security applications.
Building material: any element of the building envelope through which heat flows and that heat is included in the component U-factor calculations other than air films and insulation.
Built up area (BUA): sum of the covered areas of all floors of a building, other than the roof, and areas covered by external walls and parapet on these floors.
24-hour Business Building: Business building operated and occupied for more than 12 hours on each weekday. Intensity of occupancy may vary.
Cardinal direction: cardinal directions or cardinal points are the four main directional points of a compass: north, south, east, and west.
Centralised control: single hardware/ software for observing and controlling operations of a group of equipment and devices with similar or different functions.
Circuit breaker: a safety device that automatically stops flow of current in electrical circuits. It protects the circuit from current surge.
Class of construction: classification that determines the construction materials for the building envelope, roof, wall, floor, slab -on-grade floor, opaque door, vertical fenestration, skylight.
Coefficient of Performance (COP) – cooling: the ratio of the rate of heat removal to the rate of energy input, in consistent units, for a compl ete refrigerating system or some specific portion of that system under designated operating conditions.
Coefficient of Performance (COP) – heating: the ratio of the rate of heat delivered to the rate of energy input, in consistent units, for a complete hea t pump system, including the compressor and, if applicable, auxiliary heat, under designated operating conditions.
Common area: areas within a building that are available for use by all tenants in a building (i.e. lobbies, corridors, restrooms, etc.).
Commercial building: a building or a part of building or building complex which are used or intended to be used for commercial purposes and classified as per the time of the day the building is operational and sub classified, as per the functional requirements of its design, construction, and use as per following details:
(a) Group I – 24 hours building covering Type A Hospitality, Type B Health Care and Type C Assembly, Type D Business and,
(b) Group II – Regular building covering Type D Business, Type E Educational and Type F Shopping Complexes.
Compliance documents: the forms specified in ECBC Rules and Regulations to record and check compliance with these rules. These include but are not limited to EPI Ratio Compliance Report, Building Envelope Compliance Form, Mechanical Systems Compliance Form and Permit Checklist, Lighting System Compliance Form and Permit Checklist and certificates from Certified Energy Auditor for existing or proposed buildings.
Connected load: the sum of the rated wattage of all equipment, appliances and devices to be installed in the building or part of building or building complexes, in terms of kilowatt (kW) that will be allocated to all applicants for electric power consumption in respect of the proposed building or building complexes on their completion.
Contract demand: the maximum demand in kilo Volt Ampere (kVA) (within a consumer’s sanctioned load) agreed to be supplied by the electricity provider or utility in the agreement executed between the user and the utility or electricity provider.
Construction documents: drawings or documents, containing information pertaining to building construction processes and approvals, building materials and equipment specification, architectural details etc. required by the authority having jurisdiction.
Controls or control device: manually operated or automatic device or software to regulate the operation of building equipment.
Cool roof: roof with top layer of material that has high solar reflectance and high thermal emittance properties. Cool roof surfaces are characterized by light colors so that heat can be rejected back to the environment.
Cumulative design EPI: energy performance index for a building having two or more different functional uses and calculated based on the area weighted average (AWA) method.
Daylight area: the daylight illuminated floor area under horizontal fenestration (skylight) or adjacent to vertical fenestration (window), described as follows:
(a) Horizontal Fenestration: the area under a skylight, monitor, or saw -tooth configuration with an effective aperture greater than 0.001(0.1%). The daylight area is calculated as the horizontal dimension in each direction equa l to the top aperture
dimension in that direction plus either the floor-to-ceiling height (H) for skylights, or 1.5 H for monitors, or H or 2H for the saw -tooth configuration, or the distance to the nearest 1 meter or higher opaque partition, or one-half the distance to an adjacent skylight or vertical glazing, whichever is least, as shown in the plan and section figures.
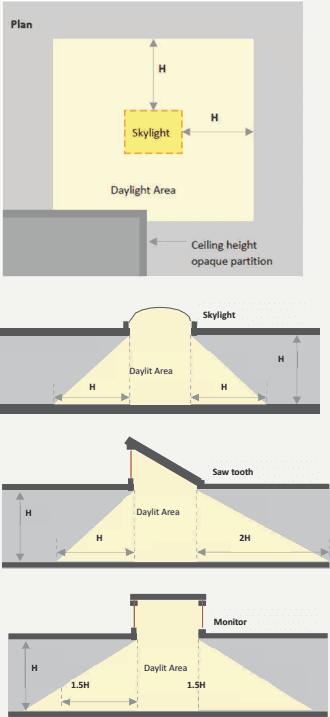
(b) Vertical Fenestration: the floor area adjacent to side apertures (vertical fenestration in walls) with an effective aperture greater than 0.06 (6%). The daylight area extends into the space perpendicular to the side aperture a distance equal to daylight extension factor (DEF) multiplied by the head height of the side aperture or till higher opaque partition, whichever is less. In the direction parallel to the window, the daylight area extends a horizontal dimension equal to the width of the window plus either 1 meter on each side of the aperture, or the distance to an opaque partition, or one-half the distance to an adjacent skylight or window, whichever is least.
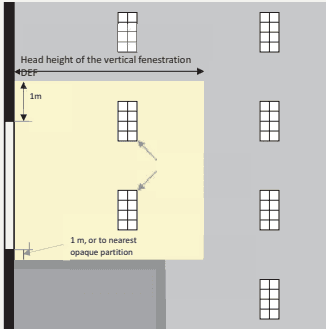
Daylight Extension Factor (DEF): factor to manually calculate the daylight area on floor plates. It is to be multiplied by the head height of windows. It is dependent on orientation and glazing VLT, shading devices adjacent to it and building location.
Daytime Business Building: Business building operated typically only during daytime on weekdays up to 12 hours each day.
Deadband: the range of values within which a sensed variable can vary without initiating a change in the controlled process.
Demand: maximum rate of electricity (kW) consumption recorded for a building or facility during a selected time frame.
Demand control ventilation (DCV): a ventilation system capability that provides automatic reduction of outdoor air intake below design rates when the actual occupancy of spaces served by the system is less than design occupancy.
Design capacity: output capacity of a mechanical or electrical system or equipment at design conditions.
Design conditions: specified indoor environmental conditions, such as temperature, humidity and light intensity, required to be produced and maintained by a system and under which the system must operate.
Demand factor: is the ratio of the sum of the maximum demand of a system (or part of a system) to the total connected load on the system (or part of the system) under consideration. Demand factor is always less than one.
Distribution system: network or system comprising controlling devices or equipment and distribution channels (cables, coils, ducts, pipes etc.) for delivery of electrical power or, cooled or heated water or air in buildings.
Door: all operable opening areas, that are not more than one half glass, in the building envelope, including swinging and roll-up doors, fire doors, and access hatches.
Door area: total area of the door measured using the rough opening and including the door slab and the frame.
Economizer, air: a duct and damper arrangement with automatic controls that allow a cooling system to supply outdoor air to reduce or eliminate the need for mechanical cooling during mild or cold weather.
Economizer, water: a system by which the supply air of a cooling system is cooled indirectly with water that is itself cooled by heat or mass transfer to the environment without the use of mechanical cooling.
ECBC Building: a building that complies with the mandatory requirements of §4 to §7 and also complies either with the prescriptive requirements stated under the ECBC Building categories of §4 to §7, or, with the whole building performance compliance method of §9.
ECBC+ Building: a building that complies with the mandatory requirements of §4 to §7 and also complies either with the prescriptive requirements stated under the ECBC+ Building categories of §4 to §7, or, with the whole building performance compliance method of §9. This is a voluntary level of compliance with ECBC.
Effective aperture: Visible Light Transmittance x window -to-wall Ratio.
(E A = V L T × W W R)
Efficacy: the lumens produced by a lamp plus ballast system divided by the total watts of input power (including the ballast), expressed in lumens per watt.
Efficiency: performance at a specified rating condition.
Efficiency, thermal: ratio of work output to heat input.
Efficiency, combustion: efficiency with which fuel is burned during the combustion process in equipment.
Emittance: the ratio of the radiant heat flux emitted by a specimen to that emitted by a blackbody at the same temperature and under the same conditions.
Energy: power derived from renewable or non-renewable resources to provide heating, cooling and light to a building or operate any building equipment and appliances. It has various forms such as thermal (heat), mechanical (work), electrical, and chemical that may be transformed from one into another. Customary unit of measurement is watts (W).
Energy Conservation Building Code (ECBC): The Energy Conservation Building Code as updated from time to time by the Bureau and displayed on its website (www.beeindia.gov.in).
Energy Efficiency Ratio (EER): the ratio of net cooling capacity in watt to total rate of electric input in watts under design operating conditions.
Energy recovery system: equipment to recover energy from building or space exhaust air and use it to treat (pre-heat or pre-cool) outdoor air taken inside the building or space by ventilation systems.
Envelope Performance Factor (EPF): value for the building envelope performance compliance option calculated using the procedures specified in 4.3.5 and 4.3.5.1.1. For the purposes of determining building envelope requirements the classifications are defined as follows:
a) Standard Building EPF: envelope performance factor calculated for the Standard Building using prescriptive requirements for walls, vertical fenestrations and roofs
b) Proposed Building EPF: the building envelope performance factor for the Proposed Building using proposed values for walls, vertical fenestrations and roofs
Energy Performance Index (EPI): of a building means its annual energy consumption in kilowatt-hours per square meter of the area of the building which shall be calculated in the existing or proposed building as per the formula below,
Fuel utilization efficiency (FUE): a thermal efficiency measure of combustion equipment like furnaces, boilers, and water heaters.
Gathering hall (Type of Assembly): any building, its lobbies, rooms and other spaces connected thereto, primarily intended for assembly of people, but which has no theatrical stage or permanent theatrical and/or cinematographic accessories and has gathering space for greater or equal to 100 persons, for example, stand -alone dance halls, standalone night clubs, halls for incidental picture shows, dramatic, th eatrical or educational presentation, lectures or other similar purposes having no theatrical stage except a raised platform and used without permanent seating arrangement; art galleries, community halls, marriage halls, places of worship, museums, stand-alone lecture halls, passenger terminals and heritage and archaeological monuments, pool and billiard parlours, bowling alleys, community halls, courtrooms, gymnasiums, indoor swimming pools, indoor tennis court, any indoor stadium for sports and culture, auditoriums.
Grade: finished ground level adjoining a building at all exterior walls.
Guest room: any room or rooms used or intended to be used by a guest for sleeping purposes.
Habitable spaces: space in a building or structure intended or used for working, meeting, living, sleeping, eating, or cooking. Bathrooms, water closet compartments, closets, halls, storage or utility space, and similar areas are not considered habitable spaces.
Hospitals and sanatoria (Healthcare): Any building or a group of buildings under single management, which is used for housing persons suffering from physical limitations because of health or age and those incapable of self-preservation, for example, any hospitals, infirmaries, sanatoria and nursing homes.
HVAC system: equipment, distribution systems, and terminal devices that provide, either collectively or individually, the processes of heating, ventilating, or air conditioning to a building or parts of a building.
Hyper Markets (Type F of Shopping Complex): large retail establishments that are a combination of supermarket and department stores. They are considered as a one -stop shop for all needs of the customer.
Infiltration: uncontrolled inward air leakage through cracks and crevices in external surfaces of buildings, around windows and doors due to pressure differences across these caused by factors such as wind or indoor and outside temperature differences (stack effect), and imbalance between supply and exhaust air systems.
Installed interior lighting power: power in watts of all permanently installed general, task, and furniture lighting systems and luminaires.
Integrated part-load value (IPLV): weighted average efficiency of chillers measured when they are operating at part load conditions (less than design or 100% conditions). It is more realistic measurement of chiller efficiency during its operational life.
Kilovolt-ampere (kVA): where the term “kilovolt-ampere” (kVA) is used in this Code, it is the product of the line current (amperes) times the nominal system voltage (kilovolts) times 1.732 for three-phase currents. For single-phase applications, kVA is the product of the line current (amperes) times the nominal system voltage (kilovolts).
Kilowatt (kW): the basic unit of electric power, equal to 1000 W .
Labelled: equipment or materials to which a symbol or other identifying mark has been attached by the manufacturer indicating compliance with specified standard or performance in a specified manner.
Lamp: a device for giving light consisting of electric bulb with its holder and shade or cover.
Lighted floor area, gross: gross area of lighted floor spaces.
Lighting, emergency: battery backed lighting that provides illumination only when there is a power outage and general lighting luminaries are unable to function.
Lighting, general: lighting that provides a substantially uniform level of illumination throughout an area. General lighting shall not include decorative lighting or lighting that provides a dissimilar level of illumination to serve a specialize d application or feature within such area.
Lighting system: a group of luminaires circuited or controlled to perform a specific function.
Mixed mode air-conditioned building: building in which natural ventilation is employed as the primary mode of ventilating the building, and air conditioning is deployed as and when required.
Mixed use development: a single building or a group of buildings used for a combination of residential, commercial, business, educational, hospitality and assembly purposes.
National Building Code 2016 (NBC): model building code that provides guidelines for design and construction of buildings. In this code, National Building Code 2016 refers to the latest version by the Bureau of Indian Standards.
Natural daylight obstruction: any natural object, like tree, hill, etc., that obstructs sunlight from falling on part or whole of a building’s external surface at any point of time during a year and casts a shadow on the building surface.
Naturally ventilated building: a building that does not use mechanical equipment to supply air to and exhaust air from indoor spaces. It is primarily ventilated by drawing and expelling air through operable openings in the building envelope.
Non-cardinal directions: any direction which is not a cardinal direction, i.e. perfect north, south, east, or west, is termed as non-cardinal direction.
No Star hotel (Type of Hospitality): any building or group of buildings under the same management, in which separate sleeping accommodation on commercial basis, with or without dining facilities or cooking facilities, is provided for individuals. This includes lodging rooms, inns, clubs, motels, no star hotel and guest houses and excludes residential apartments rented on a lease agreement of 4 months or more. These shall also include any building in which group sleeping accommodation is provided, with or without dining facilities for persons who are not members of the same family, in one room or a series of adjoining rooms under joint occupancy and single management, for example, school and college dormitories, students, and other hostels and military barracks.
Occupant sensor: a device that detects the presence or absence of people within an area and causes lighting, equipment, or appliances to be dimmed, or switched on or off accordingly.
Opaque assembly or opaque construction: surface of the building roof or walls other than fenestration and building service openings such as vents and grills.
Opaque external wall: external wall composed of materials which are not transparent or translucent, usually contains the structural part of the building, and supports the glazed façade. This type may be composed of one or more materials.
Open Gallery Mall (Type of Shopping Complex): a large retail complex containing a variety of stores and often restaurants and other business establishments housed in a series of connected or adjacent buildings or in a single large building. The circulation area and atrium of the open gallery mall is an unconditioned space and is open to sky.
Orientation: the direction a building facade faces, i.e., the direction of a vector perpendicular to and pointing away from the surface of the facade. For vertical fenestration, the two categories are north -oriented and all other.
Outdoor (outside) air: air taken from the outside the building and has not been previously circulated through the building.
Out-patient Healthcare (Type of Healthcare): any building or a group of buildings under single management, which is used only for treating persons requ iring treatment or diagnosis of disease but not requiring overnight or longer accommodation in the building during treatment or diagnosis.
Overcurrent: any current in excess of the rated current of the equipment of the ampacity of the conductor. It may res ult from overload, short circuit, or ground fault.
Owner: a person, group of persons, company, trust, institute, Registered Body, state or central Government and its attached or sub-ordinate departments, undertakings and like
agencies or organization in whose name the property stands registered in the revenue records for the construction of a building or building complex.
Party wall: a firewall on an interior lot line used or adapted for joint service between two buildings.
Permanently installed: equipment that is fixed in place and is not portable or movable.
Plenum: a compartment or chamber to which one or more ducts are connected, that forms a part of the air distribution system, and that is not used for occupancy or storage.
Plug loads: energy used by products that are powered by means of an AC plug. This term excludes building energy that is attributed to major end uses specified in § 5, § 6, § 7 (like HVAC, lighting, water heating, etc.).
Pool: any structure, basin, or tank containing an artificial body of water for swimming, diving, or recreational bathing. The terms include, but no limited to, swimming pool, whirlpool, spa, hot tub.
Potential daylit time: amount of time in a day when there is daylight to light a space adequately without using artificial lighting. Potential daylit time is fixed for 8 hours per day i.e. from 09:00 AM to 5:00 PM local time, resulting 2920 hours in total for all building types except for Type E-1 - Educational, which shall be analysed for 7 hours per day i.e. from 08:00 AM to 3:00 PM local time.
Primary inter-cardinal direction: any of the four points of the compass, midway between the cardinal points; northeast, southeast, southwest, or northwest are called primary inter- cardinal direction.
Process load: building loads resulting from the consumption or release of energy due to industrial processes or processes other than those for providing space conditioning, lighting, ventilation, or service hot water heating.
Projection factor, overhang: It is the ratio of the horizontal depth of the external shading projection to the sum of the height of the fenestration and the distance from the top of the fenestration to the bottom of the farthest point of the external shading projection, in consistent units.
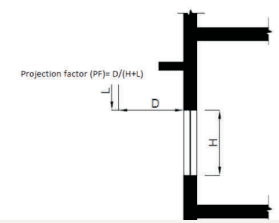
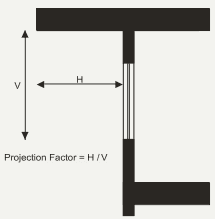
Projection factor, side fin: It is the ratio of the horizontal depth of the external shading projection to the distance from the window jamb to the farthest point of the external shading projection, in consistent units.
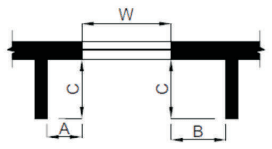
Projection factor Left Fin ( P F L ) = C / ( A + W ) Projection factor Right Fin ( P F R ) = C / ( B + W )
Projection Factor, overhang and side fin: average of ratio projection factor for overhang only and projection factor of side fin only.
Proposed Building: is consistent with the actual design of the building and complies with all the mandatory requirements of ECBC.
Proposed Design: a computer model of the proposed building, consistent with its actual design, which complies with all the mandatory requirements of ECBC.
R-value (thermal resistance): the reciprocal of the time rate of heat flow through a unit area induced by a unit temperature difference between two defined surf aces of material or construction under steady-state conditions. Units of R value are m2.K /W.
Readily accessible: capable of being reached quickly for operation, renewal, or inspections without requiring those to whom ready access is requisite to climb ove r or remove obstacles or to resort to portable ladders, chairs, etc. In public facilities, accessibility may be limited to certified personnel through locking covers or by placing equipment in locked rooms.
Recirculating system: a domestic or service hot water distribution system that includes a close circulation circuit designed to maintain usage temperatures in hot water pipes near terminal devices (e.g., lavatory faucets, shower heads) in order to reduce the time required to obtain hot water when the terminal device valve is opened. The motive force for9circulation is either natural (due to water density variations with temperature) or mechanical (recirculation pump).
Renewable Energy Generating Zone: a contiguous or semi-contiguous area, either on rooftop or elsewhere within site boundary, dedicated for installation of renewable energy systems.
Resort (Type of Hospitality): commercial establishments that provide relaxation and recreation over and above the accommodation, meals and other basic amnestie s. The characteristics of resort are as below –
i. Includes 1 or more recreation(s) facility like spa, swimming pool, or any sport;
ii. is located in the midst of natural and picturesque surroundings outside the city;
iii. Comprises of 2 or more blocks of buildings within the same site less than or equal to 3 floors (including the ground floor).
Reset: automatic adjustment of the controller set point to a higher or lower value.
Roof: the upper portion of the building envelope, including opaque areas and fenestration, that is horizontal or tilted at an angle of less than 60° from horizontal. This includes podium roof as well which are exposed to direct sun rays.
Roof area, gross: the area of the roof measured from the exterior faces of walls or from the centreline of party walls.
Service: the equipment for delivering energy from the supply or distribution system to the premises served.
Service water heating equipment: equipment for heating water for domestic or commercial purposes other than space heating and process requirements.
Set point: the desired temperature (°C) of the heated or cooled space that must be maintained by mechanical heating or cooling equipment.
Shading Coefficient (SC): measure of thermal performance of glazing. It is the ratio of solar heat gain through glazing due to solar radiation at normal incidence to that occurring through 3 mm thick clear, double -strength glass. Shading coefficient, as used herein, does not include interior, exterior, or integral shading devices.
Shading Equivalent Factor: coefficient for calculating effective SHGC of fenestrations shaded by overhangs or side fins.
Shopping Mall (Shopping Complex): a large retail complex containing a variety of stores and often restaurants and other business establishments housed in a series of connected or adjacent buildings or in a single large building. The circulation area and atrium of the mall is an enclosed space covered completely by a permanent or temporary structure.
Simulation program: software in which virtual building models can be developed to simulate the energy performance of building systems and daylighting analysis.
Single-zone system: an HVAC system serving a single HVAC zone.
Site-recovered energy: waste energy recovered at the building s ite that is used to offset consumption of purchased fuel or electrical energy supplies.
Slab-on-grade floor: floor slab of the building that is in contact with ground and that is either above grade or is less than or equal to 300 mm below the final elevation of the nearest exterior grade.
Solar energy source: source of thermal, chemical, or electrical energy derived from direction conversion of incident solar radiation at the building site.
Solar Heat Gain Coefficient (SHGC): the ratio of the solar heat gain entering the space through the fenestration area to the incident solar radiation. Solar heat gain includes directly transmitted solar heat and absorbed solar radiation, which is then reradiated, conducted, or convected into the space.
Solar Reflectance: ratio of the solar radiation reflected by a surface to the solar radiation incident upon it.
Space: an enclosed area within a building. The classifications of spaces are as follows for purpose of determining building envelope requirements:
(a) Conditioned space: a cooled space, heated space, or directly conditioned space.
(b) Semi-heated space: an enclosed space within a building that is heated by a heating system whose output capacity is greater or equal to 10.7 W/m 2 but is not a conditioned space.
(c) Non-conditioned space: an enclosed space within a building that is not conditioned space or a semi-heated space. Crawlspaces, attics, and parking garages with natural or mechanical ventilation are not considered enclosed spaces.
Star Hotels/motels (Star Hotel): any building or group of buildings under single management and accredited as a starred hotel by the Hotel and Restaurant Approval and Classification Committee, Ministry of Tourism, in which sleeping accommodation, with or without dining facilities is provided.
Stand-alone Retail (Shopping Complex): a large retail store owned or sublet to a single management which may offer customers a variety of products under self -branding or products of different brands. The single management shall have a complete o wnership of all the spaces of the building and no space within the building is further sold or sublet to a different management.
Standard Building: a building that minimally complies with all the mandatory and prescriptive requirements of Energy Conservation Building Code and has same floor area, gross wall area, and gross roof area of the Proposed Building.
Standard Design: a computer model of a hypothetical building, based on actual building design that fulfils all the mandatory requirements and minimally complies with the prescriptive requirements of ECBC, as described in the Whole Building Performance method.
Story: portion of a building that is between one finished floor level and the next higher finished floor level or building roof. Basement and cella r shall not be considered a story.
Summer Solar Insolation: measure of solar radiation energy received on a given surface area from the month of March to October within the same calendar year. Units of measurement are watts per square meter (W/m 2) or kilowatt-hours per square meter per day (kW.h/ (m 2/day)) (or hours/day).
Super ECBC Building: a building that complies with the mandatory requirements of §4 to §7 and also complies either with the prescriptive requirements stated under the Super ECBC Building categories of §4 to §7, or, with the whole building performance compliance method of §9. This is a voluntary level of compliance with ECBC.
Super Market (Shopping Complex): supermarkets are large self-service grocery stores that offer customers a variety o f foods and household supplies. The merchandise is organized into an organized aisle format, where each aisle has only similar goods placed together.
System: a combination of equipment and auxiliary devices (e.g., controls, accessories, interconnecting means, and terminal elements) by which energy is transformed so it performs a specific function such as HVAC, service water heating, or lighting.
System Efficiency: the system efficiency is the ratio of annual kWh electricity consumption of equipment of water-cooled chilled water plant (i.e. chillers, chilled and condenser water pumps, cooling tower) to chiller thermal kWh used in a building.
System, existing: a system or systems previously installed in an existing building.
Tenant lease agreement: The formal legal document entered into between a Landlord and a Tenant to reflect the terms of the negotiations between them; that is, the lease terms have been negotiated and agreed upon, and the agreement has been reduced to writing. It constitutes the entire agreement between the parties and sets forth their basic legal rights.
Tenant leased area: area of a building that is leased to tenant(s) as per the tenant lease agreement.
Terminal device: a device through which heated or cooled air is supplied to a space to maintain its temperature. It usually contains dampers and heating and cooling coils. Or a device by which energy form a system is finally delivered, e.g., registers, diffusers, lighting fixtures, faucets, etc.
Theatre or motion picture hall (Type of Assembly): any building primarily meant for theatrical or operatic performances and which has a stage, proscenium curtain, fixed or portable scenery or scenery loft, lights, mechanical appliances or other theatrical accessories and equipment for example, theatres, motion picture houses, auditoria, concert halls, television and radio studios admitting an audience, and which are provided with fixed seats.
Thermal block: a collection of one or more HVAC zones grouped together for simulation purposes. Spaces need not be contiguous to be combined within a single thermal block.
Thermal comfort conditions: conditions that influence thermal comfort of occupants. Environmental conditions that influence thermal comfort air and radiant temperature, humidity, and air speed.
Thermostat: device containing a temperature sensor used to automatically maintain temperature at a desirable fixed or adjustable set point in a space.
Tinted: (as applied to fenestration) bronze, green, or grey colouring that is integral with the glazing material. Tinting does not include surface applied films such as reflective coatings, applied either in the field or during the manufacturing process.
Transformer: a piece of electrical equipment used to convert electric power from one voltage to another voltage.
Transformer losses: electrical losses in a transformer that reduces its efficiency.
Transport Buildings (Assembly): any building or structure used for the purpose of transportation and transit like airports, railway stations, bus stati ons, and underground and elevated mass rapid transit system example, underground or elevated railways.
Unconditioned buildings: building in which more than 90% of spaces are unconditioned spaces.
Unconditioned space: mechanically or naturally ventilated space that is not cooled or heated by mechanical equipment.
Universities and all others coaching/training institutions (Educational): a building or a group of buildings, under single management, used for imparting education to students numbering more than 100 or public or private training institution built to provide training/coaching etc.
Useful Daylight Illuminance: percentage of annual daytime hours that a given point on a work plane height of 0.8 m above finished floor level receives daylight between 10 0 lux to 2,000 lux.
U-factor (Thermal Transmittance): heat transmission in unit time through unit area of a material or construction and the boundary air films, induced by unit temperature difference between the environments on each side. Unit of U value i s W/m2.K.
Variable Air Volume (VAV) system: HVAC system that controls the dry -bulb temperature within a space by varying the volumetric flow of heated or cooled air supplied to the space.
Vegetative roofs: also known as green roofs, they are thin layers of living vegetation installed on top of conventional flat or sloping roofs.
Ventilation: the process of supplying or removing air by natural or mechanical means to or from any space. Such air is not required to have been conditioned.
Vision Windows: windows or area of large windows that are primarily for both daylight and exterior views. Typically, their placement in the wall is between 1 meter and 2.2 meter above the floor level.
Wall: that portion of the building envelope, including opaque area and fenestration, that is vertical or tilted at an angle of 60° from horizontal or greater. This includes above - and below-grade walls, between floor spandrels, peripheral edges of floors, and foundation walls.
(a) Wall, above grade: a wall that is not below grade
(b) Wall, below grade: that portion of a wall in the building envelope that is entirely below the finish grade and in contact with the ground
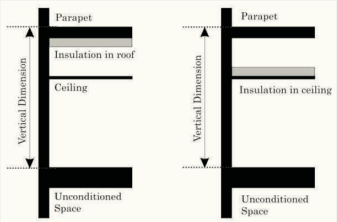
Wall area, gross: the overall area off a wall including openings such as windows and doors measured horizontally from outside surface to outside surface and measured vertically from the top of the floor to the top of the roof. If roof insulation is installed at the ceiling level rather than the roof, then the vertical measurement is made to the top of the ceiling. The gross wall area includes the area between the ceiling and the floor for multi-story buildings.
Water heater: vessel in which water is heated and withdrawn for use external to the system.
Zone, HVAC: a space or group of spaces within a building with heating and cooling requirements that are sufficiently similar so that desired conditions (e.g., temperature) can be maintained throughout using a single sensor (e.g., thermostat or temperature sensor).
Zone, Critical: a zone serving a process where reset of the zone temperature setpoint during a demand shed event might disrupt the process, including but not limited to data centers, telecom and private branch exchange (PBX) rooms, and laboratories.
Zone, Non-Critical: a zone that is not a critical zone.