1.1 This Section covers the essential requirements for the installation, operation and maintenance and also inspection of lifts (passenger lifts, goods lifts, hospital lifts, service lifts and dumb waiter) and escalators so as to ensure safe and satisfactory performance.
1.2 This Section gives information that should be exchanged among the architect, the consulting engineer and the lift/escalator manufacturer from the stage of planning to installation including maintenance.
NOTE — The provisions given in this Section are primarily for electric traction lift; however, most of these provisions are also applicable to hydraulic lifts {see good practice [8-5(1)}.
2.11Clearance
2.11.1 Bottom Car Clearance — The clear vertical distance from the pit floor to the lowest structural or mechanical part, equipment or device installed beneath the car platform aprons or guards located within 300 mm, measured horizontally from the sides of the car platform when the car rests on its fully compressed buffers.
2.11.2 Top Car Clearance — The shortest vertical distance between the top of the car crosshead, or between the top of the car where no crosshead is provided, and the nearest part of the overhead structure or any other obstruction when the car floor is level with the top terminal landing.
2.11.3 Top Counterweight Clearance — The shortest vertical distance between any part of the counterweight
structure and the nearest part of the overhead structure or any other obstruction when the car floor is level with the bottom terminal landing.
2.12 Control — The system governing starting, stopping, direction of motion, acceleration, speed and retardation of moving member.
2.12.1 Single-Speed Alternating Current Control — A control for a driving machine induction motor which is arranged to run at a single-speed.
2.12.2 Two-Speed Alternating Current Control — A control for a two-speed driving machine induction motor which is arranged to run at two different synchronous speeds either by pole changing of a single motor or by two different armatures.
2.12.3 Rheostatic Control — A system of control which is accomplished by varying resistance or reactance or both in the armature or field circuit or both of the driving machine motor.
2.12.4 Variable Voltage Motor Control (Generator Field Control) — A system of control which is accomplished by the use of an individual generator for each lift wherein the voltage applied to the driving machine motor is adjusted by varying the strength and direction of the generator field.
2.12.5 Electronic Devices — A system of control which is accomplished by the use of electronic devices for driving the lift motor at variable speed.
2.12.6 Alternating Current Variable Voltage (ACVV) Control — A system of speed control which is accomplished by varying the driving and braking torque by way of voltage variation of the power supply to the driving machine induction motor.
2.12.7 Alternating Current Variable Voltage Variable Frequency (ACVVVF) Control — A system of speed control which is accomplished by varying the voltage and frequency of the power supply to the driving machine induction motor.
2.12.8 Solid-State d.c. Variable Voltage Control — A solid-state system of speed control which is accomplished by varying the voltage and direction of the power supply to the armature of driving machine d.c. motor.
2.13 Counterweight — A weight or series of weights to counter-balance the weight of the lift car and part of the rated load.
2.14 Deflector Sheave — An idler pulley used to change the direction of a rope lead.
2.15Door
2.15.1 Door, Centre Opening Sliding — A door which
slides horizontally and consists of two or more panels which open from the centre and are usually so interconnected that they move simultaneously.
2.15.2 Door, Mid-Bar Collapsible — A collapsible door with vertical bars mounted between the normal vertical members.
2.15.3 Door, Multipanel — A door arrangement whereby more than one panel is used such that the panels are connected together and can slide over one another by which means the clear opening can be maximized for a given shaft width. Multipanels are used in centre opening and two speed sliding doors.
2.15.4 Door, Single Slide — A single panel door which slides horizontally.
2.15.5 Door, Two Speed Sliding — A door which slides horizontally and consists of two or more panels, one of which moves at twice the speed of the other.
2.15.6 Door, Vertical Bi-parting — A door which slides vertically and consists of two panels or sets of panels that move away from each other to open and are so interconnected that they move simultaneously.
2.15.7 Door, Vertical Lifting — A single panel door, which slides in the same plane vertically up to open.
2.15.8 Door, Swing — A swinging type single panel door which is opened manually and closed by means of a door closer when released.
2.16 Door Closer — A device which automatically closes a manually opened door.
2.17 Door Operator — A power-operated device for opening and closing doors.
2.18 Dumb Waiters — A lift with a car which moves in guides in a vertical direction; has a net floor area of 1 m2, total inside height of 1.2 m, whether or not provided with fixed or removable shelves; has a capacity not exceeding 250 kg and is exclusively used for carrying materials and shall not carry any person.
2.19 Electrical and Mechanical Interlock — A device provided to prevent simultaneous operation of both up and down relays.
2.20 Electro-Mechanical Lock — A device which combines in one unit, electrical contact and a mechanical lock jointly used for the landing and/or car doors.
2.21 Emergency Stop Push or Switch — A push button or switch provided inside the car designed to open the control circuit to cause the lift car to stop during emergency.
2.22 Escalator — A power driven, inclined, continuous stairway used for raising or lowering passengers.
2.23 Escalator Installation — It includes the escalator, the track, the trusses or girders, the balustrading, the step treads and landings and all chains, wires and machinery directly connected with the operation of the escalator.
2Terminology
2.0 For the purpose of this Section, the following definitions shall apply.
2.1 Automatic Rescue Device — A device meant to bring a lift stuck between floors due to loss of power, to the nearest level and open the doors in order to allow trapped passengers to be evacuated. Such a device may use some form of internal auxiliary power source for such purpose, complying with all the safety requirements of a lift during normal run. The speed of travel is usually lower than the normal speed. In the case of manual doors on reaching the level, the device shall allow the door to be opened and in case of power operated doors the device shall automatically open the door.
2.2 Baluster — A short pillar slender above and bulging below.
2.2.1 Balustrade — A row of balusters meant for supporting moving handrails.
2.3 Bottom Car Runby — The distance between the car buffer striker plate and the striking surface of the car buffer when the car is in level with the bottom terminal landing.
2.4 Bottom Coutnerweight Runby — The distance between the counter weight buffer striker plate and the striking surface of the counterweight buffer when the car is in level with the top terminal landing.
2.5 Buffer — A device designed to stop a descending car or counter weight beyond its normal limit of travel by storing or by absorbing and dissipating the kinetic energy of the car or counterweight.
2.5.1 Oil Buffer — A buffer using oil as a medium
which absorbs and dissipates the kinetic energy of the descending car or counterweight.
2.5.1.1 Oil buffer stroke — The oil displacing movement of the buffer plunger or piston, excluding the travel of the buffer plunger accelerating device.
2.5.2 Spring Buffer — A buffer which stores in a spring the kinetic energy of the descending car or counterweight.
2.5.2.1 Spring buffer load rating — The load required to compress the spring by an amount equal to its stroke.
2.5.2.2 Spring buffer stroke — The distance, the contact end of the spring can move under a compressive load until the spring is compressed solid.
2.6 Call Indicator — A visual and audible device in the car to indicate to the attendant the lift landings from which calls have been made.
2.7 Car Bodywork — The enclosing bodywork of the lift car which comprises the sides and roof and is built upon the car platform.
5
2.8 Car Door Electric Contact — An electric device, the function of which is to prevent operation of the driving machine by the normal operating device unless the car door is in the closed position.
2.40Levelling Devices
2.40.1 Levelling Device, Lift Car — Any mechanism which either automatically or under the control of the operator, moves the car within the levelling zone towards the landing only, and automatically stops it at the landing.
2.40.2 Levelling Device, One Way Automatic — A device which corrects the car level only in case of under run of the car but will not maintain the level during loading and unloading.
2.40.3 Levelling Device, Two-Way Automatic Maintaining — A device which corrects the car level on both under run and over-run and maintains the level during loading and unloading.
2.40.4 Levelling Device, Two Way Automatic Non-Maintaining — A device which corrects the car level on both under run and over run but will not maintain the level during loading and unloading.
2.41 Levelling Zone — The limited distance above or below a lift landing within which the levelling device may cause movement of the car towards the landing.
2.42 Lift — An appliance designed to transport persons or materials between two or more levels in a vertical or substantially vertical direction by means of a guided car or platform. The word ‘elevator’ is also synonymously used for ‘lift’.
2.43 Lift Car — The load carrying unit with its floor or platform, car frame and enclosing bodywork.
2.44 Lift Landing — That portion of a building or structure used for discharge of passengers or goods or both into or from a lift car.
2.45 Lift Machine — The part of the lift equipment comprising the motor and the control gear therewith, reduction gear (if any), brake(s) and winding drum or sheave, by which the lift car is raised or lowered.
2.46 Lift Pit — The space in the lift well below the level of the lowest lift landing served.
2.47 Lift Well — The unobstructed space within an enclosure provided for the vertical movement of the
lift car(s) and any counterweight(s), including the lift pit and the space for top clearance.
2.48 Lift Well Enclosure — Any structure which separates the lift well from its surroundings.
2.49 Operation — The method of actuating the control of lift machine.
2.49.1 Automatic Operation — A method of operation in which by a momentary pressure of a button the lift car is set in motion and caused to stop automatically at any required lift landing.
2.49.2 Non-Selective Collective Automatic Operation — Automatic operation by means of one button in the car for each landing level served and one button at each landing, wherein all stops registered by the momentary actuation of landing or car buttons are made irrespective of the number of buttons actuated or of the sequence in which the buttons are actuated. With this type of operation, the car stops at all landings for which buttons have been actuated making the stops in the order in which the landings are reached after the buttons have been actuated but irrespective of its direction of travel.
3General
3.1 The appropriate aspect of lift and escalator installation shall be discussed during the preliminary planning of the building with all the concerned parties, namely, client, architect, consulting engineer and/or lift/escalator manufacturer. This enables the lift/escalator manufacturer to furnish the architect and/or consulting engineer with the proposed layout on vice-versa.
3.2 Exchange of Information
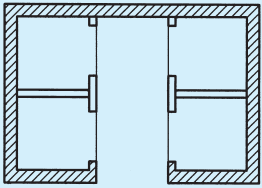
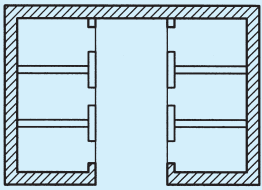
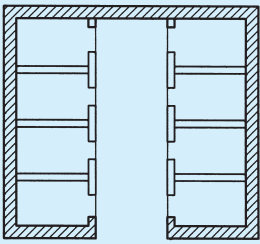
3.2.1 If the proposed installation is within the scope of 6, the guidelines laid down together with Fig. 1 will enable the preliminary scheme for the installation to be established.
Figure 1 shows only some of the typical arrangements and variations are possible with respect to number of lifts and the layout.
Although the recommended outline for the various classes of lifts given in 6 enables the general planning details to be determined by the architect, these should be finally settled at the earliest possible stage by detailed investigation with the purchaser’s representative reaching agreement with the lift maker where necessary before an order is finally placed. This will enable a check to be made and information to be exchanged on such vital matters as:
a) the number, capacity, speed and disposition of the lifts necessary to give adequate lift service in the proposed building.
b) the provision of adequate access to the machine room.
1A STRAIGHT LINE ARRANGEMENT FOR THREE LIFTS
1B ALCOVE ARRANGEMENT FOR FOUR LIFTS
1C ARRANGEMENT FOR SIX LIFTS
4Essential Requirements
4.1 Conformity with Lifts Act and Rules
The installation shall be generally carried out in conformity with Lifts Act and Rules thereunder, wherever they are in force.
4.1.1 It is the responsibility of the owner of the premises where the lift will be installed, to obtain necessary permission from the Authority before and after the erection of lifts and for subsequent operation of lift(s).
4.2 Conformity with Indian Electricity Act and Rules
All electrical work in connection with installation of electric lifts shall be carried out in accordance with the provisions of The Indian Electricity Act, 2003 and the provisions framed thereunder as amended from time to time, and shall also comply with the other provisions of Part 8 ‘Building Services, Section 2 Electrical and Allied Installations’.
4.3 Conformity with Indian Standards
4.3.1 All materials, fittings, appliances etc used in electrical installation shall conform to Indian Standard specifications wherever these exist. In case of materials for which Indian Standard specifications do not exist, the materials shall be approved by the competent authority. For detailed specification for lifts, reference shall be made to accepted standards [8-5(2)].
4.4 Conformity with Fire Regulations
4.4.1 The installation shall be carried out in conformity with Part 4 ‘Fire and Life Safety’ and local fire regulations and rules thereunder wherever they are in force.
4.5 Factor of Safety
The minimum factor of safety for any part of the lift shall not be less than five. Higher factor of safety for various parts shall be applicable in accordance with accepted standards [8-5(3)].
4.6Additional Requirements for Passenger and Goods Lifts
4.6.1 Bottom and Top Car Clearances
4.6.1.1 Bottom car clearance
When the car rests on its fully compressed buffer there shall be a vertical clearance of not less than 600 mm between the pit floor and the buffer striker plate or the lowest structural or mechanical part equipment or device installed. The clearance shall be available beneath the whole area of the platform except for:
a) guide shoes or rollers, safety jaw blocks, platform aprons, guards of other equipment located within 300 mm measured horizontally from the sides of the car platform; and
b) compensating sheaves.
Provided that in all the cases, including small cars, a minimum clearance of 600 mm is available over a horizontal area of 800 mm × 500 mm.
Provided also that in all the cases, when the car rests on its fully compressed buffers, there shall be a vertical clearance of not less than 50 mm between any part of the car and any obstruction of device mounted in the pit.
4.6.1.2 Top car clearance
The vertical clearance between the car cross-head and the nearest overhead obstruction within 500 mm measured horizontally to the nearest part of the crosshead when the car platform is level with the top landing, shall be not less than the sum of the following;
a) The bottom counterweight runby.
b) The stroke of the counterweight buffer used.
c) One-half of the gravity stopping distance based on:
115 percent of the rated speed where oil buffers are used and no provision is made to prevent the jump of the car at counterweight buffer engagement; and
Governor tripping speed where spring buffers are used.
NOTE — The gravity stopping distance based on the gravity retardation from any initial velocity may be calculated according to the following formula
S = 5 1 V ²
where
S = Free fall in mm (gravity stopping distance), and
V = Initial velocity in m/s
d) 600 mm.
Where there is a projection below the ceiling of the well and the projection is more than 500 mm, measured horizontally from the centre line of the cross-head but over the roof of the car, a minimum vertical clearance not less than that calculated above shall also be available between the roof of the car and the projection.
4.7Additional Requirements for Service Lifts
4.7.1 Top and Bottom Clearances for Car and Counterweights
4.7.1.1 Top car clearance
The top car clearance shall be sufficient to avoid any protruding part fixed on the top of the car coming in direct contact with the ceiling or diverting sheave.
The clearance shall be calculated taking into account the following and shall not be less than the sum of the following four items:
a) The bottom counterweight runby,
b) The stroke of the counterweight buffer used,
c) The dimensions of the portion of the diverting sheave hanging underneath the ceiling in the lift well, and
d) 150 mm for compensating for gravity stopping distance and future repairs to the rope connections at counterweight and at the car or at the suspension points.
4.7.1.2 Bottom car clearance
The bottom car clearance shall be maintained in such a way that the counterweight shall not come in contact with the ceiling or any part hanging underneath the ceiling, when the car completely rests on fully compressed buffers, provided the buffers are spring type mounted on solid concrete or steel bed.
In case of wooden buffers the bottom car clearance shall be maintained in such a way that the total downward travel of the car from the service level of the immediate floor near the pit, shall not be more than the top counterweight clearance, when the wooden buffers are completely crushed.
4.7.1.3 Top counterweight clearance
The top clearance for the counterweight can be calculated taking into account the following and shall not be less than the sum of the following three items:
a) Car runby,
b) Compression of the buffer spring or height of the wooden block used as buffer, and
c) 150 mm to compensate for gravity stopping distance for counterweight and any future repairs to rope connections at the counterweight at the car ends or at the suspension points.
4.7.1.4 Runby for Cars and Counterweights
The bottom runby for cars and counterweights shall not be less than 150 mm.
4.7.1.5 Maximum bottom runby
In no case shall the maximum bottom runby exceed 300 mm.
4.9Planning for Dimensions
4.9.1 General
The dimensions of lift well have been chosen to accommodate the doors inside the well which is the normal practice. In special cases, the door may be accommodated in a recess in the front wall, for which prior consultation shall be made with the lift manufacturer.
4.9.2 Plan Dimensions
4.9.2.1 All plan dimensions of lift well are the
minimum clear plumb sizes. The architect/engineer, in conjunction with the builder, shall ensure that adequate tolerances are included in the building design so that the specified minimum clear plumb dimensions are obtained in the finished work.
NOTE — The words ‘clear plumb dimensions’ should be noted particularly in case of high rise buildings.
4.9.2.2 Rough opening in concrete or brick walls to accommodate landing doors depend on design of architrave. It is advisable to provide sufficient allowances in rough opening width to allow for alignment errors of opening at various landings.
4.9.2.3 When more than one lift is located in a common well, a minimum allowance of 100 mm for separator beams shall be made in the widths shown in Tables 1 to 4.
4.9.2.4 Where the governor operated counterweight
safety is required under conditions stipulated in good practice [8-5(3)], the tabular values should be revised in consultation with the lift manufacturer.
4.9.2.5 For outline dimensions of lifts having more than one car entrance, lift manufacturers should be consulted.
4.9.3 Outline Dimensions
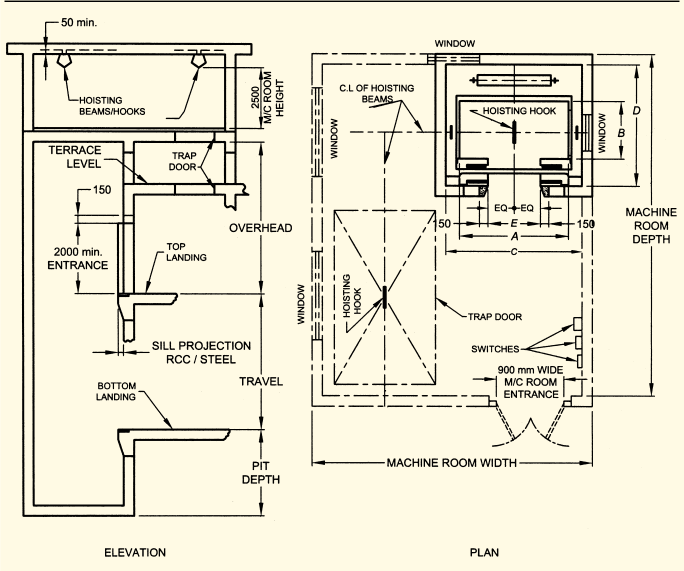
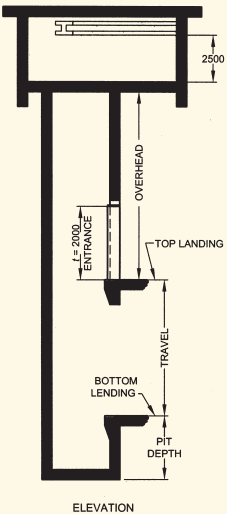
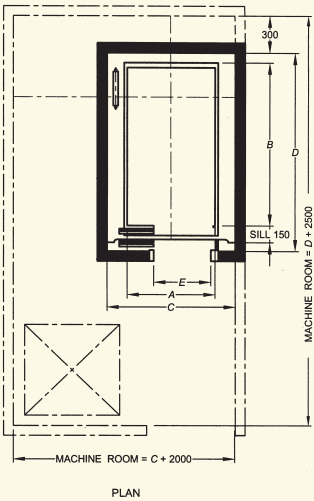
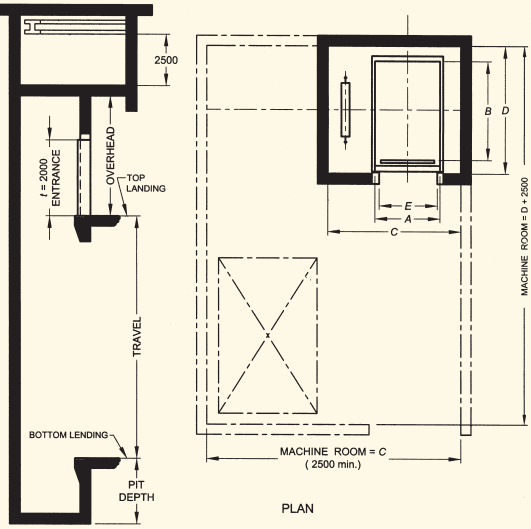
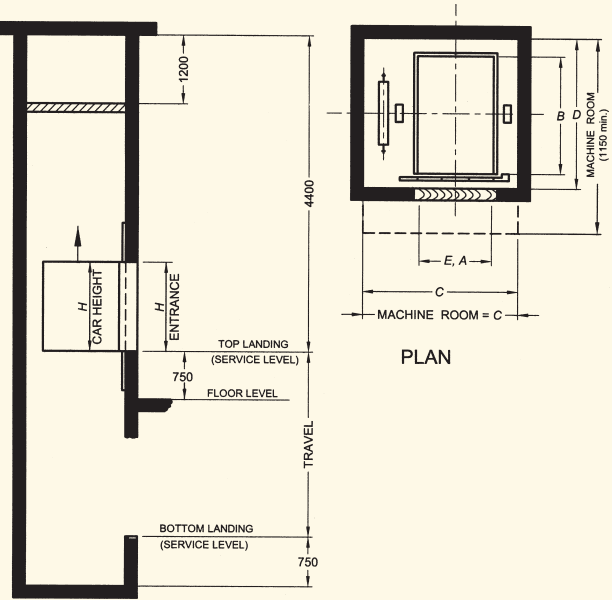
4.9.3.1 The outline dimensions of machine-room, pit depth, total headroom, overhead distance and sill for four classes of lifts to which the standard applies are specified in Tables 1 to 4 as indicated below:
Passenger lifts
Table 1 and 1A
Goods lifts
Table 2
Hospital lifts
Table 3
Service lifts
Table 1 and 1A
Dumb Waiter
Table 4
Table 1 Recommended Dimensions of Passenger Lifts and Service Lifts (Clauses 4.9.2.3 and 4.9.3.1) All dimensions in millimetres.
4.10Lift Wells and Lift Well Enclosures
4.10.1 Lift Wells
4.10.1.1 No equipment except that forming a part of the lift or necessary for its operation and maintenance shall be installed in the lift well. For this purpose, the main supply lines shall be deemed to be a part of the lift and the underground cable, if laid along the lift well shaft, shall be properly clamped to the wall.
4.10.1.2 Sufficient space shall be provided between the guides for the cars and the side walls of the lift well enclosure to allow safe and easy access to the parts of the safety gears for their maintenance and repairs; safety gears provided shall be in accordance with good practices [8-5(3)].
4.10.1.3 Lift wells, together with the whole of the contained equipment and apparatus, shall be rendered fire resistant to the greatest possible extent (see also 4.4.1).
4.10.1.4 Every counterweight shall travel in juxtaposition to its car in the same lift well.
4.10.1.5 It is undesirable that any room, passage or thoroughfare be permitted under any lift well. If unavoidable spaces for other uses may be permitted under the lift well, with the prior approval of the Lift Inspectorate Authority and the following provisions shall be made:
a) Spring or Oil buffers shall be provided for lift car and counterweight;
b) The pit shall be sufficiently strong to withstand successfully the impact of the lift car with rated load or the impact of the counterweight when either is descending at rated speed or at governor tripping speed;
c) The car and the counterweight shall be provided with a governor-operated safety gear; and
d) The forces required on the structure in the event of car buffering directly without safety gear application to be indicated in the general arrangement drawing.
4.10.2 Lift Well Enclosures
4.10.2.1 Lift well enclosures shall be provided and shall extend on all sides from floor-to-floor or stairto-stair, and shall have requisite strength and in proper plumb.
4.10.2.2 The inner sides of the lift well enclosures facing any car entrance shall, as far as practicable form a smooth, continuous flush surface devoid of projections or recesses.
NOTE — This requirement may be met in existing lift wells by filling any recesses or spaces between projections or alternatively by covering them with suitable sheet material. If it is not possible to render flush any objection or tops of recesses, they should be beveled on the under side to an angle of 60°, from the horizontal by means of metal plates, cement rendering or other fire-resisting materials. Where a car-levelling device is operative with car door opening, such interior surfaces shall always form a smooth flush surface below each landing level for a depth to at least the depth of the car-levelling zone plus the distance through which the lift car may travel of its own momentum when the power is cut-off.
4.11Machine Rooms and Overhead Structures
4.11.1 The lift machine, controller and all other apparatus and equipment of a lift installation, excepting such apparatus and equipment as function in the lift well or other positions, shall be placed in the machine room which shall be adequately lighted and rendered fire-proof and weather-proof.
4.11.2 The motor generators controlling the speed of multi-voltage or variable voltage machines, secondary sheaves, pulleys, governors, floor selecting equipment may be placed in a place other than the machine room, but such position shall be adequately lighted, ventilated and rendered fire-proof and weather-proof.
4.11.3 The machine room shall have sufficient floor area as well as permit free access to all parts of the machines and equipment located therein for purposes of inspection, maintenance or repair.
4.11.4 The room shall be kept closed, except to those who are concerned with the operation and maintenance of the equipment. When the electrical voltage exceeds 220/230 V ac, a danger notice plate shall be displayed permanently on the outside of the door and on or near the machinery. Where standby generator is provided, it is necessary to connect fireman lift to the standby generator. Depending upon the capacity of the standby generator one or more other lifts may also be connected to the supply.
Rescue instruction with required tools and tackles if any shall be made available in the machine room.
All lifts which do not have any automatic transfer facility to an alternate supply, such as generators, shall be equipped with Battery Operated Automatic Rescue Device to bring the lift to the nearest floor and open the door in the event of power failure.
4.11.5 The machine room shall be equipped with an insulated portable hand lamp provided with flexible cord for examining the machinery.
4.11.6 If any machine room floor or platform does not extend to the enclosing walls, the open sides shall be provided with hand rails or otherwise suitably guarded.
4.11.7 The machine room shall not be used as a store room or for any purpose other than housing the lift machinery and its associated apparatus and equipment.
4.11.8 Machine room floor shall be provided with a trap door, if necessary. The size of the trap door shall be as per manufacturer’s recommendation.
4.11.9 The height of the machine room shall be sufficient to allow any portion of equipment to be accessible and removable for repair and replacement and shall be not less than 2 m clear from the floor or the platform of machine whichever is higher.
4.12Essential Features Required
4.12.1 Power operated car doors on automatically operated lifts shall be so designed that their closing and opening is not likely to injure a person. The power operated car door shall be provided with a sensitive device which shall automatically initiate reopening of the door in the event of a passenger being struck or is about to be struck by the door, while crossing the entrance during closing movement. The effect of the device may be neutralized:
a) during the last 58 mm of travel of door panel in case of side opening doors
b) when panels are within 58 mm of each other in case of center opening doors.
The force needed to prevent the door from closing shall not exceed 150 N and this measurement shall not be made in the first third of the travel of the door.
In order to achieve this it is desirable that all power operated doors have a full length (covering at least 80 percent of the car door height from the bottom) infra red light curtain safety to retract the door in the event of coming across any obstacle during closing of the door.
4.12.2 Single speed and two speed drives which are poor in levelling accuracy and energy consumption shall not be used for new lifts in view of availability of latest technology energy efficient Variable Voltage Variable Frequency drive systems with improved leveling accuracy.
4.12.3 For passenger lifts with car call button control in car and with capacities of 16 passenger and above, it is recommended to have an additional car operating panel with call buttons on the opposite side to main panel for ease of access to buttons.
4.12.4 Passenger lifts shall be provided with power operated doors which are imperforate.
5Dimensional Tolerances
5.1 Lift Well Dimensions
Plan dimensions of lift wells given by the lift maker represent the minimum clear plumb sizes. The purchaser’s representative, in conjunction with the builder, should ensure that adequate tolerances are included in the building design so that the specified minimum plumb dimensions are obtained in the finished work.
Dimensions in excess of these minimum plumb dimensions for lift well and openings (but not less) can be accommodated by the lift maker up to certain maximum values beyond which changes in design may be necessary involving additional expense or work by the builder. The purchaser’s representative should take these factors into account when specifying the lift well structural dimensions on the basis of the constructional tolerance appropriate to the building technique.
5.2 Landing Door Openings
It is very important that finished landing openings should be accurate to design size and plumb one above the other for the full travel of the lift. In constructing the structural openings in concrete walls to lift wells it is not possible to achieve a degree of accuracy vertically which will allow doors and frames to be inserted in the opening without some form of masking or packing to overcome inaccuracies. Provisions should therefore be made in design by increasing the nominal height from design finished floor level and width of openings to each jamb and head.
In addition, the alignment of the outer face of the front wall of the lift well is of importance when architrave of fixed dimensions are called for, and in this case the alignment of the outer face from floor to floor should not vary to a greater extent than can be accommodate by the subsequent front wall finish, the architrave being set accurately plumb.
To facilitate accurate alignment of landing sills it is common practice to provide at each landing an independent threshold, the position of which can be adjusted.
5.3 Structural Limits for Lift Wells at any Level
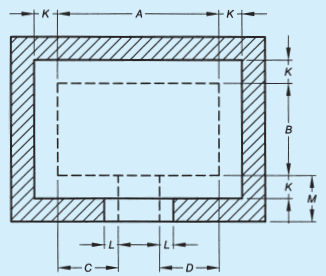
If the net plumb well (dimensions A and B of Fig. 2) and the nominal structural entrance openings (dimensions C and D of Fig. 2) are defined by plumb lines, the actual wall should not encroach on these dimensions.
Dimension K (inside face of wall of Fig. 2) should fall within the following limits:
5.3Reception and Distribution of Main Supply
5.3.1 Control at Point of Commencement of Supply
5.3.1.1 There shall be a circuit-breaker or miniature circuit-breakers or a load break switch fuse on each live conductor of the supply mains at the point of entry. The wiring throughout the installation shall be such that there is no switch or fuse unit in the earthed neutral of conductor. The neutral shall also be distinctly marked. In this connection, Rule 32(2) and Rule 50(1) of the Indian Electricity Rules, 1956 (see Annex B) as amended up to date shall also be referred.
5.3.1.2 The main switch shall be easily accessible and situated as near as practicable to the termination of service line.
5.3.1.3 On the main switch, where the conductors include an earthed conductor of a two-wire system or an earthed neutral conductor or a multi-wire system or a conductor which is to be connected thereto, an indication of a permanent nature shall be provided to identify the earthed neutral conductor. In this connection, Rule 32(1) of Indian Electricity Rules, 1956 (see Annex B) shall be referred as amended upto-date.
5.3.1.4 Energy meters
Energy meters shall be installed in residential buildings at such a place which is readily accessible to the owner of the building and the Authority. These should be installed at a height where it is convenient to note the meter reading, it should preferably not be installed below one metre from the ground. The energy meters should either be provided with a protecting covering, enclosing it completely except the glass window through which the readings are noted or should be mounted inside a completely enclosed panel provided with hinged or sliding doors with arrangement for locking.
In multi-storeyed buildings meters shall be installed with tapping point for meters of the rising main (bus trunking) on individual floors.
5.3.2 Main Switches and Switchboard
5.3.2.1 All main switches shall be either of metal-clad enclosed pattern or of any insulated enclosed pattern which shall be fixed at close proximity to the point of entry of supply. Every switch shall have an environmental protection level rating (IP), so that its operation is satisfactory in the environment of the installation.
NOTE — Woodwork shall not be used for the construction or mounting of switches and switch boards installed in a building.
6Preliminary Design
6.1 Number of Lifts and Capacity
6.1.1 Two basic considerations, namely, the quantity of service required and the quality of service desired, determine the type of lifts to be provided in a particular building. Quantity of service gives the passenger handling capacity of the lifts during the peak periods and the quality of service is measured in terms of waiting time of passengers at various floors. Both these basic factors require proper study into the character of the building, extent and duration of peak periods, frequency of service required, type and method of control, type of landing doors etc. In busy cities patience, coefficient being low satisfaction cannot be obtained if lifts with adequate capacities and speeds are not provided. In view of many variables, no simple formula is possible for determining the most suitable lifts.
NOTE — It is recommended to do Traffic Analysis Study to ensure optimum provision of lifts for the building in consultation with lift manufacturers. In view of the dynamic situation it is recommended that a computerised software is used for Traffic Analysis Study.
6.1.2 The number of passenger lifts and their capacities, that is load and speed, required for a given building depend on the characteristics of the building. The most important of these are:
a) Number of floors to be served by the lift;
b) Floor to floor distance;
c) Population of each floor to be served; and
d) Maximum peak demand; this demand may be unidirectional, as in up and down peak periods, or a two-way traffic movement.
It should be appreciated that all calculations on the traffic handling capabilities of lifts are dependent on a number of factors which vary according to the design of lift and the assumptions made on passenger actions. It follows, therefore, that the result of such calculations can only be put to limited use of a comparative nature. For instance, they can with advantage be used to compare the capabilities of lifts in a bank with different loads and speeds provided the same set of factors are used for all cases. On the other hand, they cannot be used to compare the capabilities of different makes of lift used for a given bank of lifts.
Different authorities and manufacturers differ widely in their methods of calculation, due to the variations in lift performance, especially with regard to rates of acceleration and deceleration and door operation times which form the components of performance time. Therefore, the calculations made by different organizations will not necessarily agree.
6.4Positioning of Lifts
A thorough investigation should be made for assessing the most suitable position for lift(s) while planning the building. It should take into account future expansions, if any. Though each building has to be considered individually for purposes of location of lifts, factors influencing the locations of passenger and goods lifts are given in 6.4.2 to 6.4.4.
The location of lifts may also conform to the travel distance requirements specified in Part 4 ‘Fire and Life Safety’.
6.4.1 Arrangement of Lifts
The lifts should be easily accessible from all entrances to the building. For maximum efficiency, they should be grouped near the centre of the building. It is preferably not to have all the lifts out in straight line and, if possible, not more than three lifts should be arranged in this manner. It has to be kept in mind that the corridor should be wide enough to allow sufficient space for waiting passengers as well as for through passengers.
6.4.1.1 In some cases when there are more than three lifts, the alcove arrangement is recommended. With this arrangement, the lift alcove lead off the main corridor so that there is no interference by traffic to other groups or to other parts of the ground floor. This arrangement permits the narrowest possible corridors and saves space on the upper floors. Walking distance to the individual lift is reduced and passenger standing in the center of the group can readily see all the lift doors and landing indicators. The ideal arrangement of the lifts depends upon the particular layout of the respective building and should be determined in every individual case. Some typical recommended arrangements are given in Fig. 1.
6.4.2 Passenger Lifts
6.4.2.1 Low and medium class flats
Where a lift is arranged to serve two, three or four flats per floor, the lift may be placed adjoining a staircase, with the lift entrances serving direct on to the landings. Where the lift is to serve a considerable number of flats having access to balconies or corridors, it may be conveniently placed in a well ventilated tower adjoining the building.
6.4.2.2 Office buildings, hotels and high class flats
In general the arrangement as recommended in 6.4.1 is to be followed. However, in case this is not possible, it is desirable to have at least a battery of two lifts at two or more convenient points of a building. If this is not possible, it is advisable to have at least two lifts side by side at the main entrance and one lift each at different sections of the building for intercommunication. When two lifts are installed side by side, the machine room shall be suitably planned with sufficient space for housing the machine equipment. The positioning of lifts side by side gives the following advantages:
2.24 Escalator Landing — The portion of the building or structure which is used to receive or discharge passengers into or from an escalator.
2.25 Escalator Landing Zone — A space extending from a horizontal plane 40 cm below a landing to a plane 40 cm above the landing.
2.26 Escalator Machine — The mechanism and other equipment in connection therewith used for moving the escalator
2.27 Floor Levelling Switch — A switch for bringing the car to level at slow speed in case of double speed or variable speed machines.
2.28 Floor Selector — A mechanism forming a part of the control equipment, in certain automatic lifts, designed to operate controls which cause the lift car to stop at the required landings.
2.29 Floor Stopping Switch — A switch or combination of switches arranged to bring the car to rest automatically at or near any pre-selected landing.
2.30 Gearless Machine — A lift machine in which the motive power is transmitted to the driving sheave from the motor without intermediate reduction gearing and has the brake drum mounted directly on the motor shaft.
2.31 Goods Lift — A lift designed primarily for the transport of goods, but which may carry a lift attendant or other persons necessary for the loading or unloading of goods.
2.32 Guide Rails — The members used to guide the movement of a lift car or counterweight in a vertical direction.
2.33 Guide Rails Fixing — The complete assy. comprising the guide rails bracket and its fastenings.
2.34 Guide Rails Shoe — An attachment to the car frame or counterweight for the purpose of guiding the lift car or counter weight frame.
2.35 Hoisting Beam — A beam, mounted immediately below the machine room ceiling, to which lifting tackle can be fixed for raising or lowering parts of the lift machine.
2.36 Hospital Lift — A lift normally installed in a hospital/dispensary/clinic and designed to accommodate one number bed/stretcher along its depth, with sufficient space around to carry a minimum of three attendants in addition to the lift operator.
2.37 Landing Call Push — A push button fitted at a lift landing, either for calling the lift car, or for actuating the call indicator.
2.38 Landing Door — The hinged or sliding portion of a lift well enclosure, controlling access to a lift car at a lift landing.
2.39 Landing Zone — A space extending from a horizontal plane 400 mm below a landing to a plane 400 mm above the landing.
2.9 Car Frame — The supporting frame or sling to which the platform of the lift car, its safety gear, guide shoes and suspension ropes are attached.
2.10 Car Platform — The part of the lift car which forms the floor and directly supports the load.
2.49.3 Selective Collective Automatic Operation — Automatic operation by means of one button in the car for each landing level served and by up and down buttons at the landings, wherein all stops registered by the momentary actuation of the car made as defined under non-selective collective automatic operation, but wherein the stops registered by the momentary actuation of the landing buttons are made in the order in which the landings are reached in each direction of travel after the buttons have been actuated. With this type of operation, all ‘up’ landing calls are answered when the car is travelling in the up direction and all ‘down’ landing calls are answered when the car is travelling in the down direction, except in the case of the uppermost or lowermost calls which are answered as soon as they are reached irrespective of the direction of travel of the car.
2.49.4 Single Automatic Operation — Automatic operation by means of one button in the car for each landing level served and one button at each landing so arranged that if any car or landing button has been actuated, the actuation of any other car or landing operation button will have no effect on the movement of the car until the response to the first button has been completed.
2.49.5 Group Automatic Operation — Automatic operation of two or more non-attendant lifts equipped with power-operated car and landing doors. The operation of the cars is co-ordinated by a supervisory operation system including automatic dispatching means whereby selected cars at designated dispatching
points automatically close their doors and proceed on their trips in a regulated manner.
Typically, it includes one button in each car for each floor served and up and down buttons at each landing (single buttons at terminal landings). The stops set up by the momentary actuation of the car buttons are made automatically in succession as a car reaches the corresponding landings irrespective of its direction of travel or the sequence in which the buttons are actuated. The stops set up by the momentary actuation of the landing buttons may be accomplished by any lift in the group, and are made automatically by the first available car that approaches the landing in the corresponding direction.
2.49.6 Car Switch Operation — Method of operation by which the movement of lift car is directly under the operation of the attendant by means of a handle.
2.49.7 Signal Operation — Same as collective operation, except that the closing of the door is initiated by the attendant.
2.49.8 Double Button (Continuous Pressure) Operation — Operation by means of buttons or switches in the car and at the landings any of which may be used to control the movement of the car as long as the button or switch is manually pressed in the actuating position.
2.50 Operating Device — A car switch, push button or other device employed to actuate the control.
2.51 Overhead Beams — The members, usually of steel, which immediately support the lift equipment at the top of the lift well.
2.52 Over Speed Governor — An automatic device which brings the lift car and/or counter weight to rest by operating the safety gear in the event of the speed in a descending direction exceeding a predetermined limit.
2.53 Passenger Lift — A lift designed for the transport of passengers.
2.54 Position and/or Direction Indicator — A device which indicates on the lift landing or in the lift car or both, the position of the car in the lift well or the direction or both in which the lift car is travelling.
2.55 Rated Load (Lift) — The maximum load for which the lift car is designed and installed to carry safely at its rated speed.
2.56 Rated Load (Escalator) — The load which the escalator is designed and installed to lift at the rated speed.
2.57 Rated Speed (Lift) — The mean of the maximum speed attained by the lift car in the upward and downward direction with rated load in the lift car.
2.58 Rated Speed (Escalator) — The speed at which the escalator is designed to operate. It is the rate of travel of the steps, measured along the angle of inclination, with rated load on the steps or carriage.
2.59 Retiring Cam — A device which prevents the landing doors from being unlocked by the lift car unless it stops at a landing.
2.60 Roping Multiple — A system of roping where, in order to obtain a multiplying the factor from the machine to the car, multiple falls of rope are run around sheave on the car or counterweight or both. It includes roping arrangement of 2 to 1.3 to 1 etc.
2.61 Safety Gear — A mechanical device attached to the lift car or counterweight or both, designed to stop and to hold the car or counterweight to the guides in the event of free fall, or, if governor operated, of overspeed in the descending direction. Any anticipated impact force shall be added in the general drawing or layout drawing.
2.62 Service Lift — A passenger cum goods lift meant to carry goods along with people.
Typically in an office building this may be required to carry food or stationeries, in a residential building to carry a bureau or accommodate a stretcher and in a hotel to be used for food trolleys or baggage. There is a need in such lifts, to take care of the dimensions of the car and the door clear opening in line with the type of goods that may have to be carried based on mutual discussion between supplier and customer. Also, such lifts shall have buffer railings in the car at suitable height to prevent damage to the car panels when the goods are transported. Typically such lifts, if provided with an automatic door, may use some means to detect trolleys and stretcher movement in advance to protect the doors against damage. The car floor load calculations and car area of such a lift is as in the case of a passenger lift except that these are not meant to carry heavy concentrated loads.
2.63 Sheave — A rope wheel, the rim of which is grooved to receive the suspension ropes but to which the ropes are not rigidly attached and by means of which power is transmitted from the lift machine to the suspension ropes.
2.64 Slack Rope Switch — Switch provided to open the control circuit in case of slackening of rope(s)
2.65 Suspension Ropes — The ropes by which the car and counter weight are suspended.
2.66 Terminal Slow Down Switch — A switch when actuated shall compulsorily cut off the high speed and switch on the circuitry to run the lift in levelling speed before reaching on terminal landings.
2.67 Terminal Stopping Switch Normal — Switch for cutting all the energizing current in case of car travelling beyond the top bottom landing or a switch cuts off the energizing current so as to bring the car to stop at the top and bottom level.
2.68 Terminal Stopping Device Final — A device which automatically cause the power to be removed from an electric lift driving machine motor and brake, independent of the functioning of the normal terminal stopping device, the operating device or any emergency terminal stopping device, after the car has passed a terminal landing.
2.69 Total Headroom — The vertical distance from the level of the top lift landing to the bottom of the machine room slab.
2.70 Travel — The vertical distance between the bottom and top lift handing served.
2.71 Geared Machine — A machine in which the power is transmitted to the sheave through worm or worm and spur reduction gearing.
1D ARRANGEMENT FOR EIGHT LIFTS
FIG. 1 ARRANGEMENT OF LIFTS
c) The loads which the lift will impose on the building structure, and the holes to be left in the machine room floor and cut-outs for wall boxes for push-buttons and signals;
d) The necessity for and type of insulation to minimize the transmission of vibration and noise to other parts of the building;
e) The special requirements of local authorities and other requirements set out in the ‘planning permit’;
f) The need for the builder to maintain accuracy of building as to dimensions and in plumb;
g) The periods of time required for preparation and approval of relevant drawings for manufacturing and the installation of the lift equipment;
h) The requirements for fixing guide brackets to the building structure;
j) The time at which electric power will be
required before completion to allow for testing;
k) The requirements for electrical supply feeders, etc;
m) The requirements for scaffolding in the lift well and protection of the lift well prior to and during installation of equipment; and
n) Delivery and storage of equipment.
3.2.2 Information to be Provided by Architect or Engineer
As a result of preliminary discussion (see also 6), the drawings of the building should give the following particulars and finished sizes:
a) Number, type and size of lifts and position of lift well;
b) Particulars of lift well enclosure;
c) Size, position, number and type of landing doors;
d) Number of floors served by the lift;
e) Height between floor levels;
f) Number of entrances;
g) Total headroom;
h) Provision of access to machine room;
j) Provision of ventilation and, if possible, natural lighting of machine room;
k) Height of machine room;
m) Depth of lift pit;
n) Position of lift machine, above or below lift well;
p) Size and position of any trimmer joists or stanchions adjacent to the lift well at each floor;
q) Size and position or supporting steel work at roof levels;
r) Size and position of any footings or grillage foundations, if these are adjacent to the lift pit; and
s) In the case of passenger lifts whether the lift cage is required to carry household luggage, such as refrigerator, steel almirah, etc.
3.2.2.1 The lift lobby should be designed appropriately since this has bearing on the traffic handling especially when more number of lifts are involved. In a dual line arrangement (lifts opposite to each other) the lobby can be between 1.5 times to 2.5 times the depth of one car. Typically, the more the number of lifts the bigger the multiple to be used. As an example a quadruplex may use 1.5 to 2 times where as an octoplex will need 2 to 2.5 times. For in-line (single line) arrangements, the lobby can be typically half of the above recommendations.
It is preferable that the lift lobby is not used as a thoroughfare but in such cases the lift corridor shall take into account space for people who are moving.
3.2.2.2 The architect/engineer should advise the lift manufacturer, if the Authority has any special requirements regarding lifts in buildings in the administrative area concerned.
3.2.2.3 The information contained under 3.2.1 and 3.2.2 is applicable for the installation of lifts only and in the case of escalator installations, the drawings shall provide the appropriate information.
3.2.2.4 The architect/engineer should inform the lift/ escalator manufacturer of the dates when the erection of the lift/escalator may be commenced and is to be completed so that sufficient time is allowed for the manufacture and erection of the lift/escalator.
3.2.2.5 When submitting application for a building permit to the local Authority, the building plans shall
include the details of lifts (number of lifts duly numbered, location, type, type of doors, passenger capacity and speed).
3.2.3 Working Drawings to be Prepared by the Lift/ Escalator Manufacturer
The lift/escalator manufacturer requires sufficient information for the preparation of working drawings and is usually obtained from architect’s drawings supplemented by any information obtained from the site and by collaboration with the other contractors.
3.2.3.1 Working drawings showing the layout of lift/ escalator duly numbered, details of builders work, for example, holes in walls for guide fixing, holes in machine room floor for ropes and conduits, recesses for landing sills, supports for lift/escalator machine and loads imposed on the building should be submitted by the lift/escalator manufacturer to the architect/engineer for written approval.
3.3 Electrical Requirement
For information of the electrical engineer, the lift/ escalator manufacturer should advise the architect/ engineer of his electrical requirements. This information should be available early in the planning stage so that the electrical supply requirements of the lift(s)/ escalator(s) may be included in the electrical provisions of the building and that suitable cables and switchgear may be provided.
3.4 The requirements given under 4 to 13 deal with installation of lifts and 14 deal with the installation of escalators.
Provided that the vertical clearance between any equipment mounted on top of the car and the nearest overhead obstruction shall be not less than the sum of the three items (a), (b) and (c) as calculated above plus 150 mm.
4.6.2 Bottom Runby for Cars and Counterweights
4.6.2.1 The bottom runby of cars and counterweights shall be not less than the following:
a) 150 mm where oil buffers are used;
b) Where spring-buffers are used;
150 mm for controls as in 2.12.4 to 2.12.8.
Not less than the following for controls as in 2.12.2 to 2.12.3.
Rated speed
Runby
m/s
mm
Up to 0.125
75
0.125 to 0.25
150
0.25 to 0.50
225
0.50 to 1
300
4.6.3 Maximum Bottom Runby
In no case shall the maximum bottom runby exceed the following:
a) 600 mm for cars; and
b) 900 mm for counterweights.
4.6.4 Top Counterweight Clearances
The top counterweight clearance shall be not less than the sum of the following four items:
a) the bottom car runby;
b) the stroke of the car buffer used;
c) 150 mm; and
d) one-half the gravity stopping distance based on
one hundred and fifteen percent of the rated speed where oil buffers are used and no provision is made to prevent jump of the counterweight at car buffer engagement; and
governor tripping speed where spring buffers are used.
4.8 In order to maintain a safe work environment, and to avoid potential hazards, the following shall be provided:
a) caution sign shall be installed in the areas listed below where potential hazard exists:
Trip hazard in machine room; and
Caution notice against unauthorized use of rescue devices (for example, brake release device).
b) Use the hard hats for entry in pit and car top during construction period.
c) Warning sign shall be provided on the controller so also eliminate, the possibility of contact with any exposed or concealed power circuit.
d) Car top barricade system shall be provided as primary protection against fall, on car top.
e) Whenever work is carried out on the lift and lift is not required to be moved on power, notice shall be put on electrical main switch indicating requirement of de-energized condition.
f) During lift installation/maintenance, protection against fall shall be provided with suitable barricades for all open lending entrances.
Table 1Concluded
Load
Car Side
Lift Well
Entrance
Persons
kg
A
B
C
D
E
(1)
(2)
(3)
(4)
(5)
(6)
(7)
4
272
1 100
700
1 900
1 300
700, Min
6
408
1 100
1 000
1 900
1 700
700, Min
8
544
1 300
1 100
1 900
1 900
800
10
680
1 300
1 350
1 900
2 100
800
13
884
2 000
1 100
2 500
1 900
900
16
1 088
2 000
1 300
2 500
2 100
1 000
20
1 360
2 000
1 500
2 500
2 400
1 000
Table 1A Recommended Dimensions of Pit, Overhead and Machine-Room for Passenger Lifts and Service Lifts
(Clauses 4.9.2.3 and 4.9.3.1)
All dimensions in millimetres.
Speed in m/s(1)
Up to 0.70(2)
>0.70 ≤ 1.00(3)
>1.00 ≤ 1.50(4)
>1.50 ≤ 1.75(5)
>1.75 ≤ 2.00(6)
>2.00 ≤ 2.50(7)
Pit depth
1 350
1 500
1 600
2 150
2 200
2 500
Overhead
4 200
4 250
4 800
4 800
5 200
5 400
Machine-room Depth
D+2 000
D+2 500
Machine-room Width
C+1 000
C+1 200
C+1 500
NOTES
1 The total overhead dimension has been calculated on the basis of car height of 2.3 m.
2 In case of manually operated doors, clear entrance will be reduced by the amount of projection of handle on the landing door.
3 All dimensions given above for lifts having centre opening power operated doors with counterweight at rear, are recommended dimensions primarily for architects and building planners. Any variations mutually agreed between the manufacturer and the purchaser are permitted. However, variation in:
a) Car inside dimensions shall be within the maximum area limits specified in accordance with accepted standards [8-5(4)].
b) Entrance width on higher side is permitted.
c) Entrance width on lower side is permitted up to 100 mm subject to minimum of 700 mm.
4 Dimensions of pit depth and overhead may differ in practice as per individual manufacturer's design depending upon load, speed and drive. Recommended dimensions for pit depth, overhead and machine-room for different lift speeds are given in Table 1A. However, the pit depth and overhead shall be such as to conform to the requirements of bottom clearance and top clearance in accordance with the accepted standards [8-5(5)].
NOTES
(Clauses 4.9.2.3 and 4.9.3.1)
Table 2 Recommended Dimensions of Goods Lifts (For Speeds Up to 0.5 m/s)
All dimensions in millimetres.
Loadkg(1)
Car Inside
Lift Well
Entrance
A(2)
B(3)
C(4)
D(5)
E(6)
500
1 100
1 200
1 900
1 500
1 100
1 000
1 400
1 800
2 300
2 100
1 400
1 500
1 700
2 000
2 600
2 300
1 700
2 000
1 700
2 500
2 600
2 800
1 700
2 500
2 000
2 500
2 900
2 800
2 000
3 000
2 000
3 000
2 900
3 300
2 000
4 000
2 500
3 000
3 400
3 300
2 500
5 000
2 500
3 600
3 400
3 900
2 500
1 The width of machine room shall be equal to be lift well width ‘C’ subject to minimum of 2 500 mm.
2 The total headroom has been calculated on the basis of a car height of 2.2 m.
3 Clear entrance width ‘E’ is based on vertical lifting car-door and vertical biparting landing doors. For collapsible mid-bar doors the clear entrance width will be reduced by 200 mm (maximum 1 800 mm).
4 All dimensions given above are recommended dimensions primarily for architects and building planners. Any variations mutually agreed between the manufacturer and the purchaser are permitted. However, variation in car inside dimensions shall be within the maximum area limits in accordance with accepted standards [8-5(4)].
5 Dimensions of pit depth and overhead may differ in practice as per individual manufacturer’s design depending upon load, speed and drive. However, the pit depth and overhead shall be such as to conform to the requirements of bottom clearance and top clearance in accordance with accepted standards [8-5(5)].
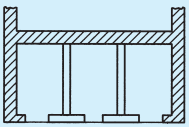
ELEVATION
Table 3 Recommended Dimensions of Hospital Lifts (For Speeds Up to 0.5 m/s)
Load
Car Inside
Lift Well
Entrance
Persons(1)
kg(2)
A(3)
B(4)
C(5)
D(6)
E(7)
15
1020
1000
2400
1800
3000
800
20
1360
1300
2400
2200
3000
1200
26
1768
1600
2400
2400
3000
1200
NOTES
1 The total headroom has been calculated on the basis of a car height of 2.2 m.
2 In the case of manually-operated doors, clear entrance will be reduced by the amount of projection of handle on the landing door.
3 Although 15 persons capacity lift is not standard one, this is included to cover lifts of smaller capacity which can be used in small hospitals.
4 All dimensions given above are recommended dimensions primarily for architects and building planners. Any variations mutually agreed between the manufacturer and the purchaser are permitted. However, variation in car inside dimensions shall be within the maximum area limits in accordance with accepted standards [8-5(4)].
5 Dimensions of pit depth and overhead may differ in practice as per individual manufacturer's design depending upon load, speed and drive. However, the pit depth and overhead shall be such as to conform to the requirements of bottom clearance and top clearance in accordance with accepted standards [8-5(5)].
Table 4 Recommended Dimensions of Dumb Waiter (For Speeds Up to 0.5 m/s) (Clauses 4.9.2.3 and 4.9.3.1) All dimensions in millimetres.
Elevation
Loadkg(1)
Car Inside
Lift Well
Entrance
A(2)
B(3)
H(4)
C(5)
D(6)
E(7)
100
700
700
800
1 200
900
700
150
800
800
900
1 300
1 000
800
200
900
900
1 000
1 400
1 100
900
250
1 000
1 000
1 200
1 500
1 200
1 000
NOTE — Entrance width ‘E’ is based on assumption of provision of vertical biparting doors (no car door is normally provided).
4.9.3.2 Travel
The tables have been established for a maximum travel of 30 m. For travels above 30 m, the lift manufacturer should be consulted.
4.9.3.3 Pit
The pit depth of the lifts will normally accommodate compensating chains. If compensating ropes are required, pit depth shall be increased for all loads and speeds and lift manufacturer should be consulted.
4.9.3.4 Minimum floor to floor height
Minimum floor to floor height for landings on same side for horizontally sliding door is f + 750 mm and for vertically biparting doors is 1.5 f + 250 mm, where ‘f ’ is clear entrance height in mm.
4.10.2.3 Where an open lift well would increase the fire risk in a building, the lift well enclosure shall be of fireresisting construction (see Part 4 ‘Fire and Life Safety’).
4.10.2.4 Where wire grill or similar constructions is used, the mesh or opening shall be such that the opening between the bars shall reject the ball of 30 mm in diameter and the lift well enclosure shall be of sufficient strength to resist accidental impact by users of the staircase or adjoining floors or by materials or trucks being moved in the vicinity.
4.10.2.5 Where the clearance between the inside of an open-type lift well enclosure and any moving or movable part of the lift equipment of apparatus is less than 50 mm, the openings in the enclosure shall be further protected by netting of square mesh of aperture not greater than one centimeter and of wire not smaller than one mm. (The provisions of this clause need not be adhered to for lift wells in factory premises, coming under the purview of Factories Act. In such cases provisions of 4.10.2.4 is sufficient.)
4.10.2.6 There shall be no opening in the lift well enclosure permitting access to the lift car by passing under the counterweight.
4.10.2.7 In case of a completely enclosed lift well, a notice with the word ‘Lift’ may be placed outside of each landing door.
4.10.2.8 Indicator
Where lifts are installed in totally enclosed wells,
position indicators are recommended to be provided at each floor; however, where position indicators are not provided, at least direction indicators or ‘In Use indicators shall be provided at each landing.
4.10.2.9 Landing doors
Every lift well shall, on each side from which there is access to a car, be fitted with a door. Such a door shall be fitted with efficient electromechanical locking so as to ensure that it cannot be opened except when the lift car is at landing and that the lift car cannot be moved away from the landing until the door is closed and locked. If the door is mechanically locked, means should be provided for opening the same by means of special key during emergency or inspection.
4.10.2.10 Automatic devices for cutting off power
An efficient automatic device shall be provided and maintained in each lift whereby all power shall be cut off from the motor before the car or counterweight lands on buffer.
4.10.3 Lift Pits
4.10.3.1 A lift pit shall be provided at the bottom of every lift.
4.10.3.2 Pits shall be of sound construction and maintained in a dry and clean condition. Where necessary, provision shall be made for permanent drainage and where the pit depth exceeds 1.5 m suitable descending arrangement shall be provided to reach the lift pit. And a suitable fixed ladder or other descending facility in the form of permanent brackets grouted in the wall extending to a height of 0.75 m above the lowest floor level shall be provided. A light point with a switch shall also be provided for facility of maintenance and repair work.
4.11.10 It will be noted that generally lifts have machine rooms immediately over the lift well, and this should be arranged whenever possible without restricting the overhead distance required for normal safety precautions. In case where machine room provision on top is a limitation, either machine room less lift or basement drive or side drive lift can be considered.
4.11.11 For detailed information regarding nomenclature of floors and storeys, reference may be made to good practice [8-5(6)].
4.11.12 There should be a proper access planned for approach to the machine room taking into account need for maintenance personnel to access the machine room at all times of day and night and also the need to take heavy equipment. Any fixture such as a ladder
provided should be secured permanently to the structure and should have railings to reduce the risk of falling.
4.11.13 It is desirable that emergency exit may be provided in case of large machine rooms having four or more lifts.
4.11.14 Where the machine room occupies a prominent position on roof of a building, provision should be made for lightning protection in accordance with good practice [8-5(7)] and Part 8 ‘Building Services, Section 2 Electrical and Allied Installations’.
4.11.15 Wherever the machine room is placed, it should be properly ventilated. The ambient temperature of machine room shall be maintained between + 5°C and + 40°C.
4.11.16 If located in the basement, it should be separated from the lift well by a separation wall.
For wells upto 30 m−0−25mm
For wells upto 60 m−0-35 mm
For wells upto 90 m−0−50mm
When architrave are to be supplied by the lift maker dimension L (side of structural opening of Fig. 2) should fall within the limits of 0 and 25 mm and dimension M (outer face of the front wall of Fig. 2) should not vary to a greater extent than can be accommodated by the subsequent front wall finish, the architrave being set accurately plumb.
When the entrance linings are supplied by the builder, corresponding provision should be made for the finished openings to be accurately plumb one above the other for the full travel of the lift end to design size.
FIG. 2 LIFE WELL TOLERANCE
5.3.2.2 Location
a) The location of the main board should be such
that it is easily accessible for fireman and other personnel to quickly disconnect the supply in case of emergencies. If the room is locked for security, means of emergency access, by schemes such as break glass cupboard, shall be incorporated.
b) Main switch board shall be installed in rooms or cupboards so as to safeguard against operation by unauthorized personnel.
c) Switchboards shall be placed only in dry situations and in ventilated rooms and they shall not be placed in the vicinity of storage batteries or exposed to chemical fumes.
d) In damp situation or where inflammable or explosive dust, vapour or gas is likely to be present, the switchboard shall be totally enclosed and shall have adequate degree of protection. In some cases flameproof enclosure may be necessitated by particular circumstances [see 8-2(8)].
e) Switchboards shall not be erected above gas stoves or sinks, or within 2.5 m or any washing unit in the washing rooms or laundries, or in bathrooms, lavatories or toilets, or kitchens.
f) In case of switchboards unavoidably fixed in places likely to be exposed to weather, to drip, or to abnormal moist temperature, the outer casing shall be weatherproof and shall be provided with glands or bushings or adopted to receive screwed conduit, according to the manner in which the cables are run.
g) Adequate illumination shall be provided for all working spaces about the switchboards when installed indoors.
5.3.2.3 Metal-clad switchgear shall preferably be mounted on any of the following types of boards:
a) Hinged-type metal boards — These shall consist of a box made of sheet metal not less than 2 mm thick and shall be provided with a hinged cover to enable the board to swing open for examination of the wiring at the back. The joints shall be welded. There shall be a clear distance of not less than 2.5 cm between the teak wood board and the cover, the distance being increased for larger boards in order that on closing of the cover, the insulation of the cables is not subjected to damage and no excessive twisting or bending in any case. The board shall be securely fixed to the wall by means of rag bolts, plugs, or wooden plugs and shall be provided with a locking arrangement and an earthing stud. All wires passing through the metal board shall
be protected by a rubber or wooden bush at the entry hole. The earth stud should commensurate with the size of earth lead/ leads. Alternatively, metal boards may be made of suitable size angle iron of minimum size 35 mm × 35 mm × 6 mm or channel iron of minimum size 35 mm × 25 mm × 6 mm frames work suitably mounted on front with a 3 mm thick mild steel plate and on back with 1.5 mm thick mild steel sheet. No apparatus shall project beyond any edge of panel. No fuse body shall be mounted within 2.5 cm of any edge of the panel.
NOTE — Such type of boards are particularly suitable for small switchboard for mounting metal-clad switchgear connected to supply at low voltages.
b) Fixed-type metal boards — These shall consist of an angle or channel iron frame fixed on the wall or on floor and supported on the wall at the top, if necessary. There shall be a clear distance of 1 m in front of the switchboards. If there are any attachments of bare connections at the back of the switchboard Rule 51(1)(c) of Indian Electricity Rules, 1956 shall apply. The connections between the switchgear mounting and the outgoing cable up to the wall shall be enclosed in a protection pipe.
NOTE — Such type of boards are particularly suitable for large switchboards for mounting large number of switchgears or high capacity metal-clad switchgear or both.
c) Protected-type switchboard — A protected switchboard is one where all of the conductors are protected by metal or other enclosures. They may consist of a metal cubicle panel, or an iron frame upon which is mounted metalclad switchgear. They usually consist of a main switch, busbars and circuit breakers or fuses controlling outgoing circuits.
d) Open-type switchboard — An open type switchboard is one, which has exposed current carrying parts on the front of the switchboard. This type of switchboard is rarely used nowa-days but where this exists, a hand rail or barrier has to be provided to prevent unintentional or accidental contact with exposed live parts. They must be located in a special switch room or enclosure and only a competent person may have access to these switchboards.
NOTE — These boards may be existing in old installations. It is recommended that they be phased out. With the continuously increasing fault power feed due to increases in generation and strengthening of distribution systems, these open boards are a source of accidents.
5.3.2.4 Recessing of boards
Where so specified, the switchboards shall be recessed in the wall. Ample room shall be provided at the back for connection and at the front between the switchgear mountings.
5.3.2.5 Marking of apparatus [see also 8-2(9)]
a) Where a board is connected to voltage higher than 250 V, all the apparatus mounted on it shall be marked on the following colours to indicate the different poles or phases to which the apparatus or its different terminals may have been connected:
Where four-wire three-phase wiring is done, the neutral shall be in one colour and the other three wires in another colour as mentioned above or shall be suitably tagged or sleeved for fool proof identification.
b) Where a board has more than one switch, each such switch shall be marked to indicate which section of the installation it controls. The main switch shall be marked as such and where there is more than one main switch in the building, each such switch shall be marked to indicate which section of the installation it controls.
All markings shall be clear and permanent.
5.3.2.6 Drawings
Before proceeding with the actual construction, a proper drawing showing the detailed dimensions and design including the disposition of the mountings of the boards, which shall be symmetrically and neatly arranged for arriving at the overall dimensions, shall be prepared along the building drawing. Such drawings will show the mandatory clearance spaces if any, and clear height below the soffit of the beam required to satisfy regulations and safety considerations, so that other designers or installers do not get into such areas or spaces for their equipment.
5.3.2.7 Where a board has more than one switch, each such switch shall be marked to indicate which section of the installation it controls. The main switch shall be marked as such and where there is more than one main switch in the building, each such switch shall be marked to indicate which section of the installation it controls.
All markings shall be clear and permanent.
5.3.2.8 MV/LV Busbar chambers (400 V/230 V)
Busbar chambers, which feed two or more circuits, must be controlled by a main disconnector (TP & N), or Isolating links or TPN MCB to enable them to be disconnected from the supply.
5.3.3 Distribution Boards
A distribution board comprises of one or more protective devices against over current and ensuring the distribution of electrical energy to the circuits. Distribution board shall provide plenty of wiring space, to allow working as well as to allow keeping the extra length of connecting cables, likely to be required for maintenance.
5.5.3.1 Main distribution board shall be provided with a circuit breaker on each pole of each circuit, or a switch with a fuse on the phase or live conductor and a link on the neutral or earthed conductor of each circuit. The switches shall always be linked.
All incomers should be provided with surge protection devices.
5.3.4 Branch Distribution Boards
5.3.4.1 Branch distribution boards shall be provided, along with earth leakage protective device (ELCB) (incoming), with a fuse or a miniature circuit breaker or both of adequate rating/setting chosen on the live conductor of each sub-circuit and the earthed neutral conductor shall be connected to a common link and be capable of being disconnected individually for testing purposes. At least one spare circuit of the same capacity shall be provided on each branch distribution board. Further, the individual branching circuits (outgoing) shall be protected against over-current with miniature circuit breaker of adequate rating. In residential/ industrial lighting installations, the various circuits shall be separated and each circuit shall be individually protected so that in the event of fault, only the particular circuit gets disconnected.
5.3.4.2 Circuits shall be separate for installations at higher level such as those in the ceiling and at higher levels, above 1 m, on the walls and for installations at lower level such as sockets for portable or stationery plug in equipments. For devices consuming high power and which are to be supplied through supply cord and plug, separate wiring shall be done. For plug-in equipment provisions shall be made for providing ELCB protection in the distribution board.
5.3.4.3 It is preferable to have additional circuit for kitchen and bathrooms. Such sub-circuit shall not have more than a total of ten points of light, fans and 6A socket outlets. The load of such circuit shall be restricted to 800 W. If a separate fan circuit is provided, the number of fans in the circuit shall not exceed ten. Power sub-circuit shall be designed according to the
load but in no case shall there be more than two 16A outlets on each sub-circuit.
5.3.4.4 The circuits for lighting of common area shall be separate. For large halls 3-wire control with individual control and master control installed near the entrance shall be provided for effective conservation of energy.
5.3.4.5 Where daylight would be available, particularly in large halls, lighting in the area near the windows, likely to receive daylight shall have separate controls for lights, so that they can be switched off selectively when daylight is adequate, while keeping the lights in the areas remote from the windows on.
5.3.4.6 Circuits for socket outlets may be kept separate circuits feeding fans and lights. Normally, fans and lights may be wired on a common circuit. In large spaces circuits for fans and lights may also be segregated. Lights may have group control in large halls and industrial areas. While providing group control consideration may be given for the nature of use of the area lit by a group. Consideration has to be given for the daylight utilization, while grouping, so that a group feeding areas receiving daylight can be selectively switched off during daylight period.
5.3.4.7 The load on any low voltage sub-circuit shall not exceed 3 000 W. In case of a new installation, all circuits and sub-circuits shall be designed with an initial load of about 2 500 W, so as to allow a provision of 20 percent increase in load due to any future modification. Power sub-circuits shall be designed according to the load, where the circuit is meant for a specific equipment. Good practice is to limit a circuit to a maximum of four sockets, where it is expected that there will be diversity due to use of very few sockets in large spaces (example sockets for use of vacuum cleaner). General practice is to limit it to two sockets in a circuit, in both residential and non-residential buildings and to provide a single socket on a circuit for a known heavy load appliance such as air conditioner, cooking range etc.
5.3.4.8 In wiring installations at special places like construction sites, stadium, shipyards, open yards in industrial plants, etc, where a large number of high wattage lamp may be required, there shall be no restriction of load on any circuit but conductors used in such circuits shall be of adequate size for the load and proper circuit protection shall be provided.
5.3.5 Location of Distribution Boards
a) The distribution boards shall be located as near as possible to the centre of the load they are intended to control.
b) These shall be fixed on suitable stranchion or wall and shall be accessible for replacement/
c)
d)
e)
reset of protective devices, and shall not be more than 1.8 m from floor level.
These shall be of either metal-clad type, or air insulated type. But, if exposed to weather or damp situations, these shall be of the weatherproof type and, if installed where exposed to explosive dust, vapour or gas, these shall be of flameproof type in accordance with accepted standards [8-2(10)]. In corrosive atmospheres, these shall be treated with anti-corrosive preservative or covered with suitable plastic compound.
Where two and/or more distribution boards feeding low voltage circuits are fed from a supply of medium voltage, the metal case shall be marked ‘Danger 415 V’ and identified with proper phase marking and danger marks.
Each shall be provided with a circuit list giving diagram of each circuit which it controls and the current rating of the circuit and size of fuse element.
f) In wiring branch distribution board, total load of consuming devices shall be divided as far as possible evenly between the number of ways in the board leaving spare circuits for future extension.
5.3.6 Protection of Circuits
a) Appropriate protection shall be provided at switchboards, distribution boards and at all levels of panels for all circuits and sub-circuits against short circuit, over-current and other parameters as required. The protective device shall be capable of interrupting maximum prospective short circuit current that may occur, without danger. The ratings and settings of fuses and the protective devices shall be co-ordinated so as to afford selectivity in operation and in accordance with accepted standards [8-2(1)].
b) Where circuit-breakers are used for protection of a main circuit and of the sub-circuits derived therefrom, discrimination in operation may be achieved by adjusting the protective devices of the sub-main circuit-breakers to operate at lower current settings and shorter time-lag than the main circuit-breaker.
c) Where HRC type fuses are used for back-up protection of circuit-breakers, or where HRC fuses are used for protection of main circuits, and circuit-breakers for the protection of subcircuits derived there from, in the event of short-circuits protection exceeding the shortcircuits capacity of the circuit-breakers, the HRC fuses shall operate earlier than the
circuit-breakers; but for smaller overloads within the short-circuit capacity of the circuitbreakers, the circuit-breakers shall operate earlier than the HRC fuse blows.
d) If rewireable type fuses are used to protect sub-circuits derived from a main circuit protected by HRC type fuses, the main circuit fuse shall normally blow in the event of a short-circuit or earth fault occurring on subcircuit, although discrimination may be achieved in respect of overload currents. The use of rewireable fuses is restricted to the circuits with short-circuit level of 4 kA; for higher level either cartridge or HRC fuses shall be used. However, use of rewireable fuse is not desirable, even for lower fault level areas. MCB’s provide a better and dependable protection, as their current setting is not temperable.
e) A fuse carrier shall not be fitted with a fuse element larger than that for which the carrier is designed.
f) The current rating of a fuse shall not exceed the current rating of the smallest cable in the circuit protected by the fuse.
g) Every fuse shall have its own case or cover for the protection of the circuit and an indelible indication of its appropriate current rating in an adjacent conspicuous position.
a) all machines and switch gear may be housed in one machine room,
b) the lifts can be inter-connected more conveniently from an installation point of view, and
c) greater convenience in service owing to the landing openings and each floor being adjacent.
6.4.2.3 Shops and departmental stores
Lifts in shops and stores should be situated so as to secure convenient and easy access at each floor.
6.4.2.4 For buildings with more than 12 floors, it is recommended to have provision of 1 stretcher/service lift in addition to the passenger lifts.
6.4.2.5 For buildings with more than 12 floors, where passenger and service lifts are provided in one lobby it is recommended to have group control for all the lifts.
6.4.3 Goods Lifts
The location of lifts in factories, warehouses and similar buildings should be planned to suit the progressive movement of goods throughout the buildings, having regard to the nature of position of the loading platforms, railway sidings, etc. The placing of a lift in a fume or dust laden atmosphere or where it may be exposed to extreme temperatures, should be avoided wherever possible. Where it is impossible to avoid installing a lift in an adverse atmosphere, the
electrical equipment should be of suitable design and construction to meet the conditions involved.
6.4.3.1 Normally goods lifts have lower speeds than passenger lifts for the same travel because traffic conditions are less demanding, and more time is required for loading and unloading.
6.4.3.2 As loads for goods lifts increase in size and weight, so the operation of loading and unloading becomes more difficult. Therefore, it is usual to require greater accuracy of levelling as the capacity of the goods lift increases.
6.4.3.3 A large capacity goods lift at high speed is often a very uneconomical preposition. The inherent high cost is enhanced due to the very small demand for such equipment, much of which is custom made. The high capital cost of the lift, building work and electrical supply equipment usually shows a much smaller return as an investment than more normal sizes of lifts.
6.4.4 Hospital Bed Lifts
Hospital bed lifts should be situated conveniently near the ward and operating theatre entrances. There shall be sufficient space near the landing door for easy movement of stretcher.
It is convenient to place the passenger lifts in a hospital, near the staircases.
6.2Preliminary Lift Planning
6.2.1 General
Methods of calculating the traffic handling capabilities of lifts were first devised for office buildings. In due course detailed modifications were devised to suit other applications without altering the basic principles. The application to office buildings is still the most frequently used.
Therefore, the following method may be used as general guidance on preliminary lift planning for offices, bearing in mind the differences set out in 6.1.2.
A lift installation for office building is normally designed to populate the building at a given rate and the three main factors to be considered are:
a) population or the number of people who require lift service.
b) handling capacity of the maximum flow rate required by these people.
c) interval or the quality of service required.
6.2.2 Population
The first point to be ascertained from the eventual occupier is the total building population and whether this is likely to increase in the future.
If a definite population figure is unobtainable an assessment should be made from the net area and probable population density. Average population density can vary from about one person per 4 m2 to one person per 20 m2. It is essential, therefore, that some indication of the probable population density should be obtained from the building owner. If no indication is possible (a speculative development for example) population in the region of 5 m2 per person for general office buildings is usually assumed.
6.2.3 Quantity of Service
The quantity of service is a measure of the passenger handling capacity of a vertical transportation system. It is measured in terms of the total number of passengers handled during each five-minute peak period of the day. A five-minute base period is used as this is the most practical time over which the traffic can be averaged.
The recommended passenger handling capacity for various buildings is as follows:
Type of Building
Handling Capacity
Office — Diversified tenants
10 to 15 percent
Office — Single tenant
15 to 25 percent
Residential
7.5 percent
6.2.4 Quality of Service
The quality of service on the other hand is generally measured by the passenger waiting time at the various floors. The following shall be the guiding factor for determining this aspect.
Quality of Service or Acceptable Interval
20 to 25 seconds
Excellent
30 to 35 seconds
Good
34 to 40 seconds
Fair
45 seconds
Poor
Over 45 seconds
Unsatisfactory
NOTE — For residential buildings longer intervals should be permissible.
6.2.5 Traffic Peaks
The maximum traffic flow during the up peak period is usually used as a measure of the vertical transportation
requirement in an office building. The employees of all offices are subject to discipline and are required to be at their place in time. Consequently, the incoming traffic flow is extremely high and the arrival time is over a short period.
Sometimes it becomes necessary to reduce the maximum traffic flow by staggering the arrival of the employees so that different groups arrive at different times. This reduces the peak and also the requirement of lifts. However, many organizations may object to staggering and prefer to have all employees arrive at the same time since it is claimed that staggering will affect the proper co-ordination of business.
6.2.6 Capacity
The minimum size of car recommended for a single purpose buildings is one suitable for a duty load of 884 kg. Generally, for large office buildings cars with capacities up to 2 040 kg are recommended according to the requirements.
6.2.7 Speed
It is dependent upon the quantity of service required and the quality of service desired (see 6.2.3 and 6.2.4). Therefore, no set formulae for indicating the speed can be given. However, the following general recommendations are made:
No. of Floors
Speed
4 to 5
0.5 to 0.75 m/s
6 to 12
0.75 to 1.5 m/s
3 to 20
1.5 m/s to 2.5 m/s
Above 20
2.5 m/s and above
6.2.8 Layout
The shape and size of the passenger lift car bears a distinct relation to its efficiency as a medium of traffic handling. A study of the most suitable proportions for these lifts reveal that the width of the lift well entrance is in reality, the basic element in the determination of the best proportions. In other words, the width of the car is determined by the width of the entrance and the depth of the car is regulated by the loading per square metre permissible under this Code. Centre opening doors are more practicable and efficient entrance units for passenger lifts.
6.2.9 Determination of Transportation or Handling Capacity During the Up Peak
6.2.9.1 The handling capacity is calculated by the following formula:
H=T×P300×Q×100
where
H = Handling capacity as the percentage of the peak population handled during 5 min period,
6.3 Quiet Operation of Lifts
Every precaution should be taken with passenger lifts to ensure quiet operation of the lift doors and machinery. The insulating of the lift machine and any motor generator from the floor by rubber cushions or by a precast concrete slab with rubber cushions, prevents transmission of most of the noise. In this connection, see also good practice [8-5(8)] and Part 8 ‘Building Services, Section 4 Acoustics, Sound Insulation and Noise Control’ for some useful recommendations.
6.6Access to Machine Room and Lift Pits
6.6.1 Access to machine room above a lift well may be either from the roof or by an internal staircase with a proper arrangement for fixing.
6.6.2 Access between a secondary floor and a machine room may be by ladder. Where a machine room entrance is less than 1.5 m above or below the adjacent floor or roof surfaces, a substantial permanently attached ladder may be used. Ladders shall be fixed at least 150 mm clear of any wall, beam or obstruction and shall extend at least to the landing level. Above the landing level and for a height of at least 1.15 m, either the ladder stringers shall be extended or suitable hand grips shall be provided.
6.6.3 Where the machine room entrance is 1.5 m or more above or below the adjacent floor or roof surface, access shall be provided by means of stairs in accordance with the requirements given in 6.6.3.1 to 6.6.3.6.
6.6.3.1 The angle of inclination of the stair shall not exceed 50° from the horizontal and the clear width of the stair shall be not less than 600 mm.
6.6.3.2 The tread shall have a non-slip surface which shall be not less than 150 mm wide for open stair construction and not less than 20 cm wide for closed stair construction.
6.6.3.3 The rise of the stair shall not exceed 250 mm.
6.6.3.4 A hand rail shall be provided on the outer stringer of all stairways fixed at a convenient height, but not less than 500 mm high measured vertically from the nosings, and not less than 1 m high on landings and platforms. Such hand rail shall have atleast 50 mm clearance between nearest permanent object at the corresponding side of the stair.
6.6.3.5 Headroom clearance of not less than 2 m measured from the nosings of the stairway, shall be provided on every stairway.
6.6.3.6 Heights of stairs over 5 m in length shall be provided with intermediate landings.
NOTE — Where compliance with any of the requirements specified in 6.61 to 6.6.3 is impracticable, applications for variation shall be made to the Authority, who may, vary such requirements.
6.6.4 Access to a machine room in a basement may be provided from a corridor.
6.6.5 Access to a machine room via the lift well shall be prohibited.
6.6.6 The lift pit should be capable of being examined by a separate access. In the case of a battery of two lifts, it is possible to examine the lift pit through the adjoining one.
6.8Requirements for Fireman’s Lift
6.8.1 For buildings having height of 15 m or more atleast one lift shall meet the requirements of fireman’s lift as given in 6.8.2.
6.8.2 The fireman’s lift shall have the following minimum requirements:
a) Lift car shall have floor area of not less than 1.44 square meters. It shall also have a loading capacity of not less than 544 kg (8 persons).
b) Lift landing doors shall have a minimum of fire resistance of one hour.
c) Doors shall be of automatic operation for car and landing.
6.8.3 Fireman’s lifts in a building having more than 15 m or more height, shall work at or above the speed of 1.0 m/s so as to reach the top floor from ground level within one minute.
6.8.4 Operation Requirements of Fireman’s Lift
The lift shall be provided with the following as a minimum:
a) A two position switch at evacuation floor (normally main entrance floor) (ON/OFF), and
b) Buzzer and ‘Fireman’s lift’ — light in car
6.8.4.1 Sequence of operation:
a) Return to evacuation floor (Phase 1):
Shall start when the switch at the evacuation floor is turned to the “ON” position or the signal from smoke detector (if provided by the Building Management System) is on. All lift(s)
controlled by this switch shall cancel all existing car calls and separate from landing calls and no landing or car calls shall be registered. The buzzer and “fireman’s lift” light shall be turned on. All heat and smoke sensitive door reopening devices shall be rendered inoperative.
If the lift is travelling towards the evacuation floor, it shall continue driving to that floor.
If the lift is travelling away from the evacuation floor, it shall reverse its direction at the nearest possible floor without opening its doors and return non-stop to the evacuation floor.
If the lift is standing at a floor other than the evacuation floor, it shall close the doors and start travelling non-stop to the evacuation floor.
When at the evacuation floor the lift shall park with doors open.
The buzzer is turned off after this return drive.
b) Fireman’s service (Phase 2):
7Power and Control Systems
7.1 Features Associated with Power Systems
7.1.1 Industrial Switchgear
Switchgear for controlling lift power systems is characterized by its high duty cycle and its high rupturing capacity. Switchgear must be robust enough and shall be so designed as to withstand the high duty cycle and high rupturing capacity introduced during the operation of the lifts.
7.1.2 Levelling Accuracy
The levelling tolerances in accordance with good practice [8-5(4)] are those which can be reasonably expected between no load and full load in either direction.
Where greater levelling accuracy is required, careful examination should be made to see whether such increased precision is justified or practical. Advice should also be obtained, as additional apparatus and cost may be involved, and in some cases the requirement may not be practicable.
7.1.3 Corrective Levelling
This should only be used when it is impossible otherwise to achieve the required levelling tolerances or on long travel lifts to maintain the required levelling tolerances during loading and unloading.
7.1.4 Levelling with Variable Voltage
A variable voltage system is one using continuous regulation which minimizes speed differences due to load variation. Therefore, the actual levelling speed is of less importance than the general refinement of its regulation control. In fact no levelling speed as such may be identifiable.
7.1.5 Overload Tests
A lift is designed to operate and transport the contract load at the required duty cycle, and should not by intention or habitually be used to carry overloads. During test as a safeguard to cover variable supply
and temperature conditions a lift is checked for the car to complete one round trip with contract load plus 10 percent at nominal supply voltage and nominal ambient temperature. There is also a static test with contract load plus 25 percent to check that the brake will sustain the car.
It is unnecessary to specify and additional overload test or capacity and in fact it is detrimental to the normal running efficiency and safety of the lift to do so.
7.1.6 Occasional Extra Load
7.2Description of Operation Systems
7.2.1 Methods of Control Systems
The methods of control systems are as follows:
a) Attendant and dual control (see 7.2.2), and
b) Automatic push button operation (see 7.2.2).
7.2.1.1 Types of control systems
a) Collective control (see 7.2.3),
b) Single push button collective control (see 7.2.4),
c) Down collective control (see 7.2.5),
d) Directional collective control for one car (see 7.2.6),
e) Directional collective control for two or three cars (see 7.2.7), and
f) Group supervisory control (see 7.2.8).
Features of control systems are described in 7.3.
7.2.2 Automatic Push Button Operation
Automatic control is a method of operation by which a momentary pressure on a push button sets the car in motion and causes it to stop automatically at any required lift landing. This is the simplest control system and it is sometimes referred to as push button control.
A car answers a landing or car call whichever is actuated first by momentary pressure provided the lift is not in use. Momentary pressure of a car push button will send the car to the designated floor. The car always responds to a car push button in preference to a landing push button.
With this type of control, a RED landing signal light or direction arrow indicates that the car is in use that is the lift is travelling.
This type of control is recommended for the following applications.
a) A single passenger lift serving up to 4 floors.
b) Goods lifts serving any number of floors where it is usually the most suitable form of control.
For special purposes, the following two systems may be considered:
a) Despatch from landings as an additional feature for a goods lift with manually operated doors. The call is registered by pressing the car push button and when the doors are closed the car will travel to the designated floor.
b) Automatic with attendant control as an additional feature on goods lifts with a key operated switch in the car to transfer the control from normal automatic to attendant operation. There is also a visual call indicator with buzzer in the car to indicate to the attendant the landing floors at which push buttons have been pressed when the car is under attendant control.
7.3Features of Operation Systems
7.3.1 Car Preference
Sometimes it is necessary to give a special personal service or a house service. When this service is required and for whatever purpose, it should be specified as ‘car preference’ is by a key operated switch in the car. The operation is then from the car only and the doors remain open until a car call is registered for a floor
destination. All landing calls are bypassed and car position indicators on the landing for this lift are not illuminated. The removal of the key when the special operation is completed restores the control to normal service.
7.3.2 Landing Call Automatic Bypass
For collective operation, automatic bypassing of landing calls can be provided. This device will bypass landing calls when a car is fully loaded but the calls are not cancelled.
7.3.3 Motor Generator Shut Down
Lifts controlled by variable voltage system automatically shutdown when subject to an over-riding control which puts them out of service under certain conditions; for example, no demand for lift service. They are automatically put back into service as required.
7.3.4 Basement Service
For lifts with collective control when service is required below the main parking floor, which is usually the ground floor, to a basement and/or a sub-basement, the lift maker should be informed of the type of service required, as special technical considerations are then usually necessary.
7.3.5 Hospital Service
Lifts for carrying beds and stretchers require a car preference switch so than an attendant can have complete control of the car when required. This requirement should be specified as ‘car preference’ and it will function as described in 7.3.1. Otherwise such lifts can have the same control systems as for normal passenger lifts, the choice depending on the number of floors served, the service required and the number of lifts.
7.3.6 Manually Operated Doors (Without Closers)
A ‘door open’ alarm should be provided to draw attention to a car or landing door which has been left open.
7.3.7 Automatically Power Closed Doors
For passenger operation when the car arrives at a landing the doors will automatically open and then close after lapse of a time interval. This time interval can be overruled by the pressure of a push button in the car to give instant door closing.
7.4Electrical Installation Requirements
7.4.1 General
The good practices [8-5(4)] states the requirements for main switches and wiring with reference to relevant regulations. The lift maker should specify, on a schedule, particulars of full load current, starting current, maximum permissible voltage drop, size of switches and other details to suit requirements. For multiple lifts a diversity factor may be used to determine the cable size and should be stated by the lift manufacturer.
It is important that the switches at the intake and in the machine room which are provided by the electrical contractor are the correct size, so that correctly rated HRC fuses can be fitted. No form of ‘NO VOLT’ trip relay should be included anywhere in the power supply of the lift.
a) Power supply mains — The lift sub-circuit from the intake room should be separate from other building service.
Each lift should be capable of being isolated from the mains supply. This means of isolation should be lockable.
b) For banks of interconnected lifts, a separate sub-circuit is required for the common supervisory system, in order that any car may be shut down without isolating the supervisory control of the remainder.
c) Lighting — Machine rooms and all other rooms containing lift equipment should be provided with adequate illumination and with a switch fixed adjacent to the entrance. At least one socket outlet, suitable for lamps or tools, should be provided in each room.
The supply to the car light should be from a separate circuit, and controlled by a switch in the machine room. For multiple lifts with a common machine room a separate supply should be provided for each car. The car lighting supply should be independent of the power supply mains. Plug should be provided with a light, the switch for which should be in the lift well, and accessible from the lower terminal floor entrance.
When the alarm system is connected to a transformer or trickle charger, the supply should be taken from the machine room lighting.
7.4.2 Electric Wiring and Apparatus
7.4.2.1 All electrical supply lines and apparatus in connection with the lift installation shall be so constructed and shall be so installed, protected, worked and maintained that there may be no danger to persons therefrom.
7.4.2.2 All metal casings or metallic coverings containing or protecting any electric supply lines of apparatus shall be efficiently earthed.
7.5Building Management Systems — Interface for Lifts
7.5.1 Where more than three lifts are provided in a building and especially when these are provided at different locations in the building a form of central monitoring may be provided. Such central monitoring may be through a Building Management Systems, if provided in the building or through a display panel.
7.5.2 The following signals should be given to the building management interface from each lift.
a) Alarm button in car,
b) Door Zone or floor level information,
c) Lift moving information,
d) Power on information, and
e) Lift position information.
7.5.3 Each of these signals shall be provided through a potential free contact located in the lift machine room. The contacts shall be rated for 230 V ac/1A or 24 V dc/1A. A pair of wires should be used for each potential contact.
7.5.4 The wiring between lift machine room to Building Management Systems shall be planned and carried out by the builder along with other wiring in the building.
7.5.5 The building management system should ensure that any position information is read only when the lift is not moving (lift moving information) or is capable of reading several times to detect a stable state.
In addition to the signals above the following signals may be added if required for the benefit of monitoring the lift performance.
a) A summary fault output to indicate a lift in fault condition, which prevents the lift from providing service. This summary fault condition shall include the most common faults such as safety circuit open.
b) Service or inspection mode.
c) Attendant mode.
d) Fire mode.
e) Doors opening.
f) Doors closing.
g) Lift moving up.
(In combination with lift moving and lift moving up information, lift moving down
information can be sensed by the Building Management Systems).
h) Door Reopen Request (Summary of Door Open, Light Curtain, Photocell, Safety Edge Signals).
7.5.6 Where it is desired that it should be possible to control the lift from Building Management Systems, the following control signals can be provided.
a) Normal to service/inspection mode change over
b) Fault Accept/Rest Input
8Conditions for Optimum Practice
8.1 Lift Entrance Operation
8.1.1 General
Every lift journey involves two horizontal movements, in and out of the car, to one vertical movement. The type of door, and the operation of the doors, play a main part in the service given, and should receive careful consideration.
8.1.2 Goods Traffic
Most types of goods traffic require relatively longer loading and unloading times and manual doors are frequently used for economy and simplicity.
Power operation can be applied, especially for large entrances, to give automatic opening: the doors then always open fully, reducing the risk of damage. For many types of goods traffic, it is preferable for closing though powered, to be controlled by continuous pressure button, rather than being automatically initiated {see good practice [8-5(4)]}.
For heavy duty lifts, a power operated vertically sliding
door preferred, this can be made extremely robust, and is capable of extension to very large entrances.
8.2 Painting at Works and on Site
Lift equipment with normally receive a protective coat of paint at works before despatch to site. Further painting of lift equipment may be necessary and is normally in the form of a finishing coat and can take place on site. Alternatively, the further painting of the equipment may be carried out at works as a finishing coat with normal touching up after site erection as may be necessary.
Any additional painting, due to site conditions during erection and/or final operating conditions in the premises, is subject to negotiation between the lift maker and the purchaser.
Decorative finishes are a subject for separate negotiation.
8.3 Special Environments
Standard equipment is suitable for use inside normal residential, commercial and industrial buildings but when unusual environments are likely to be encountered, the advice of the lift maker should be sought at the earliest possible stage to enable the most economic satisfactory solution to be found. Special mechanical protection and or electrical enclosures may be necessary as well as compliance with statutory or other regulations and with the purchaser’s particular requirements, which should be fully considered at the time of enquiry.
10Lift Enquiry or Invitation to Tender
10.1 General
A period of four weeks is normally sufficient for return of tenders. This should be extended if large numbers of lifts or special requirements are involved.
The enquiry documents should be kept to the essential minimum, and should be strictly confined to material relevant to the lift work and to the particular project concerned
When enquiring for and ordering an electrical lift in accordance with this Section, the particulars given below shall be furnished:
Particulars of Lifts
Type of lift (Passenger, goods, service or dumb waiter) 2) Number of lifts required 3) Load: number of persons kg 4) Rated speed m/s 5) Travel …m 6) Serving… …floors……entrances 7) Number of floors served 8) Method of control (see 7.2) 9) Position of machine room 10) Sizes of lift well(s) 11) Position of counterweight 12) Internal size of lift car 13) Construction, design and finish of car bodywork 14) Car entrances: a) Number, size and type of doors b) Power or manual operation 15) Car light 16) Call indicator position indicator in car
Lift Landing Entrance:
a) Number, size and type of doors or gates or shutters (for goods lifts)
b) Location of landing entrances in different floors, if the car has more than one opening.
Whether neutral wire available for control circuit?
Lighting……………volts ac/dc…………… cycles………
Are premises subject to Lifts Act/Rules?
Proposed date for commencement on site……
Proposed date for completion……
Additional items, if required………
Booklet giving complete details of maintenance schedule and circuit diagram where so specified…
10.2 Additional Items
The enquiry should state any additional items required beyond those specified in good practice [8-5(4)], such as fireman’s control, radio interference suppression and dismantling of existing lift, etc.
Lifts to be installed in adverse conditions, such as chemical works, lifts used with power trucks, and similar specialized applications, required individual consideration according to the circumstances.
Q = Average number of passengers carried in a car,
T = Waiting interval in seconds, and
P = Total population to be handled during peak morning period. (It is related to the area served by a particular bank of lifts.)
The value of Q depends on the dimensions of the car. It may be noted that the car is not loaded always to its maximum capacity during each trip and, therefore, for calculating H the value of Q is taken as 80 percent of the maximum carrying capacity of the car.
The waiting interval is calculated by the following formula:
T=NRTT
where
T = Waiting interval in seconds,
N=Number of lifts, and
RTT = Round trip time, that is, the average time required by each lift in taking one full load of passengers from ground floor, discharging them in various upper floors and coming back to ground floor for taking fresh passengers for the next trip.
RTT is the sum of the time required in the following process:
a) Entry of the passengers on the ground floor,
b) Exit of the passengers on each floor of discharge,
c) Door closing time before each starting operation,
d) Door opening time on each discharging operation,
e) Acceleration periods,
f) Stopping and levelling periods,
g) Periods of full rated speeds between stops going up, and
h) Periods of full rated speeds between stops going down.
It is observed that the handling capacity is inversely proportional to waiting interval which in turn is proportional to RTT. Reducing the RTT of a lift from 120 to 100 increases its handling capacity by 20 percent.
The round trip time can be decreased not only by increasing the speed of the lift but also by improving
the design of the equipment related to opening and closing of the landing and car doors, acceleration, deceleration, levelling and passenger movement. These factors are discussed below:
a) The most important factor in shortening the time consumed between the entry and the exit of the passengers to the lift car is the correct design of the doors and the proper car width. For comfortable entry and exit for passengers it has been found that most suitable door width is 1 000 mm and that of car width is 2 000 mm.
b) The utilization of centre opening doors has been a definite factor in improving passenger transfer time, since when using this type of door the passengers, as a general rule, begin to move before the doors have been completely opened. On the other hand, with a side opening door the passengers tend to wait until the door has completely opened before moving.
The utilization of centre opening doors also favours the door opening and closing time periods. Given the same door speed, the centre opening door is much faster than the side opening type. It is beyond doubt that the centre opening door represents an increase in transportational capacity in the operation of a lift.
6.2.9.2 An example illustrating the use of the above consideration is given below:
Gross area per floor1100m2
Net usable area per floor950m2
No. of landings including 1 5 ground
Assuming population density 9.5 m2 per person Probable population in
P=9.514×950
Upper floors
Taking 20 passengers lift with
2.5 m/s the calculated RTT 165 s
Q = 2 0 × 0. 8 = 1 6
a) Taking No. of lifts, N = 4
T=NRTT=4165=41s
H=T×P300×Q×100=41×1400300×16×100=8.3percent
b) Taking No. of lifts, N = 6
T=6165=27.6s
H=T×P300×Q×100=27.6×1400300×16×100=12percent
6.7 Fire Protection
To prevent fire from spreading by means of the lift well, lift well enclosures shall conform to the requirements given in Part 4 ‘Fire and Life Safety’. The machine room should be constructed of a suitable grade of fire-resisting material and precautions should be taken to minimize spread of fire from the machine room into the lift well (see also 7.3.14).
The phase 2 operation of the lift shall be as defined below.
The phase 2 is started after phase 1, if the switch is “ON”.
The lift does not respond to landing calls but registers car calls. All heat and smoke sensitive door reopening devices are rendered inoperative.
When the car call button is pressed the doors start closing. If the button is released before the doors are fully closed, they re-open. The car call is registered only when the doors are fully closed.
After registering a car call the lift starts driving to the call. If more than one car call is registered, only the nearest call is answered and the remaining calls will be cancelled at the first stop.
At the floor the doors are opened by pushing the door open button. If the button is released before the doors are fully open, they re-close.
The lift returns to normal service when it stands at the evacuation floor with doors open and the switch is “OFF”.
It is not good practice to request that a lift should be designed to carry an occasional extra load. It is tantamount to specifying an excessive overload test which is detrimental to the normal running efficiency and safety of the lift.
7.2.3 Collective Control
Collective control is a generic term for those methods of automatic operation by which calls made by pressing push buttons in the car and at lift landings are registered and answered by the car stopping in floor sequence at each lift landing for which calls have been registered irrespective of the order in which the calls have been made, and until all calls have had attention.
Collective control of any form is usually not suitable for goods lifts except where loading is not expected to fill the car and additional loads can be taken at other stops.
7.2.4 Single Push Button Collective Control
Single push button collective control has a single push button at each landing. It is not recommended, as the direction in which it is desired to travel cannot be registered by the intending passenger.
7.2.5 Down Collective Control
Down collective is a control system where landing calls are registered from a single push button, irrespective of the car being in motion or the landing door being open and calls are stored until answered. Any number of car calls can be registered and the car will stop in sequence in the down direction at each of the designated floors. The car will travel in the up direction to the highest call registered stopping only in response to car calls. It will then travel downwards answering calls in floor sequence. If only one call has been registered the car travels to the floor of call.
This system is suitable where there is traffic between the ground and upper floors only and no interfloor
traffic. Two or three car banks have interconnected control.
With this type of control the following signals are included:
a) A landing signal light indicates that the call has been registered and will be answered.
b) Illuminated car position indicator above car entrance.
7.2.6 Directional Collective Control for One Car
Directional collective control for one car is a control system having UP and DOWN push buttons at intermediate landings whereby the call is registered for the intended direction of travel. Calls from the car or landing push buttons are registered and stored until answered. The car will answer calls in floor sequence in one direction of travel. Calls for the opposite direction of travel are answered when the direction of travel is reversed.
This system is suitable for single lifts serving 4 or more floors with interfloor traffic, such as small office blocks, hotels and blocks of flats.
With this type of control the following signals are included:
a) A landing signal light for each landing push button indicates that the call has been registered and will be answered.
b) Illuminated car position indicator above the entrance in the car.
c) Arrow shaped signal lights in the back of the car or on the landing to indicate to the entering person in which direction the car is going to depart.
7.2.7 Directional Collective Control for Two or Three Cars
Directional collective control for two or three cars is a system covering a control in which the two or three cars in a bank are interconnected. One push button unit with UP and DOWN push buttons or floor buttons (in case of car control from floor) are required at each landing and the call system is common to all lifts. If for architectural balance, in the case of a three car bank, extra push button units are required, these should be specified. Each landing call is automatically allocated to the best placed car. The control is designed so that cars are effectively spaced and thus give even service. When a car reaches the highest floor to which there is a call its direction of travel is automatically reversed when it next starts. One or more cars will return to the parking floor.
Automatically bypassing of landing calls when a car is fully loaded is an essential feature for three-car
banks. It is also necessary for two-car banks in offices. Other cars will continue to provide service to all floors.
When three-car banks serve 7 or 8 floors and over, some form of automatic supervisory control (see 7.2.8) is generally necessary in the interest of efficiency.
With this type of control the following signals are included:
a) A landing signal light for each landing push button to indicate that the call has been registered and will be answered.
b) Illuminated car position indicator above the entrance in the car.
c) Arrow shaped signal lights in conjunction with an audible single stroke gong or an indication on the landing call push button station above each landing entrance to indicate to the waiting person(s) which car is going to stop and in which direction it will continue its course.
7.2.8 Group Supervisory Control
A bank or group of intensive traffic passengers lifts requires a supervisory system to co-ordinate the operation of individual lifts which are all on collective control and are interconnected.
The very nature of intensive service calls for a sophisticated automatic supervisory control system so as to match the speed capacity of these lifts.
The supervisory system regulates the despatching of individual cars and provides service to all floors as different traffic conditions arise minimizing such unproductive factors as idle cars, uneven service and excessive waiting time. The system will respond automatically to traffic conditions such as UP and DOWN peaks, balanced or light traffic and provides for other specialized features.
If desired, a master station can be provided in the lift lobby which gives by indicators, visual information regarding the pattern under which the system is operating. Where the system is based on a definite programme, control means are provided for altering the type of traffic programme. There are other facilities, such as the removal of any lift from service.
An ‘open door’ push button is provided in the car to reverse closing motion of the doors or hold them open.
7.3.8 Controlled Power Closed Doors
When there are conditions that particularly affect the safety of passengers or damage to vehicles or trucks, the closing of the doors should only be made by the
continuous pressure of push buttons in the car or on landings.
A ‘door open’ alarm should be provided to draw attention to a car or landing door which has been left open. This means of operation is required for some forms of goods lifts.
7.3.9 Safe Operation of Doors
The safety of passengers passing through lift entrances is fully covered by the provision of good practice [8-5(9)]. No modification of these provisions should be specified.
7.3.10 Director Service
There are many forms of giving special service for individuals, but they should always be avoided. They range from key operated switches at preferred landings to the complete segregation of one out of a bank of lifts. It is obvious that any preferential treatment of this nature can seriously jeopardize the efficiency of the service as a whole. When a bank of say three lifts is installed to meet the anticipated traffic requirements and then, when the building is occupies, one lift is detached permanently for directors’ service, the traffic handling can be reduced by a half rather than a third.
When preferential service is imperative, then the car preference feature should be available (see 7.3.1).
7.3.11 Indication of Car Arrival
As all lift cars are illuminated when available (in service). It is recommended that this illumination be used to signal the arrival of a car at a landing in preference to special signals such as LIFT HERE signs since signal lamps can fail when the lift is still operating satisfactorily.
The following is the practice adopted for vision panels in doors:
a) For lifts with manually operated car and landing doors, vision panels are provided in all doors;
b) For lifts with power operated car doors and manually operated landing doors, vision panels are provided in the landing doors only;
c) For lifts with automatically opened car and landing doors, no vision panels are required; and
d) When vision panels are provided they should comply with the requirements of good practice [8-5(4)].
7.3.12 Service Switches
When switches are provided to take cars out of service, that is because the remaining cars in the group can
cater for the required passenger traffic, it is essential that such switches should not stop the fireman’s control from being operative in the event of the lift being designated as a fireman’s lift. Service switches should not be confused with maintenance switches which are only used when it is dangerous to attempt to operate the lift because maintenance work is actually in progress. A control station fitted on top of the car is regarded as a maintenance switch.
7.3.13 Fire Switch
When required by the fire authority a fire switch has to be provided, the function of which is to enable the fire authority to take over the complete control of one or more lifts in an installation {see good practice [8-5(4)]}.
7.3.14 Push Buttons and Signals
It is most important that the purpose of every push button and signal should be clearly understood by all passengers.
7.3.15 In public places where blind persons are expected to use the lifts it is recommended to provide Brailey buttons.
7.4.2.3 No bare conductor shall be used in any lift car as may cause danger to persons.
7.4.2.4 All cables and other wiring in connection with the lift installation shall be of suitable grade for the voltage at which these are intended to be worked and if metallic covering is used it shall be efficiently earthed.
7.4.2.5 Suitable caution notice shall be affixed near every motor or other apparatus in which energy is used at a pressure exceeding 250 V.
7.4.2.6 Circuits which supply current to the motor shall not be included in any twin or multicore trailing cable used in connection with the control and safety devices.
7.4.2.7 A single trailing cable for lighting control and signal circuit shall be permitted, if all the conductors of this trailing cable are insulated for maximum voltage running through any one conductor of this cable.
7.4.3 Emergency Signal or Telephone
It is recommendatory that lift car be provided either with an emergency signal that is operative from the lift car and audible outside the lift well or with a telephone.
When an alarm bell is to be provided each car is fitted
with an alarm push which is wired to a terminal box in the lift well at the ground floor by the lift maker. This alarm bell, to be supplied by the lift maker (with indicator for more than one lift) should be fixed in an agreed position and wired to the lift well. The supply may be from a battery (or transformer) fixed in the machine room or, when available, from the building fire alarm supply.
When a telephone is to be provided in the lift car the lift maker should fit the cabinet in the car and provided wiring from the car to a terminal box adjacent to the lift well.
The type of telephone should be stated in the enquiry.
7.4.4 Earthing
7.4.4.1 The terminal for the earthing of the frame of the motor, the winding machine, the frame of the control panel, the cases and covers of the tappet switch and similar electric appliances which normally carry the main current shall be at least equivalent to a 5 mm diameter bolt, stud or screw. The cross-sectional area of copper earthing conductor shall be not smaller than half that of the largest current-carrying conductor subject to an upper limit of 65 mm2 {see also good practice [8-5(10)] }.
7.4.4.2 The terminal for the earthing of the metallic cases and covers of door interlocks, door contacts, call and control buttons, stop buttons, car switches, limit switches, junction boxes and similar electrical fittings which normally carry only the control current (such terminal being one specially provided for this purpose), and the earth conductor should be appropriately sized in accordance with good practice [8-5(10)].
The size of earthing conductor shall be in accordance with Part 8 ‘Building Services, Section 2 Electrical and Allied Installations’.
7.4.4.3 The earthing conductor shall be secured to earthing terminal in accordance with the recommendations made in good practice [8-5(10)] and also in conformity with the latest provisions of Electricity Act, 2003 and Rules framed thereunder from time to time.
7.4.4.4 The exposed metal parts of electrical apparatus installed on a lift car shall be sufficiently bonded and eartherd.
7.4.4.5 Where screwed conduit screws into electric fittings carrying control current making the case and cover electrically continuous with the conduit, the earthing of the conduit may be considered to earth the fitting. Where flexible conduit is used for leading into a fitting, the fitting and such length of flexible conduit shall be effectively earthed.
7.4.4.6 One side of the secondary winding of bell transformers and their cases shall be earthed.
7.4.4.7 Where there are more than one lift in a building, there should be a separate earth pit for the lifts.
(Using this input, the lift controller may be allowed to clear an existing fault if this is other wise safe. It will be decided by the Lift manufacturer as to what faults can be cleared)
c) Car call to top most floor and bottom most floor of each lift.
Where such control inputs are provided, it should be with a pass word and login feature that allows one to determine who has used these inputs and at what time. Always such inputs should be through authorized person only. The Building Management Systems should make all changeovers effective only when lift is not moving.
7.5.7 Control inputs from Building Management Systems should be through a potential free contact capable of carrying 24 V dc/1A or 230 V ac/1A. The wiring should be terminated in each lift machine room.
Examples of situations which necessitate special consideration are:
a) Exposure to weather, for example, car parks.
b) Low temperatures, for example, cold stores.
c) High temperatures, for example, boiler plant.
d) Hosing-down for example, for hygiene or decontamination.
e) Corrosive atmosphere, for example, chemical works.
f) Dusty atmospheres, for example, gas plant.
g) Explosive and inflammable atmosphere, for example gas plants, and petroleum and polyester industries.
8.4 Ventilation of Machine Rooms
Machine rooms shall be ventilated. They shall be such that the motors and equipment as well as electric cables etc, are protected as far as possible from dust, harmful dusts and humidity. The ambient temperature in the machine room shall be maintained between 5°C and 40°C.
8.5 Lighting and Treatment of Walls, Floors, Etc
8.5.1 All machine rooms should be considered as plant space, and conditions provided to permit reliable operation of electrical switchgear and rotating machinery, and be conducive to good maintenance.
Lighting should be provided to give at least 200 lux around the controller and machine. The machine room walls, ceiling and floor should be faced in dust-resisting materials, tiles, etc, or painted as a minimum to stop dust circulation which otherwise could damage rotating machinery and cause failure of switchgear. Machine rooms should also be weatherproof and if ventilation louvers are provided they should be designed and sited to prevent snow being driven through or to the apparatus.
8.5.2 Lift wells should be constructed to be weatherproof and of a dust free surface material or should be painted to minimize dust circulation on to moving apparatus and from being pumped by the car movement into machine rooms or on to landings.
Sufficient number of light points should be provided in the lift shaft for proper illumination.
8.5.3 Should a lift entrance open out into an area expected to the weather the entrance should be protected by a suitable canopy and the ground level slope up to the entrance to prevent during rain or surface drainage from entering the lift well through the clearances around the landing doors. Any push buttons so enclosed should be of weatherproof type.
8.6 Stairwell Enclosures
The location of lifts in stairwells is not recommended.
The use of stair stringers for fixing of guides normally involves extensive site measurement in order to fabricate purpose-made brackets. The resulting attachments are often unreliable and lacking in robustness. For stairwells of normal width, the span required for the lift machine support beams is excessive and unless uneconomic sections are used the deflections under varying load adversely affect the motor of the lift.
The necessary provision of suitable continuous enclosures can be very expensive.
8.7 Handwinding Release Procedure and Indication
The release procedure by handwinding should only be carried out in an emergency and by authorized persons who have received the necessary instruction because it is dangerous for any other persons to attempt to do so.
Before attempting to move the car, it is imperative that any person in the car be warned of the intention to
move the car and that they do not attempt to leave the car until they are advised that it is safe to do so. Any failure to carry out this precaution may render the person concerned guilty of negligence should an accident occur.
Before attempting to handwind the lift machine, it is vital that the supply is switched off at the main switch.
It is usually necessary to have two persons in the machine room: one to operate the brake release and the other to carry out the handwinding. The exceptions are small lift machines where the handwinding and be easily controlled by one man and larger machines which need two men to operate the handwinding alone with an additional man to control the brake release.
If the car is stuck in the lift well and cannot be moved when an attempt is made to move it in a downward direction, then no attempt at handwinding should be made because the car safety gear may have set. Any further procedure should be carried out under the instruction of a qualified lift mechanic.
Provided the car is free to be moved in the downward direction, then it should be hand wound to the nearest floor. There is a preference to move the car in a downward direction. However, this may not always be practical owing to the distance involved and the time taken to complete the movement. In addition the amount of out of balance load on the counterweight side, due to the size of car and the small number of persons inside it, may make it necessary to wind the car upwards. In the case of higher speed lifts the direction of handwinding will usually be governed by the effort required to move the car because of the absence of a large gear reduction ratio.
It is essential that all detail operations be carried out according to the manufacturer’s instructions for the lift concerned and these should be clearly stated and permanently displayed in the form of a notice in the machine room.
10.3 Finishes
Finishes should be specified at the enquiry stage or provisional sums should be included for them.
Finishes to be considered may include car body work, ceiling, floor, light fitting, ventilation, trims, car and landing doors, including vision panels if required, landing architrave push and indicator fittings, car and landings.
10.4 Inclusions and Exclusions
A number of peripheral items are associated with a lift installation, of which some should always be provided by the builder, and some are best included by the lift maker. The requirements vary to some extent with the type of installation.
It is important that the limits of responsibility are clearly understood, and the enquiry documents should be specific in this respect.
The lift maker should include such items as:
a) Guide brackets and wall inserts;
b) Buffers and any associated steelworks;
c) Pit screen to counterweight;
d) Steel beams of raft for machine and pulleys;
e) Sound insulation to machine where this is required;
f) Doors;
g) Door tracks;
h) Supporting steelworks for horizontal sliding doors and frames for hinged doors;
j) Wiring materials for the lift itself starting from the supplies furnished by the purchaser;
k) Over current protection (type to be specified) (see 7.4.1);
m) Alarm push and bell or telephone (see 7.4.3);
n) Alarm push and bell or telephone (see 7.4.3);
p) Lifting tackle and small electric tools for use during the actual installation;
q) Services of erection staff to install and wire;
r) Services of testing engineer and provision of the necessary instruments and test weights; and
s) Guarantee of equipment.
The lift maker should exclude the supply and fixing of the items as the following:
a) Builders’ work, such as forming lift well, pit and machine room and building in wall inserts;
b) Machine room floor including any reinforcement necessary for load bearing;
c) Lifting beams in machine room where necessary;
d) Steel surrounds for vertical bi-parting sliding doors;
e) Any necessary tanking, lining or reinforcement of the pit;
f) Dividing beams for multiple wells, and interwell pit screens;
g) Temporary guarding of openings;
h) Scaffolding, planks and ladders;
j) Off-loading and storage of materials;
k) Cutting away and making good;
m) Site painting of steel work, etc;
n) Working lights, temporary and permanent electricity supplies, etc; and
p) Mess rooms, sanitary accommodation and welfare facilities.
For more detailed discussion of the requirements for site preparation and work by other trades, reference
should be made to good practice [8-5(2)], and to other clauses 5, 7.4 and 12.
Apart from the items referred to in the preceding clauses, which are common to almost all lift installations, the following shall apply:
a) Sill support members with toe guards are included as part of the complete doors entrance except for general purpose goods lifts, for which the builder should supply the sill support; and
b) Architrave, or finish surrounds to doors: if of metal, these should be provided by the lift maker, with back filling by the general contractor and if of timber by the joinery contractor.
As referred to in 11.5, facilities for the use of the main contractor’s crane should be provided to assist in installing heavy equipment. In addition to other unloading facilities on site in the course of erection. The main contractor should be instructed to include these facilities in his own quantities.
Where the lift maker agrees to use mobile platforms in place of lift well scaffolding, the general contractor should provide 400/440 V 3-phase and 200/220 V single-phase supply in the lift shaft to operate such equipment, the supply to terminate at the position in the lift well required by the lift maker.
These mobile platforms are limited in use for erection personnel and the transportation of light equipment only, but use of crane will also be necessary to assist in the installation of the heavy machinery and also in the initial installation of the mobile platform equipment.
10.5 Site Programme
The enquiry should indicate as accurately as possible the contract programme as it affects the lift maker, in particular the target date for lift completion, and the date when the lift site will be prepared and the availability of a crane.