2.0 For the purpose of this Section, the following definitions shall apply.
2.1 Automatic Rescue Device — A device meant to bring a lift stuck between floors due to loss of power, to the nearest level and open the doors in order to allow trapped passengers to be evacuated. Such a device may use some form of internal auxiliary power source for such purpose, complying with all the safety requirements of a lift during normal run. The speed of travel is usually lower than the normal speed. In the case of manual doors on reaching the level, the device shall allow the door to be opened and in case of power operated doors the device shall automatically open the door.
2.2 Baluster — A short pillar slender above and bulging below.
2.2.1 Balustrade — A row of balusters meant for supporting moving handrails.
2.3 Bottom Car Runby — The distance between the car buffer striker plate and the striking surface of the car buffer when the car is in level with the bottom terminal landing.
2.4 Bottom Coutnerweight Runby — The distance between the counter weight buffer striker plate and the striking surface of the counterweight buffer when the car is in level with the top terminal landing.
2.5 Buffer — A device designed to stop a descending car or counter weight beyond its normal limit of travel by storing or by absorbing and dissipating the kinetic energy of the car or counterweight.
2.5.1 Oil Buffer — A buffer using oil as a medium
which absorbs and dissipates the kinetic energy of the descending car or counterweight.
2.5.1.1 Oil buffer stroke — The oil displacing movement of the buffer plunger or piston, excluding the travel of the buffer plunger accelerating device.
2.5.2 Spring Buffer — A buffer which stores in a spring the kinetic energy of the descending car or counterweight.
2.5.2.1 Spring buffer load rating — The load required to compress the spring by an amount equal to its stroke.
2.5.2.2 Spring buffer stroke — The distance, the contact end of the spring can move under a compressive load until the spring is compressed solid.
2.6 Call Indicator — A visual and audible device in the car to indicate to the attendant the lift landings from which calls have been made.
2.7 Car Bodywork — The enclosing bodywork of the lift car which comprises the sides and roof and is built upon the car platform.
5
2.8 Car Door Electric Contact — An electric device, the function of which is to prevent operation of the driving machine by the normal operating device unless the car door is in the closed position.
2.9 Car Frame — The supporting frame or sling to which the platform of the lift car, its safety gear, guide shoes and suspension ropes are attached.
2.10 Car Platform — The part of the lift car which forms the floor and directly supports the load.
1Scope
1.1 This Section covers the essential requirements for the installation, operation and maintenance and also inspection of lifts (passenger lifts, goods lifts, hospital lifts, service lifts and dumb waiter) and escalators so as to ensure safe and satisfactory performance.
1.2 This Section gives information that should be exchanged among the architect, the consulting engineer and the lift/escalator manufacturer from the stage of planning to installation including maintenance.
NOTE — The provisions given in this Section are primarily for electric traction lift; however, most of these provisions are also applicable to hydraulic lifts {see good practice [8-5(1)}.
2.11Clearance
2.11.1 Bottom Car Clearance — The clear vertical distance from the pit floor to the lowest structural or mechanical part, equipment or device installed beneath the car platform aprons or guards located within 300 mm, measured horizontally from the sides of the car platform when the car rests on its fully compressed buffers.
2.11.2 Top Car Clearance — The shortest vertical distance between the top of the car crosshead, or between the top of the car where no crosshead is provided, and the nearest part of the overhead structure or any other obstruction when the car floor is level with the top terminal landing.
2.11.3 Top Counterweight Clearance — The shortest vertical distance between any part of the counterweight
structure and the nearest part of the overhead structure or any other obstruction when the car floor is level with the bottom terminal landing.
2.12 Control — The system governing starting, stopping, direction of motion, acceleration, speed and retardation of moving member.
2.12.1 Single-Speed Alternating Current Control — A control for a driving machine induction motor which is arranged to run at a single-speed.
2.12.2 Two-Speed Alternating Current Control — A control for a two-speed driving machine induction motor which is arranged to run at two different synchronous speeds either by pole changing of a single motor or by two different armatures.
2.12.3 Rheostatic Control — A system of control which is accomplished by varying resistance or reactance or both in the armature or field circuit or both of the driving machine motor.
2.12.4 Variable Voltage Motor Control (Generator Field Control) — A system of control which is accomplished by the use of an individual generator for each lift wherein the voltage applied to the driving machine motor is adjusted by varying the strength and direction of the generator field.
2.12.5 Electronic Devices — A system of control which is accomplished by the use of electronic devices for driving the lift motor at variable speed.
2.12.6 Alternating Current Variable Voltage (ACVV) Control — A system of speed control which is accomplished by varying the driving and braking torque by way of voltage variation of the power supply to the driving machine induction motor.
2.12.7 Alternating Current Variable Voltage Variable Frequency (ACVVVF) Control — A system of speed control which is accomplished by varying the voltage and frequency of the power supply to the driving machine induction motor.
2.12.8 Solid-State d.c. Variable Voltage Control — A solid-state system of speed control which is accomplished by varying the voltage and direction of the power supply to the armature of driving machine d.c. motor.
2.13 Counterweight — A weight or series of weights to counter-balance the weight of the lift car and part of the rated load.
2.14 Deflector Sheave — An idler pulley used to change the direction of a rope lead.
2.40Levelling Devices
2.40.1 Levelling Device, Lift Car — Any mechanism which either automatically or under the control of the operator, moves the car within the levelling zone towards the landing only, and automatically stops it at the landing.
2.40.2 Levelling Device, One Way Automatic — A device which corrects the car level only in case of under run of the car but will not maintain the level during loading and unloading.
2.40.3 Levelling Device, Two-Way Automatic Maintaining — A device which corrects the car level on both under run and over-run and maintains the level during loading and unloading.
2.40.4 Levelling Device, Two Way Automatic Non-Maintaining — A device which corrects the car level on both under run and over run but will not maintain the level during loading and unloading.
2.41 Levelling Zone — The limited distance above or below a lift landing within which the levelling device may cause movement of the car towards the landing.
2.42 Lift — An appliance designed to transport persons or materials between two or more levels in a vertical or substantially vertical direction by means of a guided car or platform. The word ‘elevator’ is also synonymously used for ‘lift’.
2.43 Lift Car — The load carrying unit with its floor or platform, car frame and enclosing bodywork.
2.44 Lift Landing — That portion of a building or structure used for discharge of passengers or goods or both into or from a lift car.
2.45 Lift Machine — The part of the lift equipment comprising the motor and the control gear therewith, reduction gear (if any), brake(s) and winding drum or sheave, by which the lift car is raised or lowered.
2.46 Lift Pit — The space in the lift well below the level of the lowest lift landing served.
2.47 Lift Well — The unobstructed space within an enclosure provided for the vertical movement of the
lift car(s) and any counterweight(s), including the lift pit and the space for top clearance.
2.48 Lift Well Enclosure — Any structure which separates the lift well from its surroundings.
2.49 Operation — The method of actuating the control of lift machine.
2.49.1 Automatic Operation — A method of operation in which by a momentary pressure of a button the lift car is set in motion and caused to stop automatically at any required lift landing.
2.49.2 Non-Selective Collective Automatic Operation — Automatic operation by means of one button in the car for each landing level served and one button at each landing, wherein all stops registered by the momentary actuation of landing or car buttons are made irrespective of the number of buttons actuated or of the sequence in which the buttons are actuated. With this type of operation, the car stops at all landings for which buttons have been actuated making the stops in the order in which the landings are reached after the buttons have been actuated but irrespective of its direction of travel.
3General
3.1 The appropriate aspect of lift and escalator installation shall be discussed during the preliminary planning of the building with all the concerned parties, namely, client, architect, consulting engineer and/or lift/escalator manufacturer. This enables the lift/escalator manufacturer to furnish the architect and/or consulting engineer with the proposed layout on vice-versa.
3.2 Exchange of Information
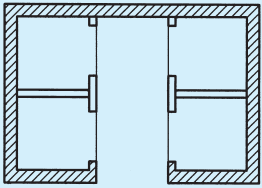
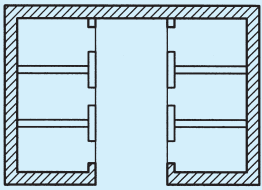
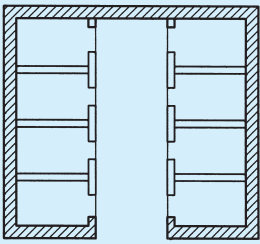
3.2.1 If the proposed installation is within the scope of 6, the guidelines laid down together with Fig. 1 will enable the preliminary scheme for the installation to be established.
Figure 1 shows only some of the typical arrangements and variations are possible with respect to number of lifts and the layout.
Although the recommended outline for the various classes of lifts given in 6 enables the general planning details to be determined by the architect, these should be finally settled at the earliest possible stage by detailed investigation with the purchaser’s representative reaching agreement with the lift maker where necessary before an order is finally placed. This will enable a check to be made and information to be exchanged on such vital matters as:
a) the number, capacity, speed and disposition of the lifts necessary to give adequate lift service in the proposed building.
b) the provision of adequate access to the machine room.
1A STRAIGHT LINE ARRANGEMENT FOR THREE LIFTS
1B ALCOVE ARRANGEMENT FOR FOUR LIFTS
1C ARRANGEMENT FOR SIX LIFTS
4.7Additional Requirements for Service Lifts
4.7.1 Top and Bottom Clearances for Car and Counterweights
4.7.1.1 Top car clearance
The top car clearance shall be sufficient to avoid any protruding part fixed on the top of the car coming in direct contact with the ceiling or diverting sheave.
The clearance shall be calculated taking into account the following and shall not be less than the sum of the following four items:
a) The bottom counterweight runby,
b) The stroke of the counterweight buffer used,
c) The dimensions of the portion of the diverting sheave hanging underneath the ceiling in the lift well, and
d) 150 mm for compensating for gravity stopping distance and future repairs to the rope connections at counterweight and at the car or at the suspension points.
4.7.1.2 Bottom car clearance
The bottom car clearance shall be maintained in such a way that the counterweight shall not come in contact with the ceiling or any part hanging underneath the ceiling, when the car completely rests on fully compressed buffers, provided the buffers are spring type mounted on solid concrete or steel bed.
In case of wooden buffers the bottom car clearance shall be maintained in such a way that the total downward travel of the car from the service level of the immediate floor near the pit, shall not be more than the top counterweight clearance, when the wooden buffers are completely crushed.
4.7.1.3 Top counterweight clearance
The top clearance for the counterweight can be calculated taking into account the following and shall not be less than the sum of the following three items:
a) Car runby,
b) Compression of the buffer spring or height of the wooden block used as buffer, and
c) 150 mm to compensate for gravity stopping distance for counterweight and any future repairs to rope connections at the counterweight at the car ends or at the suspension points.
4.7.1.4 Runby for Cars and Counterweights
The bottom runby for cars and counterweights shall not be less than 150 mm.
4.7.1.5 Maximum bottom runby
In no case shall the maximum bottom runby exceed 300 mm.
4.6Additional Requirements for Passenger and Goods Lifts
4.6.1 Bottom and Top Car Clearances
4.6.1.1 Bottom car clearance
When the car rests on its fully compressed buffer there shall be a vertical clearance of not less than 600 mm between the pit floor and the buffer striker plate or the lowest structural or mechanical part equipment or device installed. The clearance shall be available beneath the whole area of the platform except for:
a) guide shoes or rollers, safety jaw blocks, platform aprons, guards of other equipment located within 300 mm measured horizontally from the sides of the car platform; and
b) compensating sheaves.
Provided that in all the cases, including small cars, a minimum clearance of 600 mm is available over a horizontal area of 800 mm × 500 mm.
Provided also that in all the cases, when the car rests on its fully compressed buffers, there shall be a vertical clearance of not less than 50 mm between any part of the car and any obstruction of device mounted in the pit.
4.6.1.2 Top car clearance
The vertical clearance between the car cross-head and the nearest overhead obstruction within 500 mm measured horizontally to the nearest part of the crosshead when the car platform is level with the top landing, shall be not less than the sum of the following;
a) The bottom counterweight runby.
b) The stroke of the counterweight buffer used.
c) One-half of the gravity stopping distance based on:
115 percent of the rated speed where oil buffers are used and no provision is made to prevent the jump of the car at counterweight buffer engagement; and
Governor tripping speed where spring buffers are used.
NOTE — The gravity stopping distance based on the gravity retardation from any initial velocity may be calculated according to the following formula
S = 5 1 V ²
where
S = Free fall in mm (gravity stopping distance), and
V = Initial velocity in m/s
d) 600 mm.
Where there is a projection below the ceiling of the well and the projection is more than 500 mm, measured horizontally from the centre line of the cross-head but over the roof of the car, a minimum vertical clearance not less than that calculated above shall also be available between the roof of the car and the projection.
2.15Door
2.15.1 Door, Centre Opening Sliding — A door which
slides horizontally and consists of two or more panels which open from the centre and are usually so interconnected that they move simultaneously.
2.15.2 Door, Mid-Bar Collapsible — A collapsible door with vertical bars mounted between the normal vertical members.
2.15.3 Door, Multipanel — A door arrangement whereby more than one panel is used such that the panels are connected together and can slide over one another by which means the clear opening can be maximized for a given shaft width. Multipanels are used in centre opening and two speed sliding doors.
2.15.4 Door, Single Slide — A single panel door which slides horizontally.
2.15.5 Door, Two Speed Sliding — A door which slides horizontally and consists of two or more panels, one of which moves at twice the speed of the other.
2.15.6 Door, Vertical Bi-parting — A door which slides vertically and consists of two panels or sets of panels that move away from each other to open and are so interconnected that they move simultaneously.
2.15.7 Door, Vertical Lifting — A single panel door, which slides in the same plane vertically up to open.
2.15.8 Door, Swing — A swinging type single panel door which is opened manually and closed by means of a door closer when released.
2.16 Door Closer — A device which automatically closes a manually opened door.
2.17 Door Operator — A power-operated device for opening and closing doors.
2.18 Dumb Waiters — A lift with a car which moves in guides in a vertical direction; has a net floor area of 1 m2, total inside height of 1.2 m, whether or not provided with fixed or removable shelves; has a capacity not exceeding 250 kg and is exclusively used for carrying materials and shall not carry any person.
2.19 Electrical and Mechanical Interlock — A device provided to prevent simultaneous operation of both up and down relays.
2.20 Electro-Mechanical Lock — A device which combines in one unit, electrical contact and a mechanical lock jointly used for the landing and/or car doors.
2.21 Emergency Stop Push or Switch — A push button or switch provided inside the car designed to open the control circuit to cause the lift car to stop during emergency.
2.22 Escalator — A power driven, inclined, continuous stairway used for raising or lowering passengers.
2.23 Escalator Installation — It includes the escalator, the track, the trusses or girders, the balustrading, the step treads and landings and all chains, wires and machinery directly connected with the operation of the escalator.
4.9Planning for Dimensions
4.9.1 General
The dimensions of lift well have been chosen to accommodate the doors inside the well which is the normal practice. In special cases, the door may be accommodated in a recess in the front wall, for which prior consultation shall be made with the lift manufacturer.
4.9.2 Plan Dimensions
4.9.2.1 All plan dimensions of lift well are the
minimum clear plumb sizes. The architect/engineer, in conjunction with the builder, shall ensure that adequate tolerances are included in the building design so that the specified minimum clear plumb dimensions are obtained in the finished work.
NOTE — The words ‘clear plumb dimensions’ should be noted particularly in case of high rise buildings.
4.9.2.2 Rough opening in concrete or brick walls to accommodate landing doors depend on design of architrave. It is advisable to provide sufficient allowances in rough opening width to allow for alignment errors of opening at various landings.
4.9.2.3 When more than one lift is located in a common well, a minimum allowance of 100 mm for separator beams shall be made in the widths shown in Tables 1 to 4.
4.9.2.4 Where the governor operated counterweight
safety is required under conditions stipulated in good practice [8-5(3)], the tabular values should be revised in consultation with the lift manufacturer.
4.9.2.5 For outline dimensions of lifts having more than one car entrance, lift manufacturers should be consulted.
4.9.3 Outline Dimensions
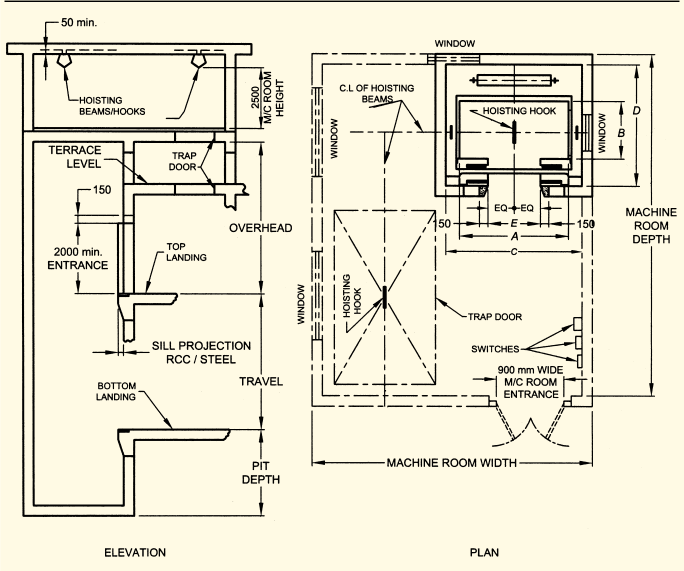
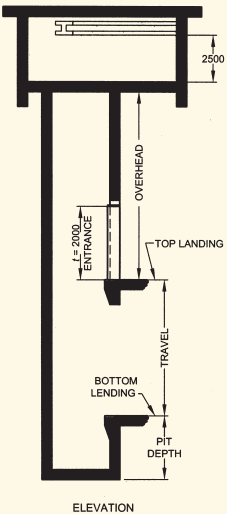
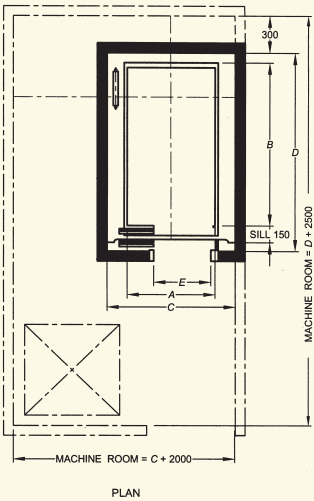
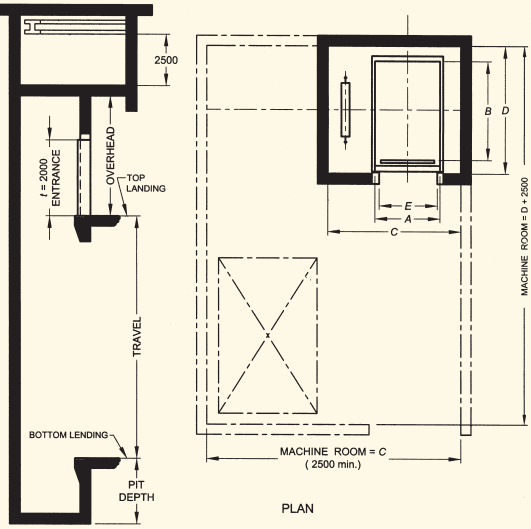
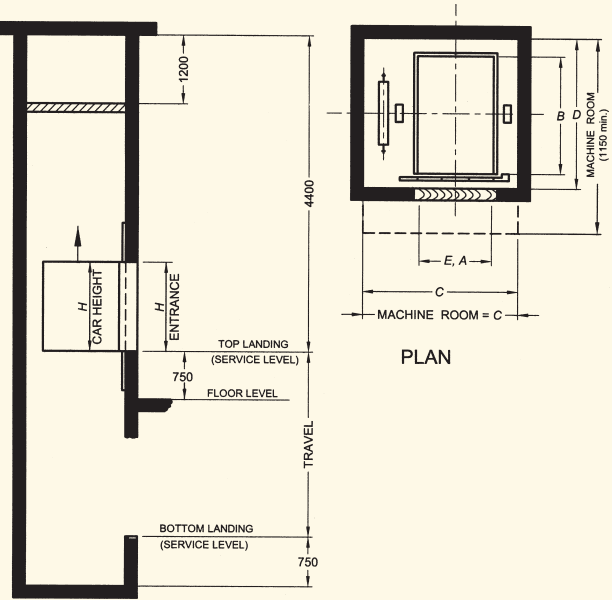
4.9.3.1 The outline dimensions of machine-room, pit depth, total headroom, overhead distance and sill for four classes of lifts to which the standard applies are specified in Tables 1 to 4 as indicated below:
Passenger lifts
Table 1 and 1A
Goods lifts
Table 2
Hospital lifts
Table 3
Service lifts
Table 1 and 1A
Dumb Waiter
Table 4
Table 1 Recommended Dimensions of Passenger Lifts and Service Lifts (Clauses 4.9.2.3 and 4.9.3.1) All dimensions in millimetres.
4.10Lift Wells and Lift Well Enclosures
4.10.1 Lift Wells
4.10.1.1 No equipment except that forming a part of the lift or necessary for its operation and maintenance shall be installed in the lift well. For this purpose, the main supply lines shall be deemed to be a part of the lift and the underground cable, if laid along the lift well shaft, shall be properly clamped to the wall.
4.10.1.2 Sufficient space shall be provided between the guides for the cars and the side walls of the lift well enclosure to allow safe and easy access to the parts of the safety gears for their maintenance and repairs; safety gears provided shall be in accordance with good practices [8-5(3)].
4.10.1.3 Lift wells, together with the whole of the contained equipment and apparatus, shall be rendered fire resistant to the greatest possible extent (see also 4.4.1).
4.10.1.4 Every counterweight shall travel in juxtaposition to its car in the same lift well.
4.10.1.5 It is undesirable that any room, passage or thoroughfare be permitted under any lift well. If unavoidable spaces for other uses may be permitted under the lift well, with the prior approval of the Lift Inspectorate Authority and the following provisions shall be made:
a) Spring or Oil buffers shall be provided for lift car and counterweight;
b) The pit shall be sufficiently strong to withstand successfully the impact of the lift car with rated load or the impact of the counterweight when either is descending at rated speed or at governor tripping speed;
c) The car and the counterweight shall be provided with a governor-operated safety gear; and
d) The forces required on the structure in the event of car buffering directly without safety gear application to be indicated in the general arrangement drawing.
4.10.2 Lift Well Enclosures
4.10.2.1 Lift well enclosures shall be provided and shall extend on all sides from floor-to-floor or stairto-stair, and shall have requisite strength and in proper plumb.
4.10.2.2 The inner sides of the lift well enclosures facing any car entrance shall, as far as practicable form a smooth, continuous flush surface devoid of projections or recesses.
NOTE — This requirement may be met in existing lift wells by filling any recesses or spaces between projections or alternatively by covering them with suitable sheet material. If it is not possible to render flush any objection or tops of recesses, they should be beveled on the under side to an angle of 60°, from the horizontal by means of metal plates, cement rendering or other fire-resisting materials. Where a car-levelling device is operative with car door opening, such interior surfaces shall always form a smooth flush surface below each landing level for a depth to at least the depth of the car-levelling zone plus the distance through which the lift car may travel of its own momentum when the power is cut-off.
4.11Machine Rooms and Overhead Structures
4.11.1 The lift machine, controller and all other apparatus and equipment of a lift installation, excepting such apparatus and equipment as function in the lift well or other positions, shall be placed in the machine room which shall be adequately lighted and rendered fire-proof and weather-proof.
4.11.2 The motor generators controlling the speed of multi-voltage or variable voltage machines, secondary sheaves, pulleys, governors, floor selecting equipment may be placed in a place other than the machine room, but such position shall be adequately lighted, ventilated and rendered fire-proof and weather-proof.
4.11.3 The machine room shall have sufficient floor area as well as permit free access to all parts of the machines and equipment located therein for purposes of inspection, maintenance or repair.
4.11.4 The room shall be kept closed, except to those who are concerned with the operation and maintenance of the equipment. When the electrical voltage exceeds 220/230 V ac, a danger notice plate shall be displayed permanently on the outside of the door and on or near the machinery. Where standby generator is provided, it is necessary to connect fireman lift to the standby generator. Depending upon the capacity of the standby generator one or more other lifts may also be connected to the supply.
Rescue instruction with required tools and tackles if any shall be made available in the machine room.
All lifts which do not have any automatic transfer facility to an alternate supply, such as generators, shall be equipped with Battery Operated Automatic Rescue Device to bring the lift to the nearest floor and open the door in the event of power failure.
4.11.5 The machine room shall be equipped with an insulated portable hand lamp provided with flexible cord for examining the machinery.
4.11.6 If any machine room floor or platform does not extend to the enclosing walls, the open sides shall be provided with hand rails or otherwise suitably guarded.
4.11.7 The machine room shall not be used as a store room or for any purpose other than housing the lift machinery and its associated apparatus and equipment.
4.11.8 Machine room floor shall be provided with a trap door, if necessary. The size of the trap door shall be as per manufacturer’s recommendation.
4.11.9 The height of the machine room shall be sufficient to allow any portion of equipment to be accessible and removable for repair and replacement and shall be not less than 2 m clear from the floor or the platform of machine whichever is higher.
4Essential Requirements
4.1 Conformity with Lifts Act and Rules
The installation shall be generally carried out in conformity with Lifts Act and Rules thereunder, wherever they are in force.
4.1.1 It is the responsibility of the owner of the premises where the lift will be installed, to obtain necessary permission from the Authority before and after the erection of lifts and for subsequent operation of lift(s).
4.2 Conformity with Indian Electricity Act and Rules
All electrical work in connection with installation of electric lifts shall be carried out in accordance with the provisions of The Indian Electricity Act, 2003 and the provisions framed thereunder as amended from time to time, and shall also comply with the other provisions of Part 8 ‘Building Services, Section 2 Electrical and Allied Installations’.
4.3 Conformity with Indian Standards
4.3.1 All materials, fittings, appliances etc used in electrical installation shall conform to Indian Standard specifications wherever these exist. In case of materials for which Indian Standard specifications do not exist, the materials shall be approved by the competent authority. For detailed specification for lifts, reference shall be made to accepted standards [8-5(2)].
4.4 Conformity with Fire Regulations
4.4.1 The installation shall be carried out in conformity with Part 4 ‘Fire and Life Safety’ and local fire regulations and rules thereunder wherever they are in force.
4.5 Factor of Safety
The minimum factor of safety for any part of the lift shall not be less than five. Higher factor of safety for various parts shall be applicable in accordance with accepted standards [8-5(3)].
2.49.3 Selective Collective Automatic Operation — Automatic operation by means of one button in the car for each landing level served and by up and down buttons at the landings, wherein all stops registered by the momentary actuation of the car made as defined under non-selective collective automatic operation, but wherein the stops registered by the momentary actuation of the landing buttons are made in the order in which the landings are reached in each direction of travel after the buttons have been actuated. With this type of operation, all ‘up’ landing calls are answered when the car is travelling in the up direction and all ‘down’ landing calls are answered when the car is travelling in the down direction, except in the case of the uppermost or lowermost calls which are answered as soon as they are reached irrespective of the direction of travel of the car.
2.49.4 Single Automatic Operation — Automatic operation by means of one button in the car for each landing level served and one button at each landing so arranged that if any car or landing button has been actuated, the actuation of any other car or landing operation button will have no effect on the movement of the car until the response to the first button has been completed.
2.49.5 Group Automatic Operation — Automatic operation of two or more non-attendant lifts equipped with power-operated car and landing doors. The operation of the cars is co-ordinated by a supervisory operation system including automatic dispatching means whereby selected cars at designated dispatching
points automatically close their doors and proceed on their trips in a regulated manner.
Typically, it includes one button in each car for each floor served and up and down buttons at each landing (single buttons at terminal landings). The stops set up by the momentary actuation of the car buttons are made automatically in succession as a car reaches the corresponding landings irrespective of its direction of travel or the sequence in which the buttons are actuated. The stops set up by the momentary actuation of the landing buttons may be accomplished by any lift in the group, and are made automatically by the first available car that approaches the landing in the corresponding direction.
2.49.6 Car Switch Operation — Method of operation by which the movement of lift car is directly under the operation of the attendant by means of a handle.
2.49.7 Signal Operation — Same as collective operation, except that the closing of the door is initiated by the attendant.
2.49.8 Double Button (Continuous Pressure) Operation — Operation by means of buttons or switches in the car and at the landings any of which may be used to control the movement of the car as long as the button or switch is manually pressed in the actuating position.
2.50 Operating Device — A car switch, push button or other device employed to actuate the control.
2.51 Overhead Beams — The members, usually of steel, which immediately support the lift equipment at the top of the lift well.
2.52 Over Speed Governor — An automatic device which brings the lift car and/or counter weight to rest by operating the safety gear in the event of the speed in a descending direction exceeding a predetermined limit.
2.53 Passenger Lift — A lift designed for the transport of passengers.
2.54 Position and/or Direction Indicator — A device which indicates on the lift landing or in the lift car or both, the position of the car in the lift well or the direction or both in which the lift car is travelling.
2.55 Rated Load (Lift) — The maximum load for which the lift car is designed and installed to carry safely at its rated speed.
2.56 Rated Load (Escalator) — The load which the escalator is designed and installed to lift at the rated speed.
2.57 Rated Speed (Lift) — The mean of the maximum speed attained by the lift car in the upward and downward direction with rated load in the lift car.
2.58 Rated Speed (Escalator) — The speed at which the escalator is designed to operate. It is the rate of travel of the steps, measured along the angle of inclination, with rated load on the steps or carriage.
2.59 Retiring Cam — A device which prevents the landing doors from being unlocked by the lift car unless it stops at a landing.
2.60 Roping Multiple — A system of roping where, in order to obtain a multiplying the factor from the machine to the car, multiple falls of rope are run around sheave on the car or counterweight or both. It includes roping arrangement of 2 to 1.3 to 1 etc.
2.61 Safety Gear — A mechanical device attached to the lift car or counterweight or both, designed to stop and to hold the car or counterweight to the guides in the event of free fall, or, if governor operated, of overspeed in the descending direction. Any anticipated impact force shall be added in the general drawing or layout drawing.
2.62 Service Lift — A passenger cum goods lift meant to carry goods along with people.
Typically in an office building this may be required to carry food or stationeries, in a residential building to carry a bureau or accommodate a stretcher and in a hotel to be used for food trolleys or baggage. There is a need in such lifts, to take care of the dimensions of the car and the door clear opening in line with the type of goods that may have to be carried based on mutual discussion between supplier and customer. Also, such lifts shall have buffer railings in the car at suitable height to prevent damage to the car panels when the goods are transported. Typically such lifts, if provided with an automatic door, may use some means to detect trolleys and stretcher movement in advance to protect the doors against damage. The car floor load calculations and car area of such a lift is as in the case of a passenger lift except that these are not meant to carry heavy concentrated loads.
2.63 Sheave — A rope wheel, the rim of which is grooved to receive the suspension ropes but to which the ropes are not rigidly attached and by means of which power is transmitted from the lift machine to the suspension ropes.
2.64 Slack Rope Switch — Switch provided to open the control circuit in case of slackening of rope(s)
2.65 Suspension Ropes — The ropes by which the car and counter weight are suspended.
2.66 Terminal Slow Down Switch — A switch when actuated shall compulsorily cut off the high speed and switch on the circuitry to run the lift in levelling speed before reaching on terminal landings.
2.67 Terminal Stopping Switch Normal — Switch for cutting all the energizing current in case of car travelling beyond the top bottom landing or a switch cuts off the energizing current so as to bring the car to stop at the top and bottom level.
2.68 Terminal Stopping Device Final — A device which automatically cause the power to be removed from an electric lift driving machine motor and brake, independent of the functioning of the normal terminal stopping device, the operating device or any emergency terminal stopping device, after the car has passed a terminal landing.
2.69 Total Headroom — The vertical distance from the level of the top lift landing to the bottom of the machine room slab.
2.70 Travel — The vertical distance between the bottom and top lift handing served.
2.71 Geared Machine — A machine in which the power is transmitted to the sheave through worm or worm and spur reduction gearing.
1D ARRANGEMENT FOR EIGHT LIFTS
FIG. 1 ARRANGEMENT OF LIFTS
c) The loads which the lift will impose on the building structure, and the holes to be left in the machine room floor and cut-outs for wall boxes for push-buttons and signals;
d) The necessity for and type of insulation to minimize the transmission of vibration and noise to other parts of the building;
e) The special requirements of local authorities and other requirements set out in the ‘planning permit’;
f) The need for the builder to maintain accuracy of building as to dimensions and in plumb;
g) The periods of time required for preparation and approval of relevant drawings for manufacturing and the installation of the lift equipment;
h) The requirements for fixing guide brackets to the building structure;
j) The time at which electric power will be
required before completion to allow for testing;
k) The requirements for electrical supply feeders, etc;
m) The requirements for scaffolding in the lift well and protection of the lift well prior to and during installation of equipment; and
n) Delivery and storage of equipment.
3.2.2 Information to be Provided by Architect or Engineer
As a result of preliminary discussion (see also 6), the drawings of the building should give the following particulars and finished sizes:
a) Number, type and size of lifts and position of lift well;
b) Particulars of lift well enclosure;
c) Size, position, number and type of landing doors;
d) Number of floors served by the lift;
e) Height between floor levels;
f) Number of entrances;
g) Total headroom;
h) Provision of access to machine room;
j) Provision of ventilation and, if possible, natural lighting of machine room;
k) Height of machine room;
m) Depth of lift pit;
n) Position of lift machine, above or below lift well;
p) Size and position of any trimmer joists or stanchions adjacent to the lift well at each floor;
q) Size and position or supporting steel work at roof levels;
r) Size and position of any footings or grillage foundations, if these are adjacent to the lift pit; and
s) In the case of passenger lifts whether the lift cage is required to carry household luggage, such as refrigerator, steel almirah, etc.
3.2.2.1 The lift lobby should be designed appropriately since this has bearing on the traffic handling especially when more number of lifts are involved. In a dual line arrangement (lifts opposite to each other) the lobby can be between 1.5 times to 2.5 times the depth of one car. Typically, the more the number of lifts the bigger the multiple to be used. As an example a quadruplex may use 1.5 to 2 times where as an octoplex will need 2 to 2.5 times. For in-line (single line) arrangements, the lobby can be typically half of the above recommendations.
It is preferable that the lift lobby is not used as a thoroughfare but in such cases the lift corridor shall take into account space for people who are moving.
3.2.2.2 The architect/engineer should advise the lift manufacturer, if the Authority has any special requirements regarding lifts in buildings in the administrative area concerned.
3.2.2.3 The information contained under 3.2.1 and 3.2.2 is applicable for the installation of lifts only and in the case of escalator installations, the drawings shall provide the appropriate information.
3.2.2.4 The architect/engineer should inform the lift/ escalator manufacturer of the dates when the erection of the lift/escalator may be commenced and is to be completed so that sufficient time is allowed for the manufacture and erection of the lift/escalator.
3.2.2.5 When submitting application for a building permit to the local Authority, the building plans shall
include the details of lifts (number of lifts duly numbered, location, type, type of doors, passenger capacity and speed).
3.2.3 Working Drawings to be Prepared by the Lift/ Escalator Manufacturer
The lift/escalator manufacturer requires sufficient information for the preparation of working drawings and is usually obtained from architect’s drawings supplemented by any information obtained from the site and by collaboration with the other contractors.
3.2.3.1 Working drawings showing the layout of lift/ escalator duly numbered, details of builders work, for example, holes in walls for guide fixing, holes in machine room floor for ropes and conduits, recesses for landing sills, supports for lift/escalator machine and loads imposed on the building should be submitted by the lift/escalator manufacturer to the architect/engineer for written approval.
3.3 Electrical Requirement
For information of the electrical engineer, the lift/ escalator manufacturer should advise the architect/ engineer of his electrical requirements. This information should be available early in the planning stage so that the electrical supply requirements of the lift(s)/ escalator(s) may be included in the electrical provisions of the building and that suitable cables and switchgear may be provided.
3.4 The requirements given under 4 to 13 deal with installation of lifts and 14 deal with the installation of escalators.
4.8 In order to maintain a safe work environment, and to avoid potential hazards, the following shall be provided:
a) caution sign shall be installed in the areas listed below where potential hazard exists:
Trip hazard in machine room; and
Caution notice against unauthorized use of rescue devices (for example, brake release device).
b) Use the hard hats for entry in pit and car top during construction period.
c) Warning sign shall be provided on the controller so also eliminate, the possibility of contact with any exposed or concealed power circuit.
d) Car top barricade system shall be provided as primary protection against fall, on car top.
e) Whenever work is carried out on the lift and lift is not required to be moved on power, notice shall be put on electrical main switch indicating requirement of de-energized condition.
f) During lift installation/maintenance, protection against fall shall be provided with suitable barricades for all open lending entrances.
Provided that the vertical clearance between any equipment mounted on top of the car and the nearest overhead obstruction shall be not less than the sum of the three items (a), (b) and (c) as calculated above plus 150 mm.
4.6.2 Bottom Runby for Cars and Counterweights
4.6.2.1 The bottom runby of cars and counterweights shall be not less than the following:
a) 150 mm where oil buffers are used;
b) Where spring-buffers are used;
150 mm for controls as in 2.12.4 to 2.12.8.
Not less than the following for controls as in 2.12.2 to 2.12.3.
Rated speed
Runby
m/s
mm
Up to 0.125
75
0.125 to 0.25
150
0.25 to 0.50
225
0.50 to 1
300
4.6.3 Maximum Bottom Runby
In no case shall the maximum bottom runby exceed the following:
a) 600 mm for cars; and
b) 900 mm for counterweights.
4.6.4 Top Counterweight Clearances
The top counterweight clearance shall be not less than the sum of the following four items:
a) the bottom car runby;
b) the stroke of the car buffer used;
c) 150 mm; and
d) one-half the gravity stopping distance based on
one hundred and fifteen percent of the rated speed where oil buffers are used and no provision is made to prevent jump of the counterweight at car buffer engagement; and
governor tripping speed where spring buffers are used.
2.24 Escalator Landing — The portion of the building or structure which is used to receive or discharge passengers into or from an escalator.
2.25 Escalator Landing Zone — A space extending from a horizontal plane 40 cm below a landing to a plane 40 cm above the landing.
2.26 Escalator Machine — The mechanism and other equipment in connection therewith used for moving the escalator
2.27 Floor Levelling Switch — A switch for bringing the car to level at slow speed in case of double speed or variable speed machines.
2.28 Floor Selector — A mechanism forming a part of the control equipment, in certain automatic lifts, designed to operate controls which cause the lift car to stop at the required landings.
2.29 Floor Stopping Switch — A switch or combination of switches arranged to bring the car to rest automatically at or near any pre-selected landing.
2.30 Gearless Machine — A lift machine in which the motive power is transmitted to the driving sheave from the motor without intermediate reduction gearing and has the brake drum mounted directly on the motor shaft.
2.31 Goods Lift — A lift designed primarily for the transport of goods, but which may carry a lift attendant or other persons necessary for the loading or unloading of goods.
2.32 Guide Rails — The members used to guide the movement of a lift car or counterweight in a vertical direction.
2.33 Guide Rails Fixing — The complete assy. comprising the guide rails bracket and its fastenings.
2.34 Guide Rails Shoe — An attachment to the car frame or counterweight for the purpose of guiding the lift car or counter weight frame.
2.35 Hoisting Beam — A beam, mounted immediately below the machine room ceiling, to which lifting tackle can be fixed for raising or lowering parts of the lift machine.
2.36 Hospital Lift — A lift normally installed in a hospital/dispensary/clinic and designed to accommodate one number bed/stretcher along its depth, with sufficient space around to carry a minimum of three attendants in addition to the lift operator.
2.37 Landing Call Push — A push button fitted at a lift landing, either for calling the lift car, or for actuating the call indicator.
2.38 Landing Door — The hinged or sliding portion of a lift well enclosure, controlling access to a lift car at a lift landing.
2.39 Landing Zone — A space extending from a horizontal plane 400 mm below a landing to a plane 400 mm above the landing.
Table 1Concluded
Load
Car Side
Lift Well
Entrance
Persons
kg
A
B
C
D
E
(1)
(2)
(3)
(4)
(5)
(6)
(7)
4
272
1 100
700
1 900
1 300
700, Min
6
408
1 100
1 000
1 900
1 700
700, Min
8
544
1 300
1 100
1 900
1 900
800
10
680
1 300
1 350
1 900
2 100
800
13
884
2 000
1 100
2 500
1 900
900
16
1 088
2 000
1 300
2 500
2 100
1 000
20
1 360
2 000
1 500
2 500
2 400
1 000
Table 1A Recommended Dimensions of Pit, Overhead and Machine-Room for Passenger Lifts and Service Lifts
(Clauses 4.9.2.3 and 4.9.3.1)
All dimensions in millimetres.
Speed in m/s(1)
Up to 0.70(2)
>0.70 ≤ 1.00(3)
>1.00 ≤ 1.50(4)
>1.50 ≤ 1.75(5)
>1.75 ≤ 2.00(6)
>2.00 ≤ 2.50(7)
Pit depth
1 350
1 500
1 600
2 150
2 200
2 500
Overhead
4 200
4 250
4 800
4 800
5 200
5 400
Machine-room Depth
D+2 000
D+2 500
Machine-room Width
C+1 000
C+1 200
C+1 500
NOTES
1 The total overhead dimension has been calculated on the basis of car height of 2.3 m.
2 In case of manually operated doors, clear entrance will be reduced by the amount of projection of handle on the landing door.
3 All dimensions given above for lifts having centre opening power operated doors with counterweight at rear, are recommended dimensions primarily for architects and building planners. Any variations mutually agreed between the manufacturer and the purchaser are permitted. However, variation in:
a) Car inside dimensions shall be within the maximum area limits specified in accordance with accepted standards [8-5(4)].
b) Entrance width on higher side is permitted.
c) Entrance width on lower side is permitted up to 100 mm subject to minimum of 700 mm.
4 Dimensions of pit depth and overhead may differ in practice as per individual manufacturer's design depending upon load, speed and drive. Recommended dimensions for pit depth, overhead and machine-room for different lift speeds are given in Table 1A. However, the pit depth and overhead shall be such as to conform to the requirements of bottom clearance and top clearance in accordance with the accepted standards [8-5(5)].
NOTES
(Clauses 4.9.2.3 and 4.9.3.1)
Table 2 Recommended Dimensions of Goods Lifts (For Speeds Up to 0.5 m/s)
All dimensions in millimetres.
Loadkg(1)
Car Inside
Lift Well
Entrance
A(2)
B(3)
C(4)
D(5)
E(6)
500
1 100
1 200
1 900
1 500
1 100
1 000
1 400
1 800
2 300
2 100
1 400
1 500
1 700
2 000
2 600
2 300
1 700
2 000
1 700
2 500
2 600
2 800
1 700
2 500
2 000
2 500
2 900
2 800
2 000
3 000
2 000
3 000
2 900
3 300
2 000
4 000
2 500
3 000
3 400
3 300
2 500
5 000
2 500
3 600
3 400
3 900
2 500
1 The width of machine room shall be equal to be lift well width ‘C’ subject to minimum of 2 500 mm.
2 The total headroom has been calculated on the basis of a car height of 2.2 m.
3 Clear entrance width ‘E’ is based on vertical lifting car-door and vertical biparting landing doors. For collapsible mid-bar doors the clear entrance width will be reduced by 200 mm (maximum 1 800 mm).
4 All dimensions given above are recommended dimensions primarily for architects and building planners. Any variations mutually agreed between the manufacturer and the purchaser are permitted. However, variation in car inside dimensions shall be within the maximum area limits in accordance with accepted standards [8-5(4)].
5 Dimensions of pit depth and overhead may differ in practice as per individual manufacturer’s design depending upon load, speed and drive. However, the pit depth and overhead shall be such as to conform to the requirements of bottom clearance and top clearance in accordance with accepted standards [8-5(5)].
ELEVATION
Table 3 Recommended Dimensions of Hospital Lifts (For Speeds Up to 0.5 m/s)
Load
Car Inside
Lift Well
Entrance
Persons(1)
kg(2)
A(3)
B(4)
C(5)
D(6)
E(7)
15
1020
1000
2400
1800
3000
800
20
1360
1300
2400
2200
3000
1200
26
1768
1600
2400
2400
3000
1200
NOTES
1 The total headroom has been calculated on the basis of a car height of 2.2 m.
2 In the case of manually-operated doors, clear entrance will be reduced by the amount of projection of handle on the landing door.
3 Although 15 persons capacity lift is not standard one, this is included to cover lifts of smaller capacity which can be used in small hospitals.
4 All dimensions given above are recommended dimensions primarily for architects and building planners. Any variations mutually agreed between the manufacturer and the purchaser are permitted. However, variation in car inside dimensions shall be within the maximum area limits in accordance with accepted standards [8-5(4)].
5 Dimensions of pit depth and overhead may differ in practice as per individual manufacturer's design depending upon load, speed and drive. However, the pit depth and overhead shall be such as to conform to the requirements of bottom clearance and top clearance in accordance with accepted standards [8-5(5)].
Table 4 Recommended Dimensions of Dumb Waiter (For Speeds Up to 0.5 m/s) (Clauses 4.9.2.3 and 4.9.3.1) All dimensions in millimetres.
Elevation
Loadkg(1)
Car Inside
Lift Well
Entrance
A(2)
B(3)
H(4)
C(5)
D(6)
E(7)
100
700
700
800
1 200
900
700
150
800
800
900
1 300
1 000
800
200
900
900
1 000
1 400
1 100
900
250
1 000
1 000
1 200
1 500
1 200
1 000
NOTE — Entrance width ‘E’ is based on assumption of provision of vertical biparting doors (no car door is normally provided).
4.9.3.2 Travel
The tables have been established for a maximum travel of 30 m. For travels above 30 m, the lift manufacturer should be consulted.
4.9.3.3 Pit
The pit depth of the lifts will normally accommodate compensating chains. If compensating ropes are required, pit depth shall be increased for all loads and speeds and lift manufacturer should be consulted.
4.9.3.4 Minimum floor to floor height
Minimum floor to floor height for landings on same side for horizontally sliding door is f + 750 mm and for vertically biparting doors is 1.5 f + 250 mm, where ‘f ’ is clear entrance height in mm.
4.10.2.3 Where an open lift well would increase the fire risk in a building, the lift well enclosure shall be of fireresisting construction (see Part 4 ‘Fire and Life Safety’).
4.10.2.4 Where wire grill or similar constructions is used, the mesh or opening shall be such that the opening between the bars shall reject the ball of 30 mm in diameter and the lift well enclosure shall be of sufficient strength to resist accidental impact by users of the staircase or adjoining floors or by materials or trucks being moved in the vicinity.
4.10.2.5 Where the clearance between the inside of an open-type lift well enclosure and any moving or movable part of the lift equipment of apparatus is less than 50 mm, the openings in the enclosure shall be further protected by netting of square mesh of aperture not greater than one centimeter and of wire not smaller than one mm. (The provisions of this clause need not be adhered to for lift wells in factory premises, coming under the purview of Factories Act. In such cases provisions of 4.10.2.4 is sufficient.)
4.10.2.6 There shall be no opening in the lift well enclosure permitting access to the lift car by passing under the counterweight.
4.10.2.7 In case of a completely enclosed lift well, a notice with the word ‘Lift’ may be placed outside of each landing door.
4.10.2.8 Indicator
Where lifts are installed in totally enclosed wells,
position indicators are recommended to be provided at each floor; however, where position indicators are not provided, at least direction indicators or ‘In Use indicators shall be provided at each landing.
4.10.2.9 Landing doors
Every lift well shall, on each side from which there is access to a car, be fitted with a door. Such a door shall be fitted with efficient electromechanical locking so as to ensure that it cannot be opened except when the lift car is at landing and that the lift car cannot be moved away from the landing until the door is closed and locked. If the door is mechanically locked, means should be provided for opening the same by means of special key during emergency or inspection.
4.10.2.10 Automatic devices for cutting off power
An efficient automatic device shall be provided and maintained in each lift whereby all power shall be cut off from the motor before the car or counterweight lands on buffer.
4.10.3 Lift Pits
4.10.3.1 A lift pit shall be provided at the bottom of every lift.
4.10.3.2 Pits shall be of sound construction and maintained in a dry and clean condition. Where necessary, provision shall be made for permanent drainage and where the pit depth exceeds 1.5 m suitable descending arrangement shall be provided to reach the lift pit. And a suitable fixed ladder or other descending facility in the form of permanent brackets grouted in the wall extending to a height of 0.75 m above the lowest floor level shall be provided. A light point with a switch shall also be provided for facility of maintenance and repair work.
4.11.10 It will be noted that generally lifts have machine rooms immediately over the lift well, and this should be arranged whenever possible without restricting the overhead distance required for normal safety precautions. In case where machine room provision on top is a limitation, either machine room less lift or basement drive or side drive lift can be considered.
4.11.11 For detailed information regarding nomenclature of floors and storeys, reference may be made to good practice [8-5(6)].
4.11.12 There should be a proper access planned for approach to the machine room taking into account need for maintenance personnel to access the machine room at all times of day and night and also the need to take heavy equipment. Any fixture such as a ladder
provided should be secured permanently to the structure and should have railings to reduce the risk of falling.
4.11.13 It is desirable that emergency exit may be provided in case of large machine rooms having four or more lifts.
4.11.14 Where the machine room occupies a prominent position on roof of a building, provision should be made for lightning protection in accordance with good practice [8-5(7)] and Part 8 ‘Building Services, Section 2 Electrical and Allied Installations’.
4.11.15 Wherever the machine room is placed, it should be properly ventilated. The ambient temperature of machine room shall be maintained between + 5°C and + 40°C.
4.11.16 If located in the basement, it should be separated from the lift well by a separation wall.