Plots/dwelling units when located along a pedestrianised or vehicular ‘cul-de-sac’ road (see Fig. 4).
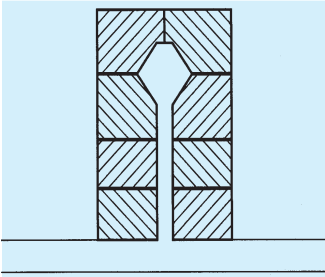
FIG. 4 CUL-DE-SAC CLUSTER
2.28 Density — The residential density expressed in terms of the number of dwelling units per hectare.
NOTE — Where such densities are expressed exclusive of community facilities and provision of open spaces and major roads (excluding incidental open spaces), these will be net residential densities. Where these densities are expressed taking into consideration the required open space provision and community facilities and major roads, these would be gross residential densities at neighbourhood level, sector level or town level, as the case may be. The provision of open spaces and community facilities will depend on the size of the residential community.
Incidental open spaces are mainly open spaces required to be left around and in between two buildings to provide lighting and ventilation.
2.29 Detached Building — A building detached on all sides.
2.30 Development — ‘Development’ with grammatical variations means the carrying out of building, engineering, mining or other operations, in, or over, or under land or water, on the making of any material change, in any building or land, or in the use of any building, land, and includes re-development and layout and subdivision of any land and ‘to develop’ shall be construed accordingly.
2.31 Drain — A conduit, channel or pipe for the carriage of storm water, sewage, waste water or other water borne wastes in a building drainage system.
2.32 Drainage — The removal of any liquid by a system constructed for the purpose.
2.33 Dwelling Unit/Tenement — An independent housing unit with separate facilities for living, cooking and sanitary requirements.
2.34 Escalator — A power driven, inclined, continuous stairway used for raising or lowering passengers.
2.35 Exit — A passage, channel or means of egress from any building, storey or floor area to a street or other open space of safety.
2.36 External Faces of Cluster — Building edges facing the cluster open spaces.
2.37 Fire Separation — The distance in metres measured from the external wall of the building concerned to the external wall of any other building on the site, or from other site, or from the opposite side of a street or other public space for the purpose of preventing the spread of fire.
2.38 Floor — The lower surface in a storey on which one normally walks in a building. The general term ‘floor’ unless specifically mentioned otherwise shall not refer to a ‘mezzanine floor’.
2.39 Floor Area Ratio (FAR) — The quotient obtained by dividing the total covered area (plinth area) on all floors by the area of the plot:
2.40 Gallery — An intermediate floor or platform projecting from a wall of an auditorium or a hall providing extra floor area, additional seating accommodation, etc. It shall also include the structures provided for seating in stadia.
2.41 Garage, Private — A building or a portion thereof designed and used for parking of private owned motor driven or other vehicles.
2.42 Garage, Public — A building or portion thereof, other than a private garage, designed or used for repairing, servicing, hiring, selling or storing or parking motor driven or other vehicles.
2.43 Group Housing — Housing for more than one dwelling unit, where land is owned jointly (as in the case of co-operative societies or the public agencies, such as local authorities or housing boards, etc) and the construction is undertaken by one Agency.
2.44 Group Open Space — Open space within a cluster.
Group open pace is neither public open space nor private open space. Each dwelling unit around the cluster open space have a share and right of use in it. The responsibility for maintenance of the same is to be collectively shared by all the dwelling units around.
2.45 Habitable Room — A room occupied or designed for occupancy by one or more persons for study, living, sleeping, eating, kitchen if it is used as a
living room, but not including bathrooms, water-closet compartments, laundries, serving and store pantries, corridors, cellars, attics, and spaces that are not used frequently or during extended periods.
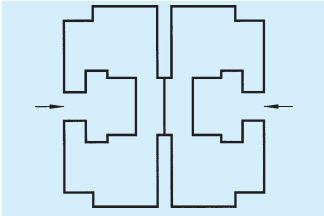
2.46 Independent Cluster — Clusters surrounded from all sides by vehicular access roads and/or pedestrian paths (see Fig. 5).
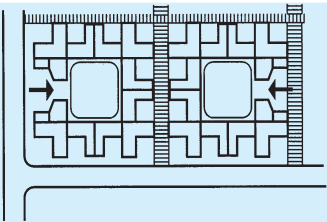
FIG. 5 INDEPENDENT CLUSTER
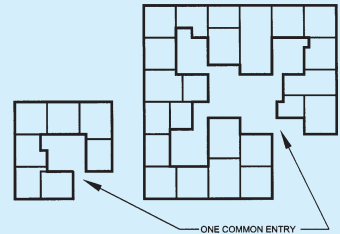
2.47 Interlocking Cluster — Clusters when joined at back and on sides with at least one side of a cluster common and having some dwelling units opening onto or having access from the adjacent clusters.
Dwelling units in such clusters should have at least two sides open to external open space. Houses in an interlocking cluster can have access, ventilation and light from the adjacent cluster and should also cater for future growth (see Fig. 6).
2.48 Internal Faces of Cluster — Building edges facing the adjacent cluster open space (as in case of interlocking cluster) of the surrounding pedestrian paths or vehicular access roads.
2.49 Ledge or TAND — A shelf-like projection, supported in any manner whatsoever, except by means of vertical supports within a room itself but not having projection wider than 1 m.
2.50 Lift — An appliance designed to transport persons or materials between two or more levels in a vertical or substantially vertical direction by means of a guided car or platform. The word ‘elevator’ is also synonymously used for ‘lift’.
2.51 Loft — A structure providing intermediate storage space in between two floors with a maximum height of 1.5 m, without having a permanent access.
2.52 Mezzanine Floor — An intermediate floor between two floors of any storey forming an integral part of floor below.
2.53 Occupancy or Use Group — The principal occupancy for which a building or a part of a building is used or intended to be used; for the purposes of classification of a building according to occupancy; an occupancy shall be deemed to include subsidiary occupancies which are contingent upon it.
2.54 Occupancy, Mixed — The occupancy, where more than one occupancy are present in different portions of the building.
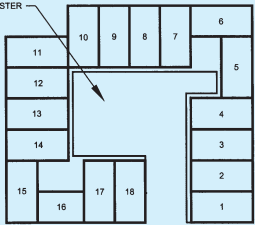
2.55 Open Clusters — Cluster where cluster open spaces are linked to form a continuous open space (see Fig. 7).
2.56 Open Space — An area, forming an integral part of the plot, left open to the sky.
NOTE — The open space shall be the minimum distance measured between the front, rear and side of the building and the respective plot boundaries.
2.57 Open Space, Front — An open space across the front of a plot between the building line and front boundary of the plot.
2.58 Open Space, Rear — An open space across the rear of a plot between the rear of the building and the rear boundary of the plot.
2.59 Open Space, Side — An open space across the side of the plot between the side of the building and the side boundary of the plot.

FIG. 6 INTERLOCKING CLUSTER
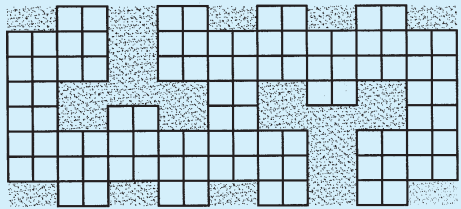
FIG. 7 OPEN CLUSTER
2.60 Owner — Person or body having a legal interest in land and/or building thereon. This includes free holders, leaseholders or those holding a sub-lease which both bestows a legal right to occupation and gives rise to liabilities in respect of safety or building condition.
In case of lease or sub-lease holders, as far as ownership with respect to the structure is concerned, the structure of a flat or structure on a plot belongs to the allottee/ lessee till the allotment/lease subsists.
2.61 Parapet — A low wall or railing built along the edge of a roof or floor.
2.62 Parking Space — An area enclosed or unenclosed, covered or open, sufficient in size to park vehicles, together with a drive-way connecting the parking space with a street or alley and permitting ingress and egress of the vehicles.
2.63 Partition — An interior non-load bearing barrier, one storey or part-storey in height.
2.64 Plinth — The portion of a structure between the surface of the surrounding ground and surface of the floor, immediately above the ground.
2.65 Plinth Area — The built up covered area measured at the floor level of the basement or of any storey.
2.66 Porch — A covered structure supported on pillars or otherwise for the purpose of pedestrian or vehicular approach to a building.
2.67 Road — See 2.82.
2.68 Road Line — See 2.84.
2.69 Room Height — The vertical distance measured from the finished floor surface to the finished ceiling surface. Where a finished ceiling is not provided, the underside of the joists or beams or tie beams shall determine the upper point of measurement.
2.70 Row Housing/Row Type Building — A row of buildings, with only front, rear and interior open spaces where applicable.
2.71 Semi-Detached Building — A building detached on three sides.
2.72 Service Road/Lane — A road/lane provided adjacent to a plot(s) for access or service purposes as the case may be.
2.73 Set-Back Line — A line usually parallel to the plot boundaries and laid down in each case by the Authority, beyond which nothing can be constructed towards the plot boundaries.
2.74 Site (Plot) — A parcel (piece) of land enclosed by definite boundaries.
2.75 Site, Corner — A site at the junctions of and fronting on two or more intersecting streets.
2.76 Site, Depth of — The mean horizontal distance between the front and rear site boundaries.
2.77 Site, Double Frontage — A site, having a frontage on two streets, other than a corner plot.
2.78 Site, Interior or Tandem — A site access to which is by a passage from a street whether such passage forms part of the site or not.
2.79 Staircover (or MUMTY) — A structure with a roof over a staircase and its landing built to enclose only the stairs for the purpose of providing protection from weather and not used for human habitation.
2.80 Storey — The portion of a building included between the surface of any floor and the surface of the floor next above it, or if there be no floor above it, then the space between any floor and the ceiling next above it.
2.81 Storey, Topmost — The uppermost storey in a building whether constructed wholly or partly on the roof.
2.82 Street — Any means of access, namely, highway, street, lane, pathway, alley, stairway, passageway, carriageway, footway, square, place or bridge, whether a thoroughfare or not, over which the public have a right of passage or access or have passed and had access uninterruptedly for a specified period, whether existing or proposed in any scheme, and includes all bunds, channels, ditches, storm-water drains, culverts, sidewalks, traffic islands, roadside trees and hedges, retaining walls, fences, barriers and railings within the street lines.
2.83 Street Level or Grade — The officially established elevation or grade of the central line of the street upon which a plot fronts and if there is no officially established grade, the existing grade of the street at its mid-point.
2.84 Street Line — The line defining the side limits of a street.
2.85 To Abut — To abut on a street boundary such that any portion of the building is on the road boundary.
2.86 To Erect — To erect a building means:
a) to erect a new building on any site whether previously built upon or not; and
b) to re-erect any building of which portions above the plinth level have been pull down, burnt or destroyed.
2.87 Tower-like Structures — Structures shall be deemed to be tower-like structures when the height of the tower-like portion is at least twice the height of the broader base at ground level.
2.88 VERANDAH — A covered area with at least one side open to the outside with the exception of 1 m high parapet on the upper floors to be provided on the open side.
2.89 Volume to Plot Area Ratio (VPR) — The ratio of volume of building measured in cubic metres to the area of the plot measured in square metres and expressed in metres.
2.90 Water-Closet (WC) — A water flushed plumbing fixture designed to receive human excrement directly from the user of the fixture. The term is used sometimes to designate the room or compartment in which the fixture is placed.
2.91 Window — An opening to the outside other than a door, which provides all or part of the required natural light or ventilation or both to an interior space.