(a) “Special Building”- includes all buildings like assembly, industrial, buildings used for wholesale establishment, hotels, hostels, hazardous, mixed occupancies with any of the aforesaid occupancies and centrally air-conditioned buildings having total built up area exceeding 500 sqm.
(b) “Multi-level car parking” – A building partly below ground level having two or more basements or above ground level primarily to be used for parking of cars, scooters or any other type of light motorized vehicle.
(19) “Cabin” means a non-residential enclosure constructed of non-load bearing partitions.
(20) “Carpet Area” means the covered area of the usable rooms of a dwelling unit at any floor (excluding the area of the walls)
(21) “Ceiling Height” means the vertical distance between the floor and the ceiling.
(22) “Central Business District” A commercial and business centre of a city which contains commercial space and offices (as earmarked in the Master Plan of the concerned towns prepared under Manipur Town & Country Planning Act, 1975).
(23) “Chajja” means a slopping or horizontal structural overhang usually provided over opening on external walls to provide protection from sun and rain.
(24) “Chimney” means an upright shaft containing and encasing one or more flues.
(25) “Cornice” means a sloping or horizontal structural overhang usually provided over openings or external walls to provide protection from sun and rain.
(26) “Courtyard” means a space permanently open to sky, enclosed fully or partially by buildings and may be at ground level or any other level within or adjacent to a building.
(27) “Covered Area” means ground area covered by the building Immediately above plinth level but does not include space covered by
(a) Garden, rockery, well and well structures, plant nursery, water pool, swimming pool (if uncovered) platform round a tree, tank, fountain, bench with open top and unenclosed on sides by walls and the like;
(b) Drainage, culvert, conduit, catch-pit, gully-pit, chamber, gutter and the like; and
(c) Compound wall, gate, porch and portico, slide swing uncovered staircases, areas covered by chajja and the like.
(28) “Damp Proof Course” means a course consisting of some appropriate water proofing material provided to prevent penetration of dampness or moisture.
(29) “Demolition of Building” means removal of roof and walls in such a way that the building is brought to an uninhabitable condition, water supply and electricity disconnected.
(30) “Demolition of Structure” means removal of entire super structure above ground level.
(31) “Drain” includes a sewer pipe, ditch, channel and any other device for carrying off sewage, offensive matter, polluted water, sullage, waste water or sub-soil water and any ejectors, compressed air mains, sealed sewage mains and special machinery and apparatus for raising, collecting, expelling or removing sewage or offensive matter to the sewage outfall.
(32) “Drainage” means act, process, method or means or drainage, mode of discharge of water, the system of drains.
(33) “Dwelling” means a building or a portion thereof which is designed or used wholly or principally for residential purposes.
(34) “Economically Weaker Section (EWS) Housing” means the apartments or multi storeyed houses specifically developed for providing residential accommodation to the families belonging to the low-income groups viz., Economically Weaker Section (EWS) with monthly income as fixed by the Government of India from time to time with maximum carpet area of Dwelling unit as 66 sqm.
(35) “Encroachment” means an act to enter into the possession of rights either of permanent or temporary nature on a land or built-up property of local body or State/Central Government.
(36) “Entrance” A doorway or a passage way used as a means of accessing a building or a site.
(37) “Existing Building” means a building or structure existing authorised with the approval of the Authority before the commencement of these Byelaws.
(38) “Existing Use” means use of a building or structure existing authorised with the approval of the Authority before the commencement of these Byelaws.
(39) “Exit” means a passage or means of egress from any building storey or floor area to a street or other open space of safety.
i. Horizontal exit means an exit which is protected opening through or around a fire well or bridge connecting two or more buildings.
ii. Outside exit means an exit used from building to an open area leading to a public way or to an enclosed fire-resistant passage leading to public way.
iii. Vertical exit means an exit used for ascending or descending between two or more levels including stairway, fire towers, ramps and fire escapes.
(40) “External wall” means an outer wall of a building not being a party wall even though adjoining to a wall of another building and also means a wall abutting on an interior open space of any building.
(41) “EVCI” means Electric Vehicle Charging Infrastructure.
(42) “Flatted factory/industry” means a multi-storeyed industrial building subdivided into small, separately occupied units, which are used for manufacturing, assembly and storage purposes.
(43) “Floor” means the lower surface in a storey on which one normally walks in a building and does not include a mezzanine floor. The floor at Ground level with direct access to a street or open space shall be called the ground floor; the floor above it shall be termed as floor–1 with the next higher floor being as floor–2 and so on upwards.
(44) “Filling Station” means an area of land including any structures thereon that is or are used or designed to be used for the supply of fuel for the propulsion of vehicles. For the purpose of these byelaws, there shall be deemed to be included within this term any area or structure used or designed to be used for polishing, greasing, washing, spraying or otherwise cleaning or servicing such motor vehicles;
(45) “Fire and Emergency Alarm System” Fire Alarm system comprises of components for manually or automatically detecting a fire, initiating an alarm of fire and initiating other actions as appropriate.
(46) “Fire Lift” means a special lift designed for the use of fire service personnel in the event of fire or other emergency.
(47) “Fire Proof Door” means a door or shutter fitted to a wall opening and constructed and erected with the requirement to check the transmission of heat and fire for a period.
(48) “Floor Area Ratio” means the quotient obtained by dividing the combined covered area (plinth area) of all floors excepting areas specifically exempted under these regulations, by the total area of the plot viz.:
(49) “Footing” means a foundation unit constructed in brickwork, stone masonry or concrete under the base of a wall or column for the purpose of distributing the load over a larger area.
(50) “Foundation” means a substructure supporting an arrangement of columns or walls in a row or rows transmitting the loads to the soil.
(51) “Gallery” means an intermediate floor or platform projecting from a wall of an auditorium or a hall providing extra floor area, and additional seating accommodation and includes the structure provided for seating in stadia.
(52) “Garage–Private” means a building or a portion thereof, designed and used for the parking of vehicle.
(53) “Garage-Public” means a building or portion thereof, designed other than as a private garage, operated for gain designed and used for repairing, servicing, using, selling or storing or parking motor driven and other vehicles.
(54) “Grey waste-water” means waste water discharged from the bathroom, sinks, shower from washing clothes and so on.
(55) “Ground Floor” means a storey which has its floor surface nearest to the ground around the building.
(56) “Ground Coverage” The portion of the building within the maximum outer surface of the structural wall/column/ slab measured at ground level shall be considered as ground coverage (excluding the mentioned limits of projection/ balcony/canopy /porch /void/shaft/cladding/ curtain wall etc
(57) “Group Housing” means a building unit constructed or to be constructed with one or more floors having more than two dwelling units having common service facilities where land is owned jointly (as in the case of co-operative societies or the public agencies such as local authorities or housing boards etc) and the construction is undertaken by one Agency.
(58) “Habitable Room” means a room occupied or designed for occupancy by one or more persons for study, living, sleeping, eating and kitchen if it is used as living room, but not including bathrooms, water–closet compartments, laundries, serving and store pantries, corridors, cellars, attics, and spaces that are not used frequently or during extended periods.
(59) “Home Stay” means paid accommodations facilities within the residential premises of the owner or tenant.
(60) “Hostels” are buildings which provide dormitory-style sleeping arrangements with food and lodging facility for a group of people such as students, workers & travellers.
(61) “Hotel” means a building or a part of the building comprising of more than 15 rooms covering a floor area of more than 400 sqm in all used for the purpose of boarding of persons with or without meal.
(62) “Illuminated Exit Signs” means a device for indicating the means of escape during normal circumstances and power failure.
(63) “Layout Plan” means a Plan indicating configuration and sizes of all use premises. Each use Zone may have one or more than one layout Plan depending upon the extensiveness
of the area under the specific Use Zones and Vice-Versa. A layout Plan shall have at least two use premises (apart from recreational utilities and transportation and a minimum area of 1 hectare).
(64) “Licensed Technical Persons: Licensed Architect/Engineer/Town Planner/Firm etc.” means a qualified Architect/ Engineer/Town Planner/Firm etc who has been given license by the Municipality and the license shall be valid for one calendar year after which it shall be renewed annually.
Note: Presently, the legislation for profession of architecture is applicable in the country in the form of Architects Act 1972. Whereas, for other professions and professionals like engineers, developers/promoters for taking up any project there is no legislative framework available/applicable in the country. In the absence of any such legislation, the appropriate qualifications, service conditions, professional fees and charges in the engineering profession etc are varying and are not based on any uniform formula. Keeping the above in view, the qualifications/responsibilities and duties of Professionals are given in Appendix A.
(65) “Lifeline Building” means those buildings which are of post-earthquake importance such as hospital building, power house building, telephone exchange building and the like.
(66) “Lift” means an appliance designed to transport persons or materials between two or more levels in a vertical or substantially vertical direction by means of a guided car or platform. The word “elevator” is also used synonymously for “lift”.
(67) “Lobby” means a covered space in which all the adjoining rooms open.
(68) “Local Area Plan (LAP)” is the principal statutory planning instrument for setting up of a balanced understanding, vision and spatial strategies at the local level within the framework of the Master Plan.
(69) “Masonry” means an assemblage of masonry units properly bound together by mortar.
(70) “Masonry Unit” means a unit whose net cross-sectional area in every Plane parallel to the bearing surface is 75% or more of its gross cross–sectional area measured in the same plane. It may be either of clay, brick, stone, concrete, sand lime brick or any other construction material.
(71) “Master Plan” means a master plan formulated under the Manipur Town and Country Planning Act, 1975 approved and notified by the State Government.
(72) “Master Plan Areas or Notified Planning Areas” means the area covered by Master Plan prepared and approved for any area in accordance with the provision of the Manipur Town and Country Planning Act, 1975
(73) an area or list of villages identified/included in the Master Plan in addition to the Municipal Area as Planning Area.
(74) “Means of Escape” means an escape route provided in a building for safe evacuation of occupants.
(75) “Mezzanine Floor” means an intermediate floor between two floors of any storey forming an integral part of floor below.
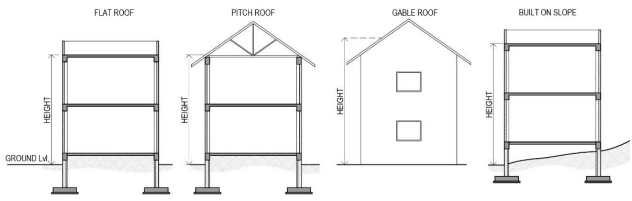
(76) “Multi-storeyed Building or High-Rise Building” means a building above 4 storeys, and/or a building exceeding 15 meters or more in height. However, chimneys, cooling
towers, boiler rooms/lift machine rooms, cold storage and non-working areas in case of industrial buildings and water tanks and architectural features in respect of other buildings may be permitted as a non-high-rise building. Buildings less than 15 meters including stilt/basement/parking floors stand excluded from the definition of high-rise buildings.
(77) “Mumty or stair cover” means a structure with a covering roof over a staircase and its landing built to enclose only the stairs for the purpose of providing protection from weather and not used for human habitation.
(78) “Occupancy or Use” means the principal Occupancy/use for which a building or a part of a building is intended to be used. For the purposes of classification of a building according to occupancy, occupancy shall be deemed to include the subsidiary occupancies which are contingent upon it.
(79) “OBPS” means Online Building permission System.
(80) “Mixed Occupancy” – buildings being those in which more than one occupancy is present in different portions of the building.
(81) “Open Space” means an area forming an integral part of a site left open to the sky.
(82) “Owner” means a person or body having a legal interest in land and/or building thereon. This includes free holders, leaseholders or those holding a sub – lease which both bestows a legal right to occupation and gives rise to liabilities in respect of safety or building condition.
In case of lease or sub-lease holders, as far as ownership with respect to the structure is concerned, the structure of a flat or structure on a plot belongs to the allottee/lessee till the allotment / lease subsists.
(83) “Parapet” means a low wall or railing built along the edge of a roof or a floor.
(84) “Parking space” means an enclosed or unenclosed covered or open area sufficient in size to park vehicles. Parking spaces shall be served by a driveway connecting them with a street or alley and permitting ingress and egress of vehicles.
(85) “Partition” means an interior non load bearing barrier, one storey or part storey in height.
(86) “Partition wall includes”
(a) A wall forming part of a building and being used or constructed to be used in any part of the height or length of such wall for separation of adjoining buildings belonging to different owners or constructed or adopted to be occupied by different persons; or
(b) A wall forming part of a building and standing in any part of the length of such wall to a greater extent than the projection of the footing on one side or ground of different owners.
(87) “Permissible building line” means a line up to which the plinth of a building adjoining on a street or on an extension of a street or on a future street may lawfully extend. It includes the lines prescribed, if any, in any scheme.
(88) “Permission or permit” means a valid permission or authorization in writing by the competent Authority to carry out development or a work regulated by the Bye –Laws.
(89) “Plinth” means the portion of a structure between the surface of the surrounding ground and surface of the floor immediately above the ground.
(90) “Plinth Area” means the built-up covered area measured at the floor level of the basement or of any storey.
(91) “Plotted development” means a type of development layout wherein a stretch of developed land is divided into regular sized plots for uniform controlled building volumes.
(92) “Porch” means a covered surface supported on pillars or otherwise for the purpose of a pedestrian or vehicular approach to a building.
(93) “Protected Monument” means an ancient monument which is declared to be of national importance by or under the AMASR Act, 2010.
(94) “Public Building” means a building used or intended to be used either ordinarily or occasionally as a church, chapel, temple, mosque or any place of public worship, dharmashala, college, school, theatre, cinema, public concert room, public hall, mandop, public bath, hospital hotel, restaurant, lecture room or any other place of public assembly.
(95) “Ramp” A sloping surface joining two different levels, as at the entrance or between floors of a building.
(96) “Road Street” means any Highway, street, lane, pathway, alley, stairway, passageway, carriageway, footway, square, place, or bridge whether a thorough - fare or over which the public have a right of passage or access or have passed and have access uninterruptedly for specified period, whether existing or proposed in any scheme and includes all bends, channels, ditches, storm water drains, culverts and railing within the street lines.
(97) “Road street level or grade” means the whole extent of space within the boundaries of a road when applied to a new road/street as laid down in the city survey or development plan or prescribed road lines by any act of law and measured at right angles to the course or intended course of direction of such road.
(98) “Road/Street Line” means the line defining the side limits of a road/street.
(99) “Road width or Width of Road/street” means the whole extent of space within the boundaries of a road when applied to a new road/street as laid down in the city survey or development plan or prescribed road lines by any Act of Law and measured at right angles to the course or intended course of direction of such road.
(100) “Room Height” The vertical distance measured from the finished floor surface to the finished ceiling surface.
(101) “Site/Plot” means a parcel or piece of land enclosed by definite boundaries.
(102) “Site Plan”- A detailed Plan showing the proposed placement of structures, parking areas, open space, landscaping and other development features on a parcel of land as required by specific sections of the development code.
(103) “Set-back line” means the setback line given under Byelaw No. 54, 58, 59, 60, 61 and 62.
(104) “Settlement”- A human settlement whether urban or rural in character. It includes habited villages, towns, townships, cities and the areas notified under the control of the Authority
(105) “Special Building” means those buildings with large scale activities at a time such as hotel of 3 Star categories and above, public institutions, hospitals, shopping malls & multiplexes, educational institutions having a plinth area of 1000 sq. metre or more/ educational buildings above Ground + 1 storey irrespective of the size of the plinth area etc.
(106) “Standalone Industry” means a building or complex which is free standing constructed from the point of view of single ownership and operation.
(107) “Storey”- The portion of a building included between the surface of any floor and the surface of the floor next above it, or if there be no floor above it, then the space between any floor and the ceiling next above it.
(108) “To erect” means
(a) To erect a new building on any site whether previously built upon or not
(b) To re-erect any building of which portion have been pulled down, burnt or destroyed.
(c) Conversion from one occupancy to another; and
(d) To carry out alterations
(109) “To re-erect” means
(a) A construction for a second time
(b) A construction of a building or part thereof for subsequent further times on the same plan as has been previously sanctioned.
(110) “Town Planner” means a planner with graduate or post-graduate degree in Town Planning from a recognized or with qualifications required for membership of the Institute of Town Planners, India. Town Planning Officer means an officer subordinate to the Chief Town Planner and shall be under the control and supervision of the Chief Town Planner.
(111) “Town Planning Scheme (TPS)” means a comprehensive plan for a particular area within the framework of the Master Plan, if any or for the Local Planning Area. The planning process consist of merging and redistribution of land parcels in the urban expansion zone.
(112) “Transferable Development Rights (TDR)” means a compensation in the form of Floor Area Ratio (FAR) or Development Rights which shall entail the owner for construction of a built-up area. The FLOOR AREA RATIO (FAR) credit shall be issued in a certificate or number of certificates, which shall be called as Development Right Certificate/ Certificates (DRC).
(113) “Transit Oriented Development (TOD)” means any development, macro or micro that is focused on the integration of land use and transport planning and aims to develop planned sustainable urban growth centres, having walkable and liveable communes with high density mixed land use. Citizens have access to open green and public spaces and at the same time transit facilities are efficiently used.
(114) “Underground/Overhead Tank” means an installation constructed or placed for storage of water.
(115) “Unsafe Building” means a building which is:
(a) structurally unsafe
(b) insanitary
(c) not provided with adequate means of ingress or egress
(d) in relation to its existing use, constitutes a hazard to safety or health or public welfare by maintenance, dilapidation or abandonment.
(116) “Ventilation” means supply of outside air into, or the removal of inside air from an enclosed space.
(a) Natural Ventilation-Supply of outside air into a building through window or other openings due to wind outside and convection effects arising from temperature or vapour pressure differences (or both) between inside and outside of the building.
(b) Positive Ventilation- The supply of outside air by means of a mechanical device such as a fan.
(c) Mechanical Ventilation- Supply of outside air either by positive ventilation or by infiltration by reduction of pressure inside due to exhaust of air, or by a combination of positive ventilation and exhaust of air.
(117) “Verandah” means a covered area with at least one side open to the outside with the exception of 1m high parapet on the upper floors to be provided on the open side.
(118) “Water Closet (W.C)” means a water flushed plumbing fixture designed to receive human excrement directly from the user of the fixture. The term is used sometimes to designate the room or compartment in which the fixture is placed.
(119) “Window” means an opening to the outside other than a door, which provides all or part of the required natural light or ventilation or both to an interior space and not used as means of egress/ingress.
(120) “Zonal Plan” means a plan detailing out the proposals of Master Plan and the layout Plan. It may contain a site Plan and land use plan with approximate location and extent of land uses such as public & semi – public buildings/works, utilities, roads, housing, recreation, industry, business, markets, schools, hospitals, open spaces etc. It may also specify standards of population density and various components of development of the zone.