Annexure A2 Form for Application for Sub-division of Land AS Plotted Layout Application for Permission for Sub-division of Land AS Plotted Layout Development under Section 44 of the Maharashtra Regional and Town Planning Act, 1966.
From ....(Name of the owner)
The Authority,
Special Planning Authority for
.... ... ... ... Integrated Industrial Area.
Sir,
I intend to carry out the under mentioned development in the site/ plot of land, bearing Plot No. .... , at .... . . . . . . . Integrated Industrial Area situated at Road/ Street .... . . . . . . . in accordance with Section 44 of the Maharashtra Regional and Town Planning Act, 1966.
I forward herewith the following plans and statements (Item 1 to 3) wherever applicable, in quadruplicate, signed by me (Name in block letters) ...... and the Architect / Licensed Engineer / Structural Engineer / Supervisor (License No......), who has prepared the plans, designs and a copy of other statements /documents as applicable (Items 4 to 6).
(1) Key Plan (Location Plan);
(2) a site plan (in quadruplicate) showing the surrounding land and existing access to the land included in the layout;
(3) a layout plan (in quadruplicate) showing Particulars of Development, viz.: -
(i) sub-divisions of the land or plot with dimensions and area of each of the proposed sub-division and its use according to prescribed regulations;
(ii) width of the proposed streets; and
(iii) dimensions and area of open spaces provided in the layout for the purpose of recreational open space or any like purpose.
(4) An extract of record of rights / property register card (any other document showing ownership of land to be specified) along with consent of co-owners where third party interest is created.
(5) Attested copy of Receipt for payment of scrutiny fees.
(6) No Objection Certificate, wherever required.
I request that the proposed layout may please be approved and permission accorded to me to execute the work.
Signature of Owner
Signature of the Licensed Surveyor/ Architect
Dated ____
Address of Owner
भाग एक (को.वि.पु.)----१८अ
महाराष्ट्र शासन राजपत्र, भाग एक-कोकण विभागीय पुरवणी, गुरुचार ते बुथवार, ऑगस्ट १३-१९, २०१९/श्रावण २२-२८, शके १९३७
Form Giving Particulars of Development (Part of Annexure A-2, Item 3)
(a) (i) Full Name of Applicant
(ii) Address of applicant
(iii) e-mail ID ____
(b) Name and address of Architect/ licensed Engineer employed ____
(c) No. and date of issue of License ____
Is the land affected by any designations or road lines? If yes, are these correctly and clearly marked on the block plan? ____
*(a) What is the total area of the land according to the document? ____
*(b) Does it tally with the Record of Rights? ____
*(c) What is the actual area available on site measured by Architect/ licensed Engineer?
(d) Is there any deduction in original area of the land on account of road lines or designation? (Please state the total area of such deductions) ____
(e) If so, what is the net area? ____
(a) What is the Plot Number/s in the Layout/ Sub-division prepared by the 'Developer'? ____
(b) Whether the certified measurement plan of the land issued by the Architect/ Registered Surveyor and countersigned by the 'Developer' is submitted with the proposal?
In what zone does the land fall?
What is the width of the access Road?: -
(i) prescribed width
(ii) existing width
Whether the internal roads proposed in the layout conform to the Regulation No.15.2? ____
8 How much recreational open space is required? ____
9 How much recreational open space is proposed? ____
10 Whether amenity space is required as per regulations? If ____ so, how much?
11 How much is proposed? ____
12 Has provision of plots for EWS / LIG been made as required under regulation 15.6 (3)? ____
* The permission shall be based on the area whichever is minimum
महाराष्ट्र शासन राजपत्र, भाग एक-कोकण विभागीय पुरुवर्णी, पुरुवार ते बृथवार, ऑगस्ट १३-१९, २०१५/श्रावण २१-२८, शके १९३७
13 Does the proposal fall in any of the restricted zones (e.g. ____
Buffer/ Hill Slope-Top/ Funnel etc.)?
14 Does any natural watercourse pass through the land under development? If so, the set-back proposed up to building ____
I hereby declare that I am the owner / lessee in possession of the plot on which the work is proposed and that the statements made in this form are true and correct to the best of my knowledge.
Date : ____
Address :____
E-mail ID :____
Signature of the Applicant
Mobile No.:____
Annexure 'B' Form for Design and Supervision by Structural Engineer
To,
The Authority,
Special Planning Authority for .... ... ... ... Integrated Industrial Area.
Proposal:
Ref. No.:
Name and Address of the owner:
Name and address of Architect/ Licensed Engineer/ Supervisor: Sir,
I hereby certify that the structural work of the Building No. .... in Plot No. .... in Block No. .... situated at .... Road / street in .... Integrated Industrial Area and its details will be designed and supervised during its construction by me and I will ensure that it conforms to relevant provisions of the National Building Code of India 2005.
(Signature of Structural Engineer)
Name of Structural Engineer:
Registration No.:
Place :
Date :
महाराष्ट्र शासन राजपत्र, भाग एक-कोकण विभागीय पुरवणी, गुरुवार ते बुधवार, ऑगस्ट १३-१९, २०१५/शावण २२-२८, शके १९३७
Proforma 1
(AT RIGHT HAND TOP CORNER OF LAND SUB-DIVISION LAYOUT PLAN)
AREA STATEMENT
sqm
1
Area of Land/ Plot
2
Area Under: -
(a) Proposed Road in Development Plan
(b) Any Designation in Development Plan
(c) Recreation Open Space as per Regulation No.15.3 1 and 15.4.1
(d) Amenity Open Space as per Regulation No.15.3.2 and 15.4.2
(e) Internal Roads
3
Area of Sub-Plots
4
Provision of plots for EWS / LIG
PROFORMA 2
(at Right Hand Bottom Corner of Plans / Below Proforma 1)
Contents of Sheet
Stamps of Approval of Plans (Tentative/ Final)
*CERTIFICATE OF AREACertified that the plot under reference was surveyed by me on ... ... ... and the dimensions of sides etc. of plot stated on plan are as measured on site and the area so worked out tallies with the area stated in document of Ownership.Signature of Architect/Licensed Engineer/ Structural Engineer/ Supervisor.
Description of Proposal & property:Name of Owner:
Job No.
Drawing No.
Scale
Drawn By
Checked By
North Line
महाराष्ट्र शासन राजपत्र, भाग एक-कोकण विभागीय पुरुवणी, गुल्बार ते बुथवार, ऑगस्ट १३-१९, २०१५/श्रावण २२-२८, शके १९३७
Annexure 'C' Qualification, Competence, Duties and Responsibilites ETC. of Architect, Licensed Technical Personnel or Builders
C-1 General
C-1.1 The qualifications of the technical personnel and their competence to carry out different jobs for building permit and supervision for the purpose of licensing by the Authority shall be as given in Regulation No. C-2 to C-6. The procedure for licensing the technical personnel is given in regulation No.C-6.
C-2 Architect
C-2.1 Qualifications : - The Qualifications for licensing of Architect will be the Associate Membership of the Indian Institute of Architects or such Degree or Diploma which makes him eligible for such membership or such qualifications listed in Schedule XIV of Architects Act, 1972 and shall be registered under the Council of Architecture as per Architects Act, 1972.
*C-2.2 Competence of Architect : - To carry out work related to development permission as given below and to submit -
(a) All plans and information connected with development permission.
(b) Structural details and calculations for building on plot up to 500 sqm and up to 3 storeys or 11 m height and
(c) Certificate of supervision and completion for all building.
C-3 Engineer
C-3.1 Qualifications: - The qualifications for Licensing Engineer will be the corporate membership (civil) of the Institution of Engineers or such Degree or Diploma in Civil or Structural Engineering.
*C-3.2 Competence: - To carry out work related to development permission as given below and to submit-
(a) All plans and related information connected with development permission.
(b) Structural details and calculations for building on plot up to 500 sqm and up to 5 storeys or 16 m height, and
(c) Certificate of supervision and completion for all building.
C-4 Structural Engineer
C-4.1 Qualifications: - Qualifications for Licensing of structural engineers shall be in the following with minimum 3 years experience in structural engineering practice with designing and field work ;
R , , , 3 3-, 2/ -, 3
1.0Transport Infrastructure
Following are the guidelines for development of transport infrastructure throughout the Integrated Industrial Area.
(1) The urban landscape is characterized by a set of interdependent elements that create a sense of place. These include road type, and the form and disposition of landscape and lighting. Transport infrastructure provides the IIA with moving lanes for vehicles, bicycles and public transport. A road is associated with a particular type of movement, and is endowed with two attributes: movement type and character. The movement type of the road refers to the number of vehicles that can move safely through a segment within a given time period; it is physically manifested by the number of lanes and their width, by the centerline radius, the curb radius, and the super elevation of the pavement. The character of the road refers to its suitability as a setting for pedestrian activities.
(2) Roads can be assigned appropriately to Use Zones, with calibrated widths for Rights-of-Way, movement types, design speed, number of travel lanes, pavement width, curb radius and Verge type. They should reflect a clear road hierarchy.
(3) The following additional assumptions govern the roads:
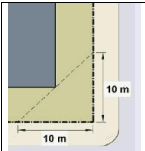
- To clear sight lines for drivers, Visibility Triangles are required. (see Figure 2)
- Carriageway widths are measured inside of curb to inside of curb.
- Curb and gutter may range from fifty (50) cm for township roads to sixty (60) cm for classified roads such as ODR, MDR, SH, NH etc. or roads above 30 m in width.
- Tree spacing should be provided to match Plot Line spacing in smaller plots and elsewhere at a spacing of about 10 m.
Figure 2: Visibility Triangle
- Tree planters have a minimum dimension of 1.2 m x 1.2 m, increased where possible to a 1.2 m x 2.4 m dimension.
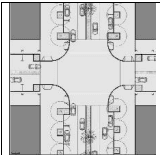
- In order to facilitate pedestrian safety, bulb-outs (see Figure 3) may be added where road widths are wide (24 m and above) and design
speed high, or where sidewalks are narrow (less than 2 m).
- The accommodation of bicycles and public transport requires detailed response to the road dimensions and traffic condition.
(4) Transport infrastructure must evolve with the needs of the development. As the development continues to increase, a road may change in character
(a) Graduate in Civil Engineering of recognised Indian or Foreign University and ’Chartered Engineer or Associated Member in Civil Engineering Division of Institution of Engineers (India) or equivalent Overseas Institution; and
(b) Associate member in Civil Engineering Division of institution of Engineers
(India) or equivalent Overseas: Institution possessing exceptional merits. The 3 years experience shall be relaxed to 2 years in the case of Post-graduate degree of recognised Indian and Foreign University in the Branch of Structural Engineering. In the case of doctorate in Structural Engineering, the experience required would be one year.
*C-4.2 Competence - To submit the structural details and calculations for all buildings and supervision.
*C-4.2.1 Complicated buildings and sophisticated structures, as decided by the Authority, which are not within the horizontal areas and vertical limits under C-2.2 (b), C-3.2 (b) & C-5.2 (a) (I) shall be designed only by Structural Engineer.
C-5 Supervisor :
C-5.1 Qualification
(a) For Supervisor - 1 :-
(i) Three years architectural assistantship or intermediate in architecture with two years experience, or
(ii) Diploma in Civil engineering with two year’s experience.
(b) For Supervisor - 2 :-
(i) Draftsman in Civil Engineering from ITI with five year’s experience under Architect / Engineer.
C-5.2 Competence
(a) For Supervisor-1 : -To submit -
(i) All plans and related information connected with development permission on plot up to 200 sq. m. and up to 2 storeys; and
(ii) Certificate as supervision of buildings on plot up to 200 sq. m. and up to 2 storeys and completion thereof.
(b) For Supervisor-2 : -To submit –
(i) All Plans and related information up to 50 sq. m. built up area and up to 2 storeys, and
(ii) Certificate of supervision for limits at (i) above and completion thereof.
HER , - a , T , 3-, R04/ -, T 3 4
C-6 Licensing -
C-6.1 Technical Personnel to be licensed: -
The Qualified technical personnel or group as given in regulations; No C-3, C-4, C-5 shall be licensed with the authority and the license shall be valid for three calendar years ending 31st December after which it shall be renewed every three years.
*C-6.2 Fees for Licensing: - The annual licensing fees shall be as follows: -
For Engineer and Structural Engineer 1000 p. a.
For supervisor – 1 500 p. a.
For supervisor – 2 300 p. a.
* C-6.3 Duties and Responsibilities of Licensed Technical Personnel:
The duties and responsibilities of licensed technical Personnel shall be as follows:-
(1) It will be incumbent on every licensed Technical personnel, in all matters in which he may be professionally consulted or engaged, to assist and co-operate with the Authority and other Officers in carrying out and enforcing the provisions of Maharashtra Regional & Town Planning Act, 1966 and of any regulations for the time being in force under the same.
(2) Every licensed Technical Personnel shall in every case in which he may be professionally consulted or engaged, be responsible, so far as his professional connection with such case extends, for due compliance with the provisions of Maharashtra Regional & Town Planning Act, 1966 and of any regulations for the time being in force under the said Act, or such of them as may respectively be applicable to the circumstances of the particular case and in particular it will be obligatory on him to satisfy himself that a qualified and competent Maistry or Inspector of Works is constantly employed and present on the work to supervise the execution of all work and to prevent the use of any defective material therein and the improper execution of any such work.
(3) In every case in which a Licensed Technical Personnel is professionally concerned in connection with any building or work upon any premises, in respect of which a right to require a set-back has accrued or is about to accrue to the Authority under the provisions of relevant Acts or any of them it will be incumbent on such Licensed Technical Personnel to ascertain whether " the regular line of the street" has been prescribed under the provisions of relevant Act; and whether any portion of the said premises is required for the street and no Licensed Technical Personnel must, on any account or under any pretence whatever, be a part to any evasion or attempted evasion of the set-back (if any that may be required).
(可.何..)----8
R , , , 3-, R/ -, T 3
(4) In every case in which a Licensed Technical Personnel is professionally concerned in connection with any building or work upon any premises designed or intended to be used for any purposes in respect of which the written permission or license of the Authority is prescribed by the said Act at a necessary condition to the establishment or use of such premises for such purpose, it shall be incumbent on such Licensed Technical personnel, so far as his professional connection with such case extends, to see that all conditions prescribed by the said Act, or by any rule for the time being in force there under, in respect or premises designed or intended to be applied to such use, are duly fulfilled or provided for.
(5) A Licensed Technical Personnel shall not carry out any work in connection with any building or other erection on a plot of land leased or agreed to be leased in contravention of any term or condition of the lease or agreement for lease.
(6) When Licensed Technical Personnel ceases to be in the employment for the development work, he shall report the fact forthwith to the Authority.
Figure 3: Bulb-out and Tree Planters
महाराष्ट्र शासन राजपत्र, भाग एक-कोकण विभागीय पुरवणी, गुक्वार ते बुधवार, ऑगस्ट १३-१९, २०१५/श्रावण २२-२८, शके १९३७
reflecting new density. For instance, a continuous lawn planter may be replaced with individual tree wells for additional sidewalk space, or a wide neighborhood street may be narrowed (traffic calming) to control traffic intrusion.
(5) Bicycles need to be a viable mode of transportation and recreation in the IIA. Bicycle use of roads needs to be as follows:
i. Bicycles and vehicles may share use of lanes on all roads.
ii. Roads that have sufficient carriageway width to accommodate safety of bicyclists should include dedicated Bicycle Lanes.
iii. Greenways, waterfront walks and other civic spaces need to include Bicycle usage.
(6) An IIA-wide bicycle plan may designate an interconnected network serving bicyclists with a series of marked routes that include Bicycle Lanes as well as Bicycle Routes that give bicycles priority, such as those roads which parallel major corridors or include major corridors which can be reconfigured to limit conflicts between vehicles and bicycles.
(7) Pedestrian comfort should be a primary consideration of road dimensions and design. Design conflict between vehicular, bicycle and pedestrian movement needs to be decided in favour of the pedestrian.
2.0 Indicative Norms and Standards
2.1 General
The basic objective of suggesting norms and standards is to provide a basis for taking decision about their provision in a Development Plan. The norms and standards suggested below are indicative and may be adapted suitably.
2.2Norms and Standards for Residential Area
Provision of facilities in IIAs will be governed by their extent. The average household size of around 4 and the average dwelling unit of around 50 sqm can be assumed in the Integrated Industrial Areas resulting in 12.5 sqm per person. This leads to a simple formula for converting gross area of Integrated Industrial Areas (in ha) in to population that can be accommodated in residential part of Integrated Industrial Areas (assumed to constitute 30% of gross area of Integrated Industrial Areas after accounting for commercial at 10%) by multiplying the gross area of Integrated Industrial Areas (in ha) by a factor of 240. For smaller IIAs, i.e. with extent between 40 and 100 ha, the population will range between approximately 10,000 and 24,000. For larger IIAs, population that will reside in the 30% of the Integrated Industrial Areas area will be in excess of 24,000.
2.2.1 Recreational facilities : - These will consist of gardens/parks and playgrounds of different sizes, sports complexes/ stadia, swimming pools etc. Norms for these are given in table below. However, collectively, these facilities not be less than 10% of the area under residential zone.
Sr.No.
Facility
Norm related to Population
Norm related to Gross area of IIA
Remarks
(1)
Gardens
1 ha for 15,000 population or part thereof
1.5% of gross area of IIA
including space for parking and incidental uses
(2)
Parks
1 ha for 10,000 population or part thereof
2.5% of gross area of IIA
including space for parking and incidental uses
(3)
Children’s Play Ground
1 ha for 30,000 population or part thereof
0.75% of gross area of IIA
to be located away from schools
महाराष्ट्र शासन राजपत्र, भाग एक-कोकण विभागीव पुरुवाणी, गुरुवार ते बुधवार, ऑगस्ट १३-१९, २०१५/शावण २१-२८, शके १९३७
Sr.No.
Facility
Norm related to Population
Norm related to Gross area of IIA
Remarks
(4)
Play Ground
1 ha for 30,000 population or part thereof
0.75% of gross area of IIA
including space for parking
(5)
Sports Complex/Stadium
Optional. At least 3 ha.
including space for parking and incidental uses. Space below gallery may be used for commercial purpose.
2.2.2 Education: - These will consist of day-care centres, nursery schools, pre-primary, primary, secondary, higher secondary, college, trade and vocational schools, special schools (for differently abled), university etc. The Development Plan will need to provide space for at least primary and secondary schools in all IIAs and for other levels and categories at Developer's option. These could be grouped in separate complexes along with other compatible uses. Norms for these are given in table below.
Sr.No.
Facility
Norm
Remarks
(1)
Day-Care Centres, Nursery Schools, Pre-Primary
To be located in an independent building or in a separate portion of a building with independent passage/ corridor, staircase/ lift.
May be permitted in layout open space subject to conditions about structures to be permitted in such open spaces.
(2)
Primary School with play ground
(a) 1 primary school of 500 students(b) 0.4 ha of plot area(c) 40% of plot area to be left for play ground
Primary school going students are taken at 15% of population. This works out to 1 primary school of 500 students for every 14 ha of gross area of I.
(3)
Secondary School with play ground
(a) 1 secondary school of 750 students(b) 1 ha of plot area(c) 40% of plot area to be left for play ground
Secondary school going students are taken at 7.5% of population. This works out to 1 secondary school of 750 students for every 40 ha of gross area of I.
(4)
Higher secondary, trade and vocational schools, special schools (for differently abled)
According to requirement
(5)
College/University
As per U.G.C., I.M.C. and A.I.C.T.E. norms as may be applicable
2.2.3 Health facilities: - These will consist of dispensaries, clinics and poly-clinics, radiological centres, pathological and laboratories, maternity homes, nursing homes, homes for convalescents, mental hospitals, surgical and general hospitals etc.
These are expected to be provided by private sector initiative. Where the 'Developer' has opted for development of clusters for locating facilities instead of usual R1-R2 type development, may earmark separate clusters for these either in
14×
R , a , T , 33-, R0/ R-, T 3
district or in neighbourhood centres. In R1-R2 type development where hospital is being proposed, the usual norm of 50 sqm per bed will hold good for deriving plot size. For other facilities, areas can be as required by the enterprise.
2.2.4 Fire Station: - At least one Fire Station or Sub Fire Station within 1 km to 3 kms for every 200,000 population or part thereof shall be provided with the following requirements: -
Area for Fire Station with essential residential accommodation - 1.00 ha;
Area for Sub Fire Station with essential residential accommodation - 0.60 ha.]
2.2.5 Other facilities : - Land should be allocated for burial and cremation ground, solid and liquid waste management and areas required for other utilities. The IIA will also need several other facilities like libraries, community halls, cultural centres, marriage halls, theatres, vegetable markets, gymnasia, swimming pools etc., however, these are expected to be provided by private sector initiative. Plots may be allotted as per requirement and where facility cluster type development is being opted for, the clusters may be planned for accommodating these uses in a compatible manner.
6.4Licensing of Builders:
(a) No builder / real estate firm or company shall be allowed to undertake development / do business / practice in Integrated Industrial Area unless they are licensed with the sanctioning authority of the respective area.
(b) It shall be mandatory for a builder to register himself as a builder with the Authority to undertake the development of the apartment buildings, Group Housing Schemes, all High-Rise Buildings and all commercial complexes.
(c) Developments undertaken for construction of individual residential houses, normal educational / institutional / industrial buildings and developments undertaken by public agencies are exempted from the above condition.
(d) Any builder undertaking development or any firm doing development of a property mentioned in paragraph (b) above, in any Integrated Industrial Area or soliciting property sale / transactions or advertising as such in case of above, shall necessarily mention the details of his license number to whom the approval is given by the Special Planning Authority for the said Integrated Industrial Area, together with the permit number and it’s validity for information and verification of public / prospective buyers.
(e) Absence of the above or suppressing of the above facts would invite penal action including debarring of the real estate firm / development firm / company from practicing / conducting business in the local authority area for 5 years or more, besides prosecution under the relevant laws / code of conduct by the sanctioning authority.
(f) Any licensed builder who undertakes construction in violation of the sanctioned plans shall be black listed and this would entail cancellation of his license besides being prosecuted under the relevant laws / code of conduct.
R , - , T , 3-, 20/ -, 3
Annexure ’D-1’ Form for Tentative Approval for Demarcation of Land / Sub-division Layout
To,
Sir,
With reference to your application No ,dated for the land sub-division approval, under Section 44 of The Maharashtra Regional and Town Planning Act, 1966 to carry out development work in respect of land bearing Plot No of Integrated Industrial Area, situated at Road /Street it is to inform you that, land sub-division layout is hereby tentatively approved and recommended for demarcation, subject to the following conditions:
You will get the land sub-division layout demarcated on the site by the Architect/ Registered Technical Person and submit the certified copy to that effect for final approval.
It shall be the responsibility of the owner to carry out all the development work including construction of roads, sewer lines, water supply lines, culverts, bridges, street lighting, etc. to the satisfaction of the Authority and hand it over to the Industrial Township after its establishment.
You will have to submit an undertaking in respect of recreational open spaces (if in residential zone) as stipulated in Regulation No.15.3.1 (B).
This permission does not entitle you to develop the land which does not vest in you.
(other conditions, if any, including provision of plots for EWS / LIG)
Outward No. Office Stamp
Date: -
Yours faithfully,
Authority,
Special Planning
OFFICE OF THE SPECIAL PLANNING AUTHORITY FOR ……
Authority for
Integrated
Industrial Area
INTEGRATED INDUSTRIAL AREA
Specimen of Stamp
Letter No……
Date
to be marked on land
LAYOUT RECOMMENDED FOR DEMARCATION
sub-division layout
subject to conditions mentioned in the aforesaid letter.
plan recommended for
(space for signature)
demarcation
(space for name)
AUTHORITY
(可.何..)---20
R , , , 3 -, 2/ -,
Annexure ’D-2’ Form for Final Approval to the Land Sub-division / Layout
To,
Sir,
With reference to your application No. ,dated for the land sub-division approval, under Section 44 of The Maharashtra Regional and Town Planning Act, 1966 to carry out development work in respect of land bearing Plot No. of Integrated Industrial Area, situated at Road /Street it is to inform you that the land sub-division layout is finally approved as demarcated under Section 45 of the Maharashtra Regional & Town Planning Act, 1966, subject to the following conditions:
It shall be the responsibility of the owner to carry out all the development work including construction of roads, sewer lines, water supply lines, culverts, bridges, street lighting, etc. to the satisfaction of the Authority and hand it over to the Industrial Township after its establishment.
As per the undertaking submitted by you in respect of recreational open spaces (if in residential zone) as stipulated in Regulation No.15.3.1 (B), the said open spaces admeasuring ------- sqm stand vested in the name of plot holders of the layout or society of the plot holders and you have no right of ownership or interest in the said recreational open space.
This permission does not entitle you to develop the land which does not vest in you.
(other conditions, if any, including provision of plots for EWS / LIG)
Office No Office Stamp
OFFICE OF THE SPECIAL PLANNING AUTHORITY FOR … INTEGRATED INDUSTRIAL AREA
Yours faithfully,
Letter No…
Authority,
Date …
Special Planning
LAYOUT SANCTIONED
Authority for
subject to conditions mentioned in the aforesaid letter.
Integrated
(space for signature)
Industrial Area
(space for name)
AUTHORITY
Specimen of Stamp to be marked on approved land subdivision layout plan
महाराष्ट्र शासन राजपत्र, भाग एक-कोकण विभागीय पुतुवणी, गुरुवार ते बृधवार, ऑगस्ट १३-१९, २०१५/शावण २२-२८, जके १९३७
Annexure 'D-3' Form for Refusal of Sanction to Land Sub-division / Layout
____
Sir,
With reference to your application No. ____,dated ____ for the land sub-division approval, under Section 44 of The Maharashtra Regional and Town Planning Act, 1966 to carry out development work in respect of land bearing Plot No. ____, of ____ Integrated Industrial Area, situated at Road /Street ____, I regret to inform you that the proposal has been refused under Section 45 of the Maharashtra Regional and Town Planning Act, 1966, on the following grounds and also on grounds mentioned on the reverse page.
(1) ____
(2) ____
(3) ____
(4) ____
(5) ____
(6) ____
Yours faithfully,
Authority,
Special Planning
Authority for
____ Integrated
Industrial Area
Office memo No. BE/ ____
Office Stamp ____
Date : ____. ____
(continued on the reverse side of the form)
भाग एक (को.वि.पु.)----२०अ
महाराष्ट्र शासन राजपत्र, भाग एक-कोकण विभागीय पुरुवगी, गुरुबार ते बुधवार, ऑगरट १३-१९, २०१५/श्रावण २२-२८, जके १९३७
(the reverse side of the form)
Objections
Application Form.
Plans and Statement.
*3. Architect
Ownership.
Road width not as per the regulation.
Cognizance of Development Plan
Required recreational open space
Required amenity space
Miscellaneous including provision of plots for EWS / LIG
Authority,
Special Planning
Authority for
____ Integrated
Industrial Area
← Specimen of stamp to
be affixed on the plan
Letter No. ....Date ....
REJECTED
महाराष्ट्र शासन राजपत्र, भाग एक-कोकण विभागीय पुरवाणी, गुरुवार ते बुथवार, ऑगस्ट १३-१९, २०१५/शावण २२-२८, शके १९३७
Annexure 'E'
Planning Standards for Integrated Industrial Areas
2.3Norms and Standards for Industrial Area
2.3.1 General : - Development Plan shall ensure that Industrial Buildings shall be at least 23 m away from residences in Residential zone. The buffer provided by this distance can be used as a landscape element or allocated for activities that will not conflict with residential use e.g. open uses like play ground, parks and gardens etc. Care should be taken to ensure that effluents and wastes of all types from industries do not affect residential areas. Sufficient areas for treatment and disposal of these would need to be allocated in the Development Plan.
2.3.2 Circulation Pattern : - This should conform in spirit to item 3.0 herein. As industrial area is likely to experience presence of heavy vehicles with long wheelbase as also articulated vehicles, it will be necessary that roads in industrial areas are wide enough to accommodate them. A 15 m wide road has been recommended as the absolute minimum except where exigency of situation demands lesser width. Cul-de-sacs should, as far as possible, be avoided. In addition to parking provision within individual plots, public parking would satisfy a felt public need in industrial areas. Needs of public transport services like turning spaces, bus terminals, bus bays and bus stops would also require adequate attention.
2.3.3 Facilities in Industrial area : - Adequate space for locating facilities required by both, the public visiting industrial units and the workers, will be necessary. These spaces, in addition to parks and gardens, would cater for facilities like fire stations, facility centres, health facilities including a central hospital, post and telegraph office, banks, restaurants, hotels, and such other uses admissible in amenity spaces.
Kishor D. Girolla,
Under Secretary to Government.
ON BEHALF OF GOVERNMENT PRINTING, STATIONERY AND PUBLICATION, PRINTED AND PUBLISHED BY SHRI PARSHURAM JAGANNATH GOSAVI, PRINTED AT GOVERNMENT CENTRAL PRESS, 21-A, NETAJI SUBHASH ROAD, CHARNI ROAD, MUMBAI 400 004 AND PUBLISHED AT DIRECTORATE OF GOVERNMENT PRINTING, STATIONERY AND PUBLICATION, 21-A, NETAJI SUBHASH ROAD, CHARNI ROAD, MUMBAI 400 004, EDITOR : SHRI PARSHURAM JAGANNATH GOSAVI.