25.0 General:
Marginal open spaces, area, height limitations and permissible F.S.I. of buildings for different uses are as given below.
25.1 Marginal Open Spaces, Area, Height Limitations for Buildings.
25.1.1 Residential Buildings:
(a) The provisions as given in Error! Reference source not found. and Error! Reference source not found. shall apply for residential buildings, and ancillary residential buildings permissible in industrial areas.
(b) Explanations for Error! Reference source not found.: -
i. Part (A) of the table indicates the range of width of roads on which a plot with a given area can be sited, e.g., a 20-sqm plot cannot be sited on roads above 12 m in width.
ii. Part (B) of the table indicates the range of width of roads on which a given type of development can be allowed, e.g., if a row housing type development is being contemplated, the road cannot be wider than 12 m.
iii. Part (C) of the table indicates the size range of plot areas that are required for a given type of development.
(可...)----
| (A) Plot areas according to class & widths of Roads | (B) Maximum Road width on which a Type of Development is allowed | (C) Plot Area required for a Type of Development | ||||
| Road width (m) | Plot Area (㎡) | Type of Development allowed | Road width (m) | Type of Development allowed | Plot Area (㎡) | |
| (i) up to 12 | 20 & above | Row | (i) up to 12 | Row | 50 - 125 | |
| (ii) above 12 & up to 18 | 125 & above | Semi-Detached | (ii) above 12 & up to 18 | Semi-Detached | 125 - 250 | |
| (iii) All roads other than (iv) below | 250 & above | Detached | (iii) All roads | Detached | above 250 | |
| (iv) Roads above 30 m width & Classified Roads excluding Village Roads | 450 & above | Detached | (iv) Roads above 30 m width & Classified Roads excluding Village Roads | Row (HDH/ EWS/LIG/ SRA by Auth.) | 20 - 50 | |
Rs , f, , 23-, 2024/ 22-, 930
| Sr.No. | Plot Size (in sqm) | Min. front setback from road line (meters) | Min. side open space (meters) | Min. rear open space (meters) | Type of Development |
|---|---|---|---|---|---|
| (1) | (2) | (3) | (4) | (5) | (6) |
| 4. | above 125 and up to 250 | 3.0 | 1.5(in the case of corner plot, 3.0 from road boundary or the building line, if any, of the adjoining road whichever is more) | 1.5 | Semi-Detached Only G + 2 structure. |
| 5. | above 50 and up to 125 | 2.25 | 0.0(in the case of corner plot, 2.25 from road boundary or the building line, if any, of the adjoining road whichever is more) | 1.5 | Row Housing |
| 6. | above 20 and up to 50 | 1.0 from pathway or 2.25 from road boundary | 0.0(in the case of corner plot, 1.0 from pathway or 2.25 from road boundary or the building line, if any, of the adjoining road whichever is more) | 1.0 | Row Housing (EWS/ LIG/ Slum Rehousing) |
HER T, - a , T T R, 3 3-, R0/ R-, T 30
25.2 Other Buildings: - The provisions as given in Table below shall apply for different categories of buildings and clusters of service industries and other facilities.
| Sr. No. | Use of Building | Min. road width required | Marginal Open Spaces | Other Stipulation | |
| Front | Side and Rear | ||||
| (1) | (2) | (3) | (4) | (7) | |
| 1 | Hospital, Maternity Homes, Health Club, Public-Semipublic buildings | 15 m | 6 m | 6 m | |
| 2 | Educational Buildings | ||||
| i) Pre-primary School | 9 m & not more than 18 m | 4.5 m | 3 m | ||
| ii) Primary School | 9 m. & not more than 18 m. | 6 m | 6 m | ||
| iii) Other Educational Buildings | 15 m | 9 m | 6 m | ||
| 3 | Cinema Theatre/ Drama Theatre/ Assembly Hall/ Multiplex / Shopping Malls | 18 m | 12 m | 6 m | The minimum distance from the boundary of site to boundary of educational & hospital buildings shall not be less than 60 m. |
| 4 | Marriage Hall and the like buildings | 15 m | 12 m | 6 m | The minimum distance from the boundary of site to boundary of educational & hospital buildings shall not be less than 60 m. |
| 5 | Petrol/Fuel Filling Stations with or without service bays | 15 m | 6 m | 6 m | i) Should be at least 90 m away from any junction of roads of width 12 m and more or from the nearest gate of a school, hospital, theatre, place of assembly or stadium. ii) Restrictions imposed by Ribbon Development Rules, I.R.C., MoRTH, Explosives Dept, Fire Authority shall apply. iii) Petrol filling station shall not be sited on the inner side of a road curve. In case the curve is not very sharp and cars moving out of the station are completely visible from a distance of at least 90 m to the traffic and vice versa, a petrol station may be permitted on the inner side of a road curve. |
R T, , T , 3 3-, 20/ -, 3
| Sr. No. | Use of Building | Min. road width required | Margi Open Space Front | nal s Side and Rear | Other Stipulation |
|---|---|---|---|---|---|
| (1)6 | (2)Mercantile / Business//Commercialbuildings | (3)15 m | (4)6 m | 6 m | (7) |
| 7 | Stadium / Pavilion | 18 m | 6 m | 6 m | Covered portion shall not exceed 20% of plot area. The spectators' gallery shall not be counted towards F.S.I. Shops below spectator's gallery are permissible. |
| 8 | Clusters of service industries and other facilities | 15 m | 6 m | 6 m | A layout of buildings in the cluster including parking/ loading-unloading shall be planned. |
| 9 | Buildings for Information / Bio-Technology | 24 m | 12 m | 6 m | Sufficient parking/ loading-unloading shall be provided. |
Note: (i) In case of plots fronting on National Highway, State Highway and Major District Roads, the building line shall be as per Ribbon Development Rules or as given in Table above, whichever is more.
(ii) Larger of the marginal open spaces for a given category of plots mentioned in above Table and in Regulation No.15 shall govern.
(iii) A stadium shall generally accommodate a running track of 400 m length.
25.3 Industrial buildings
Minimum plot areas and height limitations for industrial buildings shall be as given in Table 1 and as illustrated in Figure 1 below.
| Sr. No. | Plot Size in sqm | Minimum Front Margin in meters | Minimum Side & Rear Margins in meters |
|---|---|---|---|
| 1 | Above 500 and up to800 | 4.5 or 1/3rd height of building whichever is more | 3 or 1/3rd height of building whichever is more |
| 2 | Above 800 and up to1200 | 6 or 1/3rd height of building whichever is more | 4.5 or 1/3rd height of building whichever is more |
| 3 | Above 1200 and up to 2500 | 6 or 1/3rd height of building whichever is more | 6 or 1/3rd height of building whichever is more |
| 4 | Above 2500 and up to 5000 | 9 or 1/3rd height of building whichever is more | 6 or 1/3rd height of building whichever is more |
| 5 | Above 5000 | 12 or 1/3rd height of building whichever is more | 9 or 1/3rd height of building whichever is more |
Note: (i) In the case of plots fronting on National Highway, State Highway and Major District Roads, the building line shall be as per Ribbon Development Rules or as given in Table above, whichever is more.
(i) Larger of the marginal open spaces for a given category of plots mentioned in above Table and in Regulation No.17 shall govern.
HER T, - a , T T R, 3 3-, R0/ R-, T 30
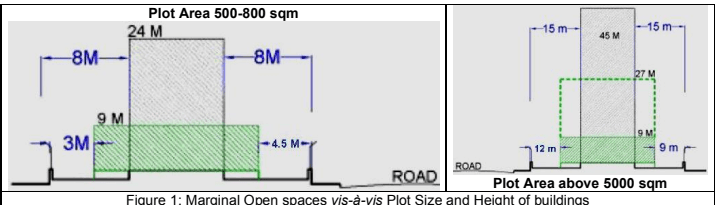
Figure 1: Marginal Open spaces vis-à-vis Plot Size and Height of buildings
25.4 Tower-like structures: - Notwithstanding any provision to the contrary, a tower-like structure may be permitted only with 6 m marginal open space at the ground level and one set back of 2 m at the height of 18 m provided that the total height does not exceed 24 m. If it exceeds 24 m but does not exceed 36 m, the minimum open space at ground level shall be 9 m with a set back of 3 m at the height of 27 m. If it exceeds 36 m, the minimum open space at ground level shall be 12 m with two set backs of 2 m each - first set back at 36 m height and the second at 42 m height. The terraces created by the set backs shall be accessible through a common passage and /or common staircase only.