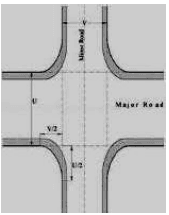
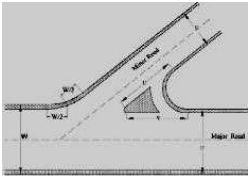
14.3.1 Plots shall normally abut on a public means of access like street / road.
Plots which do not abut on a public means of access like street / road shall abut / front on a means of access, the width and other requirements of which shall be as given in Table 3 for residential use and as given in Table 4 for industrial use.
| Sr. No. | Length of Means of Access in m | Width of Means of Access in m |
|---|---|---|
| (i) | up to 150 | 9 |
| (ii) | 150 to 300 | 12 |
| (iii) | more than 300 | 15 |
| Length of road | Minimum width |
|---|---|
| Up to 150 m | 15m |
| Above 150 m | 20 m (or more as may be required by the projected traffic) |
(.f.y.)---
R T, - , T , 3 3-, R/ R-, 3
Notes to Table 3 and Table 4 :--
(i) The means of access shall be clear of required marginal open spaces from the existing building line.
(ii) For all theatres, cinema houses, stadia, assembly halls, educational buildings, markets and other buildings which attract large crowd, the means of access shall not be less than 15 m. serving up to a length of 200 m, and for length greater than 200 m. the width shall not be less than 18 m.
(iii) In no case, the public means of access like street / road giving access to the layout / subdivision shall be lesser in width than that of the internal access ways in layout or sub-division.
(iv) In the interest of general development of an area including F.S.I. permitted in the plots fronting on the means of access, the Authority may require the means of access to be of larger width (also refer to Clause number 17.7.1).
14.3.2 Pathways : -
a. The approach to buildings from road / street / internal means of access shall be through paved pathway of width not less than 1.5 m. provided its length measured from exit way of the building is not more than 20 m. from the main / internal means of access. If the length is more than 20 m., then a regular means of access as provided in Table 3 or Table 4, as the case may be, shall ordinarily be necessary.
b. The length of pathway shall be determined by the distance from the farthest building to the road / street / internal means of access. The length of the pathway shall be measured from the point of its origin to the next wider road on which it meets.
14.4. Maintenance of Means of Access : - Means of access shall be levelled, metalled, flagged, paved, sewered, drained, channeled, lighted, laid with water supply line and provided with trees for shade (wherever necessary) to the satisfaction of the Authority, free of encroachment and shall be maintained in a condition to the satisfaction of the Authority.
14.4.1 If any private street or any other means of access to a building is not constructed & maintained as specified above, the authority may, by written notice, require the owner or owners of the several premises fronting or adjoining or abutting the said street or other means of access or to which access is obtained through such street or other means of access or which shall benefit by works executed, to carry out one or more of the aforesaid requirements, in such manner and within such time as the authority shall direct. If the owner or owners fail to comply with this
ER T, - , T , 3 3-, R0/ -, 93
direction, the authority may arrange for its execution and recover the expenses incurred from the owner/ owners.
14.5 Access from the Highways/ important roads: Generally the plot / building along Highway and important roads shall derive access from Service Road. However, highway amenities like petrol pump; hotel etc. may derive a direct access from Highways and such other roads having a width of 30 m. or more subject to the provisions of State Highways Act, 1965 and National Highway Act 1956.
Provided that in suitable cases, the Special Planning Authority may suspend the operation of this rule till Service Roads are provided.
14.6 For buildings identified in Clause No. 8.2.6.1 and in the case of buildings for industrial, institutional, residential and commercial users with area of plot not less than 5,000 sqm, the following additional provisions of means of access shall be ensured;
(a) The width of the main street on which the building abuts shall not be less than 15 m. and one end of this street shall join another street of width not less than 15 m. in width subject to Clause No.14.3.
(b) The approach to the building and open spaces on all its sides (see Clause No. 17.1) up to 6 m. width and the layout for the same shall be done in consultation with the Chief Fire Officer or Fire Advisor and the same shall be of hard surface capable of taking the weight of fire engine, weighing up to 45 tons. Such open space shall be kept free of obstructions and shall be motorable.
15.0 Provisions for Land Sub-division and Layout
15.1 Layout or Sub-division proposal shall be submitted : -
9 (.f9.y.)----3
ER , , T , 3 -, R/ -, 3
(i) when more than one building (except for accessory buildings in the case of residential use) is proposed on any land, the owner of the land shall submit proposal for proper layout of buildings or sub-division of his entire contiguous holding ; or
(ii) when development and redevelopment of any tract of land which includes division and sub-division or amalgamation of plots; or
(iii) when a group housing scheme or campus planning of any use is proposed.