19.1.1 Main Building : The height of plinth of a building or out house, including the floor surface of a stilt floor, shall not be less than 60 cm above both, the surrounding
R T, , T , 3 3-, R/ R-, 3
ground level and the road/roads abutting the site, and shall ensure adequate.drainage of the site. In areas subject to flooding, the height of the plinth shall be at least 60 cm. above the high flood level. In the case of a storage building, the plinth height shall be that required for loading purposes.
19.1.2 Interior Courtyards/ Inner Chowks: - Every interior Courtyard shall be raised at least 15 cm. above the surrounding ground level and shall be satisfactorily drained.
19.2Habitable Rooms
19.2.1 Size and Width : - The minimum size and width shall be as given in Table 8 hereunder.
Table 8Minimum size and width of Habitable Rooms
Sr. No.
Occupancy
Minimum size (sqm)
Minimum width (m)
(1)
(2)
(3)
(4)
1
Any habitable room
9.5(other than those provided for below in this table and in Notes)
2.4
2.
Single-roomed tenement
12.5
2.4
3.
Rooms in a two-room tenement - (a) one of the rooms (b) other room
9.57.5
2.42.4
4.
Rooms in a two-room tenement of a site and services project - (a)one of the rooms (b)other room
9.35.6
2.42.3
5.
Single-bedded room in a hostel of a recognised educational institution
7.5
2.4
6.
Shop
6.0
7.
Class room in an educational building
38.0 or area at the rate of 0.8 sqm per student, whichever is more
5.5
8.
Institutional building - (a) special room (b) general ward
9.540.0
3.05.5
9.
Cinema hall, theatre, auditorium, assembly hall, etc.
In conformity with the Maharashtra Cinema Rules
Note : - (i) An additional bedroom for occupancy of a single person shall be of a size of 5.5 sqm with a minimum width of 1.8 m.
(ii) Other requirements - One full side of a habitable room must abut an exterior open space or an inner chowk as provided in Regulation 17.2.1.
ER , - , , 3 3-, R/ -, 3
19.2.2 Height : - The minimum and maximum height of a habitable room shall be as given in Table 9 below.
Table 9Height of Habitable Room
Serial No.
Occupancy
Minimum height (m)
Maximum Height (m)
(1)
(2)
(3)
(4)
1
Flat Roof -
(a) Any habitable room
2.75
4.2
(b) Habitable room in High Density Housing
2.6
4.2
(c) Air-conditioned habitable room
2.4
4.2
(d) Assembly halls, residential hotels of 3-star category and above, institutional, educational, industrial, hazardous or storage occupancies, department stores, entrance halls and lobbies to department stores and assembly halls
3.6
4.2greater height may be permitted subject to written permission of the Chief Executive Officer, MIDC.
2
Pitched Roof -
(a) Any habitable room
2.75 average 2.1 at the lowest point
4.2 average 3.2 at the lowest point
(b) Habitable room in High Density Housing
2.6 average 2.0 at the lowest point
4.2 average 3.2 at the lowest point
Notes: (i) The minimum clear headroom under any beam shall be 2.4 m.
(ii) Room for ITE or any telematic equipment can have a height as required for effective functioning of that system.
(iii) In all occupancies, except those included in serial no. 1(d) in the Table 9 above, any height in excess of 4.2 m. shall be deemed to have consumed an additional F.S.I. of 50 per cent of the relevant floor area.
Chapter 19
19.0 Requirements of Parts of Buildings
19.3Kitchen
19.3.1 Size : The area of the kitchen shall not be less than 3.3 sq. m. with a minimum width of 1.5 m.
19.3.1.1 No provision for kitchen is necessary in a scheme of single-roomed tenements (item 2 in Table 8). However, an alcove (a cooking space having direct access from the main room without any inter-communicating door) of a size not less than 2.4 sqm with a minimum width of 1.2 m shall be provided.
ER T, T- a , T , 3 3-, RO/ -, T 3
19.3.2 Height : The room height of a kitchen measured from the surface of the floor to the lowest point in the ceiling (bottom of slab) shall not be less than 2.75 m or according to item 2 in Table 9.
19.3.3 Other Requirements : Every room to be used as a kitchen shall have -
(a) Means for washing of kitchen utensils, which shall lead directly or through a sink to grated and trapped connection to the waste pipe;
(b) Impermeable floor;
(c) A window of not less than 1.0 sq. m. area, opening directly on to an inner or outer chowk, but not into a ventilation shaft; and
(d) Refuse chutes, in the case of multi-storeyed residential buildings more than 24 m in height.
19.4Bath Rooms, Water Closets, combined bathroom plus water closet
19.4.1 Size - The minimum size shall be as under - (a) Independent Bathroom 1.0 m x 1.2 m (b) Independent Water Closet 0.9 m x 1.2 m
(c) Combined Bathroom and Water Closet 1.8 sqm with minimum width of 1.0 m.
19.4.2 Height - The Height of any bathroom or water closet shall not be less than 2.1 m.
19.4.3 Other Requirements - Every bathroom or water closet shall -
(a) be so situated that at least one of its wall shall open to external air with the size of opening (windows, ventilators, louvers) not less than 0.3 sqm in area and side not less than 0.3 m (See Regulation No. 19.10.3) ;
(b) have the platform or seat made of water tight non-absorbent materiall ;
(c) be enclosed by walls or partitions, the surface of which is finished with a smooth impervious material to a height of not less than 1 m above the floor of such a room ;
(d) be provided with an impervious floor covering, sloping towards the drain with a suitable grade and not towards verandah or any other room ;
(e) be used for any purpose other than as a lavatory and shall not open directly into any kitchen or cooking space by a door, window or other opening; and
(f) shall have a door completely closing the entrance to it.
19.5 Cupboards & Shelves - Cantilevered projections of cupboards and shelves may be permitted except on ground floor and would be exempted from covered area and built up area calculations. Such projections may project up to 45 cm in the setbacks for residential buildings provided the width of such cupboard/shelves does not exceed 2.4 m and each
R , , T , 3-, 2/ -,
room does not have more than one such cupboard/ shelf. Such projection shall be at least 2 m from plot boundary.
19.6Store Room: -
(i) Size: - The floor area of a store-room in a residential building, where height, light and ventilation are provided at a lower standard than those required for a living room, shall not be more than 3 sqm.
(ii) Height: - The height of a store-room shall not be less than 2.10 m.
19.7 Garage: In addition to regulation no. 17.4.1 (e), the following shall apply:
(i) The area of parking lock-up garage shall be included in F.S.I. calculations.
(ii) Size: - The size of a garage in individual residential building shall not be less than 2.5 m X 5 m. and not more than 3 m X 6 m.
(iii) Height: - The maximum headroom in a garage shall be 2.4 m.
(iv) The plinth of garage located at ground level shall not be less than 15 cm above the surrounding ground level.
(v) The garage shall be set back behind the building line for the street / road on to which the plot abuts and shall not be so located as to affect the access ways to the building.
(vi) Corner Site: When a plot fronts on two intersecting streets, the location of the garage, if proposed within the marginal open spaces, shall be diagonally opposite the point of intersection.
(vii) No garage shall be permitted in a building having stilt or basement provided for parking.
19.8Roofs
(i) The roof of a building shall be so constructed or framed as to permit effective drainage of the rainwater therefrom by means of sufficient rainwater pipes of adequate size, so arranged, jointed and fixed as to ensure that the rainwater is carried away from the building without causing dampness in any part of the walls or foundations of the building or those of an adjacent building.
(ii) The Authority may require rainwater pipes to be connected to a stormwater drain through a covered channel formed beneath the public footpath or in any other approved manner, if not used for rain water harvesting.
(iii) Rainwater pipes shall be affixed to the outside of the walls of the building or in such other manner as may be approved by the Authority.
(iv) Terrace of a building shall not be sub-divided and it shall have only common access.
().f.y.)----8
E ER T, - fa au, T T R, 3 3-, RO4/ R-R, 3
19.9Basement :--
19.9.1 Basement shall be constructed within the prescribed setbacks and prescribed building line in plots up to 2000 sqm and in plots above 10,000 sqm in area. In plots between 2000 sqm and 10,000 sqm in area, a clear margin of 6 m shall be kept between outer wall of basement and plot boundary for facilitating easy movement of fire engine. Basements can be constructed in one or two levels. Multi-level basements may be permitted only if used for parking. Basements may be put to only following non-habitable uses: -
(a) Uses permissible : -
(i) Air conditioning equipment and other machines used for services and utilities of the building ;
(ii) Parking spaces ;
(iii) Strong room, bank cellars etc.
(iv) Storage of household or other goods of ordinarily noncombustible material;
(v) Electric sub-station (which will conform to required safety requirements); and
(vi) uses strictly ancillary to the principal use.
Provided that, uses strictly ancillary to the principal use shall be permissible in a basement.
Provided further that, prior written permission from the Authority shall be obtained where the basement is used for storage purpose.
(b) The basement shall not be used for any habitable uses.
19.9.2 Apart from the Fire Protection Requirements, The basement shall have the following requirements : -
(a) Height: The height of a basement from the floor to the underside of the roof-slab or ceiling or under side of a beam, when the basement has a beam, shall not be less than 2.4 m.
(b) Ventilation: Adequate ventilation shall be provided for the basement with a ventilation area not less than 2.5% of the area of the basement. Any deficiency may be met by providing adequate mechanical ventilation in the form of blowers, exhaust fans, air conditioning systems etc.
(c) Height above ground level: The ceiling of basement partially below ground level shall be at least 0.9 m and not more than 1.2 m above the average surrounding ground level. Mechanically ventilated basements can be fully underground.
(d) Drainage : Adequate arrangement shall be made such that surface water does not enter the basement.
ER T, - , T , 3 3-, R0/ -, 93
(e) Damp proofing : The walls and floor of the basement shall be watertight and be so designed that the effect of the surrounding soil and moisture, if any, are taken into account in design and adequate damp proofing treatment is given; and
(f) Access :
(i) The access to the basement shall be separate from both, the main and alternate staircase providing access and exit from higher floors. In case the building is served by more than one staircase, one of the staircases can be continuous and shall be of enclosed type serving as a fire separation from the basement floor and higher floors [see Regulation No. 21.4.(I) (m) for stairways]
(ii) Open ramps may be permitted if they are constructed within the building line subject to the provision of (d).
(g) For plots up to 2000 sqm, two ramps shall preferably be provided for parking spaces in basements and upper floors. For plots above 2000 sqm, it shall be mandatory to provide at least two separate ramps preferably at opposite ends. The number of ramps required shall be decided on travel distance (see Table 11). The ramps shall have minimum width of 3.5 m for one-way operation and 6.0 m for two-way operation. Such ramps may be permitted in the side and rear marginal open spaces after leaving a 6.0 (six) meter wide space for movement of fire fighting vehicles.
19.10Apertures for Light and Ventilation
19.10.1 For habitable rooms and kitchens, the minimum aggregate area of apertures / openings, excluding doors, shall not be less than 1 / 6 t h in Kokan Region and 1 / 1 0 t h elsewhere, of the floor area for which they are provided.
19.10.2 No portion of a room shall be assumed to be ventilated or lighted if it is more than 7.5 m from the aperture / opening assumed for lighting / ventilation of the portion. However, additional depth of living room beyond 7.5 m may be permitted with further increase in the opening proportionate to the increase in depth over and above the minimum required according to the area.
19.10.3 Where the lighting and ventilation requirements are not met through day-lighting and natural ventilation, the same shall be ensured through artificial lighting and mechanical ventilation as per the latest version of National Building Code of India. In the case of special types of buildings requiring artificial lighting and air-conditioning or special types of manufacturing or other processes, the requirements about natural day-lighting and ventilation may be relaxed by the Authority in consultation with the Chief Fire Officer of the Special Planning Authority.
().f9.y.)-93
C ER T, - a , T T , 3 3-,R0/ R-, T 3
19.10.4 Ventilation Shaft :- Water closets and bath rooms, if not opening on the exterior side of a building for ventilation purpose, shall open on the ventilation shaft, the size of which shall not be less than the values given in Table 10 at all levels.
Table 10Size of Ventilation Shaft
Height of building in m Size of ventilation shaft in sqm Minimum width of any side in m
Up to 12
3.0
1.50
Up to 18
4.5
1.80
Up to 24
5.4
1.80
Up to 30
8.0
2.40
Above 30
9.0
3.00
19.10.5. In residential lodges and hotels where attached toilets are provided with mechanical ventilation system installed as per Regulation No. 19.10.3., the size of ventilation shaft may be relaxed by the Authority.
19.11 Parapet: - Parapet walls and handrails provided on the edges of roof terraces, balconies etc. shall not be less than 1.05 m and not more than 1.20 m in height.
19.12 Wells: Wells intended for supply of water for human consumption or domestic purposes, where provided, shall comply with the following requirements: -
(a) Location: The well shall be located:
(i) Not less than 15 m. from soak pit, refuse pit, earth closet or privy and shall be located on a side upwards from the earth closet or privy.
(ii) Not less than 18 m from any cess pit, soak way or borehole latrine and shall be located on a site upwards from the earth closet or privy.
(iii) Such that, by the movement of sub soil, contamination of well water by other water is unlikely ; and
(iv) Not under a tree, except where it has a canopy over it so that leaves and twigs do not fall into the well and rot.
(b) Requirements: The well shall :
(i) have minimum internal diameter of not less than 1 m ;
ER T, - , T , 3 3-, R0/ -, 3
(ii) be constructed to a height not less than 1 m above the surrounding ground level to form a parapet or curb to prevent surface water from falling into a well, and shall be surrounded with a paving constructed of impervious material which shall extend for a distance of not less than 1.8 m in every direction from the parapet or the curb forming the well-head and the upper surface for such paving shall slop away from the well ;
(iii) be of a sound and permanent construction (PUCCA) throughout;
(iv) have the interior surface of the lining or walls of the well rendered impervious for a depth of not less than 1.8 m measured from the level of the ground immediately adjoining the well-head.
19.13 Septic Tanks: - Where a septic tank is used for sewage disposal, the location, design and construction of the septic tank shall conform to following requirements : -
(a) Location of Septic Tanks and Subsurface Absorption System : - A subsoil dispersion system shall not be closer than 12 m of any source of drinking water so as to avoid the possibility of bacterial pollution of water supply. It shall also be as far removed from the nearest habitable building as economically feasible but not closer than 2 m to avoid damage to the structures.
(b) Requirements:
(i) Dimensions of Septic Tanks: Septic tanks shall have minimum width of 75 cm, minimum depth of 1 m below the water level and a minimum liquid capacity of 1 cum. Length of tanks shall be 2 to 4 times the width.
(ii) Septic tanks may be constructed of brickwork, stone masonry, concrete or other suitable materials as approved by the Authority.
(iii) Under no circumstances should effluent from a septic tank be allowed into an open channel drain or body of water without adequate further treatment.
(iv) Minimum nominal diameter of pipe shall be 100 mm. Further, at junctions of pipes in manholes, direction of flow from a branch connection should not make an angle exceeding 45 degrees with the direction of flow in the main pipe.
(v) Gradients of land drains, under drainage as well as the bottom of dispersion trenches and soak way should be between 1:300 and 1:400.
(vi) Every septic tank shall be provided with a ventilating pipe of at least 50 mm diameter. The top of the pipe shall be provided with a suitable cage of mosquito proof wire mesh.
(vii) The ventilating pipe shall extend to a height as will not cause any smell nuisance to any building in the area. Generally, the ventilating pipe may extend to a height of about 2 m when the septic tank is at least 15 m away
90R T, - , T , 3 3-, R04/ -, 3
from the nearest building and to a height of 2 m above the top of building when it is located closer than 15 m.
(viii) When the disposal of septic tank effluent is to a seepage pit, the seepage pit may be of any suitable shape with the least cross sectional dimension of 90 cm and not less than 100 cm in depth below the invert level of the inlet pipe. The pit may be lined with stone, brick or concrete blocks with dry open joints which should be backed with at least 7.5 cm of clean coarse aggregate. The lining above the inlet level should be finished with mortar. In the case of pits of large dimensions, the top portion may be narrowed to reduce the size of the RCC cover slabs. Where no lining is used, especially near trees, the entire pit should be filled with loose stones. A masonry ring may be constructed at the top of pit to prevent damage by flooding of the pit by surface run-off. The inlet pipe may be taken down to a depth of 90 cm from the top as an anti-mosquito measure.
(ix) When the disposal of septic tank effluent is to a dispersion trench, the dispersion trench shall be 50 to 100 cm deep and 30 to 100 cm wide excavated to a slight gradient and shall be provided with 15 to 25 cm of washed gravel of crushed stones. Open jointed pipes placed inside the trench shall be made of unglazed earthenware clay or concrete and shall have minimum internal diameter of 75 to 100 mm. Each dispersion trench should not be longer than 30 m and trenches should not be placed closer than 1.8 m from each other.
(x) Requirements specified for modern methods of disposal by the State and Central Governments, Public Health Institutes such as NEERI, may also be permissible.
19.14 Boundary Wall and Gate:-The requirements of the boundary wall shall be as given below : -
(a) Except with the special permission of the Authority, the maximum height of the compound wall shall be 1.5 m above the level of the centre line of the front street.
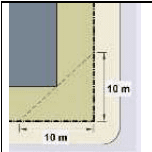
Figure 7: Facilitating through vision
Compound wall up to 2:4 m in height may be permitted if the top 0.9 m is of open type construction (railings).
(b) In the case of corner plot, the height of boundary wall shall be restricted to 0.75 m for a length of 10 m on the front and side of the intersection and balance height of 0.75 m, if required in accordance with (a), may be made of open type construction (railings) for facilitating through vision (see Figure 7).
(c) The provisions (a) and (b) above, however, are not applicable to boundary wall of Jails. In industrial buildings, electric sub stations,
ER , - , , 3 -,R/ -, 3
transformer stations, institutional buildings like sanatoria, hospitals, industrial buildings like workshops, factories and educational buildings like schools, colleges, including the hostels, and other uses of public utility undertakings, height up to 2.4 m for boundary walls of these types of buildings may be permitted by the Authority.
(d) The compound gate should open entirely inside the property and shall not open on any access/ pathway/ road/ street.
(e) The main entrance to a plot accommodating a multi-storeyed high rise or a special building shall be at least 4.5 m wide and shall be so designed as not to obstruct easy movement of a fire engine or truck. The entrance gate to it shall open inside and fold back against the compound wall. If main entrance at boundary wall is built-over, the minimum headroom shall be 4.5 m.
19.15 Office-cum-Letter Box Room : - In the case of multi-storeyed, multi-family dwelling apartments, an office-cum-letter box room of maximum dimension 3.6 m x 3 m may be provided on the ground floor. In case the number of flats is more than 20, maximum size of the office-cum-letter box room shall be 20 sqm. It shall not be counted in F.S.I.
19.16 Meter Rooms : - Minimum size for a Meter room shall be of 3 m x 5 m. The size may be increased depending upon the requirements of the entity supplying electricity. Sites for transformers shall be provided as per the requirements of the entity supplying electricity.
19.17 Chimneys: - Chimneys, where provided, shall conform to the requirements of IS 145-1960 or its latest version. In any case, however, chimney top shall not be less than 0.9 m above parapet wall and, in the case of sloping roofs, 0.6 m above the ridge of the roof in which the chimney penetrates.