17.0 Marginal Open Spaces, Area, Height Limitations and F.S.I. / V.P.R.
17.1 Exterior Open Spaces: -
17.1.1 Provisions for marginal open spaces at the front, rear and sides of a building shall be as given in Chapter 4 of these regulations.
17.1.2. Buildings Abutting Two or More Streets: - When a Building abuts two or more streets, the setbacks from the streets shall be such as if the building were fronting each such street. There shall be no rear for such a building.
17.1.3. Marginal Open Space Requirements: - Minimum marginal open spaces for light and ventilation to be kept on all sides of a building, except that in the front, shall not be less than one third ( 1 / 3 r d ) of its height above ground level. The minimum marginal open space, however, shall also not be less than that indicated in Table 17.
17.1.4 Distance between two buildings: -
If any interior or exterior open space is intended to be used for the purpose of light and ventilation by more than one building in a single plot, then the width of such open space shall be the one required for the tallest building. However, this distance shall be the clear distance
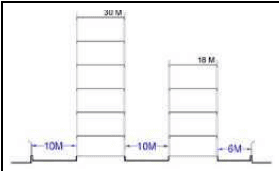
Figure 5: Distance between two buildings
without any projections like balcony etc. (see Figure 5).
(.f9.y.)----937
4 ER T, - a , T , 3 3-,R0/ R-, T 3
17.2 Inner and Outer chowk and Ventilation Shaft
17.2.1. Inner Chowk : - Inner chowks shall be allowed only in buildings constructed on stilts. The chowk shall be kept accessible at the ground level. However, in row houses and bungalows, inner chowks may be permitted at the ground level.
¯ø˜ In any case, no dimension of an inner chowk shall be less than 3 m.
(b) If any habitable room abutting an inner chowk is exclusively dependent upon such chowk for its light and ventilation, the dimensions of the chowk shall not be less than one-third ( 1 / 3 r d ) the height of the highest wall abutting such chowk.
(c) Inner chowk on which windows of a staircase, bathroom or WC abut shall have an area at all levels of the chowk, of not less than the square of 1/5th of the height of the highest wall abutting the chowk.
(d) The whole of one side of every room shall abut on an inner chowk.
17.2.2. Ventilation Shaft: - Where only water closets, bathrooms, bathroom combined with water closet or toilets are abutting on the interior open space, the size of the interior open space shall be in line with the provision for ventilation shaft as given in Regulation No.19.10.4.
17.2.3 Outer chowk: - When any habitable room depends on light and ventilation on an outer chowk, the minimum width of such an outer chowk (as distinguished from its depth) shall not be less than 2.4 m. If the depth exceeds the width, the open space between the wings shall not be less than one-third ( 1 / 3 r d ) the height of the highest wall abutting such chowk. A recess less than 2.4 m in width and depth shall not be treated as an outer chowk.
17.3 Area and Height limitations - The area and height limitations, heights of buildings, floor space index in plots abutting different road widths shall be as given in Chapter 4 and Regulation No. 17.5.
17.4 Permissible Structures / Projections in marginal open spaces
17.4.1 The following projections shall be permissible in marginal open spaces:
(a) Projections into open spaces: - Every open space, either interior or exterior, shall be kept free from any erection thereon and shall be open to the sky and no cornice, chajja, roof or weather shade more than 0.75 m. deep shall overhang or project over the such open space so as to reduce the width of such open space to less than the minimum required. However, sloping chajja provided over balcony/ gallery etc. may be permitted to project 0.3 m. beyond balcony projections at an angle not more than 30 degrees to horizontal.
(b) Canopy/ Porch: - An unenclosed canopy over the main entrance, not exceeding 5m in length along building face and 2.5 m. in width in the form of a
ER , - , , 3 3-, R/ -, 3
cantilevered projection with a minimum clear headroom of 2.40 m. below the canopy shall be permissible. The canopy shall not have access from upper floors (above floors) for using it as a sitting out place. There shall be a minimum clearance of 1.5 m. between the plot boundaries and the canopy.
(c) Balconies: - Balcony or balconies of a width not less than 1.00 m may be permitted free of F.S.I. at any floor. The area of balconies attached to a floor shall not be more than 15% of the built up area of such floor and such balcony projection shall be subject to the following conditions: -
(i) No balcony shall reduce the marginal open space to less than 2 m.
(ii) No balcony shall be allowed on ground floor so as to reduce minimum required front setback or marginal open space.
(iii) The width of the balcony will be measured perpendicular to the building up to the outermost edge of balcony.
(iv) Balconies may be allowed to be enclosed on payment of premium at the rate of 10% of market value as decided by the Authority. The area taken for computing premium shall be equal to the built up area of enclosed balcony.
(v) Balconies in excess of 15% of built up area shall be calculated in FSI.
(d) A projection of maximum 30 cm at rooftop terrace level may be allowed free of FSI throughout the periphery of a building. In the case of pitched roof, a projection of a maximum 45 cm at rooftop level throughout the periphery of the building shall be permissible.
(e) Accessory buildings: - The following accessory buildings may be permitted in the marginal open spaces (at least 1.5 m away from adjoining plot boundaries): -
(i) Parking lock-up garage not exceeding 2.4 m. in height shall be permissible in the rear corner of the plot of an independent bungalow.
Parking lock-up garage when attached to a main building shall be 7.5 m. away from the road line and shall be of such construction as will give fire resistance of 2 hours.
The area of parking lock-up garage shall be taken into account for calculation of FSI.
17.5 Height of Building
(a) The maximum height of any building shall not exceed 1.5 times the sum of the width of a road in the front and the width of front open space subject to other restrictions, if any, and subject to requirements of the Fire Authority; When the height of any building exceeds 70 m, approval of the Director of Fire Services, Government of Maharashtra regarding fire safety provisions shall be necessary.
(b) If a building abuts two or more streets of different widths, the height of building shall be regulated by the width of a wider street and the front margin from that street;
(c) For buildings in the vicinity of airports and Defence Airstrips, the Development Plan shall indicate the zoning of building heights vetted by the Civil Aviation and /or Air Port Authorities;
(d) For industrial chimneys coming in the vicinity of airports and Defence Airstrips, they shall be of such height and character as may be prescribed by Civil or Defence Aviation Authorities and the Chief Inspector of Steam Boilers and Smoke Nuisance;
(e) Buildings intended for storage of hazardous, inflammable and explosive material shall be single storeyed structures only.
Note : For the purpose of regulation no. 17.5 (a), the width of the street may be a prescribed width of the street, shown in Development Plan or a width resulting from the prescription of a regular line of street under the relevant Act, whichever is more.
17.6 Height Exemptions : -
The appurtenant structures such as roof tanks and their supports, ventilating and airconditioning equipment, lift rooms and similar service equipment, stair cover, chimneys and parapet walls and architectural features not exceeding 1 m. in height shall not be included in computation of height of building.
17.7 Floor Space Bank
4E ER T, - fa u, T T , 3 3-99, R094/ 2R-, 993
17.7.1 General: A Development Plan for Integrated Industrial Area prepared by the Special Planning Authority shall indicate the area to be allocated broadly for industrial zone and support activities zone in the proportion of 60% : 40%. The F.S.I. for both, the industrial zone and support activities zone is separately pegged at the level of 1.0 (in the cases where an Integrated Industrial Area falls in the Agricultural Zone, the F.S.I. has been pegged at 0.5 magnitude) to be applicable to the gross areas under these zones and is termed as Global F.S.I. of 1.0 (or, as the case may be, 0.5). The F.S.I. is not transferable from industrial zone to support activities zone. However, there is no upper limit for Floor Space to be consumed in a plot subject to other regulations within a given zone and subject to width of means of access as given below: -
| Width of Means of Access (m) | Maximum F.S.I. | |
| Residential | Other than Residential | |
| Up to 9.0 | Up to 1.0 | - |
| Above 9.0 | Up to 1.5 | - |
| Above 15.0 | Up to 2.0 | Up to 1.5 |
| Above 18.0 | Up to 3.0 | Up to 2.5 |
| Above 24.0 | Above 3.0 | Above 2.5 |
17.7.2 Operation of Floor Space Bank: - A ’Developer’ of any Integrated Industrial Area shall create a Floor Space Bank for his estate. He may lease/ sell his property by carving out plots and selling plot areas with a base F.S.I. of 1.0 (or, as the case may be, 0.5) and additional floor space as per provisions in Regulation 17.7.4 below. The ’Developer’ shall maintain an account of Floor Space Bank. The Special Planning Authority shall ensure that Floor Space Bank does not show a negative balance at any time. The ’Developer’ shall keep a joint and separate account of Floor Space sold and plot area sold for every plot in his estate and the Special Planning Authority shall review the transactions in this regard from time to time.
17.7.3 Alternative to Floor Space Bank : - As an alternative to the Floor Space Bank, the owner may opt for showing Floor Space entitlements (a base F.S.I. of 1.0 or, as the case may be, 0.5) and additional floor space as per provisions in Regulation 17.7.4 below) on each plot in his sub-division layout. However, overall F.S.I. in respective zones shall not exceed the limits imposed.
17.7.4 Operation for granting Additional Floor Space : - In the cases arising out of the Regulations 17.7.2 and 3, additional Floor Space over and above the Base F.S.I. shall be sold by the ’Developer’ to a plot holder with a prior approval of the Special Planning Authority. The Special Planning Authority shall recover for administrative expenditure an amount of 10% of the value of the additional Floor Space so granted at the time of approval. There shall be no upper limit on the Floor Space used in any buildable plot