18.0 Parking, Loading and Unloading Spaces
18.1 Parking spaces : –
Parking spaces at the scale laid down in these Regulations shall be provided as if the proposal were for a full consumption of F.S.I. Whenever the existing FSI is enhanced, the new parking requirements in respect of existing building will be reckoned with reference to the additional space only and not the whole of building. However, this concession shall not apply where the use is changed. The provisions for parking of vehicles shall be as given in Table 6 & Table 7.
18.1.1 General space requirements: -
(i) Types : The parking spaces mentioned below include parking spaces in basements or on a stilt floor or on upper floors or in an independent building, covered or uncovered spaces in the plot and / or lock up garages. Mechanized methods (car lifts) may be permitted.
(ii) Sizes of Parking Stalls : The minimum sizes of parking stalls to be provided shall be as specified below in Table 6:-
| Sr.No. | Type of Vehicle | Sizes and areas of parking stalls | Scooter Parking |
| (1) | (2) | (3) | |
| (a) | Car / SUV | 2.5 m X 5 m | |
| (b) | Scooter, Motor Cycle | 3.0 sqm (1.2 m x 2.5 m) | |
| (c) | Cycle | 1.4 sqm (0.7 m x 2 m) | 2.0 m Cycle Parking |
| (d) | Transport Vehicles | ||
| (i) Truck | 3.75 m X 10 m | ||
| (ii) Trailer-Truck | 5m X 20m | ||
(.f9.y.)----2
4C ER T, - a , T T , 3T 3-, P0/ -, T 993
Note : - Up to 50 percent of the prescribed stalls, in the case of cars, may be of the size of 2.3 m. X 4.5 m.
(iii) Marking of Parking Stalls : - Parking space shall be paved with permeable material and stalls shall be clearly marked for different types of vehicles.
(iv) Manoeuvring and other ancillary spaces : - Off street parking space shall be provided with adequate vehicular access to a street, and the area of drives, aisles and such other provisions required for adequate maneuvering of vehicle shall be exclusive of the parking space stipulated in these regulations.
(v) Ramps for Basement parking : - Ramps for parking in basement and on upper floors of a building should conform to the requirements of Regulation No. 21.4.6
| Sr. No. | Occupancy/ Land Use | Parking Space for every | Minimum Parking for: | ||
| Cars | Scooters | Cycles | |||
| 1 | 2 | 3 | 7 | 8 | 9 |
| 1. | Residential : - | ||||
| (i) Single Family Residential | Plot 75 sqm and above in area | 1 | 1 | 1 | |
| (ii) Multi Family Residential | (a) Tenement having floor area more than 100 sqm | 2 | 2 | 1 | |
| (b) Tenement having floor area between 50 to 100 sqm | 1 | 1 | 1 | ||
| (c) 4 tenements having floor area up to 50 sqm | 1 | 4 | 4 | ||
| (iii) Lodging establishments | 100 sqm of floor area or part thereof | 2 | 3 | 3 | |
| (iii) hotels and tourist homes | 75 sqm of total floor area or part thereof | 2 | 3 | 3 | |
| (iv) Star Hotels | 60 sqm of total floor area or part thereof | 2 | 3 | 3 | |
| (v) Restaurants | 25 sqm of floor area or part thereof including kitchen, pantry hall, dining rooms etc. | 1 | 2 | 2 | |
| 2 | Institutional (Hospital, Medical Institutions) | 100 sqm of floor area or part thereof | 2 | 5 | 5 |
| 3. | Assembly | ||||
| (i) Assembly (theatres, cinema houses, concert halls, auditoria, assembly halls including those of colleges and hostels) | For every 20 Seats | 1 | 5 | 5 | |
ER , - , , 3 -,R/ -, 3
| Sr. No. | Occupancy/ Land Use | Parking Space for every | Minimum Parking for: | ||
| Cars | Scooters | Cycles | |||
| 1 | 2 | 3 | 7 | 8 | 9 |
| (ii) Marriage Halls, Cultural Halls | For every 100 sqm of floor area or fraction thereof. | 2 | 8 | 8 | |
| (iii) Stadium | 150 seats | 1 | 4 | 2 | |
| 4. | Educational: - | ||||
| (i) Primary | 250 sqm of floor area or part thereof | 1 | 1 | 1 | |
| (ii) Secondary | 200 sqm of floor area or part thereof | 1 | 2 | 8 | |
| (iii) College | 150 sqm of floor area or part thereof | 1 | 4 | 4 | |
| 5. | Government or semi-government or private business or Information Technology, Biotechnology and Nanotechnology buildings | 50 sqm of floor area or part thereof | 1 | 3 | 3 |
| 6. | Mercantile (markets, malls, departmental stores, shops and other Commercials uses) including wholesale markets | 50 sqm of floor area or part thereof | 1 | 3 | 3 |
| 7. | Industrial | ||||
| (i) Plots below 1.0 ha in area | 200 sqm of floor area or part thereof subject to minimum of two spaces | 1 | 3 | 3 | |
| (ii) Plots of 1.0 ha or above | Parking space shall be at least 10% of the plot area | -- | -- | -- | |
| 8. | Storage (any type) | 200 sqm of floor area or part thereof | 1 | 1 | 1 |
| 9. | Plots less than 200 sqm (any use) | 1 | 1 | 1 | |
Note : - (i) The term ‘floor area’ means carpet area of the tenement including area under walls, within and enclosing the tenement.
(ii) Parking space need not be provided in the case of row house plots below 75 sqm in area.
18.2 Common Parking Area: - To meet the parking requirements as per these regulations, common parking area, open or multi-storeyed, for a group of buildings may be allowed in the same premises.
18.3 Loading and Unloading Spaces: - In addition to the parking spaces provided for buildings of Mercantile (Commercial) use like offices, markets, departmental stores, shopping malls and buildings of industrial and storage use, loading and unloading spaces shall be provided at the rate of one space for every 1000 sqm of floor area or part thereof exceeding the first 200 sqm. The space shall not be less than 3.75 m. x 10 m and at least one space shall be for a Trailor-Truck where plot area exceeds 0.5 ha.
().f9.y.)----37
0 R T, , T , 3 3-, 20/ -, 3
18.4 Parking lock up garages shall be included in the calculation for floor space for F.S.I. calculations.
18.5 Parking in marginal Open Spaces: - The space to be left out for parking as given in Regulation 18.1 to 18.6 shall be in addition to the open spaces left out for lighting and ventilation purposes as given in Regulation No.17. Those spaces may be used for parking provided minimum distance of 3 m. around the buildings is kept free of any parking or loading and unloading spaces.
18.6 Ramps for Basement Parking: - In case of parking spaces provided in basements, at least two separate ramps of adequate width and slope for entry and exit (as per Regulation No. 21.4.(VII)) shall be provided preferably at opposite ends.
18.7 Parking for Visitors: - In addition to the aforesaid parking, loading-unloading area --
(i) in plots of residential buildings, additional 10 % of total parking spaces shall be provided for parking by visitors and 10% for parking of two wheelers.
(ii) in plots for buildings with commercial use or any use mixed with commercial, a 3.0 m wide strip from out of the plot along the road in front shall be provided as parking for visitors (see Error! Reference source not found.). For this purpose, building set back in the front from plot line shall be at least 6.0 m.
18.8 The parking standards may be lowered in the vicinity of the common parking facility provided in the Development Plan by the Special Planning Authority.
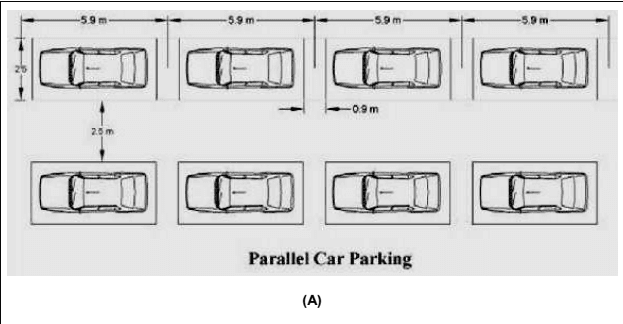
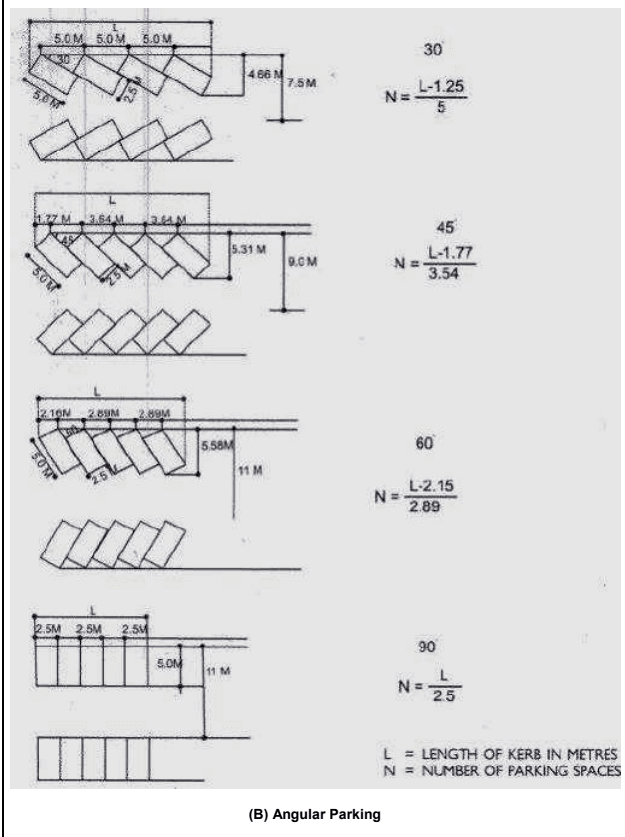
18.9 Guidelines for parking arrangement shall be followed as given in Figure 6 (A) and (B) below.
Figure 6: Guidelines for Parking and Circulation spaces
ER , - , T , 3 -, 2/ -, 3
•
(B) Angular Parking