2.0 Definitions
2.1 General
R , , T , 3-, 2/ -,
(a) In these provisions, unless the context otherwise requires, the definitions given hereunder shall have the meaning indicated against each of them.
(b) Words and expressions which are not defined in these provisions shall, as the context requires, have the same meaning or sense as defined from time to time in -
(i) the ’Principal Regulations
(ii) The Maharashtra Industrial Development Act, 1961.
(iii) The Maharashtra Regional and Town Planning Act, 1966
(iv) Maharashtra Municipal Councils, Nagar Panchayats and Industrial Townships Act, 1965 ; or
(v) The National Building Code of India, 2005 (as amended from time to time) or its latest edition
2.2 Access: - A legal right of way of specified/ adequate width to approach a plot or a building.
2.3 Act: - shall mean the Maharashtra Regional and Town Planning Act, 1966 as amended from time to time.
2.3.1 Amenity" means roads, streets, open spaces, parks recreational grounds, play grounds, gardens, water supply, electric supply, street lighting, sewerage, drainage, public works and other utilities, services and conveniences.
2.4 Approved : - means approved by Special Planning Authority.
2.5 Architect : - An Architect who is an associate or corporate member of the Indian Institute of Architects or who holds a degree or diploma which makes him eligible for such membership or such qualification listed in Schedule XIV of the Architects Act, 1972, and duly registered with the Council of Architecture.
2.6 Authority: - A Special Planning Authority or its duly authorised official possessing appropriate professional qualification and skill to act on behalf of Special Planning Authority for administering these provisions.
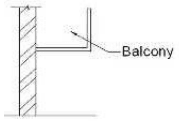
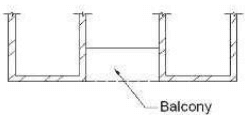
2.7 Balcony :- A Horizontal projection, whether cantilevered or otherwise as shown in the Figure 1 below, including parapet and handrail balustrade to serve as a passage or sitting out place with at least one side fully open, except the railing or parapet wall provided for safety.
(可.何可.y.)---3
R T, , T , 3 3-, 2/ R-, 3
Sectional Elevation Plan
Figure 1: Balcony
2.8 Building Height: - The vertical distance measured from the average level of the ground around and contiguous to the building
(i) to the terrace of last livable floor of the building, in the case of flat roofs ;
(ii) to the point where the external surface of the outer wall intersects the finished surface of the sloping roof; in the case of pitched roofs ; or
(iii) to the mid-point between the eaves level and the ridge, in the case of a gable facing road.
The average level of the ground shall be that decided by the Authority. Architectural features serving no other function except that of decoration shall be excluded for the purpose of measuring heights.
2.9 Builder: - Means a person who is legally empowered to construct or to execute work on a building unit, building or structure, or where no person is empowered, the owner of the building unit, building or structure.
2.10 (1) Campus or Campus Planning :-An arrangement for two or more buildings of various uses ancillary to each other in a land earmarked for specified purpose called campus, with or without sub-dividing land in the smaller parcels.
2.10 Control Line : - A line on either side of a highway beyond the building line fixed in respect of such highway by the Highway Authority.
2.11 Density—Residential: - The residential density expressed in terms of number of dwelling units or tenements per hectare.
2.12 Detached Building : - A building whose walls and roofs are independent of any other building with specified open space on all sides.
2.13 Developer: - Any entity defined as a ’Developer’ under the Special Economic Zone (SEZ) Act, 2005 and includes a ‘Co-Developer’.
2.14 Development Plan: - “Development Plan” means a plan for the development of the area within the jurisdiction of a Planning Authority and includes revision of a development plan.
2.15 Dwelling Unit / Tenement: - means an independent dwelling unit with a kitchen or a cooking alcove & with a separate sanitary arrangement.
2.16 Escalator - A power driven, inclined & continuous stairway used for raising or lowering passengers.
2.17 Group Housing: - An arrangement of two or more residential buildings, for single or multi-family dwelling units, in a land without subdividing the land in to smaller parcels.
ER , - , , 3 3-, R/ -, 3
2.18 Ground Level : - The average level of ground in a plot (site).
2.19 High Rise Building : - The Buildings 15 m. or above in height shall be considered as High Rise Building. However, chimneys, cooling towers, boiler, rooms / lift machine rooms, cold storage and other non-working areas in case of industrial buildings and water tanks, and architectural features in respect of other buildings may be permitted as a non-High Rise buildings, Buildings less than 15 m. including stilt floor / parking floor stand excluded from the definition of high rise buildings.
2.20 Information Technology Establishment (ITE) : - means an establishment which is in the business of developing either software or hardware relating to computers or computer technology.
2.21 Integrated Industrial Area : - means an area declared as such by M.I.D.C. under Section 43 -1B of the Maharashtra Industrial Development Act, 1961.
2.22 Layout Open Space: - Shall mean a statutory common open space kept in any layout exclusive of margins and approaches, at natural ground level of the plot/building unit.
2.23 Lessor : - An entity which has executed a lease in favour of its allottee.
2.24 Lessee / Sublessee/ Licensee : - An allottee in favour of whom a lease or a sublease has been granted.
2.25 Licensed Engineer / Structural Engineer / Supervisor : - A qualified Engineer / Structural Engineer / Supervisor licensed by the Special Planning Authority.
2.26 Lift Machine : - Part of the lift equipment comprising the motor(s) and the control gear therewith, reduction gear (if any), brakes and winding drum or sheave, by which the lift car is raised or lowered.
2.27 Lift Well: - Unobstructed space within an enclosure provided for the vertical movement of the lift car(s) and any counter weights, including the lift pit and the space for top clearance.
2.28 Mall : - A large enclosed shopping area with associated uses.
2.29 Marginal Open Space: - An area adjoining a building left open to the sky as per requirements of Appendix XI Provisions and forming an integral part of a site.
2.30 Means of Access: - This shall include a road /street /vehicular access-way, pathway up to a plot and to a building within a plot.
2.31 Non-conforming User: - Any lawful use on a site not conforming to the use provisions in a Development Plan.
2.32 Occupancy or Use of a land or building: - The principal occupancy or use for which a land or building or a part of a building is used, or intended to be used. For the purposes of classification of a land or building according to the occupancy, an occupancy shall be deemed to include subsidiary occupancies which are contingent upon it. Land or buildings with mixed occupancies are those lands or buildings in which more than one occupancy is
(.fq.y.)----33
20 ER , - a u, T , 3 3-9,R0/ 2R-, 930
present in different portions of the land or building. The occupancy classification shall have the meaning given below unless otherwise spelt out in a Development Plan.
(a) Hazardous : - This shall include any land or building or part of a building which is used for the storage, handling, manufacture or processing of highly combustible or explosive materials or products which are liable to bum with extreme rapidity and / or may produce poisonous gases or explosions during storage, handling, manufacturing or processing, which involve highly corrosive, toxic or noxious alkalis, acids or other liquids or chemicals producing flames, fumes and explosive mixtures of dust or which result in the division of matter into fine particles subject to spontaneous ignition. These are associated with such features as excessive smoke, noise, vibration, stench, unpleasant or injurious fumes, effluents, explosives, inflammable material etc. and other hazards to the health or safety of the community.
(b) Office : - The premises whose sole or principal use is an office or for office purpose. "Office purposes" shall include the purpose of administration, clerical work, handling money, telephone/ telegraph/ computer operations and "clerical work" shall include writing, bookkeeping, sorting papers, typing, filing, duplicating, drawing of matter for publication and the editorial preparation of matter for publication.
2.33 Owner : - A person who has a legal title to land or building. The term also includes : -
(a) an agent or trustee who receives the rent on behalf of the owner;
(b) an agent or trustee who receives the rent of, or is entrusted with, or is concerned with any building devoted to religious or charitable purposes ;
(c) a receiver, executor or administrator or a manager appointed by any court of competent jurisdiction to have the charge of, or to exercise the rights of the owner;
(d) a mortgagee in possession; and
(e) a lessee or sub-lessee/ licensee
as the context may require.
2.34 Permission : - A permission or authorisation in writing by the Authority to carry out development regulated by these provisions.
2.35 Planning Proposal : - Proposals of a Special Planning Authority for development of land within its jurisdiction. Planning Proposal is synonymous with Development Plan.
2.36 Podium : - A continuous projecting base or pedestal of a building within the permissible building line.
2.37 Principal Regulations: - The Development Control Regulations of M.I.D.C. sanctioned for notified areas of M.I.D.C. under Sub Section 1A of Section 40 of the Act vide Urban
2.49
R , , T , 3-, 2/ -,
Development Department Notification No. TPB/4308/465/CR-64/08/UD-11 Dated 31st August 2009, and as amended so far from time to time.
2.38 Room Height : - The vertical distance measured from the finished floor surface to the finished ceiling/ slab surface. In the case of pitched roofs, the room height shall be the average height between bottom of the eaves and bottom of the ridge above finished floor.
22
2.39 Site- Corner : - The site at the junction of and fronting on two or more intersecting streets.
2.40 Site - Depth of : - The mean horizontal distance between the front and rear boundaries of a site.
2.41 Site - Double/ Return Frontage : - A site having frontage on two streets other than a corner plot.
2.42 Site - Interior or Tandem : - A site, an access to which is by a passage from a street whether such passage forms part of the site or not.
2.43 SEZ means a Special Economic Zone as defined in the ’Principal Regulations’.
2.44 Stilt or Stilt Floor : - Stilt or stilt floor means portion of a building above ground level with at least two sides open and consisting of structural columns supporting the superstructure and used for the purpose of parking.
2.45 Storage : - A place where goods are stored.
2.46 Store Room : - A room used as storage space.
2.47 Terrace : - A flat, horizontal, open-to-sky roof with a parapet over the top-most storey of a building or a part of a building and not of a cantilevered or projected construction.
2.48 To Erect : - To erect means
(a) to erect a new building on any site whether previously built upon or not;
(b) to re-erect any building of which portions above the plinth level have been pulled down, burnt or destroyed; and
(c) conversion of a building or its part from one occupancy to another.
Town Planner : - means a person who is a member of the Institute of Town Planners, India (ITPI) or possesses qualifications and experience that qualifies him to become one.
2.50 Veranda/ Verandah : - A covered area, usually on the ground floor, with at least one side open to the outside except for a 1 m. high railing/ parapet provided for safety.
2.51 Water Course : - A natural channel or an artificial one formed by draining or diversion of a natural channel meant for carrying stormwater or wastewater.
(a) Watercourse - Major : - means a watercourse which carries storm water discharging from a contributing area of not less than 100 hectares, the decision of Special Planning Authority on the extent of the contributing area being final.
HERT T, - , T R, 3 3-, RO/ R-, T 3
(b) Watercourse, Minor : - means a watercourse which is not a major one.
Note : Wherever there is a conflict between definitions given in the these Provisions and the definitions given by the National Building Code of India, the understanding of the Special Planning Authority in the matter shall prevail.