Appendix A2: Form for Sub-division of Land AS Plotted Layout
Application for permission for development under Section 18/44/58/69 of The Maharashtra Regional and Town Planning Act, 1966 read with any other Act governing the Planning Authority, if any.*
From (Name of the owner)
To, The Authority,( Name of the Authority.)
Sir,
I intend to carry out the under mentioned development in the site/plot of land, bearing S.No./Gat No./City Survey No/Final Plot No.… …,Mouje ……, situated at Road/ Street in accordance with Section 18/44/58/69 of The Maharashtra Regional and Town Planning Act, 1966 read with Section (*)----------- of --------- Act.
I forward herewith the following plans and statements (Item 1 to 7), wherever applicable, in quadruplicate, signed by me (Name in block letters) … and the Architect / Licensed Engineer / Supervisor (Registration/ License No .), who has been engaged by me and has prepared the plans, designs and a copy of other statements /documents as applicable.
(1) Key Plan (Location Plan);(to be shown on first copy of the set of plans)
(2) Site Plan showing the surrounding land and existing access to the land included in the layout;(to be shown on first copy of the set of plans)
(3)A layout plan showing,
(i) sub-divisions of the land or plot with dimensions and area of each of the proposed subdivisions and its use according to prescribed regulations;
(ii) width of the proposed streets; and
(iii) dimensions and area of recreational open spaces provided in the layout.
(iv) dimensions and area of amenity space provided in the layout.
(4) An extract of record of rights, property register card (any other document showing ownership of land to be specified)
(5) In case of revised permission, document of consent as per Regulation No 2.2.3 (v).
(6) Particulars of development in Form enclosed.
(7)Attested copy of Receipt for payment of scrutiny fees.
(8) No Objection Certificate, wherever required. I request that the proposed Sub-division / layout may please be approved and permission accorded to me to execute the work.
Signature of Owner
Name of Owner
Address of Owner
361
Contact No.
Dated:
Certificate
The above mentioned Plans are prepared by me as per UDCPR.
Signature of the Architect / Licensed
Engineer / Supervisor.
Name
License No.
Contact No.
Dated
(*) Name of the Act of the Planning Authority, if any, be mentioned.
Form giving Particulars of Development (Part of Appendix A-2, Item 6)
1.
(a) (i) Full Name of Applicant
1.
(ii) Address of applicant
1.
(iii) e-mail ID
1.
(iv) Mobile No.
1.
(b) (i) Name and address of Architect/ licensed Engineer / Supervisor employed.
1.
(ii) No. and date of issue of License ( Registration No. in case of Architect.)
2.
(a) Is the plot of, a City Triangulation Survey Number, Revenue Survey Number or Hissa Number of a Survey Number or a Final Plot Number of a Town Planning Scheme?
Yes / No.----
2.
(b) Whether the land is situated in Congested (core) Area or outside Congested Area?
Yes / No.
3.
(a) What is the total area of the plot according to the ownership document and measurement plan?
Area ----
3.
(b) Does it tally with the Revenue/CTS Record
Yes / No.
3.
(c) What is the actual area available on site measured by Architect/ licensed Engineer/ Supervisor?(The permission shall be based on the area whichever is minimum.)
Area ----
3.
(d) Is there any deduction in the original area of the plot on account of D.P. Roads or reservation(s). If so, are they correctly marked on the site plan? Please state the total area of such deductions?
(e) Is there any water stream in the land? State the area of such land and state whether it is excluded?
Yes / No.Area ----
3.
(e) What is the area remained for development after above deduction(s)?
Area ----
3.
(f) What is the area proposed for recreational open space? (For minimum original holding as mentioned in Regulation No. 3.4)
Area ----
3.
(g) Whether amenity space as required under Regulation No. 3.5 is left? Please mention the area.
Yes / No.Area ----
3.
(h) What is the net plot area as per Regulation No. 3.9?
Area ----
4.
Are all plans as required under Regulation No.2.2 enclosed?
Yes / No.
5.
(a) In what zone does the plot / land fall?
5.
(b) For what purpose the layout is proposed? Is it permissible according to the land use classification?
6.
(a) Is road available as an approach to the land? What is the average existing width of the road? (If the plot abuts on two or more roads, the above information in respect of all roads should be given)
Yes / No.Width ----m.
6.
(b) Is the land fronting on D.P. road? If so, width of the D.P. road
Yes / No.Width ----m.
6.
(c) Is the land fronting on National or State highway? If so, is the Building line / control line maintained? Please state the distance.
Yes / No.----
7.
Is the land subject to restrictions of blue / red flood line, airport, railway, electric line, land fill sites, archaeology, etc.? Please state the details along with ‘No objection certificate’, if any.
Yes / No.
8.
Whether the internal roads proposed in the layout conform to the Regulation No.3.3 ?
Yes / No.
9.
Whether roads in the layout are co-ordinated with the roads in the surrounding layout?
Yes / No.
10.
Whether the area and dimensions of plots are proposed as per prescribed regulations?
Yes / No.
11.
Whether area for inclusive housing is required as per Regulation No.3.8 ? Please state the details.
Yes / No.
I hereby declare that I am the Architect/ Licensed Engineer / Supervisor employed for the proposed work and that the statements made in this form are true and correct to the best of my knowledge.
Date : / /
Signature of the
Architect/ Licensed
Engineer/ Supervisor
employed.
Proforma - I: Area Statement(At Right Hand top Corner of Plans)
Proposed -- - Layout on C.T.S. No./ Plot No. / S.No. /Gat. No./Drawing F.P.No.------- of Village Mauje ----- Sheet No.: X/Y
Stamps of Approval of Plans:
Area Statement
Area of Plot (Minimum area of a, b, c to be considered)
10. Pro-rata factor for FSI calculation on layout plots = (5/9)
11. Area for inclusive housing
(a) Required -
(b) Proposed -
Certificate of Area: Certified that the plot under reference was surveyed by me on and the dimensions of
Area Statement
sides etc. of plot stated on plan are as measured on site and the area so worked out tallies with the area stated in document of Ownership/ T.P. Scheme Records/ Land Records Department/City Survey records.Signature(Name of Architect/Licensed Engineer/Supervisor.)
Owner (s) name and signature
Architect/ Licensed Engineer/ Supervisor name and signature
Statement of distribution of FSI on each plot(to be printed at suitable place on plan)
Plot No.
Plot area (Sq.m.)
Corner Rounding area of Road (if any) (Sq.m.)
Remaining Plot area (b-c) (Sq.m.)
Pro-Rata FSI factor
Built up area on pro-rata basis i.e.(d x e)*
Front Road width (m.)
Basic FSI
Permissible Built-up area on Basic FSI (<sup>1</sup>) (f x h) (Sq.m.)
(a)
(b)
(c)
(d)
(e)
(f)
(g)
(h)
(i)
* This factor may not be applied in case of individual plot, if quantum of FSI to be apportioned on various plots is varied. In such case, column (e) shall read as "quantum of pro-rata FSI to be utilised" and total of this column shall be equal to or less than the quantum at Sr. No. 5.
CERTIFICATE AS PER APPENDIX C-4.3(viii) Structural Design Adequacy (to be submitted at the time of completion)
To,
The Authority
(Name of the Authority)
Sir,
I /we have been appointed as Structural Engineer by m/s--- ---for preparing the structural design and drawings for the New structure consisting of -----floors, construction of --------- additional floors over existing structure with -----floors, as described in my enclosed Design base report, based on the Architectural drawings and other utilities and services requirements given by the Owner/ Developer of the development work of building in Plot No. in Block No._____ situated at Road / street ___ Revenue S.No.……./ Gat No........./ Khasara No........ / City Survey No……../ Final Plot No.........,.Tal.------ ,District-------.
The following listed firms /persons are associated with the work as appointed by M/s-
Architect :- ---
Owner /Developer:----
Licensing Engineer:--
Site Engineer:---
I/we hereby certify and confirm adequacy of the structural design for intended use represented through my structural drawing issued from time to time.
I/we further confirm that the structural design structural drawings and details of the building which has been done by me/us, satisfy the structural safety requirements for all situations including natural disasters, as applicable, as stipulated in National Building Code of India and its Part 6- Structural Design and other relevant Codes, considering the report of Subsurface investigations, where applicable.
(1) I/we enclosing herewith undertaking of Site Engineer/ licensed Engineer, Owner regarding compliance with structural drawings and adherence to standard construction practices while executing the construction work.
On the basis of this I/we hereby certify that to the best of my Knowledge and belief the said structure is structurally fit for the intended purpose.
As a Structural Engineer for design my responsibilities are limited to providing structural design structural drawings and details in accordance with the provisions of relevant prevailing Indian Standard codes, and visits to site at specified stages called for by the Supervising Structural Engineer/ Supervising Engineer/ site Engineer for verification of reinforcement laid. All issues related to Supervision, Materials, Workmanship and execution are the sole responsibility of the Supervising Structural Engineer/Supervising Engineer/ site Engineer. Visit made by me as Structural Engineer are not for Supervision since, i/we are not responsible for supervision and quality of work. This certificate is issued on the clear understanding that my overall design responsibility for safe and proper performance of structural design ceases, the moment any addition and /or alteration or any damage to the structural frame is caused by accident or by tampering with the geometrical sections of structural members for any purpose whatsoever or due to overloading of the structure or lack of maintenance or any act that is detrimental to the structure as a whole.
This certificate is issued in conjunction with the certificate of the licensed Engineer and owner certifying the quality of work.
Enclosure-
Date :
Signature and name of the Licensed Structural Engineer
Registration/ License No.
C-5 SUPERVISOR
C-5.1 Qualification
(a) For Supervisor 1 :-
372
i) Three years architectural assistantship or intermediate in architecture with two years experience, or
ii) Diploma in Civil engineering or equivalent qualifications with two years experience. or
iii) Draftsman in Civil Engineering from ITI or equivalent qualifications with Ten years experience out of which five year shall be under Architect/Engineer.
(b) For Supervisor - 2 :-
i) Draftsman in Civil Engineering from ITI or equivalent qualifications with five years experience under Architect/ Engineer.
(a) For Supervisor-1: He shall be entitled to submit -
i) All plans and related information connected with development permission on plot up to 500sq.m.; and
ii) Certificate of supervision of buildings on plot up to 500 Sq.m. and completion thereof.
(b) For Supervisor-2 :He shall be entitled to submit -
i) All Plans and related information up to 200sq.m. built up area, and
ii) Certificate of supervision for limits at (i) above and completion thereof.
C-5.3 Duties and Responsibilities.
Duties and Responsibility of the Engineer shall be as mentioned in C-2.3 above within the competency mentioned in Clause C-5.2.
C-6 Town Planner
C-6.1 Qualification
Graduate or Post-graduate degree in Town and country planning, urban planning, planning, regional planning or equivalent.
C-6.2 Competence
i) All plans and related information connected with development permission.
ii) Issuing certificates of supervision for development of all lands.
(1) Certificate
(1) ** I hereby certify that the work of structural elements for the above mentioned work shall be carried under my supervision as per the above mentioned structural drawings after due verification by concerned Structural Engineer. I shall be responsible for the execution of the work, quality of material used and quality of workmanship as per the above mentioned Structural Design and structural drawings.
Qualification, Competence, Duties and Responsibilities ETC. of Licensed Technical Personnel or Architect for Development Permission and Supervison.
C-1
GENERAL
C-1.1
The qualifications of the technical personnel and their competence to carry out different jobs for development permission and supervision for the purpose of licensing by the Authority shall be as given in Regulation No. C-2 to C-6. The procedure for licensing the technical personnel is given in Regulation No.C-7. In the event, the services of the technical personal is discontinued by the owner / developer or such technical personal resigns from the services, he shall forthwith intimate to the authority and owner / developer shall immediately appoint another technical person on the project.
C-2
ARCHITECT
C-2.1
Qualifications-The minimum qualifications for an architect shall be the qualifications as provided for in the Architects Act, 1972 and should be registered with the Council of Architecture with valid membership. Such registered Architects shall not be required to again register their names with the Authority. However, he shall submit the registration certificate to the- Authority.
C-2.2
Competence of Architect:To carry out work related to development permission as given below and shall be entitled to submit -i) All plans and technical information connected with designs and plans of development permission.ii) Structural details and calculations for building on plot up to 500 Sq.m. and up to 3 storeys or 11 m. height andiii) Certificate of architectural supervision and completion for all buildings.
C-2.3
Duties and Responsibilities.i) Design as per Client's requirements and site conditions.ii) Prepare and submit plans as per the Regulations and shall be responsible for correctness of the calculations and dimensions mentioned on the plan and shall be liable for consequences arising thereof.iii) Represent before the Authority for scrutiny of drawings.iv) Prepare and issue working drawings details in conformity with approved plans.v) Advice client to appoint Site Engineer/ Supervisor, in case he himself is not undertaking the supervision work.vi) Inform Authority about Commencement of work on site.vii) To verify the work at obligatory stages of plinth completion, completion of RCC structure and superstructure completion to ensure work progress in conformity of approved drawings and dimensions.viii) Inform Authority about reaching relevant stage of work where stage-wise approval from the authority is required.ix) Issue completion / part completion certificate for submission to the authority.
x) Inform in writing to the Authority in case of violation by Client during the period of appointmentxi) To assist and co-operate with the Authority and other officers in carrying out and enforcing the provisions of Maharashtra Regional and Town Planning Act, 1966 and of any regulations for the time being in force under the same.xii) The above mentioned Architect's scope and responsibilities shall be similarly applicable for Landscape/ Heritage & Conservation Consultant, if any.
C-3
ENGINEER
C-3.1
Qualifications-i) The qualifications for Licensing Engineer shall be the corporate membership (Civil) of the Institution of Engineers or such Degree or Diploma in Civil or Structural Engineering or equivalent; orii) Diploma in Civil Engineering or Diploma in Architectural Assistance ship or equivalent qualification, having experience of 10 years in the field of land and building planning.
C-3.2
Competence-To carry out work related to development permission as given below and shall be entitled to submit-i) All plans and related information connected with development permission.ii) Structural details and calculations for building on plot up to 500 Sq.m. and up to 3 storeys or 11m. height, andiii) Certificate of supervision and completion for all buildings.
C-3.3
Duties and Responsibilities.Duties and Responsibilities of the Engineer shall be as mentioned in C-2.3 above within the competency mentioned in Clause - C-3.2.
C-4
STRUCTURAL ENGINEER
C-4.1
Qualifications-i) Graduate in Civil Engineering of recognised Indian or Foreign University and Chartered Engineer or Associated Member in Civil Engineering Division of Institution of Engineers (India) or equivalent Overseas Institution with minimum 3 years of experience of structural engineering practice in designing and related field work; orii) Post graduate degree in structural engineering with 2 years' experience; oriii) Doctorate in structural engineering with 1 year experience.
C-4.2
Competence -The structural engineer shall be competent.i) To prepare the structural design, calculations and details of all buildings and carry out verification of reinforcement as per stages of work.ii) To carry out structural audit/ structural condition survey of the existing/ old buildings.
C-4.3
Duties and Responsibilities of Structural Engineeri) All structural layouts and structural design related with plan and development on the basis of details received from architect/ owner/ builder/ developer/ geo technical consultant.
ii) Wherever required, structural engineer shall avail the services/advice of Geotechnical Engineer.
iii) Provide lists of tests to be carried out at each stage of work and allow the further work only after satisfying with the same.
iv) To verify the structural elements in compliance with structural drawings.
v) To document the site visit report mentioning therein the deviation / lapses, if any, in respect of structural elements designed by him and inform the same to the site engineer, owner / developer, architect / licensed personnel for rectification required.
vi) He shall be responsible for the adequacy of the structural design in compliance with BIS code and plans received from architect/ owner/ builder/ developer.
vii) The structural engineer will advise owner/ builder/ developer to appoint formwork co-coordinator (FWC) and same shall be employed by the owner/ builder/ developer for the project.
viii) Certificate of structural design adequacy at the time of completion (1) shall be in the following format:-
Appendix 'B': Form for Supervision
To,
The Authority
(Name of the Authority)
Sir,
I hereby certify that the development/erection/re-erection/demolition or material alteration in/ or Building No on / in Plot No. in Block No. situated at Road / street Revenue S.No.……./ Gat No........./ Khasara No........ / City Survey No…………../ Final Plot No......... shall be carried out under my supervision and I certify that all the materials (types and grade) and the workmanship of the work shall be generally in accordance with the general specifications and that the work shall be carried out according to the sanctioned plans. I shall be responsible for the execution of the work in all respects.
Date :
Signature and name of the Architect or Licensed
Engineer/ Site Engineer /Supervisor. *
Registration/ License No.
* Strike out whichever is not applicable.
Certificate
** I hereby certify that the structural drawings for the above mentioned work are prepared by me / us and (1)the work, as far as structural drawings are concerned, shall be carried out (1) as specified in Appendix ‗C‘. I shall be responsible for the (1) adequacy of the Structural Design as far as structural drawings are concerned.
Signature and name of the Structural Engineer
/ Architect / Licensed Engineer. ***
Registration/ License No.
Date :
** Wherever applicable.
*** Strikeout whichever is not applicable.
C- Duties and Responsibilities
8.1.2 i) To carry out day to day supervision in order to ensure that the work on site is carried out in accordance with the development permissions, approved plans, drawings given by Licensed personnel/ Architect of the project, structural drawings given by structural engineer.
ii) Enforce construction methodology; Ensure the quality of work as per the specifications and keep site records.
iii) To make necessary arrangement for the temporary structures/formwork/shuttering required for the execution of the building as per the design and drawing with the help of owner/ developer.
iv) To organise the all activities related to construction and development in coordination with Architect / Engineer / Structural Engineer and Owner/ Developer.
v) To take necessary measures to ensure the safety of workers on site.
C-8.2 Geotechnical Engineer.
C- Qualifications:
i) Graduate in civil engineering or geotechnical engineering or Member of Civil Engineering Division of Institution of Engineers (India), and with minimum 3 year experience in geotechnical engineering practice in designing and field work., or
ii) Post graduate in civil engineering or geotechnical engineering with minimum 2 year experience in geotechnical engineering practice in designing and field work. or
iii) Doctorate in civil engineering or geotechnical engineering with minimum 1 year experience in geotechnical engineering practice in designing and field work.
C- Duties and Responsibilities of Geotechnical Engineer
8.2.2 i) Geotechnical investigation by exploring necessary field tests and visual inspection, taking samples and testing in certified/ authorized Laboratory.
ii) Prepare the Geotechnical Report certifying the Geotechnical conditions, advise on safe bearing capacity, required depth for foundation, stability of excavated slopes and safety of the adjoining structures to the Structural Engineer by considering all relevant affecting governing aspects.
iv) Certify the strata and sub soil conditions before laying the foundation.
(#) Clarification issued vide Order No. CR 236/18 (Part 2), dt, 23rd December, 2021.
C-7.1 (+) Technical Personnel to be licensed:-
The Qualified technical personnel or group as given in regulations; No. or (1) (--) C-3, C-4, C-5, C-6 shall be licensed with the Authority or (1) Directorate Office of Town Planning Department and the license shall be valid for three calendar years ending 31stDecember after which it shall be renewed every three years. The technical person registered with the Authority shall be entitled to work within Authority's jurisdiction and those registered with ( ) Directorate Office shall be entitled to work within jurisdiction of all Authorities as well as regional plan area (1) (--).
(+)Order issued by Director of Town Planning vide Order No. 5729, dt., 8th December, 2021.
Fees for Licensing- The annual licensing fees shall be as follows:-
For Engineer, Structural Engineer and Town Planner.
Rs.3000/- For three years.
For Supervisor (1) and For Supervisor (2)
Rs.1500/- For three years. .
These fees shall be increased by 10% for every three years.
C-8 Duties and Responsibilities of Other Technical Persons / Owner
C-8.1 Site Engineer
C- Qualifications:
8.1.1 The ―Site Engineer‖ must hold a minimum diploma in Civil/ Construction Engineering / Construction Management or any other equivalent qualification in the field of Civil Engineering.
C-8.3 Owner / Developer
C- Duties and Responsibilities.
8.3.1i) The applicant owner/ developer shall be responsible for title of the property.
ii) The applicant owner/developer shall be responsible for truthfulness and validity of orders, NOCs, certificates obtained by him.
iii) Communicate with the consultants on reaching various stages of work in order to facilitate them to get clearances for further action.
iv) Appoint professional/ consultant/ supervisors/ site engineer/ technical personnel/ staff required for carrying out the work.
v) Provide necessary resources as may be required by the professionals/ consultants/ supervisors/ technical personnel/Staff.
vi) Commence work at various stages only after obtaining required approval to the plans from the Authority or clearances under the law.
vii) To comply with any instructions, directions and orders by any Statutory Authority.
viii) Ensure that no work in violations of the sanctioned plan is carried out at any stage of the work and even after Occupation certificate is obtained.
ix) To ensure overall safety during construction by engaging various technical persons, site engineer, formwork coordinator etc.
C-8.5 Technical Fact Finding Committee.
In case of any accident at site during construction on account of failure of any component of building/ structure, the reason for the same shall be ascertained by the following technical fact finding committee.
Committee for Planning Authority Area
Committee for Planning Authority Area
Committee for Planning Authority Area
Sr. No.
Members
Post
1
Collector of the concerned District
Chairman
2
Deputy Commissioner of Police or Police Officer of the equivalent rank.
Member
3
Assistant Director of Town Planning of the District.
Member
4
Superintending Engineer of P.W.D. (Building Design Division) of the State.
Member
5
Chief Fire Officer of the concerned Authority. In absence of such officer at the Authority, representative of Director of Fire Services, Maharashtra State.
Member
6
Representative of Labour Commissioner not below the rank of Class-A officer.
Member
7
Representative of Indian Society of Structural Engineers of local/ nearby centre.
Member
8
Representative of Indian Institute of Architects of local/ nearby centre.
Member.
9
Representative of CREDAI of the concerned district/ city.
Member.
10
In-charge Officer of the department of the concerned Authority, granting the development permission.
Member Secretary.
Committee for Regional Plan Area
Sr. No.
Members
Post
1
Divisional Commissioner of the Concerned Division.
Chairman
2
Joint Director of Town Planning of the concerned Division.
Member
3
Collector of the concerned District
Member
4
Deputy Superintendent of Police or Police Officer of the equivalent rank.
Member
5
Superintending Engineer of P.W.D. (Building Design Division) of the State.
Member
6
Representative of Director of Fire Services, Maharashtra State.
Member
7
Representative of Labour Commissioner not below the rank of Class-A officer.
Member
8
Representative of Indian Society of Structural Engineers of local/ nearby centre.
Member
9
Representative of Indian Institute of Architects of local/ nearby centre.
Member.
10
Representative of CREDAI of the concerned district/ city.
Member.
11
Assistant Director of Town Planning/ Town Planner of the concerned area.
Member Secretary.
In case of accident mentioned above, the concerned Authority shall intimate to the concerned committee along with relevant documents. The Committee shall convene the meeting of the committee immediately and shall send the report of its primary findings within 3 working days to the concerned Authority for further necessary action. The committee shall submit final report within 10 working days if detailed investigations are required. The committee shall be at liberty to take the help of experts, if required. It may give hearing to the concerned persons, if required.
-*-*-*-*-*-
Appendix 'D-1' Form for Sanction of Building Permission and Commencement Certificate
To,
Sir,
With reference to your application No. ,dated for the grant of sanction of (1) Building Permission Commencement Certificate under Section 18/44 of The Maharashtra Regional and Town Planning Act, 1966 read with Section (*)----------- of --------- Act, to carry out development work / Building on Plot No……… Revenue S.No.……./ Gat No........./ Khasara No........ / City Survey No…………../Final Plot No.........Mauje_ situated at Road /Street , Society the Commencement Certificate/Building Permit is granted under Section 18/45 of the said Act, subject to the following conditions:
The land vacated in consequence of the enforcement of the set-back rule shall form part of the public street in future.
No new building or part thereof shall be occupied or allowed to be occupied or used or permitted to be used by any person until occupancy certificate is granted.
The Commencement Certificate/ Building permit shall remain valid for a period of one year commencing from the date of its issue (1) if the work is not commenced within the valid period.
This permission does not entitle you to develop the land which does not vest in you.
(1) Note 1 - At the time of building permission, the Planning Authority may add the necessary conditions regarding compliance of these regulations.
Note 2 - At the time of Commencement Certificate, the Planning Authority may add the necessary one or two conditions regarding compliance of the conditions of sanctioned Building Permission and these regulations.
Office No.
Office Stamp
Date :
Yours faithfully,
Authority or an officer appointed by it
(*) Name of the Act of the Planning Authority, if any, be mentioned or concerned sentence be deleted.
(Specimen of Stamp of Approval to be marked on building plan)
OFFICE OF THE **-
Building Permit No. --
Date : --------
SANCTIONED.
Signature of the Authority
** Name of the Municipal Corporation / Council / Nagar Panchayat / Collector shall be mentioned.
C-8.4 Duties and Responsibilities of the Officers of the Authority.
In addition to the duties and responsibilities assigned to the post of the officers of the Authority dealing with the development permission, following duties shall also be performed.
i) The application of development permission shall be scrutinised and shall be disposed off within the time limit specified in the Act/ DCPR or Right to Services Act.
ii) The concerned officer shall make site inspection/s as and when required.
iii) If any complaint is received in respect of any on-going work for which development permission has been granted, he should take the cognizance of the said compliant and do the needful within 15 days.
iv) On receipt of complaint, the officer of the Authority shall investigate thoroughly and do the needful as per provisions of law and regulations. He shall not act arbitrarily on complaint and issue stop work notice to on-going work.
Appendix 'D-2' Form for Tentative Approval for Demarcation of Land / Sub-division Layout
To,
Sir,
With reference to your application No ,dated for the land sub-division approval, under Section 18/44 of The Maharashtra Regional and Town Planning Act, 1966 read with Section (*)----------- of --------- Act, to carry out development work in respect of land bearing Plot No……… Revenue S.No.……./ Gat No........./ Khasara No........ / City Survey No…………../ Final Plot No........., Mauje ……it is to inform you that, land sub-division layout is hereby tentatively approved and recommended for demarcation, subject to the following conditions:
You will get the land sub-division layout demarcated on the site by the Land Records Department and submit the certified copy to that effect for final approval.
It shall be the responsibility of the owner to carry out all the development work including construction of roads, sewer lines, water supply lines, culverts, bridges, street lighting, etc. and hand it over to the Authority after developing them to the satisfaction of the Authority.
If you wish that the Authority has to carry out these development works, then you will have to deposit the estimated expenses to the Authority in advance, as decided by the Authority.
You will have to handover the amenity space to the Authority before approval of final layout as per Regulation No. 3.5. (applicable in case where owner is not allowed to develop)
This permission does not entitle you to develop the land which does not vest in you.
Office No. Yours faithfully,
Office Date
Authority or an officer appointed by it
Office Stamp
(*) Name of the Act of the Planning Authority, if any, be mentioned or concerned sentence be deleted.
(Specimen of Stamp of Approval to be marked on Layout plan)
OFFICE OF THE **---
Letter No. -------
Date : --------
LAYOUT RECOMMENDED FOR DEMARCATION.
Signature
of the Authority
** Name of the Municipal Corporation / Council / Nagar Panchayat / Collector shall be mentioned.
Appendix 'D-3' Form for Final Approval to the Land Sub-division / Layout
To,
Sir,
With reference to your application No. ,dated for the land sub-division approval, under Section 18/44/69 of The Maharashtra Regional and Town Planning Act, 1966 read with Section (*)----------- of --------- Act, to carry out development work in respect of land bearing Plot No……… Revenue S.No.……./ Gat No........./ Khasara No........ / City Survey No…………../ Final Plot No........., Mauje…… the land sub-division layout is finally approved as demarcated, under Section 18/45/69 of the Maharashtra Regional & Town Planning Act, 1966, subject to the following conditions:
It shall be the responsibility of the owner to carry out all the development work including construction of roads, sewer lines, water supply lines, culverts, bridges, street lighting, etc. and hand it over to the Planning Authority /Collector after developing them to the satisfaction of the Authority.
If you wish that the Planning Authority /Collector should carry out these development works, then you will have to deposit the estimated expenses to the Planning Authority /Collector in advance, as decided by the Authority.
As per the undertaking submitted by you in respect of recreational open space as stipulated in Regulation No.3.4, the said open space admeasuring ------- Sq.m. stand vested in the name of plot holders of the layout or society of the plot holders and you have no right of ownership or interest in the said recreational open space.
This permission does not entitle you to develop the land which does not vest in you.
Yours faithfully,
Office Stamp
Authority or an officer appointed by it
(*) Name of the Act of the Planning Authority, if any, be mentioned or concerned sentence be deleted.
(Specimen of Stamp of Approval to be marked on Layout plan)
OFFICE OF THE **--
Letter No. ----------- Date : -------
LAYOUT SANCTIONED
Subject to conditions mentioned in the said letter.
Signature
of the Authority
** Name of the Municipal Corporation / Council / Nagar Panchayat / Collector shall be mentioned.
With reference to your application No. ____ dated ____ for the grant of sanction for the development work / the erection of a building / execution of work on Plot No...... Revenue S.No....../ Gat No....../ Khasara No....../ City Survey No....../ Final Plot No....../ Mauje____, I regret to inform you that the proposal has been refused under Section 18/45/69 of the Maharashtra Regional and Town Planning Act, 1966, on the following grounds.
Yours faithfully,
Office Stamp
Authority or an officer appointed by it
Note - While refusing the permission, the Authority shall mention the Regulation number, provision of which is not complied within the development proposal.
(Specimen of Stamp of rejection to be marked on building plan)
Letter No. ----
Date : -------------
REJECTED
Appendix 'E-2' Form for Refusal of Land Sub-division/ Layout
With reference to your application No. ____ dated ____ for the grant of sanction for the development work bearing Plot No...... Revenue S.No......./ Gat No......./ Khasara No....... / City Survey No......./ Final Plot No....... Mauje____, I regret to inform you that the proposal has been refused under Section 18/45/69 of the Maharashtra Regional and Town Planning Act, 1966, on the following grounds.
____
____
____
____
____
Stamp
Yours faithfully,
Authority or an officer appointed by it
Note - While refusing the permission, the Authority shall mention the Regulation number, provision of which is not complied within the development proposal.
(Specimen of Stamp of rejection to be marked on Layout plan)
Letter No. ----
Date : ----.
REJECTED
Appendix 'F' Form for Intimation of Completion of Work UP to Plinth Level
To,
The Authority,
Planning Authority /Collector
Sir,
The construction up to plinth / column up to plinth level has been completed in Building No ____ Plot No.... Revenue S.No..../ Gat No..../ Khasara No.... / City Survey No....../ Final Plot No......, Mouje ......situated at Road/Street ____,Society____ in accordance with your permission No ____ dated ____ under my architectural / technical supervision and construction is carried out strictly in accordance with the sanctioned plan upto plinth level.
This is for information to you and we are proceeding further with the remaining construction work.
Yours faithfully
Signature of Architect/Licensed Engineer/
/Supervisor
Name : ____
(In Block Letters)____
Address :____
E-mail ID: ____
Mobile No.: ____
Date: ____
C-6.3 Duties and Responsibilities.
i) Design as per Client's requirements and site conditions.
ii) Prepare and submit plans as per the Regulations and shall be responsible for correctness of the calculations and dimensions mentioned on the plan and shall be liable for consequences arising thereof.
iii) Represent before the Authority for scrutiny of drawings.
iv) Advice client to appoint Site Engineer / Supervisor, in case he himself is not undertaking the supervision work.
v) Inform Authority about Commencement of work on site.
vi) Inform Authority about reaching relevant stage of work where stage-wise approval from the authority is required.
vii) Inform in writing to the Authority in case of violation by Client during the period of appointment.
viii) To assist and co-operate with the Authority and other officers in carrying out and enforcing the provisions of Maharashtra Regional and Town Planning Act, 1966 and of any regulations for the time being in force under the same.
C-7. Licensing-
Appendix 'G' Form for Completion Certificate
To,
The Authority,
Planning Authority /Collector
Sir,
I hereby certify that the erection / re-erection or part/ full development work in / on building / part building No ____ Plot No.... Revenue S.No..../ Gat No..../ Khasara No.... / City Survey No....../ Final Plot No......, Mouje ......has been supervised by technical person and has been completed on ____ without any departures of substantial nature according to the plans sanctioned, vide office communication No. ____ dated ____. The work has been completed as per sanctioned plan. No provisions of the Act or the building Regulations, no requisitions made, conditions prescribed or orders issued thereunder have been transgressed, except * a few changes made within the internal layout of residential or commercial units, which do not violate FSI or other regulations, in the course of the work. I am enclosing three copies of the completion plans. The building is fit for occupancy for which it has been erected/ re-erected or altered, constructed and enlarged.**
⁽¹⁾ All premium charges which are permitted to be paid in instalments with interest as per Regulation No. 2.2.14 are fully paid.
I have to request you to arrange for the inspection & grant permission for the occupation of the building.
Yours faithfully
(Signature of Owner)
Encl : As above.
Name of Owner (in Block Letters)
Date :
Signature and name of Architect /Licensed Engineer/Supervisor
The full / part development work / erection re-erection / or alteration in of building / part building No ____ Plot No.... Revenue S.No..../ Gat No..../ Khasara No.... / City Survey No..../ Final Plot No......, Mouje ....completed under the supervision of _________________ Architect, Licensed Engineer/ Structural Engineer / Supervisor, / License No ____ may be occupied on the following conditions.
____
____
____
____
A set of certified completion plans is returned herewith.
Encl : As above.
Office Stamp
Yours faithfully,
Authority or an officer appointed by it
(Specimen of Stamp to be marked on the plan)
OFFICE OF THE **----------
OFFICE OF THE **----
Letter No. ---- Date : ----
Letter No. ---- Date : ----
OCCUPATION GRANTED
PART OCCUPATION GRANTED
Signature
of the Authority
Signature
of the Authority
** Name of the Municipal Corporation / Council / Nagar Panchayat / Collector shall be mentioned.
Appendix 'I' Form for Refusal of Occupancy Certificate
The part / full development work / erection re-erection / or alteration in of building / part building No ____ Plot No.... Revenue S.No..../ Gat No..../ Khasara No.... / City Survey No....../Final Plot No......, Mouje ....completed under the supervision of ____ Architect, Licensed Engineer / Supervisor, / License No ____ is not allowed to be occupy because of the following reasons -
The construction carried out by you does not conform to the sanctioned plans.
____
____
A set of completion plan is retained with the Authority and remaining sets are regretfully returned herewith.
Encl : As above.
Office Stamp
Yours faithfully,
Authority or an officer appointed by him
(Specimen of Stamp of rejection to be marked on the plan)
Letter No. ----
Date : -------------
O.C. REJECTED
Appendix 'J' Form of Indemnity for Part Occupancy Certificate
(On Stamp Paper)
(Of such value as decided by the Authority.)
To,
The Authority,
____
Subject:-
Sir,
While thanking you for letting me occupy a portion of the above building before acceptance of the Completion Certificate of the whole building for the plans approved in communication No____, dated____ I hereby indemnify the Authority against any risk, damage and danger which may occur to occupants and users of the said portion of the building and also undertake to take necessary security measures for their safety. This undertaking will be binding on me /us, our heirs, administrators and our assignees.
Yours faithfully,
Signature and name of Owner
Witness:
Address:
Date:
APPENDIX 'K'APPROVALS OF BUILDING PERMISSION BASED ON RISK BASED CATEGORIZATION
APPENDIX 'K'APPROVALS OF BUILDING PERMISSION BASED ON RISK BASED CATEGORIZATION
APPENDIX 'K'APPROVALS OF BUILDING PERMISSION BASED ON RISK BASED CATEGORIZATION
APPENDIX 'K'APPROVALS OF BUILDING PERMISSION BASED ON RISK BASED CATEGORIZATION
Sr.No.
Parameters to be considered for Risk Base
Risk Category
Risk Category
Sr.No.
Parameters to be considered for Risk Base
Low Risk Category
Moderate Risk Category
1
Plot area
Building on a Plot Area upto 150 Sq.m.
Buildings on a Plot Area more than 150 Sq.m. and upto 300 Sq.m.
2
Plot status
Plot should be from sanctioned layout released for construction or regularised under Gunthewari Act, if plot is from congested area / gaothan it should have undivided original City Survey Number/ original Property Card Number/ Independent 7/12 abstract.(Plot should not be from un-authorised sub-division.)
Plot should be from sanctioned layout released for construction or regularised under Gunthewari Act, if plot is from congested area / gaothan it should have undivided original City Survey Number/ original Property Card Number/ Independent 7/12 abstract.(Plot should not be from un-authorised sub-division.)
3
Buildability of Plot
Plot should be buildable in view of the provisions in Regulation No.3.1.
Plot should be buildable in view of the provisions in Regulation No.3.1.
4
Zone in Development Plan
Residential or Commercial Zone or in a zone wherein Residential development is allowed.
Residential or Commercial Zone or in a zone wherein Residential development is allowed.
5
Type of Building
Residential or Residential with shop on ground floor.
Residential or Residential with shop on ground floor or mixed use.
6
Front, side and rear open spaces, access, parking and other requirements.
As per the provisions of UDCPR.
As per the provisions UDCPR.
7
Storeys allowed.
G.F. + 2 or Stilt + 3 floors.
G.F. + 2 or Stilt + 3 floors.
8
FSI
Construction should be within basic FSI + Premium FSI along with ancillary area FSI thereon
Construction should be within basic FSI + Premium FSI along with ancillary area FSI thereon
9
Submission of Application for approval.
Applicant shall submit the intimation letter as per Appendix-K-1 along withi) Ownership document.ii) Copy of approved layout showing plot/ measurement plan of plot.iii) Building plan showing periphery of construction (P-line) floor wise and details of property, FSI calculation as mentioned in Proforma-I with the signature of owner and licensed personal.iv) Copy of receipt of development charges including labour cess paid to Authority, if anyv) The certificate of licensed personal stating that the proposal is strictly in accordance with the provisions of UDCPR.No more details shall be necessary.
Applicant shall submit the application as per UDCPR and all required document shall be certified and signed by the licensed personal. The licensed personal shall also submit the certificate stating that the proposal is strictly in accordance with the provisions of UDCPR.
10
Issue of Commencement Certificate/ Approval.
The receipt of application along with the required documents and fees/ charges mentioned in 9 above, by the authority shall be treated as permission for development.
After receipt of the application, the Demand Note regarding payment of Development Charges and other Charges based on the proposed Plans/ Drawing submitted, shall be given by the concerned Engineer of the authority within 10 days. After the receipt of payment, the Authority shall issue Commencement Certificate within 10 days from receipt of such plans without any scrutiny, solely based on the certificate of the licensed personal.
11
Plinth Checking
Plinth Checking shall not be required.
Plinth Checking shall not be required.
12
Occupation Certificate.
After completion of the work, the owner shall intimate to the Authority about the occupation of the building.
Licensed personal shall submit the completion certificate in Appendix - H to the Authority. The licensed personal shall not issue the completion certificate unless the construction is completed strictly as per plan. The Authority shall issue the occupation certificate within 10 days after site inspection.
13
Other Stipulations.
----
Any deficiency of documents or payments as per UDCPR shall amount to unauthorised construction and shall be liable for action under the provisions of the Act.
Note - The above procedure for permission shall not bar the owner to obtain development permission as per provisions of this UDCPR, if he so desires.
Note - The above procedure for permission shall not bar the owner to obtain development permission as per provisions of this UDCPR, if he so desires.
Note - The above procedure for permission shall not bar the owner to obtain development permission as per provisions of this UDCPR, if he so desires.
Note - The above procedure for permission shall not bar the owner to obtain development permission as per provisions of this UDCPR, if he so desires.
Appendix 'K-1' Form for Permission of Construction of Building on a Plot Upto 150 SQ.M.
Application for permission for development under Section 18/44 of The Maharashtra Regional and Town Planning Act, 1966 read with any other Act governing the Planning Authority, if any.
From ____
(Name of the owner)
To,
The Authority
(Name of the Authority)
Sir,
I intend to carry out the under mentioned development in the site/plot of land, on Plot No.... Revenue S.No....../ Gat No....../ Khasara No....../ City Survey No....../Final Plot No......, Mouje ....situated at Road / Street ....Society ....in accordance with Section 18/44of the Maharashtra Regional and Town Planning Act, 1966.
I forward herewith the following plans and statements, signed by me (Name in block letters) ......and the Architect / Licensed Engineer / Supervisor (License No......), who has prepared the plans.
i) Key Plan (Location Plan) and Site Plan (to be shown on the plan)
ii) A building plan showing the periphery of construction line (P-line) floor wise. No details of internal room sizes and other details including section / elevation are to be shown. The height of building shall be mentioned. Existing structure to be retained/ to be demolished, if any, shall be shown;
iii) Copy of sanctioned layout plan, if any;
iv) An extract of record of rights, property register card (any other document showing ownership of land to be specified)
v) Attested copy of receipt of payment of Charges; (give details of proposed Area, FSI, Charges.)
vi) Copy of latest property tax receipt;
Please treat this intimation as permission for development.
Signature of Owner
Name of Owner
Address of Owner
Contact No. Dated
The above mentioned P-line plans are prepared by me.
Signature of the Architect /
Licensed Engineer / Supervisor.
389
Name
License No.
Contact No.
Dated
(1) APPENDIX - "K-2‟
APPROVALS OF BUILDING PERMISSION FOR CONSTRUCTION UPTO 8 ROOMS FOR AGRO TOURISM CENTER AND ALLIED ACTIVITIES AS PER TOURISM POLICY-2016
Sr. No.
Parameters to be considered
Description
1
Agricultural Plot area and No. of Rooms
Plot Area
No. of Rooms
(i) Upto 0.8 ha. (ii) 0.8 ha. upto 1.6 ha. (iii) 1.6 ha. & above
Plot should be buildable in view of the provisions in Regulation No. 3.1 of UDCPR.
3
Zone in Development Plan / Regional Plan
Agricultural Zone.
4
Type of Building
Residential & Allied Amenities for Agro Tourism Centre.
5
Front, side and rear open spaces, access, parking and other requirements.
As per the provisions of UDCPR.
6
Storeys allowed
G.F. + 1 floor
7
FSI
Area of rooms should be minimum 150 Sq.m. and Area of dormitories should be minimum 65 Sq.m. to 75 Sq.m. However, total construction should be within maximum FSI of 0.2 of gross plot area + along with ancillary area FSI thereon.
8
Submission of Application for approval.
Applicant shall submit the intimation letter as per appendix-K-1 of UDCPR along with - i) Ownership document. ii) Copy of measurement plan of plot. iii) Building plan showing periphery of construction (P-line) floorwise and details of property, FSI calculation as mentioned in Proforma-I with the signature of owner and licensed personal. iv) Copy of receipt of development charges including labour cess paid to Authority, if any. v) The certificate of licensed personal stating that the proposal is strictly in accordance with the provisions of UDCPR. No more details shall be necessary.
9
Issue of Commencement Certificate / Approval.
The receipt of application along with the required documents and fees / charges mentioned in 8 above, by the authority shall be treated as permission for development.
10
Plinth Checking
Plinth Checking shall not be required.
11
Occupation Certificate
After completion of the work, the owner shall intimate to the Authority about the occupation of the building.
(1)Inserted Vide Directives u/s 154 No. CR 04/2022 dt. 2nd June 2022.
(1) Notwithstanding anything mentioned above, if number of rooms exceeds 8 in Agro Tourism Centre, it shall be considered as commercial enterprises and for such proposal it shall be necessary to obtain development permission as per sanction Unified Development Control and Promotion Regulations from concerned Authorities.
All other provisions and terms / conditions mentioned in Government Resolution of Department of Tourism and Cultural Affairs No. TDS-2018///CR.514/Tourism, dated 28/09/2020 shall be applicable.
(1)Inserted Vide Directives u/s 154 No. CR 04/2022 dt. 2nd June 2022.
APPENDIX - 'L'
HERITAGE LISTCARD (TOWN & REGION)
Location
Pin/ MH 09
Heritage listing of the city
Photo w.r.t. Landmark (min. 4 side black and white photos)
Site photo (black and white)
Card No.
Grade
Zone
Zone reference
Geological co-ordinate
Village / CTS / Survey / Plot No.
Postal Address
GTS R.L. Survey
A
Name of the Property
i)
Name
ii)
Historic name
iii)
Built in/ Age
B
Built Form
i)
Number of floors
C
Area (sq.)
i)
Plot Area
ii)
Built-up area
D
Approach
i)
Access
ii)
Distance from Rly. Station
E
Ownership
i)
Past owner (s)
ii)
Present owner (s)
iii)
Lease status
F
Uses
i)
Past uses
ii)
Present uses
G
Listing criteria and reference
i)
Historic/Archaeological Significance
ii)
Value for architectural, historical or cultural reasons
iii)
Architectural
iv)
Historical
v)
Cultural
vi)
The date and/or period and/or design and/or unique use of the building or artefact
vii)
Period
viii)
Design
ix)
Use
x)
Relevance to social or economic history
xi) xii)
Association with well-known persons or events. A building or groups of buildings and/or
areas of a distinct architectural design and/or style, historic period or way of life having sociological interest and/or community value.
xiii)
The unique value of a building or architectural features or artefact and/or being part of a chain of architectural development that would be broken if it is lost.
xiv)
Its value as a part of a group of buildings.
xv) xvi)
Representing forms of technological development. Vistas of natural/scenic beauty or
interest, including water front areas, distinctive and/or planned lines of sight, street line, skyline or topographical features.
xvii)
Special details related to services like sanitation, plumbing, water supply system, drainage system, electrical, wind scoops, rainwater harvesting, etc.
xviii)
Open spaces sometimes integrally planned with their associated areas having a distinctive way of life and for which they have the potential to be areas of recreation.
ix)
Industrial sites of historical interest
xx)
Archaeological sites
xxi)
Natural heritage sites
xxii)
Sites of scenic beauty
xxiii)
Architectural Description (As- Built drawings)
xxiv)
Ecological Significance
xxv)
Final grade
xxvi)
Lister/ reviewer
H
Architectural Systems in the Structure with Images/ Photos
i)
Foundation and Plinth
ii)
Walls
iii)
Floor
iv)
Roof
v)
Openings
vi)
Steps
-*-*-*-*-
ANNEXURE III
A
Cultural Aspect
i)
Folk cultural
ii)
Social, Traditional Festivals
B
Historical Aspect
i)
Renewal time of form - every 5 years
C
Present Structural Status
i)
Structural Stability Audit every 5 years
ii)
Maintenance Level
D
Remarks
i)
Conservation and Development - Methodology
ii)
Any other Significant Aspect
Name and Signature of Heritage Conservationist
ANNEXURE III
A
Cultural Aspect
i)
Folk cultural
ii)
Social, Traditional Festivals
B
Historical Aspect
i)
Renewal time of form - every 5 years
C
Present Structural Status
i)
Structural Stability Audit every 5 years
ii)
Maintenance Level
D
Remarks
i)
Conservation and Development - Methodology
ii)
Any other Significant Aspect
Name and Signature of Heritage Conservationist
-*-*-*-*-
APPENDIX - 'M'
Typical Plans & Cross Sections of Road
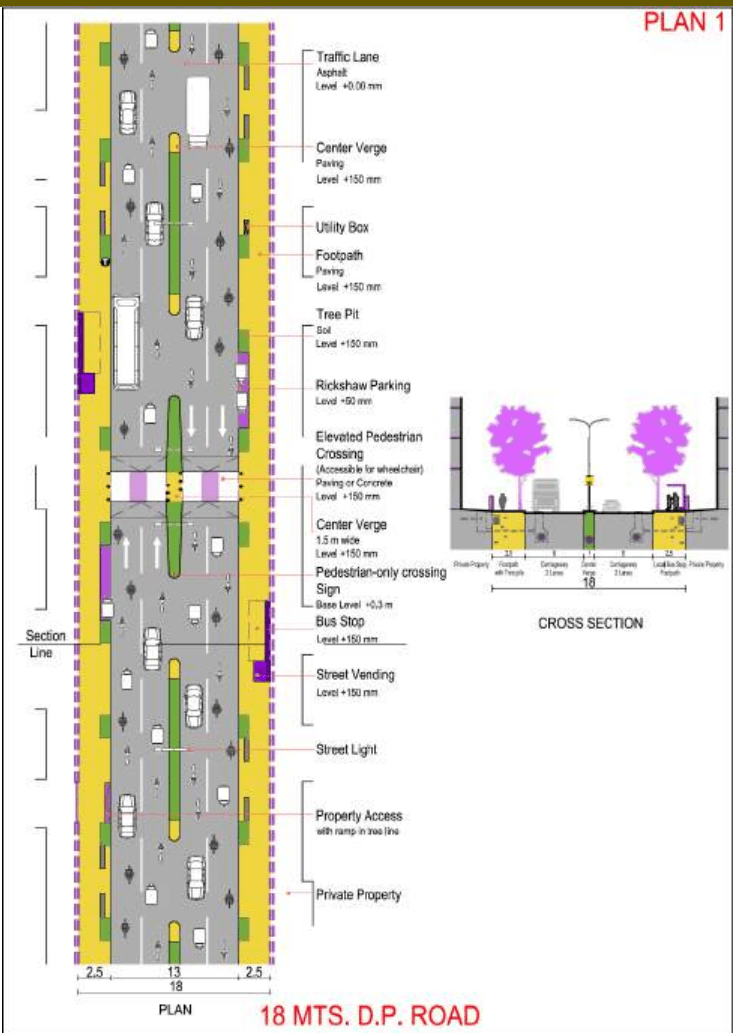
• PLAN 1:18M Wide
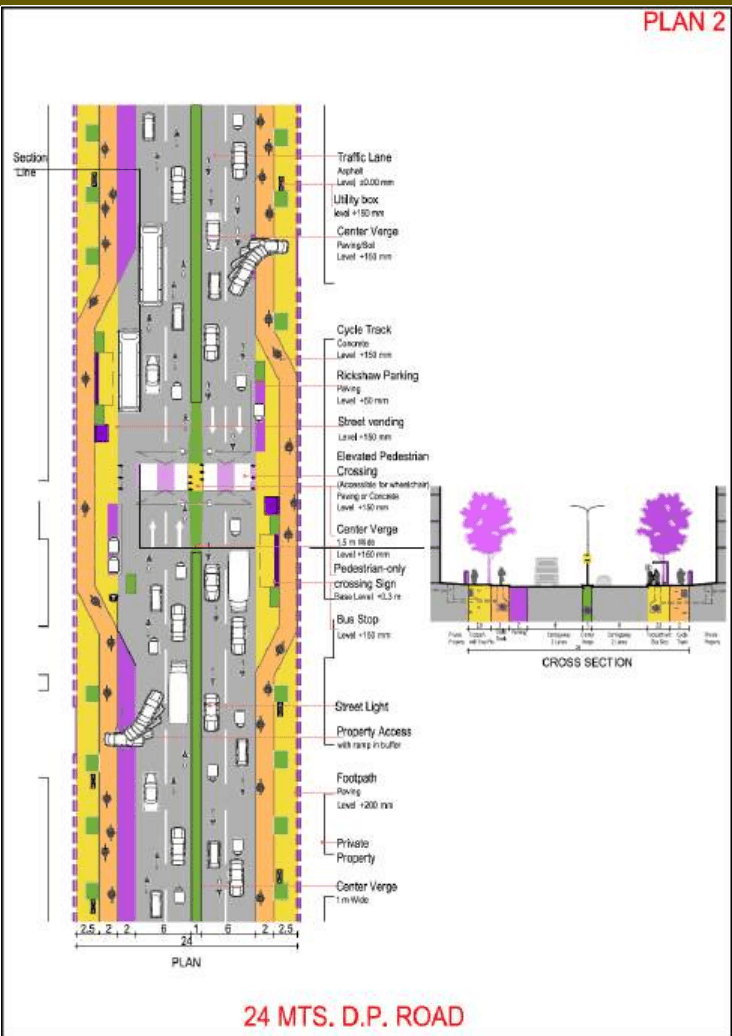
• PLAN2: 24M Wide
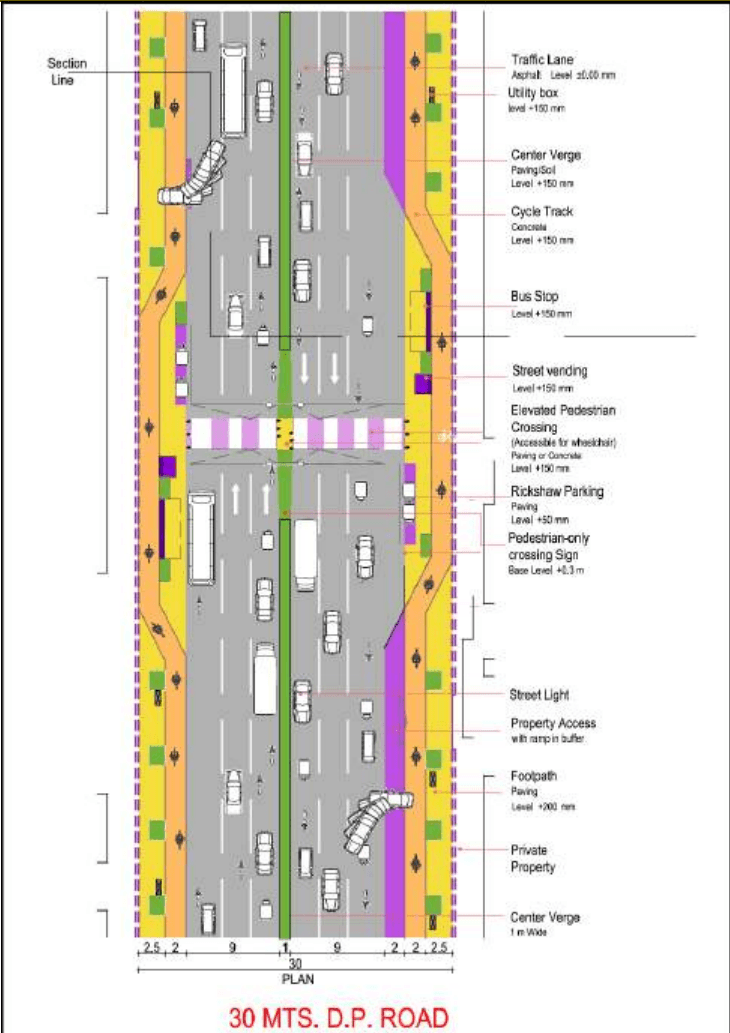
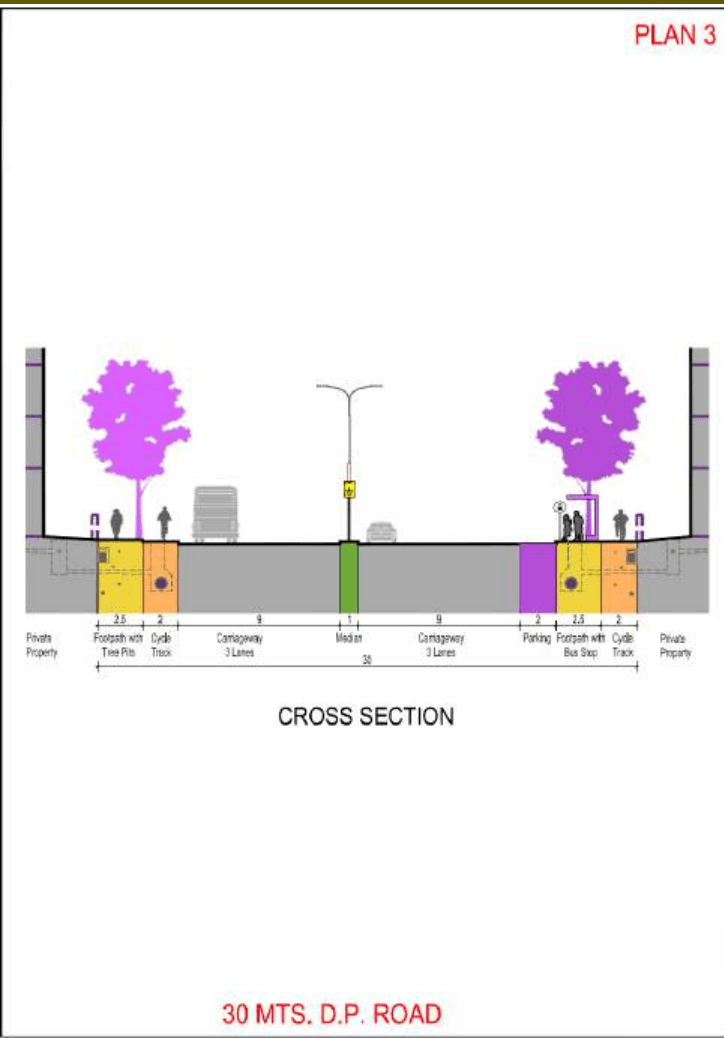
• PLAN 3: 30M Wide
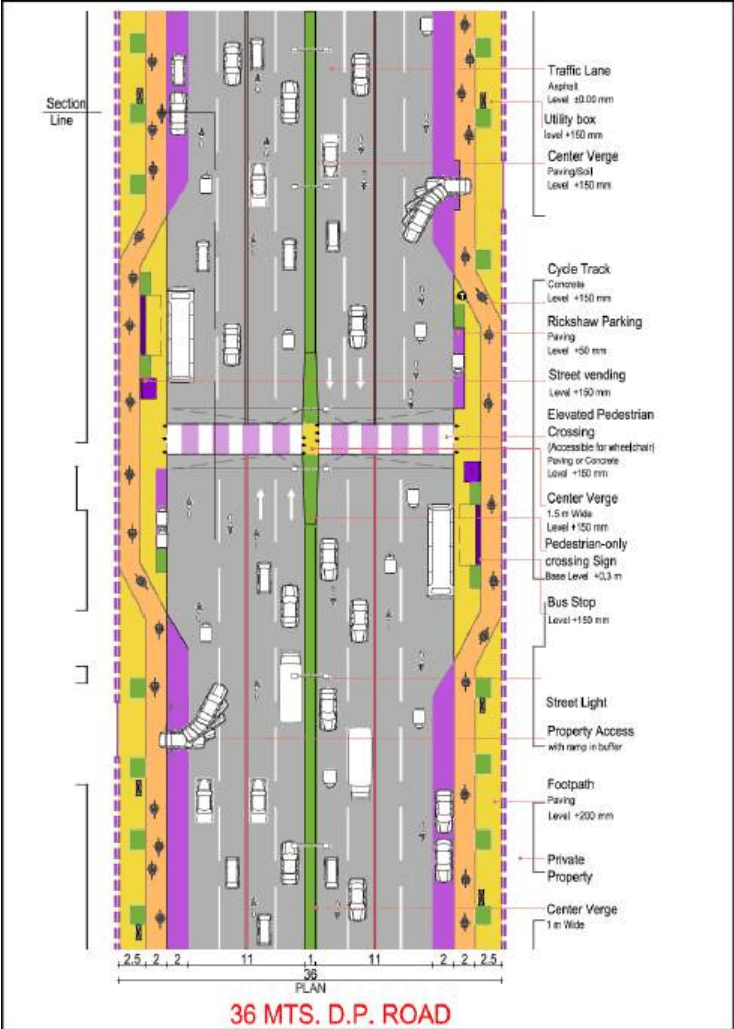
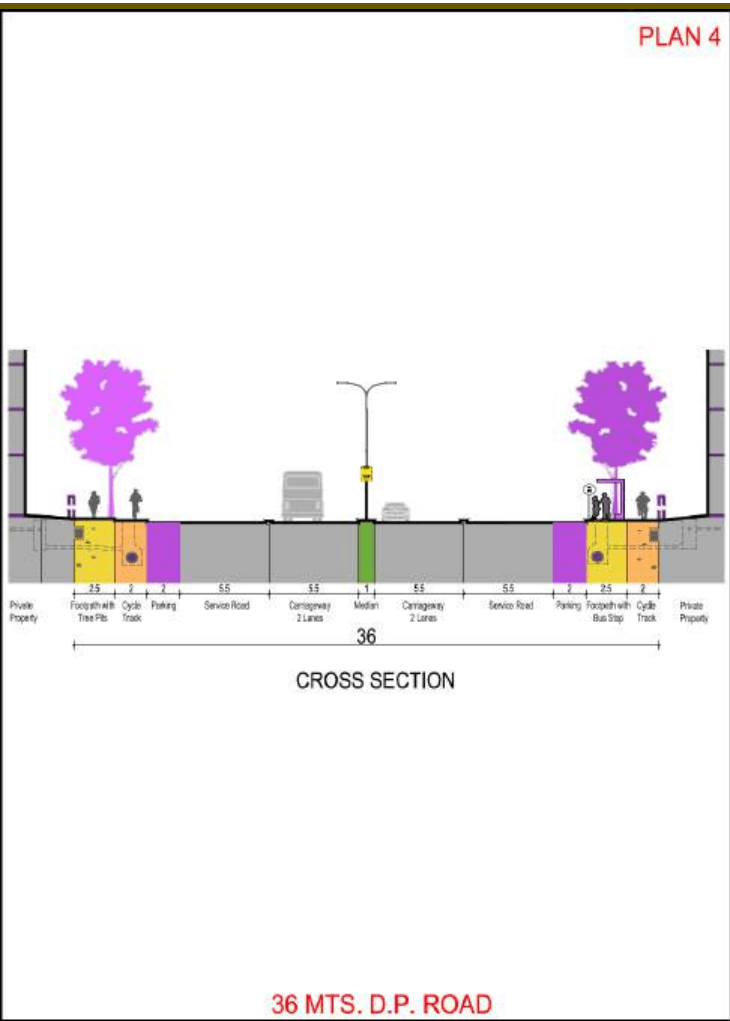
• PLAN4: 36M Wide
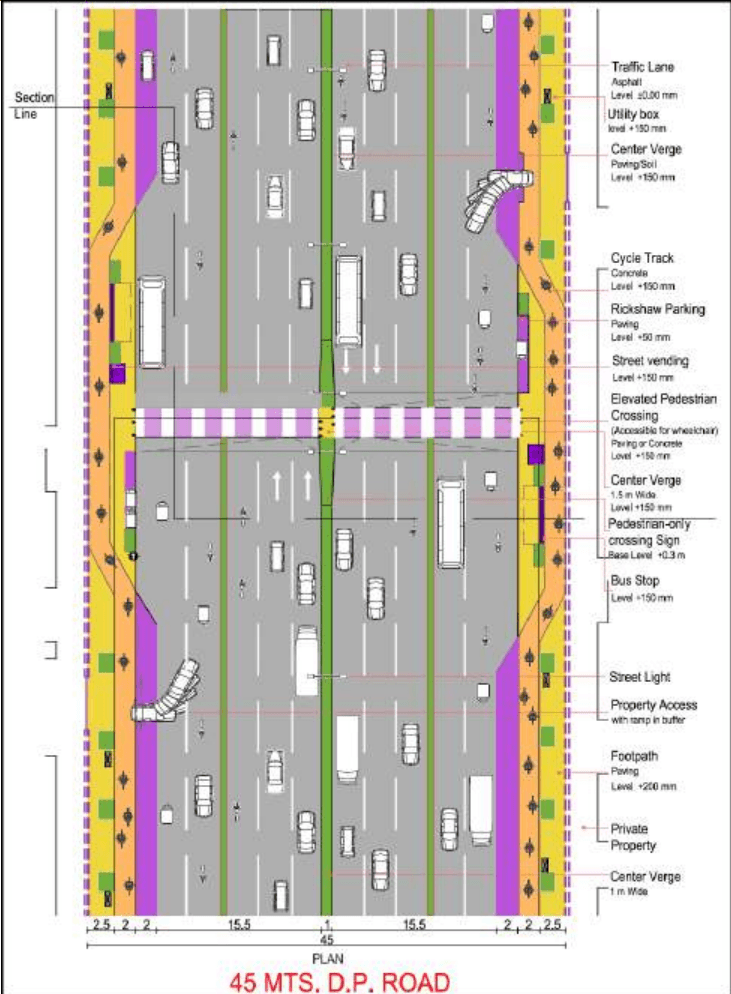
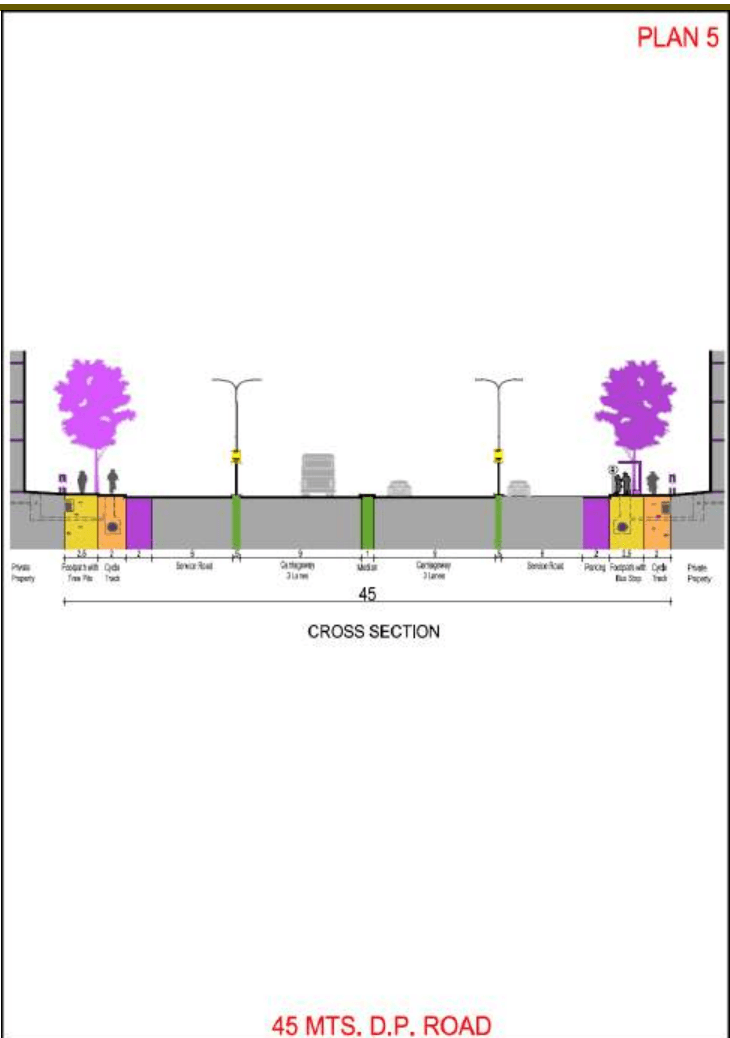
• PLAN 5: 45M Wide
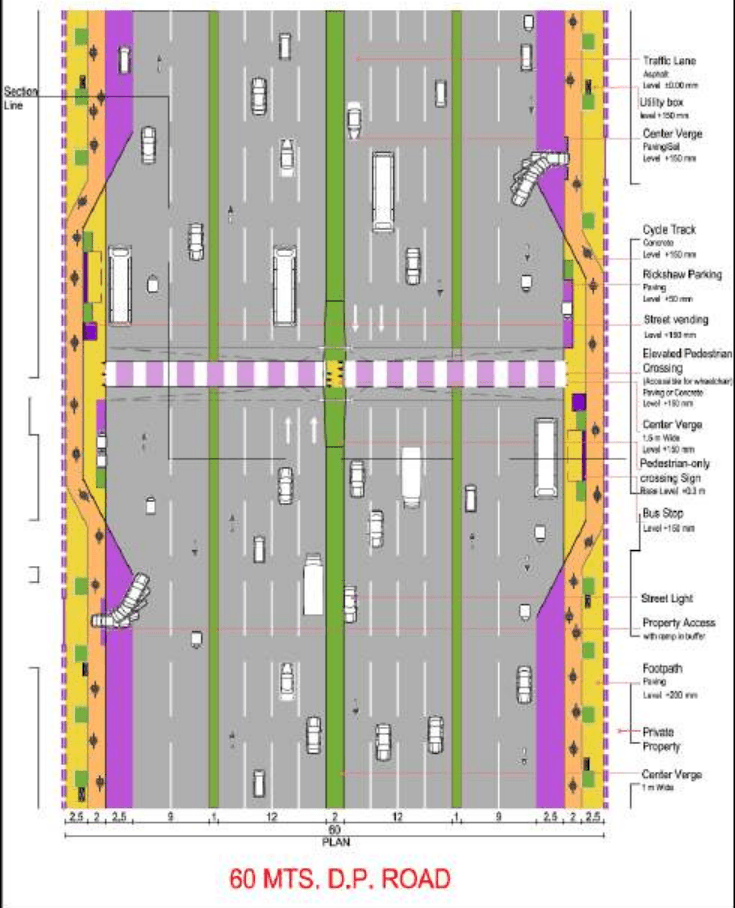
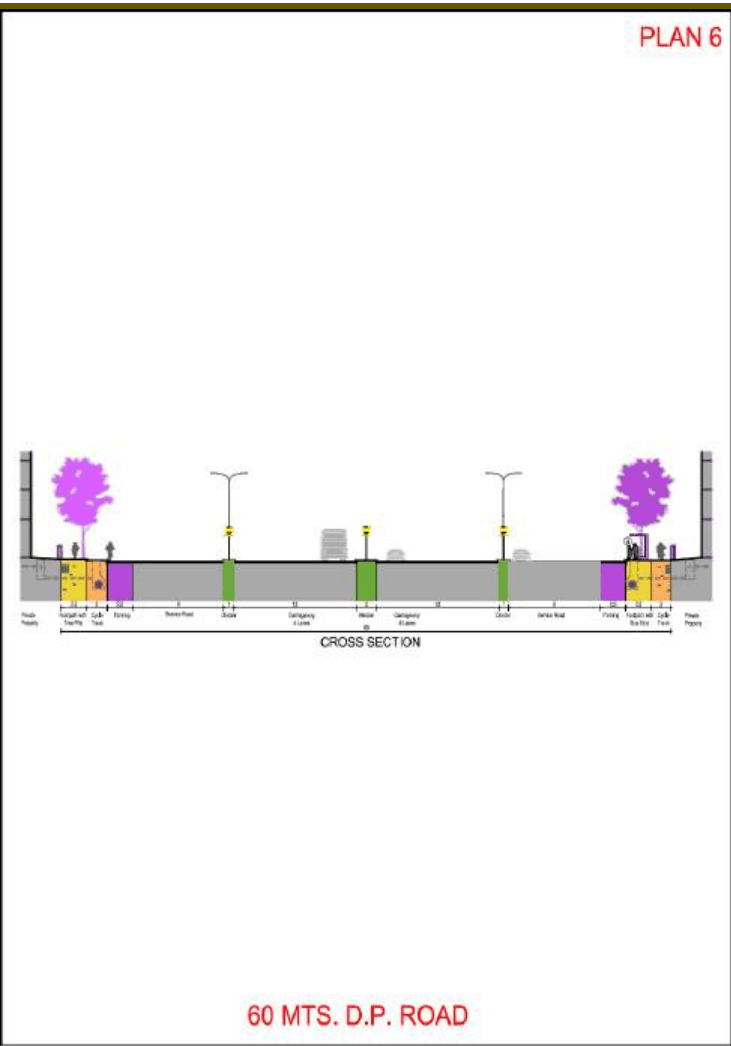
• PLAN 6: 60M Wide
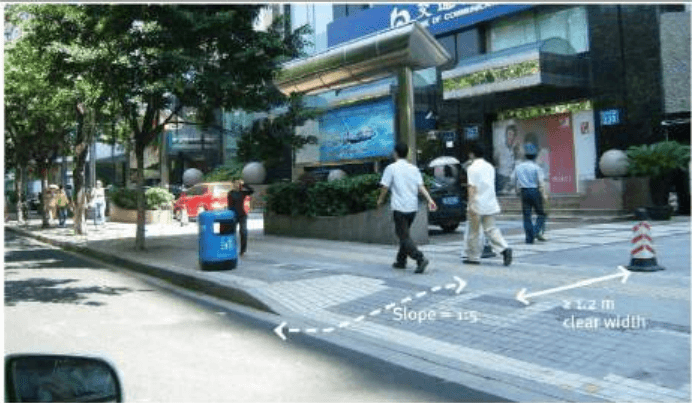
CONSTRUCTION OF FOOTPATHS AT PROPERTY ENTRANCES
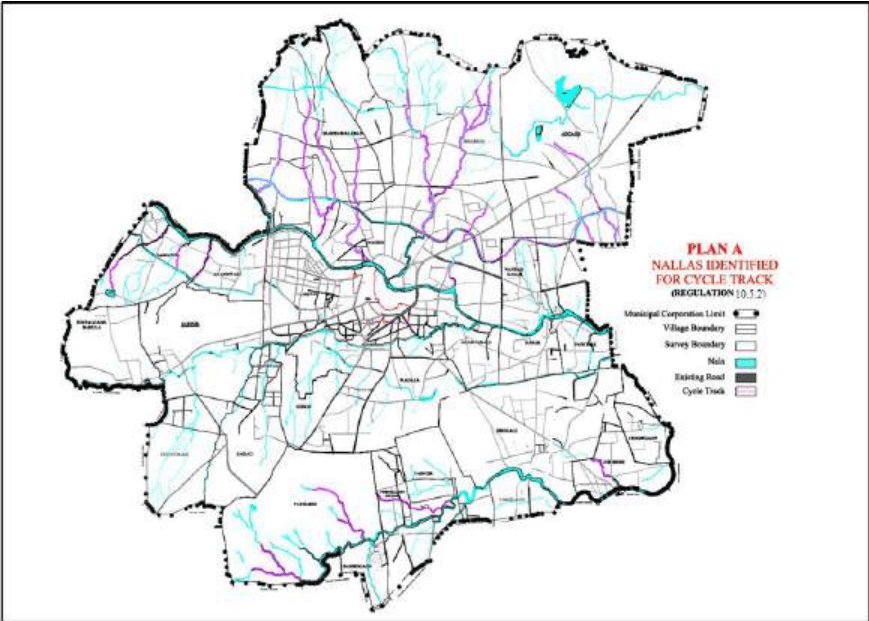
Plan A - Nallahs identified for Cycle Track in Nashik Municipal Corporation Area.
[NO TEXT]
महाराष्ट्र शासन नगर विकास विभाग
दुरव्यनी क्र.०२२-२२७९४११६
क्र.टिपीएस-१८१८/प्र.क्र.२३६/१८(भाग-२)/नवि-१३
दि.१४/०१/२०२१
प्रति,
१. आयुक्त, पुणे महानगरपालिका, पुणे.
२. आयुक्त, पिंपरी-चिचवड महानगरपालिका, पिंपरी, पुणे.
३. महानगर आयुक्त तथा मुख्य कार्यकारी अधिकारी, पुणे महानगर प्रदेश विकास प्राधिकरण, पुणे.
विषय :- एकत्रिकृत विकास नियंत्रण व प्रोत्साहन नियमावली (UDCPR)
मंजूर नियमावलीमधील विनियम क्र.१४.२.१ संदर्भात स्पष्टीकरण देणेबाबत.
महोदय,
एक्त्रिकृत विकास नियंत्रण व प्रोत्साहन नियमावली मंजूर करताना विनियम क्र.१४.२.१-Transit Oriented Development for Pune Municipal Corporation area हा विनियम प्रल्लिबित ठेवण्यात येत असल्पाचे उल्लेखासह सदर नियमावली मंजूर करण्यात आली आहे. या मंजूर UDCPR मध्ये उक्त विनियम प्रल्लिबित ठेवण्यात आला असल्पाने त्याचे अंमलबजावणी संदर्भात प्रश्न उपस्थित होत असल्पाचे शासनाच्या निर्दर्शनास आले आहे.
वर नमूद केल्यानुसार उपस्थित होत असलेल्पा प्रश्नाचे निराकरण होण्याच्या दृष्टीने उक्त विनियम क्र.१.९(v) अंतर्गत खालीलप्रमाणे स्पष्टीकरण देण्याचे मला आदेश आहेत.
"मंजूर एकत्रिकृत विकास नियंत्रण व प्रोत्साहन नियमाबली (UDCPR) मधील विनियम क्र.१४.२.१ Transit Oriented Development for Pune Municipal Corporation area हा प्रल्टिक्त ठेवण्यात आला आहे. तथापि, यापूर्वी पुणे महानगरपालिकेच्या मंजूर विकास नियंत्रण व प्रोत्साहन नियमाबली-२०१७ मधील विनियम २४.८ मध्ये फेरबदल करण्यासाठी शासनाने महाराष्ट्र प्रादेशिक नियोजन व नगर रचना अधिनियम, १९६६ चे कलम ३७(१कक) अन्वये सूचना क्र.टिपीएस-१८१८/९५०/प्र.क्र.१५८/१९/नवि-१३, दि.३०/०६/२०२० द्वारे सुधारित विनियम प्रसिष्ट केला असून सदर सुधारित विनियम दि.३०/०६/२०२० रोजीच्या कलम १५४ अन्वयेच्या निदेशांनुसार तातडीने लागू केला आहे. सबब सद्यस्थितीत सदर निदेशांनुसार लागू करण्यात आलेला विनियम अंमलात राहील.महणजेच TOD चे मंजूर विनियम पूर्वीप्रमाणेच कार्यरत राहतील."
आपला,
(किशार गोखले)
अवर सचिव, महाराष्ट्र शासन
प्रत :- १) संचालक, नगर रचना, महाराष्ट्र राज्य, पुणे.
ok
२) सहसंचालक, नगर रचना, पुणे विभाग, पुणे.
३) सहायक संचालक, नगर रचना, पुणे शाखा, पुणे.
महाराष्ट्र शासन
नगर विकास विभाग,
चौधा मजला, मुख्य इमारत, मंत्रालय,
मादाम कामा मार्ग, हूतात्मा राजगुरु चौक, मुंबई - ४०० ०३२.
दूरच्चनी क : - ०२२-२१७९४१९६
Email ID :kishor.gokhale@gov.in
[No text detected]
क्रमांक:टिपीएस-१८२१/३४०/प्र.क्र.६८/२०२१/नवि-१३
दिनांक :१०.०५.२०२१
प्रति,
सा. सहसंचालक, नगर रचना,
पुणे विभाग, पुणे
विषय- एक्षत्रिकृत विकास निर्यंत्रण व प्रोत्साहन नियमाचलीतील विनियम क्र. 6. 2. 2 मधील Table No. 6E(6) नुसार बर्गाँकृत रस्त्पावरील पेट्रोल पंपाचेसाठी जंक्शन पास्पून सोडावयाच्या अंतराबाबत.
संदर्भ:- आपले पत्र क्र, १९५, दि,०२,०२,३०२१
महोदय,
प्रस्तुत प्रकरणी आपल्या संदर्भिय पत्राचे कृपया अवलोकन करावे, सदर पत्रान्चये, एक्त्रिकृत विकास निर्यंग्रण व प्रोत्साइन नियमाबलीतील विनियम क्र.6.2.2 मधील Table No.6E(6) नुसार वर्गॉकृत रस्त्यावरील पेट्रोल पंपाचेसाठी जंक्षन पास्तून सोडावयाच्या अंतराबाबत्चा प्रस्ताव शासनास सादर केला आहे.
०२. प्रस्तुत प्रकरणी आपर्णास खालीलप्रमाणे कळविण्याचे मला निर्देश आहेत-
मंजूर एक्त्रिकृत विकास नियंत्रण व प्रोल्साहन नियमाव्लीतील बिनियम क्र.६.२.२ Other Buildings मधील Table No.6E मधील अ.क्र.६ मध्ये नमूद अटीनुसार पेट्रोल पंप अनुज्ञेय करावयाचा आहे. सदर बिनियमानुसार जर Fuel stations चा भूर्खंड प्रादेशिक योजना क्षेत्रात वर्गीकृत रस्त्पाबर स्थित असेल, तर अशा भूखंडात पेट्रोलपंप अनुज्ञेय होणेसाठी सदर भूर्खंडाचे बर्गीकृत रस्त्पाध्या जंकशनपासूनचे अंतर हे IRC १२-२००९ व MoRTH चे दि.२५.०९.२००३ मधील मार्गदर्शक सूचनानुसार असणे आवश्यक आहे. याशिवाय शासनाच्या सार्बजनिक बांधकाम विभागाने त्यांचे दि.२८.०६.२०१७ रोजीच्या परिपत्रकाद्वारे IRC १२-२००९ च्या विहीत तरतुदीनुसार कार्यवाही करण्बाचे व त्यामध्ये शिथिलता देण्याचे प्रस्ताव शासनास सादर कर नयेत असे कळविले आहे.
पेट्रोल पंप बितरीत (allot) करतैबेळी त्याचे स्थान IRC 12-2009 मधील मार्गदर्शक सूधनाशी सुसंगत असणेबाबत खबरदारी घेणेबाबतच्या सूचना सर्व संबंधीलोस देण्याची बिनंती, राज्य शासनाच्या नगर विकास विभागाने दि.२२.०६.२०२० रोजी केंद्र शासनाच्या पेट्रोलियम मंत्रालयास करण्यात आलेली आहे, मात्र IRC १२-२००९ व MoRTH चे दि.२५.०९.२००३ मधील मार्गदर्शक सूचनानुसार वर्गोंकृत रस्त्याच्या जंक्षनपासून सोडाव्याच्या विहित अंतराची पूर्लाता होत नसताना काही Fuel stations चे वाटप करण्यात आलेले आहे, आणि अशा प्रकरणांमध्ये पेट्रोल
पंपाचे जैंक्शनपासून सोडाबयाचे अंतरात सवलत देण्याची प्रकरणे विभागीय कार्यालयास प्राप्त झालेली आहेत. ल्पाबाबत सार्वजनिक बांधकाम विभागाशी सल्लामसलत करुन, धोरण निश्चित करुन मार्गदर्शन करणेची विनंती सहसंचालक नगर रचना, पुणे विभाग, पुणे यांनी केली आहे,
चाल्तविक मंजूर UDCPR मधील तरतूद स्पष्ट आहे. त्यानुसार बर्गिकृत रस्त्यावर स्थित भूखंडावर पेट्रोल्पाप अनुज्ञेय करताना, रस्त्पांच्या जंबशनपासूनचे अंतर हे IRC/MoRTH यांनी नमूद केल्यानुसार विचारात छ्यावयाचे आहे. त्यामुळे पेट्रोलपंप अनुज्ञेय करताना मंजूर नियमाबलीतील तरतुदी विचारात घेणे आवश्यक आहे. जंबशनपासूनचे अंतर हे सार्वजनिक बांधकाम विभागाच्या अख्यत्पारीतील विषय असून मंजूर नियमाबलीतील तरतुदीप्रमाणे IRC/MoRTH यांनी नमूद केलेल्या अंतरामध्ये शिथिलता देण्बाचे अधिकार सार्वजनिक बांधकाम विभागाचे असून अशा अंतरामध्ये त्या विभागाने शिथिलता दिल्यास त्याप्रमाणेचे अंतर विचारात घेऊन परवानगी देणे अपेक्षित आहे.
त्यामुळे उपरोक्त बस्तुस्थिती विचारात घेकन त्यानुसार आपल्या स्तरावरन पुढील कार्यवाही करण्यात याबी, असे आपणांस कळविण्याचे मला निर्देश आहेत.
आपला,
(किशार वि, गोखले)
अवर सचिव, महाराष्ट्र शासन.
प्रति:-
संचालक, नगर रचना, महाराष्ट्र राज्य, पुर्णे.
/- वरीलप्रमाणेच्या सूचना सर्व विभागीय सहसंचालक, नगर रचना, जित्हाधिकारी व सर्व शाखा अधिकारी यांना आपल्पा स्तरावरुन देण्यात याव्यात.
[No text detected]
महाराष्ट्र शासन
नगर विकास विभाग
मादाम कामा मार्ग, हुतात्मा राजगुरू चोक, मंत्रालय, मुंबई - 800 032.
क्रमांक-टिपीएस-१२२१/९९०/प्र.क्र. 8४/२१/नवि-१२
दिनांक :- १० जून,२०२१
प्रति,
आयुक्त,
ठाणे महानगरपालिका, ठाणे,
विषय : एकत्रिकृत विकास नियंत्रण व प्रोत्साहन नियमावली (UDCPR) मर्थील विनियम ११.२.५
नुसार बांधीव सुंविथा अंतगंत विकास हक्क हस्तांतरण संदर्भातील बाबीच्या
अंमलबजावणीकामी मार्गदर्शन मिळणेबावत.
संदर्भ : १.आयुक्त, ठाणे महानगरपालिका यांचे पत्र क्र.ठामपा/आयुक्त/३२४/२०२१ दि.१५,०३.२०२१
२.आयुक्त, ठाणे महानगरपालिका यांचे पत्र क्र.ठामपा/आयुक्त/२२/२०२१ दि.१२,०५-२०२१
महोदय,
आपले संदर्भीय पत्रास अनुसरून खालील प्रमाणे आपणास कळविण्याचे मला आदेश आहेत.
UDCPR २०२० विनियम ११.२.५ नुसार Amenity Construction TDR देण्याबाबतची तरतूद आहे.
यापूर्वी पत्र क्र.टिपीएस-१२२१/४०३/२१/नवि-१२, दि.१७.०३.२०२१ मध्ये स्पष्ट केल्याप्रमाणे अनिवार्य /
अपरिहार्य काम असल्यास त्याचा Construction TDR अनुजेय करता येईलच, त्या व्यतिरिक्त -
i) MRTP कलम 2 (2) नुसार Amenity मध्ये "Drainage" चा समावेश होतो. त्पामुळे हा बिनियम त्यास लागू राहील.
ii) जागा ज्याच्या मालकीची आहे त्यांस / विकास हक्क धारण करणान्यास किंवा भाडेकरु असल्यास त्यास जागेचा व बांधकामाचा TDR देय आहे.
iii) चालू कामाचा Scope बादून नाल्याचा समावेश झाल्यास किंवा नव्याने काम घेतल्यास त्याचा TDR देता येईल.
iv) विनियम २.७.१ मध्ये Commencement बाबतचे स्पष्टीकरण देण्यात आले आहे. प्रस्तुत प्रकरणी Drainage चे काम जेक्षा चालू होईल, आणि जरी ते यापूर्वीच्या रस्त्याचा भाग असेल तरी, स्वतंत्रपणे विचारार्थ घेता येवू शकेल व त्यास प्रचलित नियमावलीनुसार 2 चा गुणाकार अनुज्ञेय असेल.
UDCPR बिनियम २.७.१ मध्ये Commencement ची व्याख्या दिली आहे. इमारतीच्या बांधकामाची सुरुवात (Commencement) त्यानुसार upto Plinth Level अशी आहे. UDCPR मध्ये Plinth Certificate देण्याबावतची तरतूद नसली तरी विकासकाने मनपास Plinth Completion ची सूचना दिल्याचा दिनांक हा संदर्भ महणून गृहीत धरता येईल. बिनियम २.७.१ व ११.२.५ यांचा एक्त्रितरित्या बिचार करता खालील बाबी स्पष्ट होतात.:-
i) Construction TDR साठी बांधकाम Commencement झाल्याच्या तारखेला असणारी प्रचलित नियमावलीतील तरतृद लागू होते, महणजेच UDCPR लागू झाल्यानंतरच्या संदभॉकित दिनांकास Plinth पर्ण होवन पढ़ील काम चालू असल्यास, ल्यास UDCPR मधील तरतुदी लागू पड़तील.
ii) अशा प्रकरणी Plinth पुढील सर्व कामांकरिता प्रचलित नियमावलीतील तरतुदीनुसार 2 च्या गुणाकाराने TDR अनुजेय राहील. मात्र Plinth च्या पूर्वी झालेल्या कामांकरिता तल्कालीन नियमानुसार जुना गुणक देय राहील.
iii) UDCPR - table ११-A मधील ix हो तरतूद यापूर्वा Accommodation Reservation (A.R.) करिता देण्यात आलेल्या परवानग्या या सदर मंजुरीप्रमाणेच पुढ़ही चालू राहतील, याची शाश्वती / बंधन देण्यासाठी आहे. परंतु Construction TDR कसा व किती द्यावा, याकरिता विनियम ११.२.५ च लागू, राहील. म्फणजेच, विनियम ११.१ हा आरक्षित भूखंड कसे विक्सित करावे (A.R.) याच्या तपशीलाबाबत आहे, तर त्याचा TDR मोबदला देण्यासाठी ११.२.५ विनियम विचारात घेणे आवश्यक आहे.
UDCPR मधील टेबल ११-अ खाली नमूद अट ix - अशी आहे - In cases, where permission for development under accommodation reservation principle is already granted as per earlier regulations, the same shall continue to be valid till completion of construction.
ज्यावेळेस समावेशक आरक्षणाची योजना मंजूर झाली त्यावेळेस, अस्तित्वात असणान्या नियमावलीनुसारच पुढे चालू राहील. सदर तरतूद ही, आरक्षण हे समायोजित आरक्षणाच्या माध्यमातून करताना भूखंडाचे प्रमाण (टक्केवारी) व त्यावर बांधून हस्तांतरीत करावयाचे बांधीव क्षेत्र ठरविण्यासाठी देखील अंमलात राहील, महणजेच नवीन UDCPR प्रमाणे ५०% ऐवजी ४० % भूखंडच देण्याची मागणी मान्य करता येणार नाही.
प्रत माहितीसाठी :
(पु.म.शिंदे)
कार्यासन अधिकारी
१) संचालक, नगर रचना, महाराष्ट्र राज्य, पुणे.
[No text detected]
मादाम कामा मार्ग, हुतात्मा राजगुरु चौक, मंत्रालय, मुंबई - ४०००३२.
क्रमांक-:टिपीएस-१२२१/१०३१/प्र.क्र. ४२/२१/नवि-१२
दिनांक -: १४ जून,२०२१
प्रति,
१. आयुक्त, नवी मुंबई महानगरपालिका, नवी मुंबई.
रू. आयुक्त, पनवेल महानगरपालिका, पनवेल
विषय : सिडको प्राधिकरणाकडून पनबेल महानगरपालिकेकडे वर्ग झालेल्या भूखंडावर
मंजूर एकत्रिकृत बिकास नियंत्रण व प्रोत्साहन नियमावलीनुसार (UDCPR)
बांधकाम परवानगी देतेवेळी अनुसरावयाच्या पध्दतीचे मार्गदर्शन मिळणेबाबत.
संदर्भ : पनवेल महानगरपालिका यांचेकडील पत्र क्र.प.महा./नरवि/६६९/२०२१
दि.२५.०३.२०२१
महोदय,
उपरोक्त पत्रान्वये आयुक्त, पनवेल महानगरपालिका यांनी सिडको प्राधिकरणाकडून पनवेल महानगरपालिकेकडे बर्ग झालेल्पा भूखंडावर मंजूर एकत्रिकृत विकास निर्यंत्रण व प्रोत्साहन नियमावलीनुसार (UDCPR) बांधकाम परवानगी देतेवेळी अनुसरावयाच्या पथ्दतीचे मार्गदर्शन मिळणेबाबत शासनास विनंती केली आहे. पनवेल महानगरपालिका यांनी उपस्थित केलेले मुद्याची वस्तुस्थिती ही नवी मुंबई महानगरपालिकेमध्ये देखील असल्याने मंजूर एकत्रिकृत विकास निर्यंत्रण व प्रोत्साहन नियमावलीतील विनियम क्र. १.९ (V) अन्चये दोन्ही महानगरपालिकांना खालीलप्रमाणे मार्गदर्शन देण्याचे मला आदेश आहेत,
अ.क्र.
पनवेल महानगरपालिकेचे मुद्हे
मुधांवरौल मार्गदर्शन
१.
एकत्रिकृत विकास नियंत्रण व प्रोत्साहन नियमावलीतील मुद्धा क्र.२.१.१४ प्रमाणे एकूण प्रिमियम शुल्कापैकी सामायिक हिस्सा शासनास ५० टक्के व नियोजन प्राधिकरणास ५० टक्के देण्याचे नमूद आहे. वरील नमूद कैल्याप्रमाणे सिडको जरी जमिन मालक
नियोजन प्राधिकरण हे त्या क्षेत्रामध्ये सार्वजनिक सेवा सुविधा/ पायाभुत सुविधा देणार असल्यामुळे त्याठिकाणी एकूण अधिमुल्य रक्कमपैकी ५०% अधिमुल्याची रक्कम ही पायाभुत सुविधा देणा-या नियोजन प्राधिकरणाकडे महणजैच पनवेल महानगरपालिकेकडे व उर्वरीत अधिमुल्य रक्कमपैकी २५% अधिमुल्य हे जमिन मालक महणून सिडको यांचेकडे व उर्वरीत २५% अधिमुल्य हे शासनाकडे भरणा करणे आवश्यक राहौल, तसेच पनवेल महानगरपालिका क्षेत्रामध्ये ज्या ठिकाणी सिडको नवनगर
असले तरी सेवा सुविधा पुरविण्याची जबाबदारी पनवेल महानगरपालिकेची आहे. त्यामुळे प्रिमियम शुल्क व ऑन्सिलरी शुल्क पनवेल महानगरपालिकेमध्ये जमा होणे आवश्यक आहे, असे मत आहे.
विकास प्राधिकरण /नियोजन प्राधिकरण आहे त्याठिकाणी जमिनीच्या विकास परवानगीवेळी प्राप्त होणा-या रक्कमपैकी ५०% रक्कम ही सिडकोकडे व उर्वरीत रक्कमपैकी २५% रक्कम ही पनवेल महानगरपालिकेस व २५% रक्कम ही शासनास भरणा करणे आवश्यक राहील. सदरचे अधिमूल्य वाटपाचे प्रमाण हे नवी मुंबई महानगरपालिका क्षेत्राकरीता सुध्दा लागू राहील.
२.
एकात्रिकृत विकास नियंत्रण नियमावली व प्रोत्साहन नियमावली -२०२० मधील नियम क्र.२.२.३ नुसार भूबंडधारक सिडको प्राधिकरण असल्यामुळे भाडेपट्टेदार यांना नियमावलीतील नियम क्र.६.३ नुसार प्राप्त होणा-या FSI on payment of premium व Ancillary Area तसेच नियम क्र.७.६ नुसार धोकादायक इमारतींकरीता १० टक्के अतिरीक्त चटई क्षेत्र निर्देशांक व नियम क्र.१०.१०.१ टिप-३ नुसार प्राप्त होणारे In-situ FSI अनुज्ञेय आहे. सदरील बाबी भाडेपट्टेदार यांना द्यावयाचे झाल्यास जमिनमालक संस्था (सिडको) व भाडेपट्टेदार यांचे करारातील मान्य FSI व "कात्मिक बांधकाम नियंत्रण व प्रोत्साहन नियमावलीतील तक्ता क्र.६A व ६G मधील FSI यापैकी कमी असलेला रकाना ३ मधील Basic FSI विचारात घेऊन जमीनमालक या नात्याने सिडकोचे ना-हरकत प्रमाणपत्र न घेता विहित शुल्क भरुन घेऊन रकाना क्र.४ मधील जादा FSI व नोट १ व २ प्रमाणे लाभ अनुज्ञेय करता येईल अशी धारणा आहे.
एकात्रिकृत विकास नियंत्रण व प्रोत्साहन नियमावलीतील विनियम २.२.३ मधील तरतुदीनुसार विकास परवानगीचे वेळी मालकीहक्काबाबत सादर करावयाच्या दस्ताएवजा अंतर्गत जर एखादी जमिन ही शासन /स्थानिक प्राधिकरण यांनी भाडेपट्टा कराराने दिलेली असल्यास व भाडेपट्टा करारामध्ये काही बदल झाल्यास तसेच भाडेपट्टा करारामधील चटई क्षेत्र निर्देशांकाव्यतिरीक्त जास्त चटई क्षेत्र निर्देशांक प्रस्तावित असल्यास बांधकाम परवानगीचेवेळी संबंधित जमिनीसाठी शासनाचे /संबंधित संस्थेचे ना-हरकत आवश्यक आहे. त्यामुळे भाडेपट्टा करारामधील चटई क्षेत्र निर्देशांकाव्यतिरीक्त जास्तीचे चटई क्षेत्र निर्देशांक प्रस्तावित असल्यास विनियम ६ मधील तक्ता ६A, ६G मधील किमान चटई क्षेत्र निर्देशांक विचारात न घेता सिडकोच्या करारनाम्याचे अनुषंगाने सिडकोचे ना-हरकत घेऊन विनियम १०.१०.१ मधील टिप -३ नुसार कार्यवाही होणे आवश्यक राहील, तसेच वाढीव चटई क्षेत्र निर्देशांकासाठी आकारले जाणारे अधिमुल्य यांचा भरणा हा मुढा क्र.१ मध्ये अंतिम होणा-या तरतुदीप्रमाणे भरणा करणे आवश्यक राहील. तक्ता ६G खालील टिप १ मधील अधिमुल्य हे झोपडपट्टी पुनर्वसन प्राधिकरण क्षेत्र वगढ़ता इतर सर्व क्षेत्रामध्ये लागू असल्यामुळे त्यांचे देखिल अधिमुल्य उक्त नमूद प्रमाणे भरणा करणे आवश्यक राहील तसेच टिप २ ही ज्या ठिकाणी नियोजन प्राधिकरण नाही तेथे टीडीआर अनुज्ञेय होत नाही. थोडक्यात टिप २ ही प्रादेशिक योजना क्षेत्रामधील जागेसाठी लागू होईल. तथापि पनवेल महानगरपालिका ही नियोजन प्राधिकरण असल्याने महानगरपालिका क्षेत्रासाठी टिडीआरची तरतूद लागू होते. सिडकोच्या मालकीच्या भूबंडामधून टिडीआर निर्माण होत नसला तरी महानगरपालिका क्षेत्रामधील इतर भूबंड/आरक्षणांच्या माध्यमातून निर्माण होणारा टिडीआर पनवेल महानगरपालिका नियोजन प्राधिकरण असलेल्या क्षेत्रातील सिडकोच्या मालकीच्या भूबंडावर वापरता येईल. त्याचप्रमाणे, i). ज्या भूखंडावर सिडकोची थकबाकी आहे, याची यादी सिडकोने एका महिन्यात दोन्ही महापालिकांना उपलब्ध करून द्वावी.ii). या यादीमधील भूखंडावर वाढीव चटईक्षेत्र किंवा बांधकाम परवानगी देताना सिडकोचे 'ना-हरकत' प्रमाणपत्र बंधनकारक राहील.iii). या यादीमध्ये नसणान्या भूखंडावर वाढीव चटईक्षेत्र अथवा बांधकाम परवानगी देताना सिडकोच्या ना-हरकत प्रमाणपत्राची आवश्यकता राहणार नाही. संबंधित महापालिकांनी नियमानुसार पुढील कार्यवाही करावी.
प्रत माहितीसाठी व उच्चित कार्यवाहीसाठी:
२) ल्यवस्थापकीय संघालक, सिडको, सिडको मवन, बेलापूर, नवी मुंबई.
संचालक, नगर रचना, महाराष्ट्र राज्य, पूणे.
३) सहसंचालक, नगर रचना, कोकण विभाग, नयी मुंबई.
४) सहायक संचालनक, नगर रचना, अलिबाग शाखा, रावगड.
[No text detected]
महाराष्ट्र शासन
नगर बिकास विभाग
४ था मजला, मुख्य इमारत, मंत्रालय,
मादाम कामा मार्ग, हुतात्मा राजगुरु चौक, मंत्रालय, मुंबई -४०० ०३२
क्र.टिपीएस-१८२१/प्र.क्र.१०३/२०२१/नवि-१३
दि.02/08/२0२९
प्रस्ताबना :- शासनाने दि.०२.१२.२०२० रोजीच्या अधिसूचनेदारे मंजूर एकत्रिकृत विकास नियंत्रण ब प्रोल्साहन नियमाबली मंजूर केली असून ती दि.०३.१२.२०२० पासून अंमलात आली आहे. सदर निययावली उक्त अधिसूचनेत नमूद क्षेत्र वगळता राज्यातील सर्व प्राधिकरणे व प्रादेशिक योजना क्षेत्राकरिता लागु आहे. सदर नियमावलीली विनियम २.२.१४(ii) हा Fire Infrastructure Charges बाबत असून यामध्ये These charges shall be decided by the Government from time to time अशी तरतूद आहे.
महाराष्ट्र आग प्रतिबंधक व जीवसंरक्षक उपाययोजना अधिनियम, २००६ हा महाराष्ट्र राज्यासाठी दि.०६,१२,२००८ पासून लागु करण्यात आला आहे. या अधिनियमामध्ये अग्निशमन सेवेच्या अनुर्षंगाने वसूल करावयाचे शुल्क, त्पामध्ये बाढ अथवा पट करणे, असे शुल्क स्वतंत्र निथीमध्ये ठेऊन र्थाचा बिनियोग कशाप्रकारे करावा याबाबत सविस्तर तरतुदी करण्यात आल्या आहेत.
उक्त अर्भिनियम संपूर्ण राज्यासाठी लागू झाला असल्थाने त्पालील तरतुदी व त्पानुसार आकारावयाचे शुल्काची मंजूर एकत्रिकृत विकास नियंत्रण व प्रोत्साहन नियमावलौमध्ये Fire Infrastructure Charges बाबत करण्यात आलेल्या तरतुदीमधे पुनरावृत्ती होल असल्थाचे शासनाच्या निर्दशनास आले असल्याने मंजूर एकत्रिकृत विकास नियंत्रण व प्रोत्साहन नियमावलीतील विनियम २.२.१४(ii) मर्थील तरतुदीच्या अनुषंगाने आकारावयाच्या Fire Infrastructure Charges बाबत खालीलप्रमाणे आदेश पारित करण्यात यैत आहेत.
आदेश
मंजूर एकत्रिकृत विकास नियंत्रण व प्रोत्साहन नियमावलीतील विनियम २.२.१४(ii) मधील तरतुदीनुसार Fire Infrastructure Charges ची आकारणी बेगछ्याने करण्याची आवश्यकता नाही, मात्र महाराष्ट्र आग प्रतिबंधक व जीवसुरक्षा अधिनियम, २००६ मधील तरतुदीनुसार आवश्यक ती फो / शूल्क आकारणी करण्यात यावी व त्पाचा विनियोग सदर अधिनियमातील तरतुदीनुसार करण्यात यावा.
<details>
<summary>seal</summary>
JREANOEVLOPREN SESTT
1
</details>
Mehlate
(किश्टॉर गोखले)
प्रत :-
अवर सचिव, महाराष्ट्र शासन
१. मा.मुख्यमंत्री महोदय यांचे प्रधान सचिव, मंत्रालय, मूवई.
२. मा.उप मुख्यमंत्री महोदय यांचे सचिव, मंत्रालय, मुंबई.
३. मा.मेंत्री, नगर विकास यांचे खाजगी सचिव, मंत्रालय, मुंबई.
४. मा, राज्यमंत्री, नगर बिकास यांचे खाजगी सचिव, मंत्रालय, मुंबई.
६. मा.उपसभापती, महाराष्ट्र विधानपरिष्ट, महाराष्ट्र विधानमंडळ सचिवालय, मुंबई.
७, मा.उपाध्यक्ष, महाराष्ट्र विधानसभा, महाराष्ट्र विधानमंडळ सचिवालय, मुंबई.
८. प्रधान संचिव (नवि-१), नगर विकास विभाग, मंत्रालय, मुंबई.
९. प्रधान सचिव (नवि-२), नगर विकास विभाग, मंत्रालय, मुंबई.
१०, संचालक (नगर रचना) तथा सह सचिव, नगर विकास विभाग, मंत्रालय, मुंबई.
११, सह संचिव तथा सहसंचालक (नगर रचना), नगर बिकास विभाग, मंत्रालय, मुंबई.
प्रति :-
१) संघालक, नगर रचना, महाराष्ट्र राज्य, पुणे.
/- सदर आदेश नगर रचना संचालनालयाच्या संकेतस्थछावर प्रसिध्द कराबैत.
२) संचालक, महाराष्ट्र अग्निशमन सेवा, मुंबई.
३) सर्व विभागीय सहसंचालक, नगर रचना.
(8) सर्व विभागीय आपुष्क्त.
५) सर्व जिल्हाधिकारी.
6.) आयुक्त, सर्व संबीर्थित महानगरपालिका,
(७) महानगर आयुक्त, सर्वे महानगर प्रदेश विकास प्राधिकरणे.
c) सर्व विशेष नियोजन प्राधिकरणे,
९) व्यवस्थापक, शासकीय मध्यवर्ती मुद्रणालय, चनीं रोड, मुंबई.
/- त्यांना बिनंती करण्यात येते की, सोबतची शासकोय आदेश महाराष्ट्र शासनाच्या असाथारणे राजपश्रामध्ये राज्यस्तरावर प्रसिध्द करुन त्याच्या प्रत्येकों १० प्रती नगर विकास विभागास व सर्वे कार्यालयांना पाठवाव्यात.
१०) मुख्य कार्यकारी अधिकारी, कोल्हापूर नागरी क्षेत्र विकास प्राधिकरण, कोल्हापूर.
१२) सर्व नवनगर बिकास प्राधिकरणे.
१२) सहायक संचालक, नगर रचना / नगर रचनाकार, नगर रचना व मूल्चनिर्घारण विभाग, सर्वं शाखा कार्यालये,
१६) कक्ष अधिकारी (नवि-२९), नगर विकास विभाग, मंत्रालय, मुंबई.
/- सोबतचे आदेश या विभागाच्या संकेतस्थलावर प्रसिध्द करावेत.
१७) कक्ष अधिकारी, माहिती व तंत्रज्ञान विभाग, मंत्रालय, मुंबई.
/- सदरचे आवेश शासनाच्या संकेतस्थलावर प्रसिध्द कराखेत.
१८) निवडनस्ती, कार्यासन (नवि-१३).
[No text detected]
महाराष्ट्र शासन
नगर विकास बिभाग
४ था मजला, मुख्य इमास्त, मंत्राल्य,
मादाम कामा मार्ग, हुतात्मा राजगुरु चौक, मंत्राल्य, मुंबई -४०० ०६२
दुरध्वनी क्र.०२२-२२७९४१९६ Email ID : kishor.gokhale@gov.in
क्र.टिपीएस-१८१८/प्र.क्र.२३६/९८(भाग-२)/नवि-१३
বি.৪৭,০৯,২০২৯
प्रति,
मा. आयुक्त,
पुणे महानगरपालिका, पुणे.
विषय :- मंजूर एकात्रकृत विक्कास निर्यंत्रण व प्रोत्साहन नियमावली (UDCPR) प्रमाणे भूखेडाच्या कमाल बाधकाम क्षमलेथ्या गणनेसंदर्भात येणान्या अडचर्णीबाबत मार्गदर्शन मिळणेबाबत
संदर्भ :- आपलेकडील पत्र क्र.७८२९, दि.०२.०९.२०२१ रोजीचे पत्र.
महोदय,
उपरोक्त विषयानुर्षगाने, विनियम ६.३, नुसारची तरतूद आणि विनियम ११.२.७(iii) नुसारची तरतूद यामध्ये संदिग्चता असल्याने मुढे उपस्थित झाल्याचे नमूद करन त्याबाबत शासनाचे मार्गदर्शन अपेक्षिले आहे.
या अनुर्षंगाने आपणास खालील्प्रमाणे कळविणयाच्या मला सूचना आहेत.
०१, विनियम ६.३, टेबल ६-G खालील नोट (xiv) आणि विनियम ११.२.७(iii) या तरतुदी चेगवेगक्ल्या असून त्या स्वर्यस्मष्ट आहेत.
बिनियम 6.3 व त्या अंतर्गतचे टेबल 6-G मधील तरलुदी हार, एखाचा भूखंडावर कमाल बांधकाम
क्षमता किती अनुजेय होईल याबावत आहेत, यातील नोट (xiv) नुसार, एखाचा भूखंडाच्या एकृण
क्षेत्रामधून विकास योजना रस्ता/रस्तारंदी, सुविधा जागा/आरक्षण याखालील क्षेत्र वगब्दून शिल्लक
राहणान्या निव्कठ मूखंड क्षेत्रावर मूळ चटई क्षेत्र निर्देशांक (Basic FSI) अनुजेय राहील. तर विकास
योजना रस्ता/रस्तारंदी किंबा सुविधा जागा/आरक्षण याखालील क्षेत्र प्राधिकरणास हस्तांतरित केलेले
असल्यास, त्यासहचे भूखंडाचे एकृण क्षेत्र विचारात येकन अशा एकृण भूखंड क्षेत्रानुसार Premium FSI
& TDR loading ची क्षमता अनुजेय राहील.
०२. विनियम ११.२.७ हा TDR चा प्रत्यक्ष वापर करण्यासंदर्मात असून यातील अ.क्र.(i) नुसार, एखादा भूखंडावर कमाल अनुजेय बांधकाम क्षमता आणि TDR चा वापर विनियम ६.१, ६.२, ६.३ मघोल तरतुदीनुसार अनुजेय आहे, तर अ.क्र.(iii) नुसार, भूखंडाच्या एकूण क्षेत्रामधून विकास योजना रस्ता/रस्तारंदी, आरक्षण/मानीवआरक्षण (सुविधा जागा) या प्रस्ताबांनी बार्बीत होणारे क्षेत्र वगढल्प्यानंतर शिल्लक राहणान्या भूखंड क्षेत्रावर TDR चा प्रत्यक्ष वापर अनुजेय आहे.
०३. उक्ल दोन तरतुदीपेकी विनियम ६.३, टेबल ६-G, नोट (xiv) मधील तरतुदीनुसार, एखाधा भुखंडावर अनुजेय कमाल बांधकाम क्षमता ठरविताना वरील मुहा ०१ मधे नमूद केल्यानुसार भूखंड क्षेत्र विचारात ज्याब्याचे आहे, तर विनियम ११.२.७(iii) मधील तरतुदीनुसार, कमाल बांधकाम क्षमतेचा / TDR चा प्रत्यक्ष वापर वरील मुहा ०२ मधे नमूद केल्यानुसार भूखंड क्षेत्रावर करणे आवश्यक आहे.
विषय : मंजूर UDCPR म्थील काही तरतुदीच्या प्रभावी अंमलबज्ञावणीमध्ये चेणान्या अळचणीबाबत सुधारणा करणेसंदर्भाति विनियम क्र.१.९० अन्यये मंजूर नियमावलीस शुध्दीपत्रक / पुरकपत्रानुसार कार्यवाही होणेबाबत.
संदर्भ : शासनाच्या नगर विकास दिभागाकडील शासन निर्णव क्र.टिपीएस १८२०/६१४/प्र.क्र.३९/२०२१/भवि-१३, दि. ०२/१२/२०२१.
शासनाने दि. ०२/१२/२०२० रोजी मंजूर केलेल्था UDCPR मधील काही तरतुदीष्या प्रभावी अंमलबजावणीम्थये येणान्या अंडवणीबाबत सुधारणा करणेसंदर्माति विनियम क्र.१,१० अन्यये मंजूर नियमावलीस संदर्भिय शासन निर्णयान्वये शुध्दीपत्रक / पुरकपत्र निर्गमित केले आहे. या शुष्टीपत्रकातील अ.क्र. ५६ येथे Appendix-C, C-७.१ Technical Person to License मध्ये सुधारणा केली आहे.
या सुधारणेनुसार UDCPR मधील Appendix-C अंतर्गत C-३ Engineer, C-४ Structural Engineer, C-५ Supervisor, C-६ Town Planner यांगा संबंचित प्राविकरणाकडील अथवा नगर रचना संचालनालयाकडील परवाना आवश्यक आहे. उपरोक्त् सुधारणेनुसार संचालनालयाकडे नौदपी केलेल्या परवानाघारकास संपूर्ण राज्यातील सर्थ निबोजन प्राविकरणाच्या तस्तेच प्रादेशिक योजना क्षेत्रात काम करण्यास परवानगी असेल.
सब्ब, UDCPR मधील Appendix-C अंतर्गत C-3 Engineer, C-8 Structural Engineer, C-4 Supervisor, C-6 Town Planner यांना नगर रचना संचालनालयाच्या स्तरावरील परवाना निर्गमित करणे व त्वांची नौदणी करणे यास्ताठीची आवश्यक सर्व कार्यवाही करण्यासाठी सहसंचालक, नगर रचना, अंगलबज्जावणी यांना प्राविकृत करण्यात येत आहे. त्वानुसार सदरची कार्यवाही त्वांनी मा.संचालक, नगर रचना, महाराष्ट्र राज्य, पुजे यांध्या मान्यतेने करावी.
(रा.मं.पवार)
संचालक, नगर रच्चना,
महालाष्ट्र राज्य, पुजे करिता
照
मा. प्रधान संचिय (नवि-१), नगर विकास विभाग, मंत्रालय, मुंबई-३२
२) संचालक, नगर रचना तथा सहसचिव, नगर विकास बिभाग, मंत्रालय, मुंबई (सर्नेह)
(3) संचालक, नगर रचना तथा मुख्य नियोजनकार, मर्जिबिन, गुंबई (सरनेह)
सहलेघालक, नगर रचना तथा सहसविव, नगर विकास विभाग, मंत्रालय, मुंबई-३२
सहसंचालक, नगर रचना, अं.क., पुजे यांना माहिती व आवश्यक त्वा कार्यवाहीसाठी.
सहसंचालक, नगर रचना, पुणे / कोकण / नाशिक / औरंगाबाद / नागपूर / अमरावती.
त्यांनी सदरचे आदेश सर्व शाखा कार्यालयाना अवगत करावेत.
प्रत माहिती व योग्य त्या कार्यवाहीसाठी-
उपसंचालक, नगर रचना, मुख्य कार्यालय, पुणे / नागरी संशोबन घटक, पुणे / बृहन्मुवई.
२) कार्यासन अधिकारी, कार्यासन क्र. १/२/३/४/५/६/७.
श्री. पालकर, स्ति.स. / श्रीमती हुपरे / श्री. चंद्रस (उच्चभेनी लघुलेखक)
४) परिपत्रक नस्ती.
[NO TEXT]
महाराष्ट्र शासन नगर विकास बिभाग
आदेश
क्र.टिपौएस-१८१८/प्र.क्र. २३६/१८(भाग-२)/नवि-१३
पिक, २३/१२/२००२४
विषय :- एक्त्रिकृत बिकास नियंत्रण व प्रोत्साहन नियमावली (UDCPR)
मंजूर नियमावलीमथील चिनियम क्र.१.९(v) अन्वये स्पष्टीकरण देणेबाबत.
ज्याअर्थी, शासनाने अधिसूचना क्र, टिपीएस १८१८/प्र.क्र.३३६/१८/कलम ३(१कक) (ग) व कलम २०(४)/ नवि-१३, दि.०२/१२/२०२० अन्वये राज्यातील सर्व नियोजन प्राथिकरणे (काही अपवाद वगळता) आणि प्रादेशिक योजना क्षेश्राकरिता एकत्रिकृत बिकास निर्यंत्रण व प्रोत्साहन नियमाबली मंजूर केली असून ती दि.०३/१२/२०२० पासून अंमलात आली आहे;
आर्ण ज्याअर्थी, उक्त नियमावलीतील विनियम क्र.१.९ मध्ये अ.क्र. (v) या तरतुदीनुसार UDCPR मधील विविध तरतुदीच्या अन्चयार्थ संदर्भात उपस्थित प्रश्न/मुधाच्या अनुर्फंगाने शासनातर्फे आदेश देणेबाबत तरतुद आहे ;
आणि ज्याअर्थी, या शासनाने उपरोक्त तरतुदीच्या अनुर्षंगाने बेळोबळी निर्गमित आदेशान्वये संबीधितांना मार्गदर्शन केलेले आहे.
आर्णि ज्याअधी, उक्त नियमावलौतील अन्य काही तरतुदीची अंमलबजावणी करण्यासंदभांत येणा-या अडङरणीच्या अनुषंगाने विनियमातील तरतुदीचा अन्वयार्थ स्पष्ट करणेसंदभांत नियोजन प्राधिकरणांकडून तसंच अन्य काही संस्थांकडून शासनाकडे निवेदने प्राप्त झाली आहेत;
आणि ज्याअर्थों, उक्त विविध निवेदने विचारात घेता आणि जनहिताच्या दृष्टीने, उक्त नियमावलीची प्रभावी अंमलबजावणी होण्यासाठी उक्त नियमावलीतील काही तरतुदींबाबत व्यवहार्यता तपासून अशा तरतुदीचे पुनरावलोकन करुन विनियम क्र.१.९ मधील (८) नुसार शासनाकडून अशा तरतुदींबाबत स्पष्टीकरण करणे आवश्यक असल्पाचे शासनाचे मत झाले आहे;
आता त्पाअर्थी, उक्त नियमावलीतील उक्त तरतुदीस अनुसरून काही तरतुदीबाबत सोब्लाच्या परिशिष्टामध्ये नमूद केल्यानुसार सविस्तर स्पष्टीकरणात्मक सूचना पुढील कार्यवाहोसाठी निर्गमित करण्यात येत आहेत,
(किशार गोखले)
अवर सचिव, महाराष्ट्र शासन
啊:-
३. मा. मुख्यमंत्री महोदय यांचे प्रधान सचिव, मंज्रालय, मुंबई,
२. मा.उप मुख्यमंजी महोदय यांचे सचिल, मंत्रालय, मुंबई.
३. मा.मंत्री, नगर बिकास यांचे खाजगी सचिव, मंत्रालय, मुंबई.
मा.राज्यमंत्री, नगर विकास यांचे खानगी सचिव, मंत्रालय, मुंबई,
मा.विरोर्धी पक्षनेता, विधानपरिषद / विधानसभा, महाराष्ट्र विधानमंडळ सचिवालय, मुंबई.
मा, उपसभापती, महाराष्ट्र विधानपरिषद, महाराष्ट्र विधानमंडळ सचिवालय, मुंबई.
७. मा,उपाध्यक्ष, महाराष्ट्र विधानसभा, महाराष्ट्र विधानमंड़ा सचिवालय, मुई
c. प्रधान संचिव (नवि-१), नगर विकास बिभाग, मंत्रालय, मुंबई.
९. संचालक (नगर रचना) तथा सह सचिव, नगर विकास विभाग, मंत्रालय, मुंबई.
१०. सह सचिव तथा सहसंघालक (नगर रचना), नगर विकास विभाग, मंत्रालय, मुंबई, प्रति :-
१) संचालक, नगर रचना, महाराष्ट्र राज्य, पुणे.
/- सदरचे आदेश नगर रचना संचालनालयाच्या संकेतस्थलावर प्रसिध्द कराबेत.
२) सर्व विभागीय सहसंघालक, नगर रचना.
(३) सर्व विभागीय आयुक्त.
सर्व जिल्हाधिकारी,
(5) आयुक्त, सर्व संबंधित महानगरपालिका,
6.) महानगर आयुक्त, सर्व महानगर प्रदेश विकास प्राचिकरणे.
(७) सर्व विशेष नियोंजन प्राधिकरणे,
c) मुख्य कार्यंकारी अधिकारी, कोल्हापूर नागरी क्षेत्र बिकास प्राधिकरण, कोल्हापूर
९) सर्व नवनगर बिकास प्राधिकरणे.
१०) सहायक संचालक, नगर रचना / नगर रचनाकार, नगर रचना व मूल्प्निर्धारण विभाग, सर्व शाखा कार्यालये.
२१) मुख्य कार्यकारी अधिकारी, सर्व जिल्हापरिषद,
१२) अवर सीचव, नवि-११/नवि-३०, कक्ष अधिकारी, नवि-९/नवि-१२, नगर विकास विभाग, मंत्रालय, मुंबई.
१३) मुख्यांधिकारी (सर्व नगरपरिषदा / नगरपंचायली)
१४) कक्ष अधिकारी (नवि-२९), नगर विकास बिभाग, मंत्रालय, मुंबई.
/- सावत्ये आदेश या विभागाच्या संकेतस्थलावर प्रसिध्द करावत.
(१५) कक्ष अधिकारी, माहिती व नंत्रज्ञान विभाग, मंत्रालय, मुंबई.
/- सोबतचे आदेश शासनाच्या संकेतस्थाळाबर प्रसिंध्द करावतेत.
१६) निवडनस्ती, कार्यासन (नवि-१६),
परिशिष्ट
अ.ज.
विनियमज.
मंजूर UDCPR मध्वील तरतुद
विनियम क.१.९(v) अन्धये स्मार्टीक्दरण
१
२
३
४
१
10.4
10.4 Nagpur Metropolitan Region Development Authority10.4.1 Development along Ring Road:250 m. Residential Zone/ Residential Belt proposed along the 60 m. wide Outer Ring Road as a corridor development is sanctioned, subject to payment of premium. The development in this 250 m. corridor is permitted on payment of premium as decided by the Government on the total area of land under development or building permission. Such premium shall be deposited with the concerned Authority.
सदर तरतुदीम्थ्ये शासन ठरबेल त्पानुसार अधिमूल्य आकारन विकास परवानगी अनुजैय करणेबाषत तरतृद आहे.शासनाने गापूर्ली आदेश क्र,टिपीएस-२४१६/प्र.क्र.१२२(घाग-३)/ २०१६/भि-९, नि.२०/११/२०१८ अन्धये, मंजूर नागपूर महानगर प्रदेश विक्कास चोनना ब विक्कास निर्यंशण व प्रोतसहन नियम्बवलीमभ्ये, ६० मी, बाझ्ववडण रत्यापे दोन्ही बानुस प्रस्तावित २५० मी, रहिव्कास विभाग/रहिव्कास फट्टभात विक्कास परवानगी देतर्ना जाकारजयाच्या अधिमूल्यचा दर १६.५% निशिषत करण्यात आला आहे, सम्रव्यितील गानुसारचाच दर सदर विनियमानुसार परव्बनगी देताना लागू रहील.
२
2.2
2.2 Procedure for Obtaining Development Permission / Building Permission / Commencement Certificate2.2.12 Building / Layout Permission Scrutiny Fee -The notice shall be accompanied by a self-attested copy of receipt of payment of building/ layout permission Scrutiny Fee. These fees shall be as mentioned below and shall be subject to Government orders, if any. Provided that, such fees shall not be applicable for the development proposals implemented by Government / Government Departments or Public Authorities of State or Central Government.
महाराष्ट्र प्रादैशिक नियोजन च नगर रच्ना अधिनियम, ११६६ च्या कलम १८(१)(ी) मध्वील तरतुदीनुसार प्रादौशिक योनना क्षेत्रात, गावठाण शेजातील विक्कास परवानगी संब्दित ग्रामपंचागतीने छावपाची आहे. अशी विक्कास परवानगी, घामर्णेचायत अर्घिनियमालील बुधारणेनुसार, पंभापत समिती अख्वा जिल्हापरिष्द सतरायर पदस्थापित नगर रच्ना अभिक्कान्बांची पूर्बपरवानगी पेठन पंथायतीने परवानगी द्वावयाची आहे, तथापि, सख्वस्वितलीत पंच्चपत समिती अख्वा जिल्हापरिष्द सतरायर नगर रच्ना अधिक्कान्बांची पदस्थापन्न झालेली नसल्पाने ग्रामपंचापतीने परवानगी देणेपूर्ली संब्दित जिल्हाच्या नगर रच्ना विभागाच्या शाखा कार्यालयाची पूर्वमंजूरी पेठन विक्कास परवानगी द्वावयाची असल्पाने अशा संब्दित विक्कास परवानगी प्रष्ठरणांची छाननी संब्दित जिल्हाच्या शाखा कार्यालयाच्या सतरायर केल्ली जाले. त्यामूठे विनियम २.२.१२ नुसार Building / Layout Permission Scrutiny Fee ही संब्दित ग्रामपंचायतीपेवजी संब्दित नगर रच्ना विभागाच्या शाखा कार्यालयाकडे जमा करणे आवश्यक रहील.
३
2.2
2.2.13 Development ChargesDevelopment charges as required under Section 124 A of the Maharashtra Regional and Town Planning Act, 1966 shall be deposited with the Authority before issue of development permission/ commencement certificate. Such charges shall be calculated for area of each land parcel included in the development permission considering the rates in ASR and provisions mentioned in the said Act.Provided that,i) to ix) ----
<details>
<summary>seal</summary>
V
UN
6Ak 74]
</details>
8
2.2
2.2.14-Premium Charges and Fire Infrastructure Charges.i) Premium Charges - Premium charges as may be required to be recovered under these regulations shall be paid to the Authority ---- collected by the Authority shall be kept in a separate account and it shall be utilized for development of civic amenities and infrastructure.In case of Regional Plan area, 100% premium charges shall be paid to Government through the District offices of Town Planning and Valuation Department.
UDCPR मधील तरतुर्दीनुसार विक्सा परचानगी पेलाना प्राधिकरणाने आकाराचभाच्या कोणत्याही अधिमूल्पातील (Premium charges) शासनाचा हिस्सा विनियम २.२.१४ नुसार ५०% शासनाकदे जमा करणेबाबत तरतुद आहे.UDCPR मधील काही तरतुर्दीनभ्ये असा सासनाचा हिस्सा, शासन बेजोबेजी ठरकेल त्यानुसार राहील, असे नमूद आहे. उपा.विनियम ६.३, टेबल ६-G, नोट (viii) मध्ये Apportionment of such amount between Authority and Government shall be as decided by Government from time to time. असे नमूद आहे,रख्छ, UDCPR मध्ये ज्या-ज्या ठिकाणी प्राधिकरणाने आकाराचभाच्या कोणत्याही अधिमूल्पातील (Premium charges) शासनाचा हिस्स्याबाबत स्पष्टपणे टक्केखरी नमूद केलेली नसेल, त्या-त्या ठिकाणी शासनाचा हिस्सा विनियम २.२.१४ नुसार ५०% शासनाकदे जमा करणे आवश्पक राहील.
9
2.7
2.7 Commencement of Work2.7.1 - CommencementThe commencement certificate/development permission, as approved, shall remain valid for 4 years in the aggregate but ---- Provided that, no such renewal shall be necessary if the work is commenced within the period of valid permission and such permission shall remain valid till the work is completed. For the purpose of this regulation, "Commencement" shall mean as under >
विनियम २.७.१ पेवील तरतुर्दीषा मूख्ज उहेश हा, एखाच्या इमारतीचे विक्साककाम सुरु झाल्पाच्या पृष्टवर्य कोणत्ती बाच विचारात प्न्माबी, हा आहे. एपुष हॉसिंग प्रकल्पामर्शील सर्वेद इमारतीची विक्साककामे एकाच्य केखी सुरु करन गी विहौत कालमाबंदेमष्टे Plinth पर्येत पूर्ण करणे, हे छा विनिचभानुसार अगेक्षित नाही, त्यामूछे अशा प्रकारे शिकास परवानगी मंजूर झाल्पानंतर एका वर्बामध्ये त्माम्थील गख्ञाद्या इमारतीचे बांशकाम Plinth पर्येत पूर्ण झाले तरी, त्या प्रकल्पाच्या विकसनाची सुस्त्वात (Commencement) झाल्पाचे समजणे अगेक्षित आहे.सदर परचानगी ही संपूर्ण प्रकन्ल्पासाजीची एकभ परवानगी असाल्पाने ती भागत्र: अथेषा काही इमारतीपुरली व्यपगत (Lapse) होण्याचा प्रश्न उद्धबत नाही.
For a building work including additions and alterations.
Upto plinth level or where there is no plinth upto upper level of lower basement or still as the case may be.
For bridges and overhead tanks construction
Foundation and work up to the base floor/ underground floor
For underground works/
Foundation and work upto floor of underground floor.
For layout, sub-division and amalgamation
Final demarcation and provision of water bound macadam roads complete.
<details>
<summary>seal</summary>
W
G
1
</details>
3.1.6 Development along Highways / Classified RoadsThe development along the highways shall be subject to the provisions of State Highways Act, 1965 and National Highway Act, 1956 and orders issued by Public Works Department, directives issued by Urban Development Department vide Resolution No.TPS-1819/UOR-36/19/UD-13, dated 5.8.2019in this regard, from time to time. The highways passing through the cities shall be treated as city roads.
विकास योजना / नगर रच्ना बोजना तयार करतेंबंधी आवश्पकतेनुसार रलघांना रंदीकरण दश्विणयात येते, बा पाश्वंभूमीवर विनिषम ३.३.८(b) मपोल तरतुरीनुसार, जर विकास बोजना / प्रादिशक योजना / निषोजन प्रस्ताष / नगर रच्ना बोजना बामभे बर्णीकृत रलघांची विद्यमान रंदी / रंदीकरण दश्विले असेल तर, अशान्बेखी त्याद्रमाणेयी रंदी अख्या रंदीकरण विधारत घेण्याबाबत अन्याथा अशी करी / रंदीकरण दश्विले नसेल तर, विनिषम ३.३.८(b) खालील तकच्यामखे नमूद रंदी विभारात पेणे आवश्पक राहील.
१9
4.11
4.11 Agricultural Zoneix) Farm houses shall be permitted subject to following conditions:-a) Minimum plot area for above use shall be 0.4 Ha. However, one farmhouse per land holding shall be permitted, irrespective of size of the land holding.d) The FSI shall not exceed 0.04 subject to a maximum built up area of 400sq.m. in any case. Only ground +1 floor structure with height not exceeding 9m. shall be permissible.
प्रस्तूत तरतुरीनुसार One farmhouse per land holding अनुजेण आहे, त्वासाठी एकृण निल्यबठ क्षेत्राष्या ०.०४ एवडा चटई क्षेत्र निर्देशांक (तथापि, कमाल बांशक्ताम क्षेत्र ४०० पौ.मी, च्या मर्यदेन) अनुजेण आहे, शेतघरामच्छे रहिबासी बापराबरोबर धान्य/खतसाट, शेलीची ऑजारे, गुरोंचा गोडा ५. अनुर्षगीक (Accessory Buildings) थापरासाठी देखील बांशक्तामे करणे आपरिहार्य असते, बन्याच्टा रहिवास व अन्य अनुर्षगीक बापर हे स्थरत्ति इमारतीमध्ये करणे गरजेपे असते. विनियम ४.११(ix) नुसार शेतघरासाठी कमाल किरी बांशक्ताम अनुजेण होईल याबाबत तरतृद असून या बांशक्तामासाठीचा चटई क्षेत्र निर्देशांक एकाच इमारतीमध्ये बापरणे आखश्यक आहे, असे बंभन नाही. हो बाच विधारत पेता कमाल्ल अनुजेण बांशक्ताम शेजापैकी रहिवास बापरासाठीचे बांशक्ताम एका इमारतीमध्ये व अनुर्षगीक बापरासाठीचे बांशक्ताम त्वा जागेमध्ये अन्य इमारतीमध्ये अनुजेण करता पेईंल.
८
6.2
6.2 Regulations for Outside Congested Area (Non-Congested Area).6.2.3 -Marginal distances for buildings of heights more than mentioned in Table No.6-D of Regulation No.6.2.1(a) Front Margin - Front margin shall be as given in Table No. 6-D shall be applicable to a building irrespective of its height.2.2.8- Building plans for Special BuildingsThe following additional information shall be furnished / indicated in the Building Plans in addition to the items (i) to (xv) of Regulation No. 2.2.7;a) Access to fire appliances/vehicles with details of vehicular turning circle and clear motorable access way around the building of minimum 6 m. width;
पुढ़ील सामासिक अंतर व बाजूची / मागील सामासिक अंतरे बामध्ये मंजूर तरतुरीनुसार फरक आहे, विनिषम ६.२.३(a) नुसार, विशेष इमारतीसाठी (Special Building), अशा इमारतीची उंची विधारास न घेता पूढ़ील (रत्यपाचे बाटूपे) सामासिक अंतर, इमारत रेषेमध्ये एकस्तुजता राहण्यच्या टृट्टीने, टेखल ६-१ मध्ये नमूद केल्पानुसार बिनारात च्याबपाचे आहे, तर पुढ़ील सामासिक अंतर वगज्ञा विनिषम २.२.६(a) च विनिषम ३.३.९ नुसार बाजूची / मागील सामासिक अंतरे किमान ६.०० मी, विचारात घेणे आवश्पक आहे,
<details>
<summary>seal</summary>
H
yS.
w
E
4
七
1
</details>
additional 20 sq.m. area for every 300 flats.ii) Sanitary block for servants having maximum area of 3 sq.m. in schemes having minimum100 flats and thereafter additional 3 sq.m. area for every 200 flats.iii) Drivers room of size 12 sq.m. with attached toilet in schemes having minimum 100 flats and thereafter additional 10 sq.m. area for every 300 flats iv) ----v) ----
१०
9.13
9.13 PODIUMPodium for parking of the vehicles and ---- may be permitted with following requirements / conditions:ii) Podium maybe allowed at a distance of 6m. from front, side and rear of the plot boundary in case of special building, subject to provisions of Regulation No. 6.2.3.(c).
विंगिषम ६.२.३(a) मधील तरतुष्वीच्या अनुर्णगाने देणयात आलेल्था स्पष्टोकरणानुसार, बिशेष इमारतीकरिता (Special Building) पुर्डील (तर्स्पाचे बागृचे) सामासिक अंतर, टेबल ६-D मधों नमूद केल्य्यानुसार सोढल्यानंतर तर अन्य बागृनी ६.० मी, अंतर सोढल्यानंतर पोडीयमचे बांधकाम अनुर्डेष करता वेईल्न. तर Non-Special Building करिता विनियमानुसार आवश्यक किमान सामासिक अंतरे खोढून त्वापंतर पोडीयमचे बांधकाम अनुर्डेष होईल.
११
9.27
9.27-PROVISION OF LIFT9.27.1-Planning and DesignAt least one lift ---- , it will not be necessary to raise the existing lift to the additional floor.9.29.8 Fire liftWhere applicable, fire lifts ---- consideration various factors like building population, floor area, compartmentation, etc.
सदर विनियमहानुसार १५.० मी, पेक्षा ज्ञस्त व २४.० मी, पर्यल उंभीच्या इमारतीसाठी १ प्रापर लिफ्ट टेबणभाब्का तरतुष्द आढे, अशा कजघर लिफ्टव्यतिरोक्त सर्वसामान्य चाफरासाठी अन्य अंतिरोक्त लिफ्टर्ची आवश्यकता नाही, तल्थापि, अशा फाचर लिफ्टकरिता Fire NOC आवश्यक राहील.
१२
9.28
9.28 Exit Requirements9.28.8 Width of Stair Case -Table 9G1. Residential Buildings.d, Multi-storied Residential Building above 24 m. height - 1.5 m.
UDCPR पूर्षी मंजूर झालेल्था तस्चेच मागश्ट / पूर्णत: भोगजबटा प्रमाणपत्र मिळालेल्था अयका अधापि न मिळालेल्था इमारतीसाठी तल्कालिन नियमानुसार १.२० मी, रेंद जिना (Staircase) अस्तिल्चात असेल आणि आगा UDCPR नुसार मिळणान्या चटई होंत्र निर्देशांकानुसार अतिरिक्त बांधकाम अनुर्डेष होई का, पर्नु इमारतीचौ उंची बाबून त्वा उंचीसाठी सदर विनियमातील तरतुष्दीनुसार १.५० मी, रेंदीचा जिना आवश्यक असेल, मात्र, Occupant load विषारात घेड्कन परिगणना केल्पासा, विनियम ९.२८.५ - Occupant Load ब विनियम ९.२८.६ - Capacity of Exits यामधील निकभानुसार Gross Floor Area कमाल ७५० चौ.मी, असेल, Occupant load नुसार एकूण Occupants चौ संख्या विचारात घेता, १.२० मी, रेंदीचा मर्व्देत जिनाची रैची घेड का, अशा परिश्थितीत जागेवरील बोम्प, कलिम्स यांच्या स्थानोमये (Positions) बदल करता येणे शक्य नसल्चास, बाजवी गैरसाय दूर होण्याच्या दृष्टीने, विनियम क, १.२८.८, टेक्ल १-जी, अनु क, १(d) च्या प्रयोगनासाठी कोणत्याही मजल्पावर्गील बांधकाम क्षेत्र हे ७५० चौ.मी, पेक्षा कमी असेल तर १.२० मी, रेंदीचा जिना अनुर्डेष होईल, तथापि, नियोगनात २४.० मी, च्या वरील विशेष इमारतीसाठी UDCPR नुसार Fire Staircase स्वांब्रपणे प्रस्ताक्ति अस्सगेदेखौल आवश्यक आहे.
<details>
<summary>seal</summary>
e
</details>
१३
14.4
14.4 PRADHAN MANTRI AWAS YOJANA14.4.1 For Development Plan areai) For developable zone.Conditions :-3. The permissible FSI for such projects shall be the maximum building potential on the plot mentioned in Regulation No. 6.1 or 6.3 subject to maximum 2.5 which shall be treated as allowable basic FSI for such project.No premium FSI or TDR shall be required to be loaded for availing this FSI upto 2.5. However, where building potential as per Regulation No. 6.1 or 6.3 exceeds 2.5, in such cases permissibility of availing building potential above 2.5 shall be in the form of premium FSI or TDR or both which may be utilised for the permissible uses under this UDCPR
UDCPR अंगनाल येण्यापूर्वी बिकरानशील विभागात PMAY गोजर्नेक्सरिता मंनूर अरक्लेल्या विनिवमानुसार किमान १५.० मी, रेंद रस्त्पासन्मूख जागा असेल तर सरसकट २.५ चटई क्षेत्र निर्देशांक अनुजेय होला.विनियम १४.४.१ मधौल अट क्र.३ नुसार PMAY साठी विनियम ६.१ किंबा विनियम ६.३ नुसार कमाल बांधकाम क्षमतेपर्येत परंतु कमाल २.५ मर्यदपर्यात मुळ चटई क्षेत्र निर्देशांक महणून अनुजेय आहे, दाटवस्ती क्षेज्ञा टेखल ६-A नुसार २.५ पर्यैत कमाल बांधकाम क्षमता ९ मी, व वरील रस्त्पावर तर दाटवस्ती क्षेज्ञाहर टेख्ल ब-G नुसार २.५ एर्यैत कमाल बांधकाम क्षमता १५.० मी, व त्याबरील रस्त्पावर अनुजेय आहे, महणजेच दाटवस्ती क्षेज्ञाल किमान १.० मी रस्त्पावर तर दाटवस्ती क्षेज्ञाहर किमान १५.० मी रस्त्पावर २.५ चटई क्षेत्र निर्देशांक मर्यदेत पमाय अनुजेय होला.
१४
C-7
C-7. LICENSING7.1 Technical Personnel to be licensed:-The Qualified technical personnel or group as given in regulations; No. C-2, C-3, C-4, C-5, C-6 shall be licensed with the Authority or District Offices of Town Planning Department and the license shall be valid for three calendar years ending 31stDecember after which it shall be renewed every three years.The technical person registered with the Authority shall be entitled to work within Authority's jurisdiction and those registered with district offices shall be entitled to work within jurisdiction of all Authorities as well as regional plan area of the respective district.C-7.2 Fees for Licensing- The annual licensing fees shall be as follows:-
स्दर विनियमात Technical Personnel च्या परवाना फी बाषत तरतुद नमूद आहे, तव्यापि, काही नियोनन प्राधिकारणांनी त्यांध्या सर्वंसाथारण सभांमच्छे बापूर्वी ठर्तांबलेलो परख्ना फौ ही, सदर फी पेक्षा जास्त अरक्ल्याचे निर्देशनास आले आहे, आता सर्व प्राधिकारणांच्या सतरावर बांधकाम परवानग्या ड्या BPMS चा संगणक प्रणालीद्धारे देन्प्यात येणार असल्थाने UDCPR नुसार संपूर्ण राज्पात एक्सुरता राहण्पाच्या दृष्टीने संबीयित महानगरपालिका / नगरपरिख्दा / नगरपंचायती तसेच इतर प्राधिकरणे ड. बोंनी वा विनिवमामधील तरतुदौपेक्षा बेगढ़ी परवाना फी आकार नये.
For Engineer, Structural Engineer and Town Planner.
For Supervisor (1) and For Supervisor (2)
१५
2.2
2.2 Procedure for Obtaining Development Permission / Building Permission / Commencement Certificate2.2.13 Development ChargesDevelopment charges as required under Section 124 A of the Maharashtra Regional and Town Planning Act, 1966 shall be deposited with the Authority before issue of development permission /commencement certificate.Provided thatii) in case of revised permission, where development is commenced in pursuance of earlier permission, development charges shall be levied on the
<details>
<summary>seal</summary>
大
AM
T
27
1
</details>
land and built-up area, over and above the area covered in the earlier permission.
(Ancillary FSI सह) विचारात घंतले जाले, त्यामुळे चटई क्षेत्र निर्देशांकाच्या प्रमाणातच विकास शुल्फ आकारणी होत आहे, त्यानुसार UDCPR प्रमाणे P-line मध्ये चेण्टरे संपूर्ण बांधकाम क्षेत्रवर (Built-up area) विकास शुल्फ आकारणे आवश्यक आहे, तसेच कलम १२४ ब (१) मध्ये जमिनी ब इमारती वांच्या वापराषे वर्गईकरण करणेबाबत तरतुद आहे, त्यानुसार जमिनी ब इमारती यांच्या बापराषे बर्गईकरण विश्चिता करन, ज्या प्रधान / प्रमुख्य करणासाटी त्याचा वापर प्रस्ताषित आहे, त्याकरिताघे दरानुसार जमीन ब इमारतीसाठी विकास शुल्फ आकारणी करणे आवश्यक राहौल.
१६
6.3
6.3 PERMISSIBLE FSITable 6GNote xii) In case plots having approach by dead end road, (point access) the potential of plot mentioned in above table shall be permissible if length of such access road does not exceed 100 m.
मुख्य रस्त्चापासून १०० मी, आत असणान्या Dead end अथवा point access असणान्या मिळकर्तोंकारिता विनियम ६.३, Table 6-G, Note xii नुसार मुख्य रस्त्याप्रमाणे चटई क्षेत्र निर्देशांक अनुजोय आहे.UDCPR मधील इतर तरतुदैनुसार हमारतीची ठेची रस्तारंदीसापेक्ष अनुजेयतेब्धाबत विशिष्ट अशी तरतूद नाही, विनियम ३.३.१ - Access Provision for Special Buildings of Regulation No.1.3(93)(xiv) मधील तरतूद, हमारतीच्या ठेचीब्बाब्ल विनियम ६.१०.१ मधील तरतूद, अशा तरतुदी एक्जितपणे विचारात पेकन परवानगी देणे आवश्यक आहे, तर पुणे महानगरपालिकेच्या बाबतीत विनियम ३.३.१ मधील तरतूद, हमारतीच्या उंचीबाबत विनियम ६.१०.१ मधील तरतूद आणि पुणे महानगरपालिका क्षेत्रसाठीचा विशिष्ट विनियम १०.१.१ वेधील हमारत उंचीची तरतूद, अशा तरतुदी एक्जितपणे विचारात घेकन परवानगी देणे आवश्यक आहे,
१७
14.8
14.8 Urban Renewal Scheme14.8.7 Development of Reservations contemplated in Development Plan falling in the area of URCReg. No.14.8.14 (xvi) Any aspect of development under URS, which is not specified under this Regulation shall be governed by the relevant provisions of the UDCPR.
विनियम १४.८.७ नुसार नागरी पुनरोत्सान योजनेमधौल आरोक्षिता जालेवर अमलबण्गावणी संस्थेने बांधकाम करन महानगरपालिकेस सुविभा हस्लांतरित करणेबाब्ल तरतुद आहे, सदर तरतुदीनुसार बांधीव घटक त्या-त्या प्रमाणात बांधून वेष्याच्या बहल्चात मोबद्ला कशाप्रकारे अनुजेय होईल, याबाबत स्पष्टीकरण होण्याच्या एूटोने विनियम १४.८.१४(xvi) नुसारची तरतुद विषारात घेता, URC मधील आरक्षणातील बांधीव क्षेत्र विक्सित करन हस्लांतरित करण्याच्या मोबद्ल्थात विनियम ११.२.५ नुसार Construction Amenity TDR अनुजेय करता वेईल.
विषय :- एकत्रिकृत विकास नियंत्रण व प्रोत्साहन नियमावली
मंजूर एकत्रिकृत विकास नियंत्रण व प्रोत्साहन नियमावलीमधौल बिनियम क्र.२.५-
आरेखिय तुटीसंदभांने चुक्द दुरुस्ती करण्याचे अधिकारांबाबत स्पष्टीकरण देणेबावत...
संदर्भ :- आपलेकडील पत्र क्र प्र.क्र.४४/२१, दि.१५.०७.२०२१.
महोदय,
रायगड जिल्द्वातील पेण नगरपरिषद ब ठाणे जिल्द्वातील कुळगाच-बवलापूर नगरपरिषद या दोन नगरपरिषदांच्या हहीमघील काही जमिनाँचे अनुषंगाने मंजूर विकास योजनेमध्ये झालैल्या आरेखकौय चूक दृरुस्तीचे प्रस्ताव संबंधित नगरपरिषदांनी संचालनालयास सादर केले असून सदर प्रस्तावांमध्ये संदर्भिय पत्रान्वये मार्गदर्शन अपोंक्षिले आहे.
या अनुर्ष्गाने आपण्गिस खाललीलप्रमाणे कळविणयाच्या मला सूचना आहेत.
शासनाने बृहन्मुंबई महानगरपालिका, बृहन्मुंबई महानगरपालिका क्षेत्रातील अन्य नियोजन प्राधिकरणे आणि अन्य काही विशिष्ट क्षेत्र बगढ़ता, रान्यातौल उर्वरित सर्व नियोजन प्राधिकरणे तसेच प्रादेशिक योजना क्षेत्राकरिता (प्रामौण भाग) एक्त्रिकृत विकास नियंत्रण व प्रोत्साहन नियमाबलीस (Unified DCPR) महाराष्ट्र प्रादेशिक नियोजन व नगर रचना अधिनियम, १९६६ मधील तरतुर्बाँनुसार वि.०२/१२/२०२० रोजीच्चा अधिसूचनेद्धारे अंतिम मंजूरी देक्लन ती दि.०३/१२/२०२० पासून लागू करण्यात आली आहे. उक्त मंजूर एक्त्रिकृत विकास नियंत्रण व प्रोत्साहन नियमाबलीनुसार (विनियम क्र.२.५) आरेखिय श्रुटी संदभांत चुक दुरुस्तीचे अधिकार विभागीय सह संचालक, नगर रचना चांना प्रदान केलेले आहेत.
काही विकास योजना मंजूरीध्या अधिसूचनांमध्ये विकास योजनेतील आरेखकीय त्रुटीचो दुरुस्ती संघालक, नगर रचना यांचे पूर्वमान्यलेने संबंधित मुख्याधिकारी यांनी करण्याबाबत टिप अंतर्भूत करण्यात आली आहे, मंजूर UDCPR मधील विनियम क्र.१.२ मधील तरतुदीनुसार अंमलात असलेल्या तत्कालीन सर्व नियमावली / विशेष विनियम रद होतील, अशी तरतुद आहे. मात्र आरेखकीय त्रुटी दुरुस्तीबाबतची तरतुद ही तत्कालीन मंजूर नियमावलील नसून विकास योजना मंजूरीध्या अधिसूचनेतील तरतुद आहे, त्यामुळे अशी तरतुद बिनियम क्र.१.२
नुसार रद होणार नसून अशी तरतुद अंमलात राहणार आहे. त्यामुळे विकास योजना मंजूरीच्या अधिसूचनेत आरेखकीय जुटी दुरुस्तीबाबत विशेष टिप अंतमूत असल्पास, अशा टिपेमधील तरतुदीनुसार संचालनालयाचे स्तरावरुन कार्यवाही होणे अभिप्रेत व आवश्यक आहे.
ज्या विक्कास योजना मंजूरीच्या अधिसूचनेत आरेखकीय जुटी पुरुस्तीबाबतची तरतुद अंतर्भूत नसेल, अशावेक्की UDCPR मधील विनियम क्र. २.५ नुसार कार्यंवाही होणे अभिप्रेत आहे.
आपला,
(किज्ञार बि. गोखले)
अवर सचिव, महाराष्ट्र शासन
प्रत :-
१. सह संघालक, नगर रचना, पुणे/औरंगाबाद/कोकण/नागपूर/नाशिक/अमरावतो बिभाग.
२. सहायिक संचालक, नगर रचना/नगर रचनाकार, सर्व शाखा कार्यालये,
३. अवर सचिव नवि-११/नवि-३०/कक्ष अधिकारों नवि-९ू/ कक्ष अधिकारों नवि-१२.
[NO TEXT]
[NO TEXT]
महाराष्ट्र शासन
नगर विकास विभाग,
चौधा मजला, पूक्या इणार्त, मंग्रालय,
.दाम फामा मार्ग, हुङलभा राजगृह चौपक, मूबई - ४०० ०३२,
विषय:- एक्त्रिकृत विकास नियंत्रण व प्रोत्साहन नियमावली
नागपूर महानगर प्रदेश विकास प्राधिकरणासाठी लागू असलेल्पा नियम
क्र.१०.४.३ वाबत मार्गदर्शन होणेबाबत.
संदर्भ:-१. आपले नगर रचना संचालनालयास पत्र क्र.मं.वि.यो./ना.म.क्षे/सर्सनर (नाम्प्रविप्रा) /६४७५, दि.०६/०१/२०२२.
२. आपले नगर रचना संचालनालयास पत्र क्र.मं.वि.यो./ना.म,क्षे/सर्सनर (नामप्रविप्रा)
/२५६२, दि.०८/०३/२०२२.
३. संचालक नगर रचना, महाराष्ट्र राज्य, पुणे यांचे पत्र क्र.डिटीपी./रृ३१८/३१२२
टिपीब्ली-२/र१९२३, दि.०६/०४/र०२२.
महोदय,
विष्यांकित प्रकरणी आपण संदर्भित पत्र क्र.१ व २ च्या पत्रान्वये एक्त्रिकृत विकास नियंत्रण व प्रोत्साहन नियमाबलीमधील नागपूर महानगर प्रदेश विकास प्राधिकरणासाठी लागु असलेली तरतुद क्र.१०.४.३ ही फक्त ईंपी.२४९ साठी लागू आहे. किवा सदरची तरतुद सरसकट पणे वापरता येईल, याबाबत संचालक नगर रचना, महाराष्ट्र राज्य, पुणे यांचेकडे मार्गदर्शन अपेक्षिलेले आहे.
UDCPR मधील कोणत्याही विनियमा संदर्भाने संचालनालयाचे मार्गदर्शन घेणेबाबत तरतुद दिसून येत नसल्याने याबाबत त्यांचे मत नॉदवून UDCPR मधील विनियम क्र.१.९ (v) अंतर्गत शासनाक्टून स्पष्टीकरणात्मक, मार्गदर्शन करण्याची विनंती शासनास केलेली आहे. या संदर्भात आपणास खालील प्रमाणे कळविण्याचे मला निदेश आहेत.
शासनाने दि.०२/१२/२०२० रोजी मंजूर केलेल्या एक्त्रिकृत विकास नियंत्रण व प्रोत्साहन नियमावली मधील प्रकरण क्र.१० शहराकरीता विशिष्ट विनियम (City Specific Regulations) अंतर्मूत केलेला आहे. त्यातील नागपूर महानगर प्रदेश विकास प्राधिकरणाच्या क्षेत्रासाठी केलेल्या विनियम क्र.१०.४.३ मधील तरतुद, शासनाने नागपूर महानगर प्रदेश विकास प्राधिकरणासाठी विकास योजना मंजुरीबाबत निर्गमित अधिसूचनेतील विनियंम क्र.२५.६ (xxxx) चा उल्लेख असणान्या क्षेत्रासाठी लागु असल्पाबाबत स्पष्ट केलेले आहे. यास्तव सदरहु तरतुद ही फक्त नागपूर महानगर प्रदेश विकास प्राधिकरणासाठी मंजुर विकास योजनेच्या अधिसूचनेतील ई.पी. क्र.२४९ मध्ये नमुद क्षेत्राकरिता लागू आहे.
त्याचा विचार करता, सदरचा विनियम क्र.१०.४.३ हा नागपूर महानगर प्रदेश विकास प्राधिकरणाच्या मंजूर विकास योजनेतील कृषी / हरीत विभागातील संपूर्ण क्षेत्रासाठी सरसकटपणे लागू करता येणार नाही,
प्रत:-
१. मा. संचालक नगर रचना, महाराष्ट्र राज्य, पुणे.
२. मा. सह संचालक नगर रचना, नागपूर विभाग, नागपूर.
३. मा. सहायक संचालक नगर रचना, नागपूर शाखा, नागपूर.
. मा. अवर सचिव (नवि-१३), नगर विकास विभाग, मंत्रालय, मुंबई.
५. निवड नस्ती (नवि-१३)
महाराष्ट्र शासन
(प्रधान विक्तम विभाग)
मादाम कामा मागे, हुनात्मा राजगृर चोक, मंत्रालय, मुंबई - ६०० ०३२.
Email ID : soudd12-mh@mah.gov.in
३) शासनाचे आदेश क्र.टिपीएस-१२२१/९९०/प्र.क्र. ४४/२१ /नवि-१२, दिनांक १०/६/२०२१, ( स्पष्टीकरण आदेश क्र. ३)
८) शासनाचे आदेश क्र.टिपीएस-१२२१/१०३९/प्र.क्र. ४२/२१ /नवि-१२, दिनांक १४/६/२०२१. (स्पष्टीकरण आदेश क्र. ४)
(4) शासनाचे आदेश क्र.टिपीएस-१८१८/प्र.क्र.२३६१२८(भाग-२) /नवि-१३, दिनांक १७/९/२०२१, ( स्पष्टीकरण आदेश क्र. ५ )
(6) शासनाच आदेश क्र.टिपीएस-१८१८/प्र.क्र. २३६/१८(भाग-२) /नावि-१३.
दिनांक २३/१२/२०२१. ( स्पष्टोंकरण आदेश क्र. 6)
७) शासनाचे आदेश क्र.टिपीएस-१८२१/९३३/नवि-१३, दिनांक २३/१२/२०२१.
( स्पष्टोंकरण आदेश क्र. ७)
ज्याअर्थी, शासनाने अंधिसूचना क्र. टिपोएस १८१८ / प्र.क्र.३३६/१८/कलम ३७(रकक) (ग) व ब लम २०(४)/नवि-१३, दि.०२/१२/२०२० अन्वये राज्यातील सर्व नियोजन प्राधिकरणे (काही अपचाद वगढ़ता) आर्णि प्रादेशिक योजना क्षेत्राकरिता एक्त्रिकृत विकास निर्यंत्रण व प्रोत्साहन नियगाबली मंजूर केली असून नौ दि. ०३/१२/२०२० पासून अंमलाल आली आहे;
हस्त्रोंसाठी देखिल, पायामूत साइ सुर्विधा पुर्गवण्याच्या अनुषंगान संदर्भ क्र.५ येर्थाल शासन निदेशानुसार अधिमुल्य आकारणी करणे आवश्यक असल्याधे शासनाचे मत झाले आह.
सबब, शासन नगर बिकास विभागाने निर्गमित केलेले निदेश क्र. टिपीएस-२४१६/प्र.क्र.४३/१६/नवि-९, दि.२०/४/२०१६ मध्ये मूहा क्र, 'क' च्या नंतर नविन मूहा क्र, 'क-१' खालीलप्रमाणे अंतर्भून करण्यान येत आहे.
“क-१) प्राधिकरणांनी, एक्त्रिकृत विकास निर्यंग्रण व प्रोत्साहन नियमावलीमथील विनियम क्र.२.३ (vi) च्या स्वेच्छाधिकाराच्या तरतुदीनुसार जमिन वापर विभाग हद सुधारीत करताना उपरोक्त ‘अ’ प्रमाणे अधिमूल्य वसुल करण्याची कार्यंवाहों करावो.”
उपराक्त सुधारोत नरनुद हों या शासन निदेशाच्या दिनांकापासून लगोलग अंमल्नात आणण्यासाठी राज्यातील सर्व नियोजन प्राधिकरणे/नगर रचना विभागाची सर्व शाखा कार्यालये/सर्व जिल्हाथिकारो/इतर प्राधिकरणे यांना उक्त अधिनियमाचे कलम १५४ अन्विये निदेश देण्यात येत आहेत.
महाराष्ट्राच राज्यपाल यांच्या आदेशानुसार ब नांबाने,
(सुनिल मरढे)
सह सचिव, महाराष्ट्र शासन
प्रत - :
१) मा.मुख्यमंत्री महोदय यांचे अपर मुख्य सचिव, मंत्रालय, मुंबई.
२) मा,उप मुख्यमंत्री महोद्य यांचे सचिव, मंत्रालय, मुँबई.
३) मा.विरोधी पक्षनेता, विधानपरिषद / विधानसभा, महाराष्ट्र विधानमंडळ साचिवालय, मुंबई.
४) मा,उपसभापती, महाराष्ट्र विधानपरिष्द, महाराष्ट्र विधानमंडळ सचिवालय, मुंबई.
५) मा,उपाध्यक्ष, महाराष्ट्र विधानसभा, महाराष्ट्र विधानमंडळ सचिवालय, मुंबई.
६) अपर मुख्य सचिव (नवि-१), नगर विकास विभाग, मंत्रालय, मूबई.
(७) संचालक (नगर रचना) तथा सह सचिव, नगर विकास विभाग, मंत्रालय, मुंबई.
c) सह संचिव तथा सह संचालक (नगर रच्ना), नगर विकास विभाग, मंत्रालय, मुंबई.
प्रति -:
१) संचालक, नगर रचना, महाराष्ट्र राज्य, पुणे,
२) सर्व चिभागीय आयुक्त.
३) सर्य विभार्गीय सहसंचालक, नगर रचना.
८) सर्व आयुक्त, महानगरपालिका.
सर्व महानगर आयुक्त, महानगर प्रदेश विकास प्राधिकरणे / विशेष नियोजन प्राधिकरणे,
६) मुख्य कार्यकारी अधिकारो, कोल्हापूर नागरी क्षेत्र बिकास प्राधिकरण, कोल्हापूर.
७. संगल्क (नगर रचना) तथा सह सचिब, नगर विकास विभाग, मंत्रालय, मुंबई.
८, सह सचिब तथा सह संचालक (नगर रचना), नगर विकास विभाग, मंत्रालय, मुंबई.
प्रति -:
१) संच.लक, नगर रचना, महाराष्ट्र राज्य, पुणे.
२) सर्व विभागीय आयुक्त.
३) सवं विभागीय सहसंचालक, नगर रचना.
सर्व आयुक्त, महानगरपालिका.
५) सर्व महानगर आयुक्त, महानगर प्रदेश विकास प्राधिकरणे / बिशेष नियोजन प्राधिकरणे.
६) मुङा कार्यकारी अधिकारी, कोल्हापूर नागरी क्षेत्र विकास प्राधिकरण, कोल्हापूर.
७) सर्व महानगर आयुक्त, नवनगर प्रदेश विकास प्राधिकरणे.
c) मुखः कार्यंकारी अधिकारी, सर्व जिल्हापरिषद.
९) मुख्जाधिकारी सर्व नगरपरिषदा / नगरपंचायती.
१०) सर्व जिल्हाधिकारी.
११) सहा रक संचालक, नगर रचना / नगर रचनाकार, नगर रचना व मूल्पनिर्धारण विभाग, सवंशाखा कार्यालये.
१२) अवं सचिव, नवि-११ / नवि-१३ / नवि-३०, कक्ष अधिकारी, नवि-९, नगर विकास विभाग, मंत्रारनय, मुंबई.
१३) कक्ष अधिकारी (नवि-२९), नगर विकास विभाग, मंत्रालय, मुंबई.
सोबतचे आदेश या विभागाच्या संकेतस्थाळावर प्रसिध्द करावेत.
१४) कक्ष अधिकारी, माहिती व तंत्रज्ञान विभाग, मंत्रालय, मुंबई.
/- सदरचे आदेश शासनाच्या संकेतस्थाबर प्रसिध्द करावेत.
१५) निवर्द नस्ती, कार्यासन (नवि-१२).
[NO TEXT]
महाराष्ट्र शासन
नगर चिकास विभाग
मौदाम कामा मार्ग, हुतात्मा राजगृर चोक, मंत्रालय, मुंबई - 600 032,
Email ID : soudd12-mh@mah.gov.in
क्रमांक-ः टिपीएस-१२२२/१५ ४४/प्र.क्र.१२८/२२/नवि-१२ दिनांक -:२६ सर्टेबर,२०२२.
८ प्रति.
आयुक्त,
वसई-विरार शहर महानगरपांलिका,
विरार,
विषय :- एकर्त्रकृत बिकास नियंत्रण व प्रोत्साहन नियमावली (UDCPR) मर्धाल
र्वानियम १.९ (v) नुसार स्पष्टीकरण मिळणेबाबत...
संदर्भ :- १) आपले शासनास पत्र क्र.व.वि.श.म./नर/शा/५४३/२०२२-२३, दि.२८/६/२०२२ रोजीचे पत्र.
२) शासन स्पष्टीकरण क्रमांक टिपीएस-१२२२/१५४४/ प्र.क्र.१२८/२२/ नाव-१२, दिनांक २६/९/२०२२.
३) शासन निदेश क्र.टिपीएस-१२२२/१५४४/प्र.क्र.१२८/२२/नवि-१२, दिनांक २६/९/२०२२.
महोदय,
विषयांकित प्रकरणों संदर्भिय पत्र क्र. १ अन्वये आपण वसई-विरार उपनगराच्या मंजूर
विकास योजनेमधील मो.चुळणे वेधील स.नं.८६/१ व ८६/२ या जमिनीचे ७/१२ उता-यानुसार एकूण
क्षेत्र ५१६०.०० चौ.मी. असून, त्यापैको ताव्यात नसलेले ३९.६७ चौ.मी. क्षेत्र वजा जाता उर्वीरित
५१४०.०० चौ.मी. क्षेत्रापैकी २९९९.६१ चौ.मी. (५८.३६%) क्षेत्र रहिवास वापर विभागामध्ये व
२१४०.०० चौ.मी. (४१.६४%) क्षेत्र हरित क्षेत्रामध्ये समाविष्ट असून, एक्त्रिकृत विकास नियंत्रण
नियमावलीमधील विनियम क्र.२.३(vi) नुसार कार्यवाहो करणेस तसेच सदरच्या तरतुदीनुसार
विकास परवानगों कामी अधिमूल्य रक्कम कशा प्रकारे वसूल करून घेणेत याबा, याबाबत
एक्त्रिकृत विकास नियंत्रण नियमावलीमधील विनियम क्र.१.९ (v) नुसार स्पष्टीकरण मिळणेस
शासनास विनंती केली आहे. त्या अनुर्घगाने आपणांस खालीलप्रमाणे कळविण्याचे मला आदेश
आहंत.
“ एक्त्रिकृत विकास नियंत्रण व प्रोत्साहन नियमाबलीमधील विनियम क्र.२.३ (vi) च्या नुर्षंगाने शासनाने संदभोधिन क्र. २ अन्वये स्पष्टीकरण निर्गीमित केले अमून, सदर विनियमांतगंत धिमुल्य आकारणीबाबत देखील संदभर्भ क्र. ३ अन्वयेचे निदेश शासनाने पारीत केले असून, सदर करणी त्यानुसार आपले स्तरावर पुढील प्रमाणे कार्यवाही करणेत यावी.”
↑:-
१) संचालक, नगर स्चना, महाराष्ट्र राज्य, पुणे.
२) सहसंचालक, नगर रचना, कोकण विभाग, कोकण भवन, नवी मुंबई.
३) सहाव्यक संचालक नगर रचना, पालघर शाखा, जि.पालघर.
महाराष्ट्र प्रादेशिक नियोजन व नगर रचना अधिनियम,१९६६.
जोमन वापर बद्लासाठी आकारावयाच्या अधिमूल्यासंवंधोच्या कलम १५४ अन्वये निदेशामध्ये सूधारणा करणेबाबल...
महाराष्ट्र शासन
नगर विकास बिभाग,
चोधा मजला, मुख्य इमारत, मंत्रालय,
मादाम कामा मार्ग, हुतात्मा राजगुरू चौक,
मुंबई - ४०० ०३२.
शासन निदेश क्र. टिपीएस-१८१८/प्र.क्र.२३६/१८(भाग-२)/नवि-१३.
दिनांक :- २६ सर्टेबर, २०२२
वाचा:- १) शासन नगर विकास विभागाकडील शासन निदेश क्र.टिपीएस-२४१६/प्र.क्र.४३/१६/नवि-९, दि.२०/४/२०१६.
२) शासनाकडील स्पष्टीकरण क्र. टिपीएस-१८१८/प्र.क्र.२३६/१८(भाग-२) /नवि-१३, दिनांक : - २६ सप्टेवर, २०२२
प्रस्ताबना :- मंजूर विकास योजनेमधोल शेती / ना-विकास विभागातील जमिन अथवा आरक्षणाखालील जमिन रहिवास/ वांगिज्य अधवा इतर विकसनक्षम वापर विभागामध्ये अंतभूत करणेकामो, महाराष्ट्र प्रादैशिक व नगर रचना अधिनियम, १९६६ चे कलम ३७(१) अन्वयेचे फेरबदल प्रस्ताव नसंच उक्ल अर्धिनियमाचे कलम ५० अन्वये विकास योजनेमधील आरक्षणे वगढ़ून त्या जागंवर लगतच्या वापर विभागानुसार वापर अनुज्ञेय करावयाच्या प्रस्ताबाच्या अनुर्षंगाने फेरबदल केल्पानंतर, पावाभृत सुविधा खर्च उभा करणयाच्या दृष्टोने अधिमुल्य आकारणीबाबत शासन नगर विकास विभागाने दि.२०/४/२०१६ रोजी उक्ल अर्धिनियमाच्या कलम १५४ अन्वये निदेश पारित केलंले आहेत.
०२. शासनाने दिनांक २/१२/२०२० रोजी मंजूर केलेल्था एक्ट्रिकृत विकास निवंत्रण व प्रोत्साहन नियमाबलीमधील विनियम क्र.२.३ नुसार प्राधिकरणास प्राप्त स्वेच्छार्भिकार शवतीमधील खंड (vi) च्या तरतुदीनुसार, विकास योजनेमधील बापर विभागाच्या हहीच्या रेफेमुळे एखादा भूखंड विभाजित होत असल्यास, अशा बापर विभागाची हद सुधारित करता येळ शक्ते, यानुर्षंगाने अशा हद्यी विचारात घंनांना त्या कशा रोनोने ठरावाच्यात, या विषयीचा अन्वयार्थ शासनाने संद्भ म्र.२ येथील आदेशान्वये विजिन केला आहे, उपरोक्त तरतुदी अंतर्गात जमिन बापर विभागाची हदू निश्चिन करण्यामुळ, ज्या प्रकरणोंचे क्षेत्र हे विकसनक्षम विभागात नव्याने समर्तिष्ट होत असेल अशा
हस्त्रांसाठी देखिल, पायाभूत साँर्ं सुँविथा पूर्गविष्याच्या अनुर्णगान संदर्मे क्र.१ वेश्वील शासन निदेशानुसार अधिमुल्य आकारणी करणे आवश्यक असल्पाचे शासनाचे मत झाले आह.
सब्ब, शासन नगर विकास विभागाने निर्गमिन केल्नेले निदेश क्र. टिपीएस-२४१६/प्र.क्र.४३५/१६/नवि-९, दि.२०/४/२०१६ मध्ये मूहा क्र. 'क' च्या नंतर नावन मूहा क्र. 'क-१' खालीलप्रमाणे अंतभूल करण्यात येत आहे.
“क-१) प्राधिकरणांनी, एक्त्रिकृत विफास निर्यंत्रण ब प्रोत्साहन नियमावलीमर्थील विनियम क्र.२.३ (vi) च्या स्वेच्छाधिकाराच्या तरतुदीनुसार जमिन वापर बिभाग हद सुधारीत करताना उपरोक्त ‘अ’ प्रमाणे अधिमुल्य वसुल करणयाची कार्यवाही करावी.
उपरांक्त सुधारीत नरनुद हों या शासन निदेशाच्या दिनांकापासून लगोलग अंमलात आणण्यासाठी राज्यातील सर्वं नियोजन प्राधिकरणे/नगर रचना बिभागाची सर्वं शाखा कार्यांलये/सर्वं जिल्हाधिकारी/इतर प्राधिकरणे यांना उक्त अधिनियमाचे कलम १५४ अन्यये निदेश देण्यात येत आहेत.
महाराष्ट्राचे राज्यपाल यांच्या आदेशानुसार च नांबाने,
(सुनिल मरके)
सह सचिव, महाराष्ट्र शासन
प्रत -:
१) मा.मुख्यर्मांत्री महोदय यांचे अपर मुख्य सचिव, मंत्रालय, मुंबई.
२) मा,उप मुख्यमंश्री महोदय यांचे सचिव, मंत्रालय, मुंबई.
३) मा.विरोधी पक्षनेता, विधानपरिषद / विधानसभा, महाराष्ट्र विधानमंडळ सचिबालय, मुंबई.
८) मा.उपसभापती, महाराष्ट्र विधानपरिषद, महाराष्ट्र विधानमंडळ सचिचालय, मुंबई.
मा.उपाध्यक्षं, महाराष्ट्र विधानसभा, महाराष्ट्र विधानमंडळ सचिवालय, मुंबई.
६) अपर मुख्य सचिव (नवि-१), नगर बिकास विभाग, मंत्रालय, मुंबई.
७) संचालक (नगर रचना) तथा सह सचिव, नगर विकास विभाग, मंशालय, मुंबई.
c) सह सचिव तथा सह संचालक (नगर रचना), नगर विफ्कास विभाग, मंत्रालय, मुंबई.
प्रति -:
१) संचालक, नगर रचना, महाराष्ट्र राज्य, पुणे,
२) सर्व विभागीय आयुक्त.
३) सर्व विभार्गीय सहसंचालक, नगर रचना.
८) सर्व आयुक्त, महानगरपालिका.
सर्व महानगर आयुक्त, महानगर प्रदेश बिकास प्राधिकरणे / विशेष नियोजन प्राधिकरणे.
मुख्य कार्यंकारो अधिकारी, कोल्हापूर नागरी क्षेत्र बिकास प्राधिकरण, कोल्हापूर.
(७) सर्व महानगर आयुक्त, नवनगर प्रदेश बिकास प्राधिकरणे.
c) मुख्य कार्यकारी अधिकारी, सर्व जिल्हापरिषद.
९) मुख्याधिकारी सर्व नगरपरिषदा / नगरपंचायती.
१०) सर्व जिल्हाधिकारी.
११) सहायक संचालक, नगर रचना / नगर रचनाकार, नगर रचना व मूल्पनिर्धारण विभाग, सर्ब शाखा कार्यालये.
१२) अवर सचिव, नाव-११ / नाव-१३ / नाव-३०, कक्ष आंधकारी, नाव-९, नगर बिकास
विभाग, मंत्रालय, मुंबई.
१३)कक्ष अधिकारी (नवि-२९), नगर विकास विभाग, मंत्रालय, मुंबई.
/- सोबतचे निदेश या विभागाच्या संकेतस्थळावर प्रसिध्द करावेत.
१४) कक्ष अधिकारी, माहिती व तंत्रशान विभाग, मंत्रालय, मुंबई.
/- सदरचे निदेश शासनाच्या संकेतस्थकावर प्रसिध्द करावेत.
१५.) निवड नस्ती, कार्यासन (नवि-१२).
महाराष्ट्र शासन
नगर बिकास विभाग
मादाम कामा मार्ग, हुतात्मा राजगुरु चौक, मंत्रालय, मुंबई - 800 032.
Email ID : soudd12-mh@mah.gov.in
आदेश क्र.९
क्रमांक-ः टिपीएस-१८१८/प्र.क्र.२३६/१८(भाग-२)/नवि-१३ दिनांक -ः १२ ऑक्टोबर,२०२२,
विषय :- एक्त्रिकृत विकास नियंत्रण व प्रोत्साहन नियमाबली (UDCPR) मंजूर नियमावलीमधील विनियम क्र.१.९(v) अन्चये स्पष्ट्रीकरण देणेबाबत.
संदर्भ :- १) शासनाचे आदेश क्र.टिपीएस-१८१८/प्र.क्र.२३६/१८(भाग-२)/नवि-१३, दि.१४/१/२०२१. (स्पष्टीकरण आदेश क्र.१)
२) शासनाचे आदेश क्र.टिपीएस-१८२१/३४०/प्र.क्र.६८/२०२१/नवि-१३, दि.१०/५/२०२१. (स्पष्टीकरण आदेश क्र.२)
३) शासनाचे आदेश क्र.टिपीएस-१२२१/९९०/प्र.क्र. ४४/२१/नवि-१२, दि.१०/६/२०२१. (स्पष्टीकरण आदेश क्र.३)
४) शासनाचे आदेश क्र.टिपीएस-१२२१/१०३९/प्र.क्र. ४२/२१/नवि-१२, दि.१४/६/२०२१. (स्पष्टीकरण आदेश क्र.४)
4.) शासनाचे आदेश क्र.टिपीएस-९८१८/प्र.क्र.२३६/१८(भाग-२)/नवि-१३, दि.१७/९/२०२१. (स्पष्टीकरण आदेश क्र.4.)
6.) शासनाचे आदेश क्र.टिपीएस-१८१८/प्र.क्र.२३६/१८(भाग-र)/नवि-१३, दि.२३/१२/२०२१. (स्पष्टीकरण आदेश क्र.6.)
(७) शासनाचे आदेश क्र.टिपीएस-१८२१/९३३/नवि-१३, दि.२३/१२/२०२१.
(स्मष्टीकरण आदेश क्र.७)
c) शासनाचे आदेश क्र.टिपीएस-१८१८/२३६६/९८(भाग-२)/नवि-१३, दि.२६/९/२०२२, (स्पष्टीकरण आदेश क्र.८)
ज्याअर्थी, शासनाने अधिसूचना क्र. टिपीएस १८१८/प्र.क्र.३३६/१८/कलम ३७(र्जक)(ग) व कलम २०(४)/नवि-१३, दि.०२/१२/२०२० अन्वये राज्यातील सर्व नियोजन प्राधिकरणे (काही अपवाद वगढता) आणि प्रादेशिक योजना क्षेत्राकरिता एकत्रिकृत बिकास नियंत्रण व प्रोत्साहन नियमावली मंजूर केली असून तौ दि.०३/१२/२०२० पासून अंमलात आली आहे;
आणि ज्याअर्थी, शासनाने महाराष्ट्र प्रादेशिक नियोजन व नगर रचना अधिनियम, ११६६ (यापुढे ज्याचा उल्लेख “उक्त अधिनियम” असा केलेला आहे) चे कलम ३७(र्कक) अन्वये दि.२/१२/२०२० रोजी सुचना प्रसिध्द केली आहे. त्यानुसार सदरची प्रारूप नियमावली ही “सिडको
क्षेत्र (ज्यासाठी सिड्को नियोनन प्राधिकरण आहे)" तसेच 'MADC' क्षेत्र यांसाठी लागू करणेचा उद्देश घोषित करण्यात आला होला, त्यामधील सिडको क्षेत्राचा उल्लेख बिचारात घेताना, सिड़कोचे केवळ नवी मुंबई येथील क्षेत्र विचारात घ्यावे, त्याचप्रमाणे MADC चे क्षेत्र विचारात घेताना केलळ शिर्डी विमानतळ क्षेत्र घ्यावे कि ज्या - ज्या ठिकाणी MADC अधिसूचित क्षेत्र/क्षेत्रे आहेत ते विचारात घ्यावे, याचाबत स्पष्टता करण्याविषयी संचालक, नगर रचना, महाराष्ट्र राज्य, पुणे यांनी शासनास बिनंती केली आहे.;
आणि ज्याअर्थी, उक्त नियमाबलीतील बिनियम क्र.१.९ मध्ये अ.क्र.(v) या तरतुदीनुसार UDCPR मधील विक्षि तरतुदीच्या अन्वयार्थ संदर्मांत उपस्थित प्रश्न / मूबांच्या अनुषंगाने शासनातफ़ आदेश देणेवाबत तरतुद आहे; आणि ज्याअर्थी, शासनाने डपरोक्त तरतुदीच्या अनुषंगाने वेळौवल्ली निर्गमित आदेशान्बये संबंधितांना मार्गदर्शन केलेले आहे;
आणि ज्याअर्थी, संचालनालयाची उक्त विनंती बिचारात घेता आणि जनहिताच्या दृष्टीने उक्त नियमावलीची प्रभाली अंमलबज्ञावणी होण्यासाठी उक्त नियमावलीबाबत विनियम क्र.१.९ मधील (v) नुसार शासनाकबून स्पष्टीकरण करणे आवश्यक असल्थाचे शासनाचे मत झाले आहे;
आता त्याअर्थी, उक्त अधिनियमाचे कलम ३७(रकक) अन्वये प्रसिध्द झालेल्या सुचनेच्या अनुर्पंगाने, उक्त नियमावलीबाबत, उक्त अधिकारन्वये खालीलप्रमाणे स्पष्टीकरणात्मक सुचना निर्गमित करण्यात येत आहेत :-
१) उपरोक्त दि.२/१२/२०२० रोजीच्या सुच्चनेमध्ये ज्या ज्या ठिकाणी, 'सिडको क्षेत्र (ज्यासाठी सिडको नियोजन प्राधिकरण आहे)' असा उल्लेख आहे, त्या ठिकाणी सिडको नियोजन प्राधिकरण असलेल्या क्षेत्रासाठी सदर नियमावली लागू करणे अपेक्षित होते. राज्यामध्ये सिडको हे, काही ठिकाणी 'नवनगर विकास प्राधिकरण (NTDA)' या नात्याने नियोजन प्राधिकरण आहे. तर काही ठिकाणी सिडको हे 'विशेष नियोजन प्राधिकरण (SPA)' आहे. राज्यामध्ये ज्या क्षेत्रासाठी सिडको हे नवनगर विकास प्राधिकरण (NTDA) या नात्याने अथवा विशेष नियोजन प्राधिकरण (SPA) या नात्याने नियोजन प्राधिकरण आहे, अशा सर्व क्षेत्रासाठी उक्त नियमावली लागू राहील.
२) राज्यातील ज्या - ज्या क्षेत्रांसाठी उक्त अधिनियमाचे कलम ४० अन्वये क्षेत्र अधिसूचित करुन त्यासाठी MADC ची विशेष नियोजन प्राथिकरण (SPA) महण्पून नेमणूक केली आहे, अशा सर्व क्षेत्रांसाठी उक्त अधिनियमाच्या कलम १५४ अन्वये निदेशित केलेली उक्त नियमाखली लागू राहील.
Prokhale (किशार गाखले)
अवर सचिव, महाराष्ट्र शासन
昭-:
१. मा.मुख्यमंत्री महोदय यांचे अपर मुख्य सचिव, मंत्रालय, मुबई.
<details>
<summary>seal</summary>
WY
</details>
२. मा.उप मुख्यर्मश्री महोद्य यांचे सचिब, मंत्रालय, मुंबई.
३. मा, अध्यक्ष, महाराष्ट्र विधानसभा, महाराष्ट्र विधानमंड़क सचिवालय, मुंबई.
४. मा.सभापती, महाराष्ट्र विधानपरिषद, महाराष्ट्र विधानमंड़ सचिवालय, मुंबई.
५. मा.विरोधी पक्षनेता, विधानसभा, महाराष्ट्र विधानमंड़ल सचिचालय, मुंबई.
६. मा.विरोषी पक्षनेता, विधानपरिषद, महाराष्ट्र विधानमंडळ सचिवालय, मुंबई.
७. मा.मुख्य सचिव, महाराष्ट्र शासन, मंत्रालय, मुंबई.
c. अपर मुख्य सचिव (नवि-१), नगर विकास विभाग, मंत्रालय, मुंबई.
९. संचालक (नगर रचना) तथा सह सचिव, नगर विकास विभाग, मंत्रालय, मुंबई.
१०. सह सचिव तथा सह संचालक (नगर रचना), नगर विकास बिभाग, मंत्रालय, मुंबई.
प्रति -:
१) संचालक, नगर रचना, महाराष्ट्र राज्य, पुणे.
२) सर्व बिभागीय आयुक्त.
३) सर्व विभागीय सहसंचालक, नगर रचना.
४) सर्ब आयुक्त, महानगरपालिका.
५) सर्व महानगर आयुक्त, महानगर प्रदेश बिकास प्राधिकरणे / बिशेष नियोजन प्राधिकरणे,
मुख्य कार्यकारी अधिकारी, कोल्हापूर नागरी क्षेत्र बिकास प्राधिकरण, कोल्हापूर.
(9) सर्व महानगर आयुक्त, नवनगर प्रदेश विकास प्राधिकरणे.
(८) मूख्य कार्यकारो अधिकारी, सर्व जिल्हापरिषद.
९) मुख्याधिकारी सर्व नगरपरिषदा / नगरपंचायती.
(०) सर्व निल्हाधिकारी.
(१) सहायक संचालक, नगर रचना / नगर रचनाकार, नगर रचना व मूल्यनिर्धारण बिभाग, सर्व शाखा कार्यालये.
१२) अवर सचिव, नवि-११ / नवि-१२ / नवि-३०, कक्ष अधिकारी, नवि-९, नगर विकास विभाग, संत्रालय, मूर्वई.
१३) कक्ष अधिकारी (नवि-२९), नगर विकास विभाग, मंत्रालय, मुंबई.
/- सोबतचे निदेश या विभागाच्या संकेतस्थाळावर प्रसिध्द करावेत.
१४) कक्ष अधिकारी, माहिती व तंत्रश्न विभाग, मंत्रालय, मुंवई.
/- सदरचे निदेश शासनाच्या संकेतस्थकावर प्रसिध्द करावेत.
१५) निवड नस्ती, कार्यासन (नकि-१३).
BOP
महाराष्ट्र शासन नगर विकास बिभाग
मादाम कामा मार्ग, हुतात्मा राजगुरु चौक, मंत्रालय, मुंबई - 800 032.
Email ID : soudd12-mh@mah.gov.in
आदेश क्र.१०
क्रमांक- : टिपीएस-१८१८/प्र.क्र.२३६/१८(भाग-२)/नवि-१३ दिनांक -: १२ ऑक्टोबर,२०२२.
विषय :- एक्त्रिकृत विकास निर्यंत्रण व प्रोत्साहन नियमाबली (UDCPR) मंजूर नियमाबलीमधील बिनियम क्र.१.९(v) अन्वये स्पष्टीकरण देणेबाचत.
संदर्भ :- १) शासनाचे आदेश क्र.टिपीएस-१८१८/प्र.क्र. २३६/१८(भाग-२)/नवि-१३, दि.१४/१/२०२१. (स्पष्टीकरण आदेश क्र.१)
२) शासनाचे आदेश क्र.टिपीएस-१८२१/३४०/प्र.क्र.६८/२०२१/नवि-१३, दि.१०/५/२०२१. (स्पष्टीकरण आदेश क्र.२)
३) शासनाचे आदेश क्र.टिपीएस-१२२१/९१०/प्र.क्र. 8४/२१/नवि-१२, दि.१०/६/२०२१. (स्पष्टीकरण आदेश क्र.३)
शासनाचे आदेश क्र.टिपीएस-१२२१/१०३९/प्र.क्र. ४२/२१/नवि-१२, दि.१४/६/२०२१. (स्पष्टीकरण आदेश क्र. ४)
शासनाचे आदेश क्र.टिपीएस-१८१८/प्र.क्र. २३६/१८(भाग-२)/नवि-१३, दि.१७/९/२०२१. (स्पष्टीकरण आदेश क्र.4)
शासनाचे आदेश क्र.टिपीएस-१८१८/प्र.क्र. २३६/१८(भाग-२)/नवि-१३, दि. २३/१२/२०२१. (स्पष्टीकरण आदेश क्र.6)
(७) शासनाचे आदेश क्र.टिपीएस-१८२१/९३३/नवि-१३, दि.२३/१२/२०२१.
(स्पष्टीकरण आदेश क्र.७)
८) शासनाचे आदेश क्र.टिपीएस-१८१८/२३६/१८(भाग-२)/नवि-१३, दि.२६/९/२०२२ (स्पष्टीकरण आदेश क्र.८)
९) शासनाचे आदेश क्र.टिपीएस-१८१८/२३६/१८(भाग-२)/नवि-१३, दि.१२/१०/२०२२ (स्पष्टीकरण आदेश क्र.९)
ज्याअर्थी, शासनाने अधिसूचना क्र. टिपीएस १८१८/प्र.क्र.३३६/१८/कलम ३७(रक्क)(ग) व कलम २०(४)/नवि-१३, दि.०२/१२/२०२० अन्वये राज्यातील सर्व नियोजन प्राधिकरणे (काही अपवाद बगळता) आणि प्रादेशिक योजना क्षेत्राकरिता एकत्रिकृत विकास नियंत्रण व प्रोत्साहन नियमाबली मंजूर केली असून ती दि, ०३/१२/२०२० पासून अंमलात आली आहे;
आणि ज्याअर्थी, उक्ल नियमाबलीतील विनियम क्र.१.९ मध्ये अ.क्र. (v) या तरतुदीनुसार UDCPR मधील विविष तरतुदीच्या अन्वयार्थ संदभोत उपस्थित प्रश्न / मुधाच्या अनुर्षगाने शासनातर्फे आदेश देणेबाबल तरतुद आहे:
आणि ज्याअर्थी, या शासनाने उपरोक्त तरतुदीच्या अनुर्बंगाने बेळोबळी निर्गमित
आदेशान्चये संबंधितांना मार्गदर्शन केलेले आहे.
आणि ज्याअर्थी, उक्त नियमाबलीतील विनियम क्र.१०.१०.१ नोट क्र.३ नुसारच्या तरतूदीची अंमलबजावणी करण्यासंदभॉत येणान्या अडचर्णीच्या अनुषंगाने बिनियमातील तरतूदीचा अन्चयार्थ स्पष्ट करणेसंदभॉत सिडकोकडून तसेच अन्य काही संस्थांकडून शासनाकडे निवेदने प्राप्त झाली आहेत;
आणि ज्याअर्थी, उक्त विविष निवेदने विचारात घेता आणि जनहिताच्या दृष्टीने, उक्त नियमावलीची प्रभाबी अंमलबजावणी होण्यासाठी उक्त नियमावलीतील काही तरतुदींबावत व्यवहार्यता तपासून अशा तरतुदींचे पुनरावलोकन करुन विनियम क्र.१.९ मर्थील (v) नुसार शासनाकडून अशा तरतुदींबावत स्पष्टीकरण करणे आवश्यक असल्याचे शासनाचे मत झाले आहे,
आता त्याअर्थी उक्त नियमावलीतील उक्त बिनियम क्र.१०.१०.१ नोट क्र.३ च्या अनुर्पंगाने खालीलप्रमाणे स्पष्टीकरणात्मक सुचना निर्गमित करण्यात येत आहेत :-
१) बिनियम क्र.१०.१०.१ नोट क्र.३ — UDCPR अंमलात येण्यापुर्वी जे भूखंड १.५ चटई क्षेत्र निर्देशांकासह सिड्कोने प्रकल्पप्रस्तांसाठी वाटप केले असतौल, अशा भूखंडांबर UDCPR प्रमाणे परवानगी देतेबेळी टेबल क्र.६G नुसार अनुज्ञेप असलेली कमाल विकसन क्षमता (Maximum Building Potential) (म्हणजेच १.१० बेसीक चटई क्षेत्र निर्देशांक + प्रिमियम चटई क्षेत्र निर्देशांक + टिडीआर) यासह ०.५ चटई क्षेत्र निर्देशांक अनुज्ञेय आहे, तसेच UDCPR लागू करण्यापुर्वी सिड्कोने जे भूखंड १.५ चटई क्षेत्र निर्देशांकासह भाडे पट्ट्याने वाटप केले आहेत, त्पासाठी देखौल उक्त बिनियम क्र.१०.१०.१ नोट क्र.३ मर्थील तरतुदी वर नमूद अर्यासह लागू राहतील.
२) UDCPR नियमावली अंमलात आल्थापासून पुढे सिखकोने भूखंड भाडेपट्ट्याने अथवा लिलाबाने बाटप करतांना त्याचा चटई क्षेत्र निर्देशांक अथवा कमाल विकसन क्षमता ही UDCPR मधील तरतुदीनुसारच ठेवणे आवश्यक आहे.
Bibhale
(किशार गांखेले)
अवर सचिव, महाराष्ट्र शासन
प्रत - :
१. मा.मुख्यमंत्री महोदय यांचे अपर मुख्य सचिव, मंत्रालय, मुंबई.
२. मा.उप मुख्यमंत्री महोदय यांचे सचिव, मंत्रालय, मुंबई.
३. मा, अध्यक्ष, महाराष्ट्र बिधानसभा, महाराष्ट्र बिधानमंड़ल सचिवालय, मुंबई.
४. मा.सभापती, महाराष्ट्र विधानपरिषद, महाराष्ट्र विधानमंड़ सचिवालय, मुंबई.
५, मा.विरोधी पक्षनेता, विधानसभा, महाराष्ट्र विधानमंडळ सचिवालय, मुंबई.
६. मा.विरोधी पक्षनेता, विधानपरिषद, महाराष्ट्र विधानमंड़क सचिवालय, मुंबई.
७. ना.मुख्य सचिव, महाराष्ट्र शासन, मंत्रालय, मुंबई.
८. अपर मुख्य सचिव (नवि-१), नगर बिकास विभाग, मंत्रालय, मुंबई.
९. संचालक (नगर रचना) तथा सह सचिव, नगर विकास विभाग, मंत्रालय, मूबई.
१०, सह सचिव तथा सह संचालक (नगर रचना), नगर विकास बिभाग, मंत्रालय, मुंबई.
प्रति -:
१) संचालक, नगर रचना, महाराष्ट्र राज्य, पुणे.
२) सर्व विभागीय आयुक्त.
३) सर्व विभागीय सहसंचालक, नगर रचना.
४) सर्व आयुक्त, महानगरपालिका.
सर्व महानगर आयुक्त, महानगर प्रदेश बिकास प्राधिकरणे / विशेष नियोजन प्राधिकरणे.
मुख्य कार्यकारी अधिकारी, कोल्हापूर नागरी क्षेत्र विकास प्राधिकरण, कोल्हापूर.
(७) सर्व महानगर आयुक्त, नवनगर प्रदेश बिक्कास प्राथिकरणे.
c) मुख्य कार्यकारी अधिकारी, सर्व जिल्हापरिषद.
९) मुख्याधिकारी सर्व नगरपरिषदा / नगरपंचावती.
१०) सर्व जिल्हाचिकारी.
१३) सहायक संचालक, नगर रचना / नगर रचनाकार, नगर रचना व मूल्पनिर्धारण विभाग, सर्ब शाखा कार्यालये.
१२) अवर सचिव, नवि-११ / नवि-१२ / नवि-३०, कक्ष अधिकारी, नवि-९, नगर विकास विभाग, मंत्रालय, मुंबई.
१३) कक्ष अधिकारी (नवि-२९), नगर बिकास बिभाग, मंत्रालय, मुंबई.
/- सोवतचे निदेश या विभागाच्या संकेतस्थलाबर प्रसिक्ष करावेत.
१४) कक्ष अधिकारी, माहिती व तंत्रशान विभाग, मंत्रालय, मुंबई.
/- सवरचे निदेश शासनाच्या संकेतस्थक्षावर प्रसिप्द करावेत.
१५) निवड नस्ती, कार्यासन (नवि-१३).
[No text detected]
महाराष्ट्र शासन
नगर विकास विभाग,
चौथा मजला, मुख्य इमारत, मंत्रालय,
माद्राम कामा मार्ग , हुतात्मा राजगुरु चौक , मुंबई - ४०० ०३२.
दूरध्वनी क्र:- ०२२-२२७९४१९६ Email ID :kishor.gokhale@gov.in
आदेश क्र.११
क्रमांक : टिपीएस-१८२१/२०२३/प्र.क्र.१०४/२०२२/नवि ३०, दि.२९.११,२०२२
विषय :- एकत्रिकृत विकास नियंत्रण ब प्रोत्साहन नियमावलीतील (UDCPR) बिनियम क्र.३.४.१ व बिनियम क्र.३.५.१ संदर्भात स्पष्ट्रीकरण देणेबाबत
संदर्भ :- १. शासनाचे आदेश क्र.टिपीएस-१८१८/ प्र.क्र.२३६/१८(भाग-२)/नवि-१३, दि.१४,०१,२०२१ (स्पष्टोकरण आदेश क्र.१)
२. शासनाचे आदेश क्र.टिपीएस-१८२१/३४०/ प्र.क्र.६८/२०२१/नवि-१३, दि.१०.०५.,२०२१ (स्पष्टीकरण आदेश क्र.२)
३. शासनाचे आदेश क्र.टिपीएस-१२२१/९९०/प्र.क्र.४४/२१/नवि-१२, दि.१०,०६,२०२१ (स्पष्टीकरण आदेश क्र.३)
शासनाचे आदेश क.टिपीएस-१२२१/१०३९/प्र.क्र.४२/२१/नवि-१२, दि.१४,०६,२०२१ (स्पष्टीकरण आदेश क्र.४)
९, शासनाचे आदेश क्र.टिपीएस-९८१८/ प्र.क्र.२३६६/१८(भाग-२)/नवि-१३, दि.१७.०९.२०२१ (स्पष्टीकरण आदेश क्र.५)
शासनाचे आदेश क्र.टिपीएस-९८१८/ प्र.क्र.२३६/१८(भाग-२)/नवि-१३, दि.२३.१२.२०२१ (स्पष्टीकरण आदेश क्र.६)
७. शासनाचे आदेश क्र.टिपीएस-१८२६/९३३/नवि-१३, दि.२३.१२.२०२१ (स्पष्टीकरण आदेश क्र.७)
८, शासनाचे आदेश क्र.टिपीएस-९८९८/प्र.क्र.२३६/९८(भाग-र)/नवि-१३, दि.२६.०९.२०२२ (स्पष्टीकरण आदेश क्र.८)
९. शासनाचे आदेश क्र,टिपीएस-१८१८/२३६/१८(भाग-२)/नवि-१३,
दि.१२.१०.२०२२ (स्पष्टीकरण आदेश क्र.९)
१०, शासनाचे आदेश क्र.टिपीएस-१८१८/२३६/१८(भाग-२)/नवि-१३.
दि.१२.१०.२०२२ (स्पष्टीकरण आदेश क्र.१०)
ज्याअर्थी, शासनाने अधिसूचना क्र.टिपीएस-१८१८/प्र.क्र.२३६/१८/बियो व प्रायो/कल्म-ई७(रैकक)(ग) आणि कलम २०/नवि-१३, दि.०२.१२.२०२० अन्वये राज्यातील सर्वे नियोजन प्राधिकरणे (काही अपवाद वगल्ता) आणि प्रादेशिक योजना क्षेत्राकरिता, एक्त्रिकृत विकास निर्यंत्रण व प्रोत्साहन
नियमावली (यापुढे "उक्त नियमावली" असे संबोधिलेले आहे) मंजूर केली असून ती दि.०३.१२.२०२० पासून अंमलात आली आहे;
आणि ज्याअश्वी, उक्त नियमाबलीत विनियम क्र.१.९ माथे अनु क्र.(v) मधील तरतूदीनुसार, उक्त नियमाबलीमधील विविध तरतुदीच्या अन्चयार्थ संदभांत उपस्थित प्रश्न / मुद्यांच्या अनुषंगाने शासनालफँ आदेश देणेबाबत तरतुद आहे;
आणि ज्याअर्थी, शासनाने उपरोक्त तरतुदीच्या अनुर्षंगाने बेळोबेळी निर्गमित आदेशान्चये संबंधितांना मार्गदर्शन केले आहे;
आणि ज्याअर्थी, उक्त नियमाबलीतील विनयिम क्र.३.४.१(i) च ३.५.१ नुसारच्या तरतुदीची अंमलबजनावणी करण्यासंदभांत पेणान्या अडचर्णीच्या अनुर्षगाने बिनियमातील तरतुदीच्या अन्वयार्थ स्पष्ट करणेसंदभांत अमराबती महानगरपालिका य इतर काही संस्थांकढून शासनाकडे निवेदने प्राप्त झाली आहेत;
आणि ज्याअयी, उक्ल विविध निवेदने विधारात घेता आणि बृहत् जनहिताच्या हूष्टीने, उक्ल नियमाबलीची प्रभावी अंमलबजावणी होष्यासादी उक्ल नियमावलीलील काही तरतुदीबाब्त व्यवहार्यता तपासून अशा तरतुदींचे पुनराबलोकन करून विनियम क्र.१.९ मधील (v) नुसार शासनाक्टून अशा तरतुदीबाब्त स्पष्टीकरण करणे आवश्यक आहे, असे शासनाचे मत झाले आहे;
आता त्याअर्थी, उक्त नियमावलीतील विनियम क्र.३.४.१ (i) च विनिमय क्र.३.५.१ च्या अनुर्षगाने खालील सारणीतील स्पष्टीकरणात्मक सूचना निर्गमित करण्यात येत अहित —
आता, त्याअर्थी उक्त नियमावलीतील उक्त विनियम क्र.३.४.१(i) च ३.५.१ च्या अनुर्षंगाने खालीलप्रमाणे स्पष्टीकरणात्मक सुचना निर्गमित करण्यात चेत आहेत.
अनुक्र.
मुढे
शासनाचे स्पष्टीकरण
१
उक्त नियमावलोतील नियम क्र.३.५.१ मधील तरतुदीनुसार, यापूर्बी प्रस्तावित नकाशाखालील जागेचे क्षेत्र ०.४० हे. आर गेक्षा जास्त असल्याने, नियमानुसार सुविधा क्षेत्र प्रस्तावित करण्यात देवून आभिन्यासांना सिमांकनाकरीता सुधारीत मंजूरी प्रदान करण्यात आलों आहे. आता सुधारीत तरतुदीनुसार Amenity space रह करून सुधारीत अभिन्यास दाखल होत आहेत, अशा प्रकारे सादर होणान्या सुधारीत अभिन्यासाना सिमांकनाकरीता
महाराष्ट्र प्रादेशिक नियोजन व नगर रच्चना अधिनियम, १९६६ द्वारे जमिनीचा विकास व लापर यांचे नियोजन करणेसाठी तरतुदी करण्यात आल्या असून सदर. अधिनियम दि.११ जानेवारी, १९६७ पासून अंमलात आला आहे. ल्वामुळे दि.११ जानेवारी, १९६७ नंतर एखाधा जमिनीचे, सक्षम प्राधिकरणाची परवानगो न घेता, अनधिकृत तुकडे पडले असतील आणि अशा तुकड्यांचे क्षेत्र २.० हे. पेक्षा जरी कमी असेल तरी, अशा अनधिकृत तुकड्यांचे क्षेत्र विचारात न घेता अशा जमिनीचे ७/१२ उतान्यानुसारचे एकृण क्षेत्र विचारात घेऊन
सुधारीत मंजुरी देता येईल किवा कसे?
प्रचलित बिनियमानुसार आवश्यकतेप्रमाणे सुविधा क्षेत्र सोडणे आवश्यक राहील.
२
उक्त नियमावली लागु होष्यापुर्वा 'ड' बर्ग महानगरपालिकेस लागु असलेल्या नियमाचलीतील तरतुपीनुसार Amenity space राखीव ठेवून अभिन्यासास सिमांकनाकरीता तात्पुरती मंजुरी प्रदान करण्यात आली आहे. अशा प्रकरणांना देखिल सिमांकनाकरीता सुधारित मंजुरी देता येईल किवा कसे?
उक्त नियमावली मधील बिनियम ३.५.१ मघे दि.१६.०६.२०२१ रोजीच्या अधिसूचनेहारे मंजूर फेरबदलानुसार २०००० चौ. मी, किवा त्यापेक्षा जास्त क्षेत्राच्या रेखांकन / उपविभागणी मधे ५.५% सुविधा क्षेत्र सोडणे आवश्यक आहे. या दिनांकापूर्वी महणजेच दि.१६.०६.२०२१ पूर्वी मंजूर असणान्या रेखांकन / उपविभागणी प्रस्तावांमध्ये (तात्पुरते अथवा अंतिम रेखांकन) तत्कालीन नियमाबलीप्रमाणे सोडण्प्यात आलेले सुविधा क्षेत्र असे रेखांकन उक्त नियमाबलीनुसार सुधारित करताना विनियम ३.५.१(viii) मधील तरतुपी विचारात पेता, कमी करता पेणार नाही.
३
उक्त नियमावली दि.०३.१२.२०२० पासून लागु झाली असल्याने या तारखेनंतर ०.४ हेक्टर आर पेक्षा कमी क्षेत्राचे तुकळे पाझून अभिन्यास मंजुरीसाठी सादर होणान्या प्रकरणांना एकविज्क्ट विक्कास नियंत्रण व प्रोत्साहन नियमावली मधील नियम क्र. ३.४,१(j) मध्ये (a), (b), (c) हे पर्याय लागु राहणार किवा कसे?
दि.१२.०१.११६७ नंतर एखाद्या जमिनीचे, सक्षम प्राधिकरणाची परवानगी न घेता, अनाधिकृत तुकळे पडले असतील आणि अशा तुकळथाचे क्षेत्र ०.४० हे. पेक्षा कमी असेल तर, अशा तुकळथाचे रेखांकन / उपविभागणी करताना खुल्या जागेच्या संदर्भांत विनियम ३.४,१(i) मध्ये (a), (b), (c) असे तीन पर्याय नमूद असुन यापैकी एक पर्याय निवडण्याचा अर्जंदारांचा स्वेच्छाधिकार आहे. त्वानुसार संबीधित नियोजन प्राधिकरणाकडे प्राप्त होणान्या प्रस्तावांमध्ये अर्जदारांनी निवडलेल्या पर्यायाचा विचार करून त्यावर नियोजन प्राधिकरणाने निर्णय घेणे आवश्यक आहे. तथापि, उक्त नियमाबली व त्यातील उपरोक्त विनियम व त्यातील पर्याय दि.०३.१२,२०२० पासून
<details>
<summary>seal</summary>
C
.
</details>
प्रति,
अंमलात आले आहेता, त्वामुळे दि.११.०१.१९६७ नंतर परंतु दि.०२.१२.२०२० पर्यंत, एखाद्या जमिनीचे, सक्षम प्राधिकरणाची परवानगी न घेला, अनधिकृत तुकडे पडले असतील आणि अशा तुकडमाचे क्षेत्र ०.४० हे. पेक्षा कमी असेल तर त्याकरिता विनियम ३.४.१(1) मधील तीन पर्यांय उपलब्ध राहतील, मात्र दि.०३.१२.२०२० नंतर जर असे सक्षम प्राधिकरणाची परवानगी न घेता, अनधिकृत तुकडे पडले असतील आणि त्यांचे क्षेत्र जरी ०.४० हे. पेक्षा कमी असेल तरी अशा प्रस्तावांमध्ये विनियम ३.४.१(1) मधील केवळ पर्यांय (a) नुसार अशा तुकडमाच्या एकृण क्षेत्राच्या १०% अथवा किमान २०० चौ. गी, क्षेत्र खुली जागा महणून सोडणयाचाच पर्यांय उपलब्ध राहील, अन्य दोन (b) व (c) हे पर्यांय उपलब्ध राहणार नाहीत.
<details>
<summary>seal</summary>
RURADETI
阿利
</details>
अवर सचिव, महाराष्ट्र शासन
प्रत -
६) मा, मुख्यमंत्री महोदयांचे अपर मुख्य सचिव, मंत्रालय, मुखई-४०० ०३२.
मा, सभापती, महाराष्ट्र विधानपरिष्द, महाराष्ट्र विधानमंड़ सचिवालय, मुंबई-800 ०३२.
४) मा, अध्यक्ष, महाराष्ट्र विधानसभा, महाराष्ट्र विधानमंडळ सचिवालय, मुंबई-४०० ०३२.
मा, विरोधी पक्ष नेता, विधानपरिक्द/ विधानसभा, महाराष्ट्र विधानमंडळ सचिवालय, मुंबई-४०० ०३२.
मा, उपसभापती, महाराष्ट्र विधानपरिषद, महाराष्ट्र विधानमंडळ सचिवालय, मुंबई-800 032.
(७) मा. उपाध्यक्ष, महाराष्ट्र विधानसभा, महाराष्ट्र विधानमंडळ सचिवालय, मुंबई-४०० ०३२.
८) अपर मुख्य संचिव (नवि-१), नगर विकास विभाग, मंत्रालय, मुंबह-४०० ०३२.
९) संचालक (नगर रच्ना) तथा सह सीचय, नगर बिकास विभाग, मंत्रालय, मुंबई-४०० ०३२.
१०) सहसंचालक (नगर रचना) लथा सह संचिव, नगर विकास विभाग, मंत्रालय, मुंबई-४०० ०३२,
१) संचालक, नगर रचना, महाराष्ट्र राज्य, पुणे.
२) सर्व बिभागीय आयुक्त,
३) सर्व निभागीय सह संचालक, नगर रचना
सर्व आयुक्त, महानगरपालिका
सर्व आयुक्त, महानगर बालिका
सर्व महानगर आयुक्त, महानगर प्रदेश जिकास प्राधिकरणे / विशेष नियोजन प्राधिकरणे
सर्व जिल्लाधिकारी
(9) मूख्य कार्यकारी अधिकारी, कोल्हापूर नागरी क्षेत्र विकास प्राधिकरण, कोल्हापूर.
c) सर्व महानगर आयुक्त, नवनगर प्रदेश विकास प्राधिकरणे.
९) मुख्य कार्यकारी अधिकारी, सर्व जिल्हापरिष्टा
१०) मुख्याशिकारी, सर्व नगरपरिषदा / नगरपंचाखती
(०) मुख्याधिकारा, सन नगरसारयसा, नगर संचालक, श्रेणय कार्यातलये.
१२) अवर सीचिव, (नवि-११, नवि-३०) / कक्ष अधिकारी (नवि-९, नवि-१२) नगर बिक्कास विभाग, मंत्रालय, मुंबई.
१३) कक्ष अधिकारी (नवि-२९), नगर विकास विभाग, मंत्रालय, मुंबई.
/- प्रस्तुतचे आदेश या विभागाच्या संक्षेतस्थक्षावर प्रसिद्ध करावेत.
१४) कक्ष अधिकारी, माहिती व तंत्रश्नान विभाग, मंत्रालय, मुखई.
/- प्रस्तुतचे आदेश शासनाच्या संकेतस्थिकावर प्रसिद्ध करावेत.
(१५५) निवडनस्ती, कार्यासन (नवि-१३)
金和南方实业董事会审议
<details>
<summary>seal</summary>
O
S
2
</details>
The image contains no text or content to process. It is a blank white background with a black border at the top and a black horizontal line at the bottom. Therefore, there is no OCR result to output.
Note - The above procedure for permission shall not bar the owner to obtain development permission as per provisions of this UDCPR, if he so desires.
vii)
Decorative elements/Interiors ANNEXURE I
i)
Transformation over the years in Form
ii)
Structure
iii)
Finishes ANNEXURE II
i)
Ecological and Environmental Features in and upto 500 m from the Site No. of trees
ii)
Type of trees
iii)
Topography
३.
सिडको प्राधिकरणाकटून शैक्षिणिक, वैदयकीय, औदयोगिक व सामानिक बापराकरीता यापूर्वी भूखंड भाडेपट्ट्याने देणेत आले आहेत.सदर भूखंडाकरीता सिडको विकास निर्देशन नियमाबली १९७५ मधील नियम क्र.१६.३ नुसार सदरील भूखंडावर २ चटई क्षेत्र निर्देशांक (FSI) अनुज्ञेय असून एक्त्रिकृत विकास निर्देशन नियमाबली व प्रोत्साहन नियमाबली-२०२० मंजूर होण्यापूर्वी भाडेपट्टा करार करण्यात आलेले आहेत. सदर बाबत एक्त्रिकृत विकास निर्देशन नियमाबली व प्रोत्साहन नियमाबली-२०२० मंजूर होण्यापूर्वी भाडेपट्टा करार करण्यात आलेले आहेत. सदर बाबत एक्त्रिकृत विकास निर्देशन नियमाबली व प्रोत्साहन नियमाबली-२०२० मंजूर होण्यापूर्वी भाडेपट्टा करार करण्यात आलेले आहेत. सदर बाबत एक्त्रिकृत विकास निर्देशन नियमाबली व प्रोत्साहन नियमाबली-२०२० मंजूर होण्यापूर्वी भाडेपट्टा करार करण्यात आलेले आहेत. सदर बाबत एक्त्रिकृत विकास निर्देशन नियमाबली व प्रोत्साहन नियमाबली-२०२० मंजूर होण्यापूर्वी भाडेपट्टा करार करण्यात आलेले आहेत. सदर बाबत एक्त्रिकृत विकास निर्देशन नियमाबली व प्रोत्साहन नियमाबली-२०२० मंजूर होण्यापूर्वी भाडेपट्टा करार करण्यात आलेले आहेत. सदर बाबत एक्त्रिकृत विकास निर्देशन नियमाबली व प्रोत्साहन नियमाबली-२०२० मंजूर होण्यापूर्वी भाडेपट्टा करार करण्यात आलेले आहेत. सदर बाबत एक्त्रिकृत विकास निर्देशन नियमाबली व प्रोत्साहन नियमाबली-२०२० मंजूर होण्यापूर्वी भाडेपट्टा करार करण्यात आलेले आहेत. सदर बाबत एक्त्रिकृत विकास निर्देशन नियमाबली व प्रोत्साहन नियमाबली-२०२० मंजूर होण्यापूर्वी भाडेपट्टा करार करण्यात आलेले आहेत. सदर बाबत एक्त्रिकृत विकास निर्देशन नियमाबली व प्रोत्साहन नियमाबली-२०२० मंजूर होण्यापूर्वी भाडेपट्टा करार करण्यात आलेले आहेत. सदर बाबत एक्त्रिकृत विकास निर्देशन नियमाबली व प्रोत्साहन नियमाबली-२०२० मंजूर होण्यापूर्वी भाडेपट्टा करार करण्यात आलेले आहेत. सदर बाबत एक्त्रिकृत विकास निर्देशन नियमाबली व प्रोत्साहन नियमाबली-२०२० मंजूर होण्यापूर्वी भाडेपट्टा करार करण्यात आलेले आहेत. सदर बाबत एक्त्रिकृत विकास निर्देशन नियमाबली व प्रोत्साहन नियमाबली-२०२० मंजूर होण्यापूर्वी भाडेपट्टा करार करण्यात आलेले आहेत. सदर बाबत एक्त्रिकृत विकास निर्देशन नियमाबली व प्रोत्साहन नियमाबली-२०२० मंजूर होण्यापूर्वी भाडेपट्टा करार करण्यात आलेले आहेत. सदर बाबत एक्त्रिकृत विकास निर्देशन नियमाबली व प्रोत्साहन नियमाबली-२०२० मंजूर होण्यापूर्वी भाडेपट्टा करार करण्यात आलेले आहेत. सदर बाबत एक्त्रिकृत विकास निर्देशन नियमाबली व प्रोत्साहन नियमाबली-२०२० मंजूर होण्यापूर्वी भाडेपट्टा करार करण्यात आलेले आहेत. सदर बाबत एक्त्रिकृत विकास निर्देशन नियमाबली व प्रोत्साहन नियमाबली-२०२० मंजूर होण्यापूर्वी भाडेपट्टा करार करण्यात आलेले आहेत. सदर बाबत एक्त्रिकृत विकास निर्देशन नियमाबली व प्रोत्साहन नियमाबली-२०२० मंजूर होण्यापूर्वी भाडेपट्टा करार करण्यात आलेले आहेत. सदर बाबत एक्त्रिकृत विकास निर्देशन नियमाबली व प्रोत्साहन नियमाबली-२०२० मंजूर होण्यापूर्वी भाडेपट्टा करार करण्यात आलेले आहेत. सदर बाबत एक्त्रिकृत विकास निर्देशन नियमाबली व प्रोत्साहन नियमाबली-२०२० मंजूर होण्यापूर्वी भाडेपट्टा करार करण्यात आलेले आहेत. सदर बाबत एक्त्रिकृत विकास निर्देशन नियमाबली व प्रोत्साहन नियमाबली-२०२० मंजूर होण्यापूर्वी भाडेपट्टा करार करण्यात आलेले आहेत. सदर बाबत एक्त्रिकृत विकास निर्देशन नियमाबली व प्रोत्साहन नियमाबली-२०२० मंजूर होण्यापूर्वी भाडेपट्टा करार करण्यात आलेले आहेत. सदर बाबत एक्त्रिकृत विकास निर्देशन नियमाबली व प्रोत्साहन नियमाबली-२०२० मंजूर होण्यापूर्वी भाडेपट्टा करार करण्यात आलेले आहेत. सदर बाबत एक्त्रिकृत विकास निर्देशन नियमाबली व प्रोत्साहन नियमाबली-२०२० मंजूर होण्यापूर्वी भाडेपट्टा करार करण्यात आलेले आहेत. सदर बाबत एक्त्रिकृत विकास निर्देशन नियमाबली व प्रोत्साहन नियमाबली-२०२० मंजूर होण्यापूर्वी भाडेपट्टा करार करण्यात आलेले आहेत. सदर बाबत एक्त्रिकृत विकास निर्देशन नियमाबली व प्रोत्साहन नियमाबली-२०२० मंजूर होण्यापूर्वी भाडेपट्टा करार करण्यात आलेले आहेत. सदर बाबत एक्त्रिकृत विकास निर्देशन नियमाबली व प्रोत्साहन नियमाबली-२०२० मंजूर होण्यापूर्वी भाडेपट्टा करार करण्यात आलेले आहेत. सदर बाबत एक्त्रिकृत विकास निर्देशन नियमाबली व प्रोत्साहन नियमाबली-२०२० मंजूर होण्यापूर्वी भाडेपट्टा करार करण्यात आलेले आहेत. सदर बाबत एक्त्रिकृत विकास निर्देशन नियमाबली व प्रोत्साहन नियमाबली-२०२० मंजूर होण्यापूर्वी भाडेपट्टा करार करण्यात आलेले आहेत. सदर बाबत एक्त्रिकृत विकास निर्देशन नियमाबली व प्रोत्साहन नियमाबली-२०२० मंजूर होण्यापूर्वी भाडेपट्टा करार करण्यात आलेले आहेत. सदर बाबत एक्त्रिकृत विकास निर्देशन नियमाबली व प्रोत्साहन नियमाबली-२०२० मंजूर होण्यापूर्वी भाडेपट्टा करार करण्यात आलेले आहेत. सदर बाबत एक्त्रिकृत विकास निर्देशन नियमाबली व प्रोत्साहन नियमाबली-२०२० मंजूर होण्यापूर्वी भाडेपट्टा करार करण्यात आलेले आहेत. सदर बाबत एक्त्रिकृत विकास निर्देशन नियमाबली व प्रोत्साहन नियमाबली-२०२० मंजूर होण्यापूर्वी भाडेपट्टा करार करण्यात आलेले आहेत. सदर बाबत एक्त्रिकृत विकास निर्देशन नियमाबली व प्रोत्साहन नियमाबली-२०२० मंजूर होण्यापूर्वी भाडेपट्टा करार करण्यात आलेले आहेत. सदर बाबत एक्त्रिकृत विकास निर्देशन नियमाबली व प्रोत्साहन नियमाबली-२०२० मंजूर होण्यापूर्वी भाडेपट्टा करार करण्यात आलेले आहेत. सदर बाबत एक्त्रिकृत विकास निर्देशन नियमाबली व प्रोत्साहन नियमाबली-२०२० मंजूर होण्यापूर्वी भाडेपट्टा करार करण्यात आलेले आहेत. सदर बाबत एक्त्रिकृत विकास निर्देशन नियमाबली व प्रोत्साहन नियमाबली-२०२० मंजूर होण्यापूर्वी भाडेपट्टा करार करण्यात आलेले आहेत. सदर बाबत एक्त्रिकृत विकास निर्देशन नियमाबली व प्रोत्साहन नियमाबली-२०२० मंजूर होण्यापूर्वी भाडेपट्टा करार करण्यात आलेले आहेत. सदर बाबत एक्त्रिकृत विकास निर्देशन नियमाबली व प्रोत्साहन नियमाबली-२०२० मंजूर होण्यापूर्वी भाडेपट्टा करार करण्यात आलेले आहेत. सदर बाबत एक्त्रिकृत विकास निर्देशन नियमाबली व प्रोत्साहन नियमाबली-२०२० मंजूर होण्यापूर्वी भाडेपट्टा करार करण्यात आलेले आहेत. सदर बाबत एक्त्रिकृत विकास निर्देशन नियमाबली व प्रोत्साहन नियमाबली-२०२० मंजूर होण्यापूर्वी भाडेपट्टा करार कर
8.
एक्त्रिकृत विकास नियंत्रण व प्रोत्साहन नियमाबली २०२० मधील व्याखा क्र.९३ (xiv)(i) नुसार २४ मी.वरील इमारतौना स्पेशल बिल्डौंग असे संबोधले जाते व त्याकरीता फायर एनओसी घेणे बंघनकारक आहे. तसेच १५ मी.पेक्षा जास्त उंची असलेल्या इमारतीसाठी नियम क्र.९.२९.८ नुसार एक लिफ्ट ही फायर लिफ्ट असावी असे नमूद आहे. तसेच नंशनल बिल्डौंग कोड़चे फायर तरतुपौनुसार १५ मी.उंचीवरील इमारतीसाठी फायर एनओसी घेणे बंधनकारक आहे. त्यामुळे १५ मी.उंचीवरील इमारतीकरीता फायर एनओसी च्यावी किंवा कसे याबाबत मार्गदर्शन होणेस बिनंती.
एक्त्रिकृत विकास नियंत्रण व प्रोत्साहन नियमाबलीमधील विनियम १.९ मधील ९३ (xiv) (i, ii, iii) मध्ये विशेष इमारत (Special Building) याबाबत स्पष्टता आहे. तसेच विनियम १.२८.७ व ९.२९.८ वांचा एकत्रित विचार करता तळ मजल्यापेक्षा जास्त मजल्याच्या इमारतीस जी बिनियम १.३.९३ (xiv) (i, ii, iii) तरतुदीनुसार विशेष इमारत नाही, अशा इमारतीस एक जिना व १५ मी. उंचीपेक्षा जास्त उंचीच्या इमारतीस एक अनिशमन जिना (Fire Lift) आवश्यक आहे. त्यामुळे अनिशमन जिना ( Fire Lift) ही २४.०० मी. उंचीपेक्षा कमी (जी विशेष इमारत नाही) उंचीच्या इमारतीस सोडाब्याचे प्रयोजन असले तरी त्यास अग्निशमन विभागाचे ना-हरकत आवश्यक नाही. परंतु याबाबत विनियम २.२.११ मध्ये नमूद नुसार जर एखादी इमारत ही विनियम क्र.१.३. ९३ (xiv) (i, ii, iii) मधील तरतुदीमध्ये बसत असल्यास सदर इमारतीस अग्निशमन विभागाचे ना-हरकत घेणे बंधनकारक आहे, अशी स्पष्ट तरतुद विनियमामध्ये असल्याने नंशनल बिल्डौंग कोड मधील तरतुद विचारात न घेता एकत्रिकृत विकास नियंत्रण व प्रोत्साहन नियमाबलीमधील तरतुदीनुसार इमारतीस अग्निशमन विभागाचे ना-हरकत घेणे आवश्यक राहील.
५.
संदर्भ क्र.४ च्या पत्रातील पुरकपत्र क्र.११ The Indian Institute of Architects यांच्या पत्रातील मुढा क्र.१ नुसार सिडकोच्या १२.५% योजनेमधील ५०० चौ.मी. श्वेत्रापेक्षा कमी भूखंडावर नविन एकत्रित नियंत्रण व प्रोत्साहन नियमाबली नुसार पार्किंग, इमारतीची उंची, सामासिक अंतर मुळे विकासक/भुखंडधारकास विकास करतोवेठी अनुजेय चटई श्वेत्र निर्देशांक श्वेत्राचा पुर्णपणे बापर करता येत नाही. त्यामुळे सदर बाबत वरीष्ठ स्तरावर विचार होणेस बिनंती.
एक्त्रिकृत विकास नियंत्रण व प्रोत्साहन नियमाबलीमधील विनियम ६.२ मधील तक्ता ६.D व ६.E मध्ये रस्याच्या रंदीनुसार त्यास सन्मुख भूखंडाचे किमान क्षेत्र व त्याबर अनुजेय होणा-या इमारतीच्या उंची नुसार सामासिक अंतरे सोडावयाची तरतूद असून सदरची तरतूद ही या तक्त्यामधील स्तंभ ८ मध्ये नमूद केल्यानुसार पार्किंग मजल्यासाठीची उंची वगढ्छून उर्वरीत इमारतीच्या उंचीकरीता आहे. सदर तक्त्यामधील इमारत उंचीपेक्षा जास्त उंचीच्या इमारतीसाठी आवश्यक सामासिक अंतरे हे विनियम ६.२.३ नुसार प्रस्तावित करणे आवश्यक आढे. सिडकोच्या तत्कालिन सर्वसाधारण विकास नियंत्रण नियमाबलीमध्ये सिडकोच्या प्रकल्पग्रस्तासाठी वाटप केलेल्या १२.५ टवके योजनेअंतर्गत ४५० चौ.मी. पेक्षा कमी श्वेत्राच्या भूखंडामध्ये Semi detached Buildings व रो हाऊसेस १३ मी.उंचीच्या मर्वादित अनुजेय होत्या तसेच एकत्रिकृत विकास नियंत्रण व प्रोत्साहन नियमाबलीतील विनियम ३.७ मधील तक्ता क्र.३D नुसार भूखंडाचे किमान क्षेत्र व त्यामध्ये अनुजेय विकास नमूद असून सदर विकास हा पुर्व मंजूर रेखांकनामध्ये नमूद मंजूर रेखांकनामधील तरतुदीनुसार किंवा भालिष्यामधील मंजूर रेखांकनानुसार अनुज्ञेय आहे, तसेच तक्ता क्र.६D नुसार रस्त्पाच्या रंदीनुसार किमान भूखंडाचे क्षेत्र, हमारतीपासून सोडावयाचे सामासिक अंतरे व इमारत उंची नमूद असून त्याखालील नोट क्र.१३ नुसार पुर्व मंजूर रेखांकनामधील विकास हा पुर्व मंजूर रेखांकनानुसार करावयाचा आहे, त्यामुळे सिड़कोध्या १२.५% भूखंडासाठी सामासिक अंतराबाबत वेगढया विनियमाची आवश्यकता नाही, तसेच संपूर्ण अनुज्ञेय चटई क्षेत्र निर्देशांक वापरणे बंधनकारक नाही.
विकास सुल्क भरुन पेठलेलों विक्कास परवानगी व्यपगत झालों असेल तर मुभारित परवानगीकेठी सदरचे सुल्क समायोजित करण्याची तरतुद आहे, विकास परवानगीवेठी भरुन पेण्पात येण्डे विकास शुल्क हे संब्दित नागंचा / बोधकामाचा वापर व त्पाचे क्षेत्र यावर अवालनून असून मालकी हकक्काशी संब्दित नाही. त्यामुठे कोण्याही विकास परवानगीम्थ्ये खसूल केलेले विकास शुल्क हे स्या जागंजी निगदीत असल्पाने सदरची भगा मृळ माल्काने विकाली तरी नवौन मालकरेस देखौल सदरचे शुल्क समायोजित करता येंक शर्मेल.
6
3.3
3.3 Regulations for Land Sub-division and Layout3.3.8 Access from the highways / classified roads(b) Width of roads to be considered while granting development permissions, unless indicatedotherwise in Development Plan/ Regional Plan/ Planning Proposal / T.P. Scheme shall be as mentioned in table below-
विनियम ३.१.६ नुसार नागरी रखराज्य संस्वांच्या नहणजेच महानगरपालिका/नगरपालिका/नगरपभवती पांध्या हद्योतून जागारे सर्वे बर्गॉकृत रस्ते है श्रहरस्तरीय रस्ते महणून विचारात पंगेबाबत तरतुद अजे.विनियम ३.३.६(b) पर्धील तरतुर्दीनुसार, त्याखालील तकभामध्ये नमूद केलेले विंविष बर्गिकृत रस्ते व त्यांबी संदी विकास योजना / प्रादेशिक योजना / नियोजन प्रस्लाथ / नार रचना योजना घांवर नमूद नसेल तर, सदर विनियमामध्ये नमूद केलेली विनिष बर्गिकृत रस्त्पांची रेदी विचारात छ्याकभाची आहे.
९
6.2
6.2 Regulations for Outside Congested Area (Non-Congested Area).6.2.3 (b) Side or rear marginal distance ----9.31-ADDITIONAL REQUIREMENTS IN CASE OF HOUSING SCHEMESFollowing amenities shall be provided in any housing scheme and shall be counted in FSLi) Fitness Centre, Creche, society office cum letter box room, adm measuring area of about 20 sq.m.in scheme having minimum 100 flats and thereafter
विनिषम क्र.६,२.३(b) नुसार इमारतीची उंची भोनलेख्छी ६.० मी, पर्फतची स्टील्ट पाक्कौगची उंची बगढ़ठणेबाब्त तरतृद आहे, पाक्कौगमध्ये विनिषम ९.३१ (i) ते (iii) नुसार अनुजेण असलेली बांशक्तामे पार्किगच्या भागरा: भागत असल्पास, सदरचा बापर पाकौग अनुर्षगिक गुढ़ीत घर्न इमारतीष्या उंचीची गण्ना करतेंबेखी अशी पाक्कौगची उंची बगढ़णेस बाभा नाही.
या विनिवमानुसार विकास शुल्क आकारणी ही किल्टअप एरिवावर अपंशित आहे.महाराष्ट्र प्रादेशिक व नगर रचना अर्थिन्यम्, १९६६ च्या कलम १२४ A ची तरतुद पहाता, ज्या विक्कासासटी विकास परवानगीची आवश्यकता असते त्या सर्वे विक्कासासटी विकास शुल्क आकारणे अपंशित आहे, त्यानुसार UDCPR प्रमाणे P-line मर्थे पेण्डरे संगूर्ण बांधकाम क्षेज्ञार (Built-up area) विकास शुल्क आकारणे आवश्यक ठरते.अर्घिनियमातील कलम १२४ A नुसार, ज्या विक्कासासटी विकास परवानगीची आवश्यकता असते त्या सर्वे विक्कासासटी विकास शुल्क आकारणे अपंशित आहे. P-line मर्थे पेण्डरे क्षेत्र चटई क्षेत्र निर्देशांकासाठी