9.0 Standard Requirements of Various Parts of Buildings.
This part sets out the standard space requirements of various parts of building, light and ventilation, the building services, fire safety, etc. The following parts of a building, wherever present, shall conform to the requirements given herein:
9.1 Plinth
i) The plinth of building shall be so located with respect to the surrounding ground level that adequate drainage of the site is assured. The height of the plinth shall not be less than 30cm. above the surrounding ground level. In areas subjected to flooding, the height of the plinth shall be at least 45cm. above the high flood level.
ii) Covered parking spaces and garages shall be raised at least 15 cm. above the surrounding ground level and shall be satisfactory drained.
9.14Balcony
Balcony or balconies of a minimum width of 1m. and maximum of 2m. may be permitted in residential and other buildings at any floor except ground floor, and such balcony projection shall be subject to the following conditions:-
i) In non-congested area, no balcony shall reduce the marginal open space (including front) to less than 2m. upto 24m. building height. For height 24m. and more no balcony shall reduce the marginal open space to less than 6m. on first floor and 4.5 m. on upper floor. In congested area balcony may be permitted on upper floors projecting in front setbacks except over lanes having width 4.50m. or less and in marginal distances subject to 1.0m. clear marginal distance from the plot boundary to the external face of the balcony.
ii) Balcony, though not cantilever, shall be allowed on ground floor, after leaving required setback/ marginal distances.
iii) The width of the balcony shall be measured perpendicular to the building up to the outermost edge of balcony.
iv) The balcony may be allowed to be enclosed in the room, at the time of development permission, if desired by the owner / developer. In such case depth of the enclosed balcony shall not exceed 1/3 of the depth of the room. (including the depth of balcony)
v) Nothing shall be allowed beyond the outer edge of balcony.
(1) Inserted / Substituted Vide Corrigendum / Addendum No.CR 79/2021, dt. 02nd December 2021.
(#) Clarification issued vide Order No. CR 236/18 (Part 2), dt., 23rd December, 2021.
9.15
SUPPORTED DOUBLE HEIGHT TERRACES
9.16
Supported double height terraces shall be permitted (open terraces with railing and minimum height equal to two floors) within the building line. STILT A stilt with one or more levels may be permitted underneath a building. The height of the stilt floor below the soffit of the beam shall not be less than 2.4 m. Atleast two sides of the stilt shall be open. In case of stack parking, clear height of 4.50 m. shall be maintained. The open stilt portion shall not be used for any purpose other than for vehicles parking or play area for children. However, habitable use may be allowed in part of the stilt which shall be counted in F.S.I. In case of stilt at ground floor plinth of stilt shall not be more than 15 cm. from surrounding ground level.
9.17
CHIMNEYS Chimney, where provided, shall conform to the requirements of Indian Standard Code of Practice for Fire Safety of Building. Provided that the Chimney shall be built at least 0.9 m. above flat roof. In the case of sloping roofs, the chimney top shall not be less than, 0.6 m. above the ridge of the roof in which the chimney penetrates.
9.18
LETTER BOX A letter box of appropriate dimensions shall be provided on the ground floor of residential and commercial buildings.
9.19
METER ROOM Meter room shall be provided as per the requirement of M.S.E.D.C.L. or power supply company as per the number of tenements/ units.
9.209.20.1
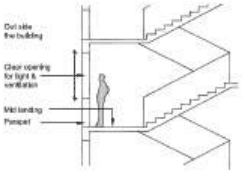
LIGHTING AND VENTILATION OF ROOM Adequacy and manner of provision i) The minimum aggregate area of opening of habitable rooms and kitchens excluding doors shall be not less than 1/10<sup>th</sup> of the floor area of the room. ii) No portion of a room shall be assumed to be lighted, if it is more than 7.5 m. away from the opening assumed for light and ventilation, provided additional depth of any room beyond 7.5 m. may be permitted subject to provision of proportionate increase in the area of opening. iii) A staircase shall be deemed to be adequately lighted and ventilated, if it has one or more openings and area taken together admeasures not less than 1 Sq.m. per landing on the external wall. iv) An opening with a minimum area of 1 Sq.m. in a kitchen, and 0.30 Sq.m. with one dimension of 0.30 m. for any bathroom, water closet or store shall be treated as adequate.
9.20.2
Ventilation Shaft For ventilating the spaces for water closets & bathrooms, if not opening on front, side, rear & interior open spaces, these shall open on the ventilation shaft, the size of which shall not be less than the values given in table below:-
Table No. 9 C - Ventilation Sh
aft
Sr.
Height of
Cross-section of Ventilation
Minimum one dimension of
No.
Buildings in m.
shaft in Sq.m.
the shaft in m.
(1)
(2)
(3)
(4)
1
Upto10
1.2
0.9
2
Upto12
2.4
1.2
3
Upto 18
4.0
1.5
4
Upto 24
5.4
1.8
5
Upto30
8.0
2.4
6
Above 30
9.0
3.0
Note :-
a) For buildings above 30m., mechanical ventilation system shall be installed besides the provisions of minimum ventilation shaft.
b) For fully air-conditioned residential/ other buildings, the ventilation shaft need not be insisted upon, provided the air-conditioning system works in an uninterrupted manner, also provided; there is an alternative source of power supply.
9.20.3 Artificial Lightning and Mechanical ventilation
Where lighting and ventilation requirements are not met through day-lighting and natural ventilation, they shall be ensured through artificial lighting and ventilation in accordance with the provisions of Part 8, Building Services- Section 1, Lighting and Ventilation, National Building Code of India.
9.21 Overhead Tanks
Every overhead water storage tank shall be maintained in a perfectly mosquito-proof condition by providing a properly fitting hinged cover and every tank more than 1.5 m. in height shall be provided with a permanently fixed iron ladder.
9.22 Parapet
Parapet walls and handrails provided on the edges of roof terraces, podium, balcony, varandah and recreational floor shall not be less than 1.0 m. and not more than1.2 m. in height from the finished floor level. In case of occupancies like educational, health etc. such parapet may be permitted upto 2.00 m. height.
9.23 Cabin
Where cabins are provided, the size of cabins shall be 3.0 Sq.m. with a minimum width of 1m. The clear passages within the divided space of any floor shall not be less than 0.9 m. and the distance from the farthest space in a cabin to any exit shall not be more than 18.5 m.
9.12Ramp
9.12.1 Non Vehicular Ramp
All the requirements of stairways in Regulation No. 9.28.8shall apply mutatis mutandis to non-vehicular ramp. In addition, the following requirement shall be complied with.
a) Ramps with a slope of not steeper than 1 in 10 may be substituted for and shall comply with all the applicable requirements of required stairways as to enclosure, capacity and dimensions. In certain cases, steeper slopes may be permitted but in no case greater than 1 in 8shall be permitted. Ramps shall be surfaced with approved non-slipping material. Provided that in the case of public offices, hospitals, assembly halls, etc. the slope of the ramp shall not be more than 1:12.
b) The minimum width of the ramps in hospitals shall be 2.25 m.
Handrails shall be provided on both sides of the ramp.
d) Ramps shall lead directly to outside open space at ground level or courtyards or safe place.
e) For building above 24 m. in height, access to ramps from any floor of the building shall be through smoke stop door.
f) When there is a difference in level between connected areas for horizontal exits, ramps not more than 1:10 slope shall be provided; steps shall not be used.
g) In case of non-special building, ramp may be permitted in side marginal distances. In case of special building, ramps may be permitted in side marginal distances, after leaving 6 m. marginal distance for movement of fire fighting vehicle.
9.12.2 Ramp to basements and upper storeys for vehicles
For parking spaces in a basement and upper floors, at least two ramps of minimum 3 m. width with slope not more than 1:8 shall be provided, preferably at the opposite ends. Instead of two ramps, one ramp of 6 m. width may be allowed. In addition to these, the owner may provide car lifts, if he so desires.
If the ramp is proposed to be used only for two wheeler then at least two ramps of 2 m. width with slope not more than 1:8 shall be provided, preferably at the opposite ends. Instead of two ramps one ramp of 4 m. width may be allowed.
In case of plot admeasuring 1000 sq. m. or less, only one ramp of 3 m. may be provided for (1) car / two wheeler parking or one ramp of 2 m. may be provided for two wheeler parking (1)or the owner may provide minimum 2 Car lifts instead of Ramp.
In case of plot admeasuring up to 2000 Sq.m., one ramp of minimum 6 m. width may be provided for car / two wheeler parking or the owner may provide minimum 2 Car lifts instead of Ramp.
(2) Note - Sub Regulation No. 9.12.1 (g) shall also be applicable in this regulation.
9.24Wells
Wells intended for supply of water for human consumption or domestic purposes may be permitted at suitable place in a plot.
9.25
SEPTIC TANKS
9.26
Every building or group of buildings together shall be either connected to a Drainage system or be provided with sub-soil dispersion system in the form of septic tank of suitable size and technical specifications. Modern methods of disposals, as may be specified by Government/ Government bodies such as NEERI etc. may also be permissible. BOUNDARY / COMPOUND WALL i) The maximum height of the front compound wall shall be 1.5 m. above the central line of the front street. Compound wall up to 2.4 m. height may be permitted, if the top 0.9 m. is of open type construction. The maximum height of side and rear compound wall shall be 1.5 m. above the average ground level of the particular plot. ii) In case of a corner plot, the height of the boundary wall shall be restricted to 0.75 m. for a length equal to fanning of the road on the front and side of the intersection and the remaining height of 0.75 m., if required, in accordance with sub-regulation (i) above, may be of open type construction (railings). iii) The provision of sub-regulations (i) and (ii) above shall not be applicable to boundary walls of jails. iv) In the case of industrial buildings, electric sub-stations, transformer stations, institutional buildings like sanatoria, hospital, industrial building like workshops, factories and educational buildings like schools, colleges including the hostels and other user of public utility undertakings the height up to 2.4 m. may be permitted by the Authority. v) The gates in a compound wall shall not open on any public access/ pathway / road / street and shall open entirely inside the property.
9.279.27.1
PROVISION OF LIFT (#) Planning and Design Atleast one lift shall be provided in every building more than 15 m. in height. In case of buildings more than 24 m. height, atleast two lifts shall be provided. However, in case of a proposal to add one additional floor to an existing building having a lift, it will not be necessary to raise the existing lift to the additional floor. For building or floors of the building to be constructed for Retirement Home or Senior Citizen Housing, lift shall be provided irrespective of height of building. The planning and design of lifts including their number, type and capacity depending on the occupancy of the building, the population of each floor based on the occupant load and the building height shall be in accordance with Section 5 - Installation of Lift & Escalators of Part VIII - Building Services of National Building Code of India. All the floors shall be accessible for 24 hours by the lifts. The lifts provided in the buildings shall not be considered as a means of escape in case of emergency. Grounding switch at ground floor level to enable the fire service to ground the lift cars in an emergency shall also be provided. The lift machine rooms shall be separate and no other machinery shall be installed therein.
9.27.2
Fire Lift Fire lift shall be provided as mentioned in Regulation No.9.29.8.(#)
(#) Clarification issued vide Order No. CR 236/18 (Part 2), dt., 23rd December, 2021.
9.2Habitable Rooms
9.2.1 Size and Dimension of Habitable Rooms
Size and dimension of habitable rooms, shall be as per requirement and convenience of the owner.
9.2.2 Height of Habitable Rooms
The minimum and maximum height of a habitable room shall be given in Table No.9A hereunder:
Table No. 9 A
No.
Occupancy
Minimum Height (m)
Maximum Height (m)
(1)
(2)
(3)
(4)
1
Flat Roof -
a) Any habitable room
2.75
4.5
a1) Habitable room in EWS / LIG Housing.
2.75
4.2
b) Air-conditioned habitable room
2.4
4.5
c) Assembly Halls, Residential Hotels of 3 star category and above, Institutional, Educational, Industrial, Hazardous or storage occupancies, Departmental Stores, Malls, IT Buildings, Office Buildings, Exhibition Centre, Convention Hall, Theatre, Film Studio, Entrance Halls and Lobbies to these buildings.
3.0(2.40 m. in case of Air conditioned room)
6.00 or higher according to the requirement of occupancy.
d) Shops
3.00
4.5
2
Pitched roof-
a) Any habitable room
2.75 (average with 2.0 m. at the lowest point)
4.5 (average with 3.2 m. at the lowest point)
b) Habitable room in EWS / LIG Housing.
2.6 (average with 2.0 m. at the lowest point)
4.2 (average with 3.2 m. at the lowest point)
Provided that the minimum head-way under any beam shall be 2.4 m.Provided further that height more than that specified above, if required for particular occupancy, shall not be counted towards calculation of FSI.
9.3
KITCHEN
9.3.1
Size of KitchenThe size of kitchen or a cooking alcove serving as cooking space shall be as per requirement and convenience of the owner.
9.3.2
Height of KitchenThe height of a kitchen measured from the surface of the floor, to the lowest point in the ceiling (bottom of slab) shall not be less than 2.75 m. except for the portion to accommodate floor trap of the upper floor.
9.4
BATH ROOMS, WATER CLOSETS, COMBINED BATH ROOM AND WATER CLOSET
9.4.1
Size of bath room and water closetMinimum size shall be as underi) Independent Bath room 1.00 m. x 1.20 m.ii) Independent Water closet 0.9 m. x 0.9 m.iii) Combined bath room and water closet 1.50 Sq.m. with minimum width or 1.00m.
9.4.2
Height of bath room and water closetThe height of a bathroom or water closet measured from the surface of the floor to the lowest point in the ceiling (bottom of slab) shall be not less than 2.1m.
9.4.3
Other requirements of bath room and water closetEvery bathroom or water-closet shall -i) be so situated that it derives ventilation from ventilation shaft or external air,ii) have a window or ventilator, opening to a shaft or open space, of area not less than 0.3sq.m. with side not less than 0.3m.iii) all the sewerage outlets shall be connected to the sewerage system. Where no such systems exist, a septic tank shall be provided within the plot conforming to the requirements of Regulation No.9.25
9.28Exit Requirements
9.28.1 The following General requirements shall apply to exits
a) In every building or structure, exits shall comply with the minimum requirements of this part, except those not accessible for general public use.
b) Every exit, exit access or exit discharge shall be continuously maintained free of all obstructions or impediments to full use in the case of fire or other emergency.
c) Every building meant for human occupancy shall be provided with exits sufficient to permit safe escape of occupants, in case of fire or other emergency.
d) No building shall be so altered as to reduce the number, width or protection of exits to less than that required.
e) Exits shall be clearly visible and the route to reach the exits shall be clearly marked and signs posted to guide the occupants of the floor concerned.
f) All exits shall provide continuous means of egress to the exterior of a building or to an exterior open space leading to a street and,
g) Exits shall be so arranged that they may be reached without passing through another occupied unit.
9.28.2 Type of Exits
An exit may be a doorway, a corridor, a passage or a way to an internal staircase or external staircase, ramp or to a varandah and/or terraces which have eaves to the street or to roof of a building. An exit may also include a horizontal exit leading to an adjoining building at the same level. Lifts and escalators shall not be considered as exits.
9.28.3 Number and Size of Exits
The requisite number and size of various exits shall be provided, based on number of occupants in each room and floor based on the occupant load, capacity of exits; travel distance and height of building as per provisions of Regulation No. 9.28.4.to Regulation No. 9.28.8.
9.28.4 Arrangement of Exits
Exits shall be so located that the travel distance on the floor shall not exceed as given below :-
Table No. 9 D
Type of Building
Travel Distance
Residential, Educational, institutional and Hazardous occupancies
22.5 m.
Assembly, business, mercantile, Industrial and Storage Occupancies.
30.0 m.
Whenever more than one exit is required for a floor of a building, exits shall be placed at remote from each other as possible. All the exits shall be accessible from the entire floor area at all floor levels.
(1) Note – For the buildings where sprinkler system has been provided in entire building for fire fighting, the travel distance may be increased by 50% of the value specified in above table.
(1)Inserted Vide Corrigendum / Addendum No.CR 79/2021, dt. 02nd December 2021
9.28.5 Occupant Load
For determining the exits required, the number of persons within any floor area or the occupant load shall be based on the actual number of occupants, but in no case less than that specified in Table No. 9 E below :-
Table No. 9 E
Sr. No.
Group of Occupancy
Occupant Load Floor Area in Sq.m. per person
(1)
(2)
(3)
1
Residential
12.5
2
Educational
4.0
3
Institutional
15 (See Note i)
4
Assembly
a) With fixed or loose seat and dance floors
0.6 (See Note ii)
b) Without seating facilities including dining rooms
1.5(See Note ii)
5)
Mercantile
a) Street floor & Sales basement
3
b) Upper sale floors
6
6)
Business and industrial
10
7)
Storage
30
8)
Hazardous
10
Note:
i) Occupant load in dormitory portions of homes for the aged, orphanages, insane, asylums etc. where sleeping accommodation provided, shall be calculated at not less than 7.5 Sq.m. gross floor area per person.
ii) The gross floor area shall include, in addition to the main assembly rooms or space, any occupied connecting room or space in the same storey or in the storeys above or below where entrance is common to such rooms and spaces and they are available for use by the occupants of the assembly place. No deductions shall be made in the area for corridors, closets or other subdivisions, that area shall include all space serving the particular assembly occupancy.
9.28.6 Capacity of Exits
The unit of exit width use to measure the capacity of any exit should be 50 cm. A clear width of 25 cm. should be counted as additional half unit. Clear width less than 25 cm. should not be computed for exit width.
Occupants per unit exit width shall be in accordance with Table No.9 F
Table No. 9 F
Sr. No.
Group of Occupancy
Number of Occupants
Stairways
Ramps
Doors
(1)
(2)
(3)
(4)
(5)
1
Residential
25
50
75
2
Educational
25
50
75
3
Institutional
25
50
75
4
Assembly
40
50
60
5
Business
50
60
75
6
Mercantile
50
60
75
7
Industrial
50
60
75
8
Storage
50
60
75
9
Hazardous
25
30
40
9.28.7 Provision for Staircase
All buildings having height more than ground floor shall have provision of one staircase. The special buildings specified in Regulations No. 1.3(93)(xiv) shall have two staircases out of which one shall be fire escape staircase.
They shall be of enclosed type. At least one of them shall be on external walls of buildings and shall open directly to the exterior, interior open space or to an open place of safety. Further, the provision or otherwise of alternative staircases shall be subject to the requirements of travel distance being complied with.
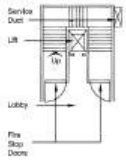
A staircase shall not be provided around the lift shaft unless provided with fire stop door of 1 hour rating at every floor level and no other openings in the inside wall as illustrated below.
9.28.8 Width of stair case
The minimum width of staircases/ corridors for various buildings shall be as below.
Table No.9G-Minimum width of staircase
S. No
Use of Building
Minimum width of Stair Case (in m.)
1(#)
Residential Buildings a) Individual Housing upto G + 2 storeys b) Multi-storied Residential Building upto 15 m. height c) Multi-storied Residential Building above 15 m. & upto 24 m. height d) Multi-storied Residential Building above 24 m. height
0.751.001.201.50
(#) Clarification issued vide Order No. CR 236/18 (Part 2), dt, 23rd December, 2021.
2
Residential hotel buildings
1.50
3
Assembly Building likes auditorium, theatres, cinemas, multiplex, mangal karyalaya, marriage halls, etc.
2.00
4
Institutional &Educational Buildings.
2.00
5
All other buildings excluding Sr.No. (1) to (4) above
1.50
(1) Note - Internal staircase for duplex tenements shall be of minimum width 0.75 m. and for mezzanine floor shall be of minimum width 0.90 m.
9.13(#) Podium
Podium for parking of the vehicles and other uses mentioned herein, may be permitted with following requirements / conditions:
i) Height of the podium shall be at least 2.4 m. from the floor to the soffit of beam.
ii) Podium maybe allowed at a distance of 6m. from front, side and rear of the plot boundary in case of special building, subject to provisions of Regulation No. 6.2.3.(c).
iii) Podium shall be designed to take load of fire engine, if required.
iv) Recreational open space may be permitted on Podium subject to regulation No. 3.4.1 (iii). The structure mentioned in Regulation No. 3.4.7 may be permitted over the podium on which recreational open space is provided, subject to 15% area of such recreational open space.
v) Podium shall be permissible joining two or more buildings or wings of buildings, subject to availability of manoeuvring space for fire engine. In such case, the distance between two buildings/wings of the building shall be provided as otherwise required under these Regulations.
vi) Part of the podium may be used for recreation or play area for schools.
vii) Part of the podium may be used for club house subject to regulation No. 3.4.7 (i).
9.5Ledge or Tand / Loft
9.5.1 Location and extent
Ledge or Tand may be provided at suitable places as per requirement. Lofts may be provided over kitchen, habitable rooms, bathrooms, water closets, and corridor within a tenement in residential buildings, over shops and in industrial building, as mentioned in below Table No. 9 B subject to the following restrictions-
i) The clear head room under the Loft shall not be less than2.1 m.
ii) Loft in commercial areas and industrial building shall be located 2 m. away from the entrance.
iii) Loft shall not interfere with the ventilation of the room under any circumstances.
iv) The maximum height of loft shall be 1.5m.
Table No.9 B - Provision of Loft
Sr. No.
Rooms over which Permitted
Maximum Coverage (Percentage to area or room below)
(1)
(2)
(3)
1
Kitchen/Habitable room
25
2
Bathroom, water closet, corridor
100
3
Shops with width up to 3m.
33
4
Shops with width exceeding 3m.
50
5
Industrial
33
9.5.2 Location and extent of Ledge for Air Conditioning unit
Ledge for Air Conditioning unit may be provided on the exterior of wall of the rooms of size not exceeding 0.5 m. x 1.0 m. at suitable location.
9.6.1 In residential buildings, cantilever projections of cupboards, floor to floor level, may be permitted except on ground floor. Such projections excluding window area, may project upto 0.60 m. in the setbacks for buildings. However, the window frame shall be placed on the inner side of the wall and such cupboard shall be allowed only on one wall of each room. Moreover, such projection shall be at least 6m. from plot boundary in case of special buildings.
9.6.2 For height 24 m. and more no cupboard shall reduce the marginal open space to less than 6 m. on first floor and 4.5 m. on upper floor. In congested area cupboard may be permitted on upper floors projecting in front setbacks except over lanes having width 4.50 m. or less and in marginal distances subject to 1.0 m. clear marginal distance from the plot boundary to the external face of the cupboard.
The minimum size of the mezzanine floor shall be as per requirement and convenience of owner. The aggregate area of such mezzanine floor shall in no case exceed 50% of ( ) carpet area of that room, shops, etc. Where loft is provided in the room, the mezzanine floor shall not be allowed.
The head room under mezzanine floor shall not be less than 2.1 m. Other requirements of mezzanine floor A mezzanine floor may be permitted in a room or within a space, provided i) it conforms to the standards of living rooms as regards lighting and ventilation in case the mezzanine floor is used as habitable room. ii) it is so constructed as not to interfere, under any circumstances, with the ventilation of the space over & under it. iii) such mezzanine floor or any part thereof will not be used as a kitchen. iv) it is atleast 1.8 m. away from front wall of such rooms. v) access to the mezzanine floor is from within the respective room only. vi) in no case shall a mezzanine floor be closed so as to make it liable to be converted into unventilated compartments.
9.89.8.1
STORE ROOM Size of Store Room The area of a store room/ rooms, if provided in a residential building, where light, ventilation and height are provided at standards lower than as required for living room, shall be as per requirements and convenience of the owner.
9.99.9.1
GARAGE Size of private Garage The size of a garage in individual residential building shall not be less than 2.5 m. x 5.0 m. and not more than3.0m. x 6.0m.The garage, if located in the side open space, shall not be constructed within 3.0 m. from the main building, but at least 7.5 m. away from the any access road. The area of garage shall be including in FSI.
9.9.2
Height of private Garage The minimum and maximum height of garage shall be 2.4 m. and 2.75 m. respectively.
9.9.3
Plinth of private Garage The plinth of garage located at ground level shall not be less than 15 cm. above the surrounding ground level.
9.9.4
Set Back of private Garage The garage shall be set-back behind the building line for a street or road on which the plot abuts and shall not be located affecting the access ways to the building. When the site fronts on two streets, the location of a garage (in a corner plot) (if provided within the marginal distances) shall be on diagonally opposite the point of intersections.
9.109.10.1
ROOFS The roof of a building shall be so constructed or framed as to permit effectual drainage of the rainwater there from by means of sufficient rainwater pipes of adequate size, wherever required, so arranged, jointed and fixed as to ensure that the rainwater is carried away from the building without causing dampness in any part of the walls or foundations of the building or those of an adjacent buildings.
9.10.2
Top Terrace of a building shall not be sub-divided and it shall have only common access.However, intermediate terraces may be allowed to be attached with flat and shall not be counted in balcony area.
9.10.3
The Authority may require rainwater pipes to be connected to a drain or sewer through a covered channel formed beneath the public foot path to connect the rainwater pipe to the road gutter or in any other approved manner, if not used for rain water harvesting.Rainwater pipes shall be affixed to the outside of the walls of the buildings or in recesses or chases cut or formed in such walls or in such other manner as may be necessary.
9.11
BASEMENTS
9.11.1
Basement shall generally be constructed within the prescribed setbacks / margins with one or more level.Following uses shall be permissible at free of FSI.i) Air-conditioning equipment's and other machines used for services and utilities of the building;ii) Parking spaces;iii) D.G. set room, meter room and electric substation (which will conform to required safety requirements),Effluent Treatment Plant, suction tank, pump room;
9.11.1
Following uses shall be permissible and counted in FSI.a) Storage of household or other goods or ordinarily non-combustible material incidental to principle use;b) Strong rooms, bank lockers, safe deposit vaults, laundry room, Radio/ laser therapy, post mortem room, mortuary, medical shop and cold storage for hospital building etc.c) Commercial use in first basement in case of shopping centre/ shopping malls.d) Uses strictly ancillary to the Principal use.e) Nursing quarters as ancillary use to hospital in first basement, if it is 0.9 to 1.2 m. above ground level with proper ventilation.Provided that,i) If the basement is proposed flushing to average surrounding ground level, then such basement can be extended in side and rear margins upto 1.5 m. from the plot boundary.ii) Multilevel basements may be permitted if the basement is used for parking.
9.11.2
The basement shall have the following requirements -a) Every basement shall be in every part at least 2.4 m. in height from the floor to the soffit of beam.b) Adequate ventilation shall be provided for the basement with a ventilation area not less than 2.5% of the area of the basement. Any deficiency may be met by providing adequate mechanical ventilation in the form of blowers, exhaust fans or air-conditioning systems, etc.;c) The minimum height of the ceiling of any basement shall be 0.9 m. and the maximum shall be 1.2 m. above the average surrounding ground level. However, it does not apply to the mechanically ventilated basements. In such cases, basement may also be allowed flushing to the average ground level;
d) Adequate arrangements shall be made so as to ensure that surface drainage does not enter the basement;
e) The walls and floors of the basements shall be water-tight and be so designed that the effect of the surrounding solid and moisture, if any, is taken into account in design and adequate damp proofing treatment is given. In case of special building, where, movement of fire fighting vehicle is proposed on the basement flushing to the ground level, the slab of the basement shall be designed to withstand the pressure of fire fighting vehicle.
f) The access to the basement shall be separate from the main and alternate staircase providing access and exit from higher floors. Where the staircase is continuous, the same shall be enclosed type serving as a fire separation from the basement floor and higher floors. Open ramps shall be permitted subject to the provision of Regulation No. 9.12.