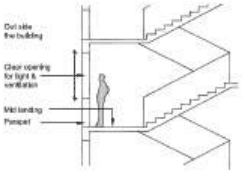
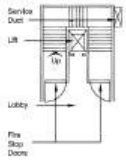
The detailed requirements in respect of exits shall be as provided in Regulations No.9.29.1to 9.29.8 given below.
9.29.1 Doorways
Every exit doorway shall open into an enclosed stairway or a horizontal exit, or a corridor or passageway providing continuous and protected means of egress:
No exit doorway shall be less than 90 cm. in width except assembly buildings where door width shall be not less than 200 cm. Doorway shall be not less than 200 cm. in height. Doorways for the bathrooms, water-closets or stores shall be not less than 75 cm. wide.
iii) Exit doorways shall open outwards, that is away from the room but shall not obstruct the travel along any exit. No door, when opened shall reduce the required width of stairways or landing to less than 90 cm. Overheads or sliding doors shall not be installed.
iv) Exit door shall not open immediately upon a flight of stair. A landing equal to at least the width of the door shall be provided in the stairway at each doorway. Level of landing shall be the same as that of the floor which it serves.
v) Exit doorway shall be openable from the side which they serve without the use of a key.
vi) Mirrors shall not be placed in exit ways or exit doors to avoid confusion regarding the direction of exit.
9.29.2 Revolving doors
Revolving doors shall not be used as required exits except in residential business and mercantile occupancies but they shall not constitute more than half the total required door width.
9.29.3 Stairways
i) Interior staircase shall be constructed of non-combustible materials throughout.
ii) Interior staircase shall be constructed as a self-contained unit with at least one side to the extent of required opening adjacent to an external wall and shall be completely enclosed.
iii) Hollow combustible construction shall not be permitted.
iv) The minimum width of tread without nosing shall be 25 cm. for an internal staircase for residential buildings. In the case of other buildings, the minimum tread shall be 30 cm. The treads shall be constructed and maintained in a manner to prevent slipping.
v) The maximum height of riser shall be 19 cm. in the case of residential buildings and 15cm. in the case of other buildings. They shall be limited to15 per flight.
(1) Inserted vide Corrigendum / Addendum No. CR 121/21, dt. 02nd December, 2021.
vi) Handrails shall be provided with a minimum height of 100 cm. from the centre of the tread to the top of the handrails. Balusters/ railing shall be provided such that the width of staircase does not reduce.
vii) Floor indicator - The number of each floor shall be conspicuously painted in figures at least 15 cm. large on the wall facing the flights of a stairway or at such suitable place as is distinctly visible from the flights.
viii) The minimum headroom in a passage under the landing of a staircase shall be 2.2 m.
ix) (1) For special building, access to main staircase shall be gained through at least half an hour fire resisting automatic closing doors placed in the enclosing wall of the staircase. It shall be a swing type door opening in the direction of the escape.
x) No living space, store or other space including fire risk shall open directly into the staircase.
xi) External exit door of staircase enclosure at ground level shall open directly to the open spaces or should be reached without passing through any door other than a door provided to form a draught lobby.
xii) In the case of assembly, institutional or residential occupancies or hotels or industrial and hazardous occupancies, the exit sign with arrow indicating the way to the escapes route shall be provided at a height of 0.5 m. from the floor level on the wall and shall be illuminated by electric light connected to corridor circuits. All exit way marking signs should be flushed with the wall and so designed that no mechanical damage shall occur to them due to moving of furniture or other heavy equipment. Further all landings of floor shall have floor indicating boards prominently indicating the number of floor. The floor indication board shall be placed on the wall immediately facing the flight of stairs and nearest to the landing. It shall be of the size not less than 0.5 m. x 0.5 m.
xiii) In case of a single staircase, it shall terminate at the ground floor level and the access to the basement shall be by a separate staircase. Whenever the building is served by more than one staircase one of the staircases may lead to basement level provided the same is separated at ground level by either a ventilated lobby or a cut-off screen wall without opening, having a fire resistance of not less than 2 hours with discharge point at two different ends or through enclosures. It shall also be cut-off from the basement areas at various basement levels by a protected and ventilated lobby or lobbies.
9.29.4 Fire escape or external stairs
A fire escape or external stair shall be provided as provided in Regulation No. 9.28.7 External stairs, when provided, shall comply the following :
i) External stairs shall always be kept in sound operable conditions.
ii) All external stairs shall be directly connected to the ground.
iii) Entrance to the external stairs shall be separate and remote from the internal staircase.
iv) Care shall be taken to ensure that no wall opening or window opens on to or close to an external stairs.
v) The route to the external stairs shall be free of obstructions at all times.
vi) The external stairs shall be constructed of non-combustible materials, and any doorway leading to it shall have the required fire resistance.
(1) Substituted Vide Corrigendum / Addendum No.CR 79/2021, dt. 02nd December 2021.
vii) No external staircase, used as a fire escape, shall be inclined at an angle greater than 45 degree from the horizontal.
viii) External stairs shall have straight flight not less than 1250 mm wide with 250 mm treads and risers not more than 190 mm. The number of risers shall be limited to 15 per flight.
ix) Handrails shall be of a height not less than 1000 mm. and not exceeding 1200 mm. There shall be provisions of balusters with maximum gap of 150 mm.
x) The use of spiral staircase shall be limited to low occupant load and to a building not exceeding 9 m. in height. A spiral stair case shall be not less than 1500 mm. in diameter and shall be designed to give adequate headroom.
xi) Unprotected steel frame staircase will not be accepted as means of escape. However, steel staircase in an enclosed fire rated compartment of 2 h will be accepted as means of escape.
xii) Fire escape staircase shall be connected to other staircases through common passage at every floor.
(1) xiii) It shall not be permitted to provide fire escape chutes in alternate to fire escape or external stairs. However the applicant may provide fire escape chute in addition to fire escape / external stairs as mandatory under this Regulation.
9.29.5 Corridors and passageways
The minimum width of a corridor shall not be less than 75 cm. in the case of 2 storeys row housing residential buildings and 100cm. in the case of other buildings and actual width shall be calculated based on the provision of Regulations No.9.28.3 to 9.28.8 (both inclusive)
ii) Where there is more than one staircase serving a building, there shall be at least one smoke-stop door in the space between the staircases.
iii) Exit corridors & passageways shall be of width not less than the aggregate required width of exit doorways leading from them in the direction of travel of the exterior/stairways.
iv) Where stairways discharge through corridors & passageways the height of the corridors & passageways shall not be less than 2.4 m.
v) All means of exit including staircases, lifts, lobbies & corridors shall be adequately ventilated.
9.29.6 Refuge Area
For buildings more than 24 m. in height, refuge area of 15 Sq.m. or an area equivalent to 0.3 Sq.m. per person to accommodate the occupants of two consecutive floors, whichever is higher, shall be provided as under :
The refuge area shall be provided on the periphery of the floor or preferably on a cantilever projection and open to air at least on one side protected with suitable railings.
a) For floors above 24 m. and upto 39m. height-One refuge area on the floor immediately above 24 m.
b) For floors above 39 m height - One refuge area on the floor immediately above 39 m. and so on after every 15 m.
Refuge area provided in excess of the requirements shall be counted towards FSI. However, area remained in excess because of planning constraints, shall not be counted in FSI, provided, such excess area does not exceed 100% of the required refuge area.
(1) Inserted vide Notification u/s 37 (1AA)(c) No. CR 236/18 (Part 6), dt. 12th October 2022.
9.29.7 Lifts and Escalators
i) Lifts:- Provision of lift shall be made as mentioned in Regulation No.9.27.
ii) Escalators :Escalators may be permitted in addition to required lifts. Such escalators may also be permitted in atrium area of the buildings.
9.29.8 Fire lift
Where applicable, fire lifts shall be provided with a minimum capacity for 8 passengers and fully automated with emergency switch on ground level. In general, buildings 15 m. in height or above shall be provided with fire lifts. In case of fire, only fireman shall operate the fire lift. In normal course, it may be used by other persons. Each fire lift shall be equipped with suitable inter-communication equipment for communicating with the control room on the ground floor of the building. The number and location of fire lifts in a building shall be decided after taking into consideration various factors like building population, floor area, compartmentation, etc.
9.29.9 Fire Escape Chutes / controlled Lowering Device for evacuation
i) (a) High rise building having height more than 70 m. shall necessarily be provided with fire escape chute shaft/s for every wing adjacent to staircase.
b) Walls of the shaft shall have 4 hours' fire resistance.
c) One side of the shaft shall be at external face of the building with proper ventilation.
d) The dimension of the shaft shall not be less than 2.5 m. x 1.5 m.
e) The access to the fire escape chute's shaft shall be made at every floor level from lobby area or from staircase mid-landing with self-closing door having fire resistance of at least one hour.
f) The fire chute shall be of staggered type with landing of each section at the vertical height of not more than 21 m.
Alternatively,
ii) High rise building having height more than 70 m, shall be provided with fire tower at landing/ mid-landing level with smoke check lobby with fireman lift being integral part of the fire escape staircase or fire evacuation lift (Hydro pneumatic / electrically operated) on the external face of the building having opening within the fire escape staircase at landing/ mid-landing level with smoke check lobby as approved by Chief Fire Officer shall be provided.
Note - Both the smoke check lobby with evacuation lift shall have positive level difference of minimum 75 mm. with respect to staircase landing or mid-landing level to avoid ingress of water in fireman lift shaft.
9.29.10 Refuge chute / Garbage Chute-
In residential buildings, Refuge chute / garbage chute may be provided with opening on each floor or on mid-landing. Design and specifications of Refuge chute shall be in accordance with provisions of IS 6924.