Table No. 13.1 Maximum Permissible Height of Boundary Wall / Compound Wall for all Buildings
Table No. 13.2 (Deleted)
Table No. 13.3 Corridor and Passageway
Table No. 13.4 Minimum Width of Ramp and Radius of Inner Curve
Table No. 13.5 Ramp Details Based on Area of Parking in Basement
Table No. 13.6 Ramp Details for Fire Tender
Table No. 13.7 Size of Ventilation Shafts
Table No. 13.8 Area and Floor Dimension of Bathroom and Water Closet
Table No. 13.9 Requirement of Sanitation
Table No. 13.10 Telecom room space norm for buildings with Built-up area >465 sq m
Table No. 13.11 Space requirements for smaller buildings with Built-up area <465 sq m
Table No. 13.12 Provision for Passengers Lift
Table No. 13.13 Size of Vehicle Lift shall be According to Weight of Car
Table No. 13.14 (Deleted)
Table No. 17.1 Reuse of Recycled Water
Table No. 17.2 Building Use Categories and Built-up Area for Provision of Solar Water Heating
Table No. 17.3 Norms for Roof Top Solar PV Installation and Generation
Table No. 17.4 (Deleted)
Table No. 20.1 Minimum clearance from Electric Lines
Page No 117
Figure No. 13.2 Details for Sloping Access Path
Figure No. 13.11 Minimum Clear Height for Basement
Figure No. 13.4 Entrance Details
Part CPerformance Rules
13 Building and Infrastructure
13.1 Architectural Elements
13.1.1 Boundary Wall Compound Wall and Gate
13.1.2 Level of Building Unit
13.1.3 Paving in Building Unit
13.1.4 Access
13.1.5 Plinth
13.1.6 Entrance
13.1.7 Minimum Clear Heights in Buildings
13.1.8 Mezzanine
13.1.9 Loft
13.1.10 Railings / Parapet
13.1.11 Terrace
13.1.12 Staircases, Corridors and Passageway
13.1.13 Ramp
13.1.14 Façade Maintenance Requirement
13.2 Parking
13.2.1 Parking to be Provided.
13.2.2 Parking layout Specifications for Cars
13.2.3 Parking Layout Specifications for Two Wheelers
13.2.4 Parking Layout Specifications for Trucks
13.2.5 Specified Parking for Loading and Unloading
13.3 Lighting and Ventilation
13.3.1 Lighting and Ventilation of Rooms
13.3.2 Ventilation of Basement
13.3.3 Ventilation of Atrium
13.3.4 Ventilation of Bathrooms and Water Closets
13.3.5 Ventilation of Staircase for Dwelling 1 and 2
13.3.6 Ventilation of Industrial Building
13.3.7 Ventilation of Special Building
13.3.8 Change of Ventilation System
13.4 Heating and Air Conditioning
13.4.1 Air Conditioning of Special Building
13.5 Water Supply Requirements
13.5.1 Water Storage Tank
13.5.2 Drinking Water Supply
13.6 Building Signage
13.7 Letter Box
13.8 Sanitation
13.8.1 For Residential Buildings
13.8.2 For all Buildings other than Residential
13.8.3 For Special Buildings
13.9 Drainage
13.10 Electrical Infrastructure
13.11 Digital Communication Infrastructure
13.11.1 Solutions for In-Buildings and Gated Buildings
13.11.2 Provisions at the layout Level
13.11.3 Provision of In Building Solutions Components (as per NBC 2016)
13.11.4 Process for obtaining IBS-NOC for Development permission and Occupancy Certificate
13.12 Lifts and Elevators
Page No 113
13.12.1 For buildings exceeding 4 m height with following uses: Public Offices, Assembly, Educational 2, 3
13.12.2 For buildings exceeding 10m height.
13.12.3 General Requirements for Lifts and Elevators
13.13External Facade
13.14Occupant Load
14 Fire Rules (See Part 3 (II))
(Only contents are listed here, the Rules are in Part 3 (II)).
(Only contents are listed here, the Rules are in Part 5 (11)).
General
Scope
Definitions
Procedure for Clearance from Fire and Emergency Services for Development Permission and Occupancy Certificate
Renewal of Fire Clearance
Fee
Penalties
Fire Prevention
Classification of Buildings Based on Occupancy
Fire Divisions
Types of Building Construction
General Requirements of All Individual Occupancies
Life Safety
General
General Exit Requirements
Occupant Load
Egress Components
Compartmentation
Smoke Control
Gas Supply
Hazardous Areas, Gaseous, Oil Storage Yard, etc.
Fire Detection and Alarm
Fire Officer
Fire Drills and Fire Orders
Fire Protection
Fire Extinguishers/ Fixed Firefighting Installations
Fire Detection and Alarm System
Additional Occupancy wise Requirements
Residential Buildings (Group A)
Hospitality Buildings (Group B)
Educational Buildings (Group C)
Health and Public Buildings (Group D)
Assembly Buildings (Group E)
Transportation (Group F)
Storage Buildings (Group G)
Mercantile Buildings (Group H)
Business Buildings (Group I)
Industrial Buildings (Group J)
Special Buildings Performance Rules
Visibility
Mixed Occupancy
Public Offices / Hospital Buildings
Public Safety
Page No 114
16 Structural Safety
16.1 Applicability
16.2 Structural Stability and Maintenance of Existing Buildings
16.3 Additions and Alterations to Existing Buildings
16.4 Change of Use of Building or Part of a Building
16.5 Structural Safety Provision during Construction
16.6 Structural Safety Tests for Special Buildings
16.7 Design for Structural and Seismic Safety
16.7.1 Design Standards
16.7.2 Structural Inspection Report
16.8 Structural Safety of Display Structure
17 Environmental Management / Sustainability
17.1 Minimum Distance from Water Body and Water Course
17.2 Rainwater Management
17.2.1 Rainwater Disposal
17.2.2 Rainwater Harvesting
17.2.3 Open Spaces within Layouts
17.2.4 Public Open Spaces
20 Conformity to other Acts and Rules
20.1 Minimum Clearance from Truck Infrastructure 20.1.1 Minimum Clearance from Electric Lines 20.1.2 Minimum Clearance from Petroleum Pipelines 20.1.3 Minimum Clearance from Oil Well 20.1.4 Minimum Clearance from Water Body 20.2 No Objection Certificates (NOC) / Approvals 20.2.1 NOC from Coast Guard Authority 20.2.2 NOC from Railways 20.2.3 NOC from Commissioner of Police / Collector 20.2.4 NOC from Jail Authority 20.2.5 NOC from ASI 20.2.6 NOC from UT Administration 20.2.7 NOC from Defence Establishment 20.2.8 Environmental Clearance 20.2.9 NOC under CZMA 20.3 Conformity to Other Acts
21 Quality Control and Inspection
21.1 Applicability
21.2 Inspection and Safety Certificate
Page No 116
13.1.2Level of Building Unit
The level of the building shall be established with respect to the average ground level or high flood level, as may be applicable. This level shall in no case be lower than street / road level of the adjacent road. For building units with access from two or more roads, the level of the wider road shall be considered.
In the case of a building unit where the level of the land is lower than the level of the road in front and which in the opinion of the Competent Authority, could be drained off in the storm water drainage and sewer, the Competent Authority may permit a suitable lower level.
Any difference between the building unit level and road level, shall be accommodated by filling etc. within the building unit boundary.
13.1.3 Paving in Building Unit
Maximum of 50% of the total open space including marginal open spaces and common plot of a building unit shall be paved. The remaining shall be permeable for rainwater percolation.
13.1Architectural Elements
13.1.1 Boundary Wall Compound Wall and Gate
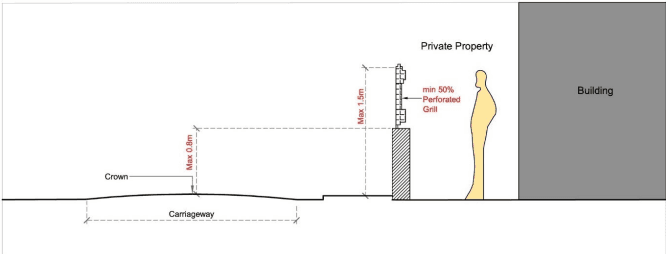
1 The maximum height of the boundary wall / compound wall is given in Table No.13.1.
2 For building units at junction of roads, a grill fence shall be provided with the following provisions:
a) At least 50% perforation in the grill.
b) The base of the grill fence shall not exceed 0.8 m from the level of the crown of the adjacent road for a length of 9 m from the corner of the building unit at the junction.
3 Boundary gate shall not open outward and shall be provided with a means to prevent the gate from opening outward on the pavement or road.
4 The minimum width of a boundary gate for all uses except Dwelling 1 and 2 shall be 6 m.
5 For building unit at junction of roads, the following shall be applicable:
a) A gate shall not be permitted on the corner of the of the boundary wall.
b) If the adjacent road width is equal or more than 12 m, the opening in the boundary wall shall be located at a minimum distance of 15 m from the corner of the building unit at the junction. If the length of the building unit on the roadside is less than 15 m, the opening in the boundary wall shall be provided at the farthest end from the junction.
Table No. 13:1 Maximum Permissible Height of Boundary Wall / Compound Wall for all Buildings
No
Use
Maximum Height from crown of the Adjacent Road (m)
Roadside
Other than adjacent road / roadside or all other side of building-unit
(1)
(2)
(3)
(4)
1
Other than Industrial
1.5*
1.8
2
Industrial
3
3
Note: * Boundary wall of more than 1.5 m may be allowed with permission (Refer Figure No. 13.1).
Figure No. 13.1: Boundary Wall / Compound Wall for Building
13.1.4Access
Access for all Buildings
Access from the building unit entry to the building entry or the plinth shall have a minimum width of 1.8 m for DW1 and DW2 and 3.5 m for all other buildings. The surface shall be even.
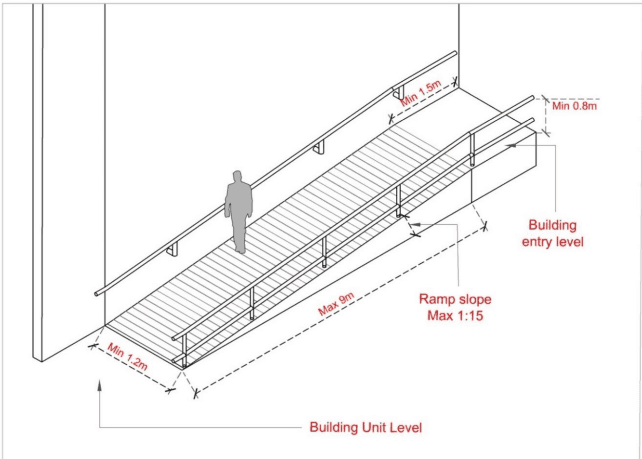
2 In case of a sloping access path, the gradient shall not be greater than 1:15.
3 Selection of floor material shall be made suitably to attract or to guide visually impaired persons (limited to coloured floor material) whose colour and brightness is conspicuously different from that of the surrounding floor material or the material that emits different sound to guide visually impaired persons; hereinafter referred as "guiding floor material". Finishes shall have a non-slip surface with a texture traversable by a wheelchair. Kerbs wherever provided should blend well.
Ramped Access for all Buildings (Except Dwelling 1 and 2):
1 Minimum one ramp entrance shall be provided that is accessible by people with disability and accompanied by appropriate signages as per Rule No. 13.7.
2 Minimum width of the ramped access shall be 1.2 m, 1.5 m and 1.8 m for ramp having length upto 3.6 m, upto 9 m and more than 9 m respectively.
3 The pedestrian ramp leading main entrance required as per these Rules may be provided in the margin.
4 Ramp specifications shall be as follows:
a) The gradient shall not be greater than 1:15.
b) Minimum width of ramp shall be 1.2 m and the maximum continuous length shall be 9 m. Such ramp shall have 800 mm high handrail on both sides extending 300 mm beyond top and bottom of the ramp. Minimum gap from the adjacent wall to the handrail shall be 50 mm (Refer Figure No. 13.2).
c) Entrance landing shall be provided adjacent to ramp, with the minimum dimension 1.2 m x 1.5 m.
d) The surface shall be adequately prepared as a guide to visually impaired person by using colour and material guide brightness that is different from the surrounding floor material or by using ‘guiding floor material’ that emits different sounds.
e) Finishes shall have a non-slip surface traversable by a wheelchair.
f) Kerbs, wherever provided, should blend to a common level.
Page No 120
Figure No. 13.2: Details for Sloping Access Path
13.1.5Plinth
1 The plinth of the habitable area of any building shall be at a minimum height of 0.45 m from the established level of the building unit.
2 The building may be permitted on hollow plinth at the ground level, with the following provisions:
a) Maximum height shall be 3.5 m from finished ground level to finished next floor level and minimum height shall be 3 m from finished ground level to finished next floor level. The minimum clear height from finished ground level to finished beam bottom shall be 2.1 m.
b) It is free of enclosures except for staircase and other permitted uses under these Rules.
13.1.6Entrance
For all buildings except Dwelling 1 and 2, entrance with the following specifications shall be provided:
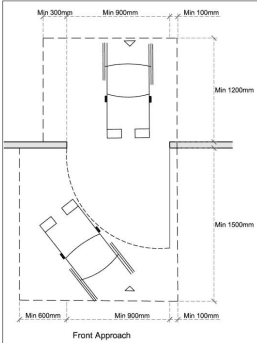
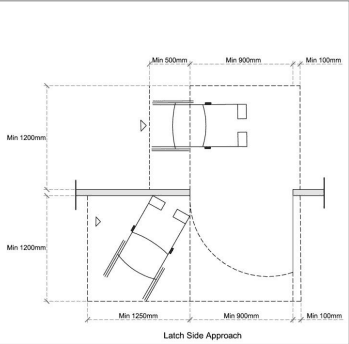
1 Minimum clear opening of the entrance door shall be 900 mm wide and shall not be provided with a step that obstructs the passage of a wheelchair user.
2 Level difference at threshold shall not exceed 12 mm.
3 Glazed Manual doors should incorporate kick plates 300 mm high to withstand impact of wheelchair footrest.
4 Door handle and locks should be positioned between 900 – 1000 mm above floor level and must enable the user to operate it with a single hand. For special use cases, the applicant may provide different door handles with prior permission of the Competent Authority. (Refer Figure No. 13.4).
Figure No. 13.4: Entrance Details
13.1.7Minimum Clear Heights in Buildings
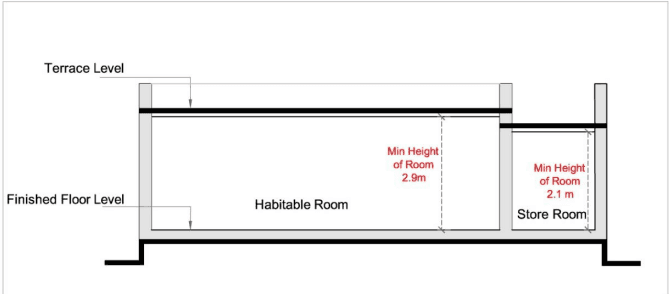
1 For Dwelling Units or Mercantile Buildings (Refer Figure No. 13.5):
a) All habitable spaces shall have minimum height of 2.9 m between finished floor levels.
b) All circulation and service spaces such as verandah, bathroom, washroom, toilet, passage, puja room, storeroom and stair cabin shall have a minimum clear height of 2.1 m.
Page No 122
Figure No. 13.5: Minimum Clear Height for Dwelling Unit / Commercial Building
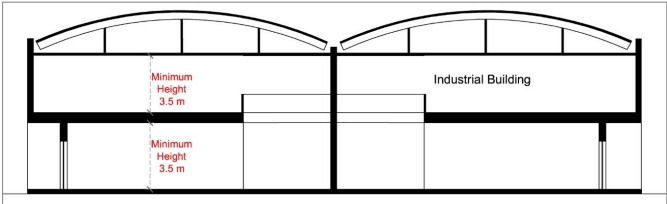
2 For industrial uses, all spaces shall have a minimum clear height of 3.5 m (Refer Figure No. 13.6).
Figure No. 13.6: Minimum Clear Height for Industries
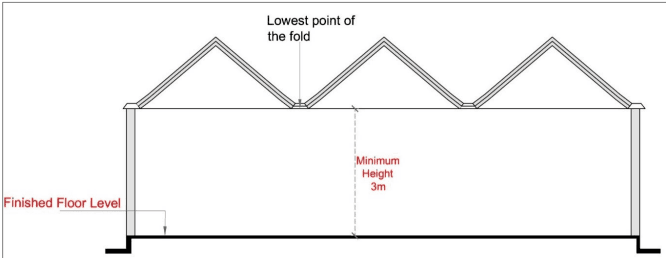
3 In case of folded roof, minimum clear height shall be 3 m (measured from the lowest point of the fold) (Refer Figure No. 13.7).
Figure No. 13.7: Minimum Clear Height for Folded Roof
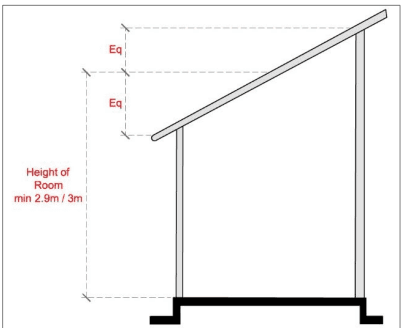
4 In case of sloping roof, minimum clear height shall be 2.2 m (measured from the lowest point of the roof). The average height of the room shall not be less than the minimum clear height of 2.9
Page No 123
and 3 as may be applicable according to the building use and stipulated above (Refer Figure No. 13.8).
Figure No. 13.8: Minimum Clear Height for Sloping Roof
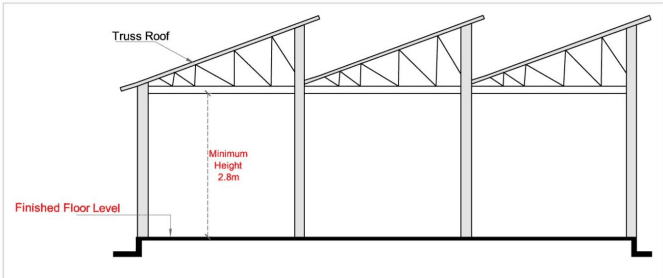
5 In case of trussed roof, minimum clear height shall be measured from the floor level to the bottom of the tie beam and shall be 2.8 m (Refer Figure No. 13.9).
13.1.10Railings / Parapet
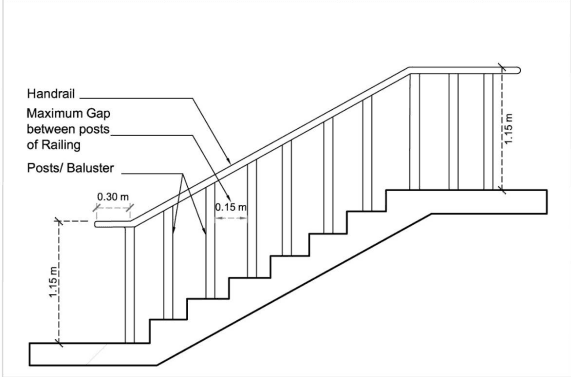
1 Parapet walls / handrails provided on the edges of the roof, terrace, balcony, staircase, large openings, fully glazed windows etc. shall not be less than 1.15 m from the finished floor level and not more than 1.5 m height above floor level.
2 Construction of parapet / handrails shall be of such material and design, that it ensures optimum safety to the user / occupants of the building.
3 The maximum dimension of the railing / parapet members shall not exceed 0.15 m (Refer Figure No. 13.13).
Page No 126
Figure No. 13.13: Fixing Detail of Railing / Parapet
4 In buildings meant for predominant use by children, it will be necessary to suitably alter the height of the fixtures.
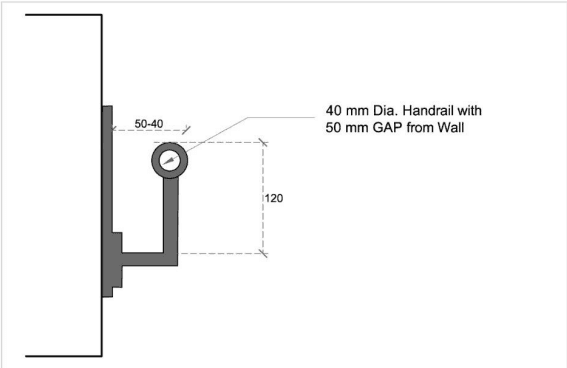
5 Hand – rail shall be provided with a pipe of minimum diameter of 40 mm and as illustrated across (Refer Figure No. 13.14).
The parapet/ handrail height shall not be included while calculating the height of the building.
Figure No. 13.14: Fixing Detail of Handrail to the Wall
13.1.11 Terrace
Terrace of a building shall be accessible by a common staircase and shall be free from partitions.
Page No 127
Figure
Figure No. 13.1 Boundary Wall / Compound Wall for Building
Figure No. 13.3 Details for Stepped Approach
Figure No. 13.5 Minimum Clear Height for Dwelling Unit / Commercial Building
Figure No. 13.6 Minimum Clear Height for Industries
Figure No. 13.7 Minimum Clear Height for Folded Roof
Figure No. 13.8 Minimum Clear Height for Sloping Roof
Figure No. 13.9 Minimum Clear Height for Trussed Roof
Figure No. 13.10 Minimum Clear Height for Hollow Plinth
Figure No. 13.12 Mezzanine Floor
Figure No. 13.13 Fixing Detail of Railing / Parapet
Figure No. 13.14 Fixing Detail of Handrail to the Wall
Figure No. 13.15 Details for Corridor and Passageway
Figure No. 13.16 Ramp for Pedestrians
Figure No. 13.17 Turning Facility for Fire Appliance (Left) and U - turn Facility for Fire Appliance (Right)
Figure No. 13.18 Design of Parking for Cars
Figure No. 13.19 Design of Parking for Two - Wheelers
Figure No. 13.20 Signages
Figure No. 13.21 Typical Toilet Details
Figure No. 13.22 Details for External Façade
Figure No. 17.1 Minimum Distance from Water Body and Water Course from Riverbank Boundary
Figure No. 17.2 Minimum Distance from Water Body and Water Course from Riverbank Embankment
Figure No. 17.3 Minimum Distance from Water Body and Water Course from Watercourse / Water Boundary
Figure No. 17.4 Percolation Pit or Bore Recharge.
Figure No. 17.5 Percolation Well with Rainwater Harvesting System upto Ground First River (Left) and upto Ground Second River (Right)
Figure No. 20.1 Minimum clearances from Electric Lines
Page No 118
Page No 119
13 Building and Infrastructure
13.2Parking
13.2.1 Parking to be Provided
1 In any building, provision for parking shall be made as per requirements specified in Rule 16.5 Schedule No.16.
2 Parking for people with disability shall be provided for all buildings and facilities other than Dwelling 1 and 2 as per Rule No.13.2.2 (5).
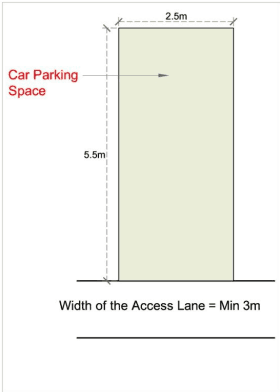
13.2.2 Parking Layout Specifications for Cars (Refer Figure No. 13.18)
Parking layout for cars in all buildings shall confirm to the following specifications:
1 Minimum dimension of a space provided for parking a car shall be 2.5 m x 5.5 m.
2 Each car parking space should be connected to the street providing access to the building unit by means of an access / exit lane.
3 Minimum width of the access / exit lane for single sided parking shall be 3 m and for double sided parking layout, the minimum width of the access lane shall be 5.5 m.
4 A minimum clear height of 2.6 m shall be maintained at all points in the parking space and access / exit lanes.
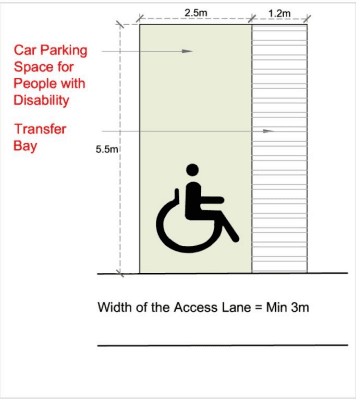
5 Minimum provision of two accessible car parking space shall be provided for people with disability for every 25 car parking spaces or less. This accessible car parking space shall:
a) Have a minimum bay width of 2.5 m.
b) Have a 1.2 m side transfer bay. This can be shared by two successive parking bays.
c) Be located within 30 m from the main entrance of the building.
d) Have appropriate signages indicating that the space is reserved for wheelchair that are conspicuously displayed as specified in Rule No. 13.7.
e) Have guiding floor materials or have a device to guide visually impaired persons with audible signals or any other devices which serves the above purpose.
Figure No. 13.18: Design of Parking for Cars
13.2.3 Parking Layout Specifications for Two Wheelers (Refer Figure No. 13.19)
13.1.13Ramp
1 Ramp for Vehicular Access:
Minimum width and radius for a ramp for two wheelers, cars, and trucks, respectively are specified in the Table No. 13.4 below:
Table No. 13.4: Minimum Width of Ramp and Radius of Inner Curve
No
Vehicle
Minimum width of Ramp (m)
Minimum Radius of Inner Curve (m)
(1)
(1)
(2)
(3)
1
Two-wheeler
2
2
2
Car
3
3
3
Truck
6
4
a) The maximum slope of ramp shall be 1:10.
b) A level platform of width equal to ramp width and length of minimum 4.5 m shall be provided at end of the ramp at ground level and basement level.
c) A minimum clear height of 2.6 m shall be maintained at all points on the ramp.
d) For parking in basements, the number and width of ramp shall be provided as specified below and as per Table No. 13.5 (as applicable)
Table No. 13.5: Ramp Details Based on Area of Parking in Basement
No
Area of Parking in Basement
Number of Ramps
Width of Ramp
(1)
(1)
(2)
(3)
1
≤750 sq m
1
3 m
2
>750 sq m
1
6 m
2
3 m each
Buildings constructed on building units with area less than 2000sqm may, if they are required under these rules to provide for vehicular ramp, provide for a mechanical vehicular lift in its place provided that a staircase connecting to the ground level for human egress is also provided.
2 Ramp for Pedestrians (Refer Figure No. 13.16):
a) For buildings exceeding 4 m in height with uses namely, Public Offices, Assembly, Educational 2 & 3, Mercantile 1, 2 & 3; a pedestrian ramp shall be provided unless provision for a lift is made as per Rule 13.12. The ramp shall be provided with the following specifications:
13.3Lighting and Ventilation
13.3.1 Lighting and Ventilation of Rooms
Every habitable and usable room shall be equipped for adequate lighting and ventilation by provision of windows and /or ventilators that open directly into an open space or semi open space such as courtyard or verandah. The size of such an open space shall be minimum one tenth of the floor area of the room.
2 The aggregate of all openings including doors, windows and ventilators in a room shall be minimum one seventh of the floor area of the room.
3 Where lighting and ventilation requirements are not met through day lighting and natural ventilation, they shall be ensured through artificial lighting and ventilation in accordance with the provisions of Part VIII Building Services, Section I Lighting and Ventilation, National Building Code and to the satisfaction of the Competent Authority.
13.3.2 Ventilation of Basement
Every basement shall be ventilated adequately for its respective use. Vent duct openings shall be permitted at building unit level in accordance with Fire Rules in Part 3 (II) and amended from time to time. Any deficiency shall be compensated by use of mechanical system such as blowers, exhaust fans or air conditioning system according to the standards in Part VIII Building Services, Section‐I Lighting and Ventilation, National Building Code, and to the satisfaction of the Competent Authority.
13.3.3 Ventilation of Atrium
Any atrium covered from top shall be provided with adequate provision of light and ventilation.
13.3.4 Ventilation of Bathrooms and Water Closets
1 Every bathroom and water closet shall be ventilated adequately.
2 At least one of the walls of a water closet or bathroom or sanitary block shall have an opening of minimum 0.30 sq m with one dimension of 0.3 m, for each unit of WC or bathroom. In case the WC or bathroom abut a ventilation shaft, its size shall be as per the Table No 13.7 in Rule No 7.14.2:
Table No. 13.7: Size of Ventilation Shafts
No.
Height of Building (m)
Cross Section of Ventilation Shaft (sqm)
Side of Shaft (m)
17.3 Solid Waste Management
17.3.1 Solid Waste Bin for Residential Use
17.3.2 Solid Waste Bin for Non-Residential Use
17.4 Grey Water Recycling
17.4.1 Applicability
17.4.2 Provisions of Recycling System
17.4.3 Quality of Water and Treatment
17.4.4 General Provisions
17.4.5 Enforcement of Rules
17.5 Tree Plantation
17.6 Solar Energy Systems
17.6.1 Solar Water Heating System
17.6.2 Roof Top Solar Energy Installations and Generation
17.7 Energy Efficient Buildings
17.8 Energy Conservation Code Compliant Buildings
17.9 Environment Impact Assessment
18 Pollution Control
18.1 Air Pollution
18.2 Water Pollution
18.3 Noise Pollution
18.4 Industrial Pollution
19 Maintenance and Upgradation
19.1 Maintenance of Buildings
19.1.1 Responsibility for Maintenance of Buildings
19.1.2 Periodic Inspection and Maintenance Certificate
19.2 Maintenance of Lifts and Escalators
19.2.1 Responsibility for Maintenance of Lift and Escalators
19.2.2 Maintenance Protocol
19.3 Maintenance of Fire Prevention and Safety Provisions
19.3.1 Periodic Inspection and Maintenance Certificate
Page No 115
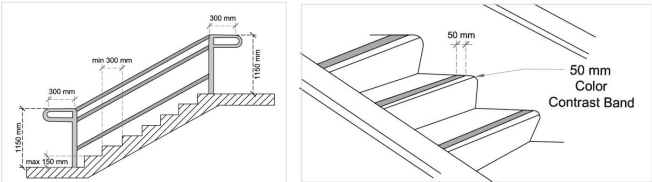
Additional stepped approach for all buildings:
a) Minimum width shall be 1.35 m.
b) Size of tread shall not be less than 300 mm and maximum riser shall be 150 mm.
c) The steps shall not have abrupt (square) nosing.
d) Maximum number of risers on a continuous flight without landing shall be limited to 12.
e) The stepped approach shall be provided with 1150 mm, high handrail on both sides. Handrails shall extend 300 mm on the top and bottom flight of the steps.
f) All steps edges shall have a contrasting colour band of 50 mm width stretched entirely across the step width.
g) The edges should also be non‐slippery.
Figure No. 13.3: Details for Stepped Approach
Page No 121
Figure No. 13.9: Minimum Clear Height for Trussed Roof
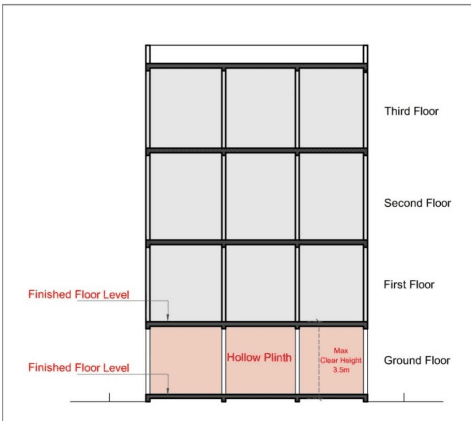
6 In case of hollow plinth, from finished ground level to finished next floor level provided for the purpose of parking shall have maximum clear height of 3.5 m (Refer Figure No. 13.10).
Page No 124
Figure No. 13.10: Minimum Clear Height for Hollow Plinth
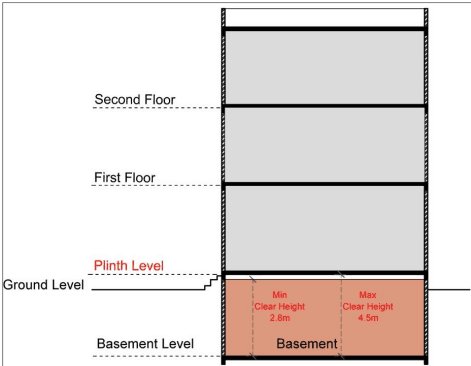
7 In case of basement, exclusively used for parking shall have minimum clear height of 2.8 m, and maximum clear height of 4.5 m. In case of mechanical parking more height may be permitted (Refer Figure No. 13.11).
Figure No. 13.11: Minimum Clear Height for Basement
Page No 125
13.1.8 Mezzanine
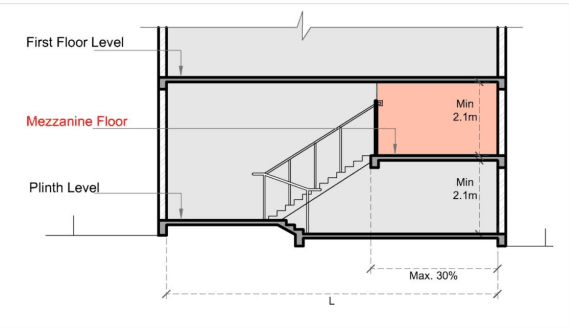
Mezzanine floor shall have a minimum clear height of 2.1 m from the finished floor level in a room. The area must not exceed 30% of the area of the enclosed space. Its area shall be counted in FSI (Refer Figure No. 13.12).
Figure No. 13.12: Mezzanine Floor
13.1.9 Loft
Loft of a maximum height of 1.2 m may be allowed in a room at a minimum clear height of 2.1 m from the finish floor level. The loft shall not cover more that 30% the floor area of the enclosed space / room. In case the loft is in bathroom, WC, or toilet 100% of the floor areas bath, WC or toilet respectively shall be permitted for the loft.
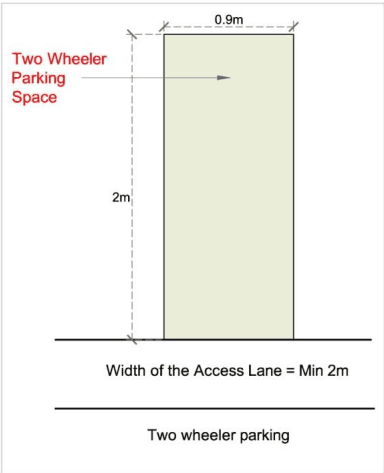
Parking layout for two wheelers in all buildings shall conform to the following specifications:
1 Minimum dimension of a space provided for parking a two‐wheeler shall be 0.90 m x 2 m.
Page No 132
2 Each two-wheeler parking space should be connected to the street providing access to the building unit by means of an access / exit lane. Minimum width of the access / exit lane shall be 2 m.
3 A minimum clear height of 2.6m shall be maintained at all points in the parking space and access / exit lanes.
Figure No. 13.19: Design of Parking for Two - Wheelers
13.2.4 Parking Layout Specifications for Trucks
Parking layout for trucks in all relevant buildings shall conform to the following specifications:
1 Minimum dimension of a space provided for parking a truck shall be 4 m x 8 m.
2 Each truck parking space should be connected to the street providing access to the building‐unit by means of an access / exit lane. Minimum width of the access / exit lane shall be 6 m.
13.2.5 Specified Parking for Loading and Unloading
1 Loading and unloading space shall be provided as per Rule No. 6.15 (1) in Industrial, Storage and Mercantile 1, 2, 3 except the following:
Shops / shopping centre / shopping malls having aggregate carpet area up to 1000 sq m, restaurant, hospitals of any category, nursing home, business establishment, light home workshop, activity related to IT, call centre and training centre and laboratory.
2 In case of mixed development, the loading and unloading space shall be provided for the area referred in (1) above on prorate basis. Such loading unloading space requirements shall be provided in a manner that 3.5 m x 7.5 m shall be provided at the rate of one space for every 1000 sq m of carpet area or part thereof.
3 The ramps leading to loading and unloading space provided as per (1), (2) shall have minimum 6 m width. Such ramp provided for loading unloading may also be used for the purpose of approach to parking.
4 The loading and unloading space shall be permitted on ground level or in first basement. It shall be considered as a part of parking area.
Page No 133
Page No 129
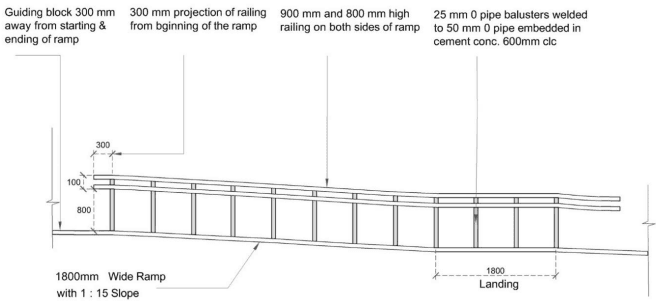
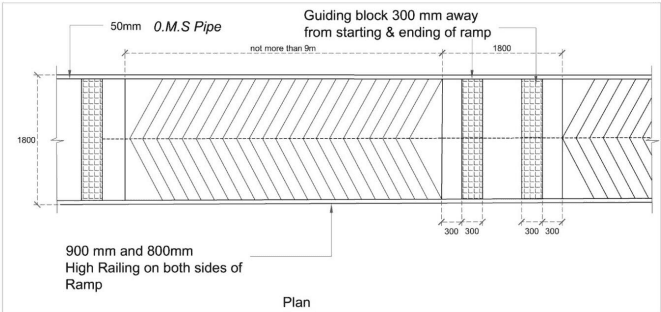
b) The minimum width of the ramp shall be 1.2 m, 1.5 m and 1.8 m for the ramp length upto 3.6 m, up to 9 m and more than 9 m respectively.
c) A landing shall be provided of 1.8 m length for every 9 m length of the ramp.
d) The slope of a ramp shall not exceed 1:15.
e) Surface of the ramp shall be slip‐resistant, and the edge of the ramp shall be protected with a minimum height of 100 mm.
f) Handrails on the ramps shall be on both sides at two levels, at 700 mm and 900 mm, both ends shall be rounded, grouted, and extended 300 mm beyond top and bottom of ramp.
g) Entrance landing shall be provided at the starting and ending level of the ramp with the minimum length equal to 1.8 m.
h) Ramps shall lead directly to outside open spaces at ground level or courtyards or other safe places.
Figure No. 13.16: Ramp for Pedestrians
3 Ramp for Fire Tender:
a) For parking except basements, hollow plinth at ground level and ramp leading to parking above ground level at any floor shall be permissible inside/rear margin are subject to any site/building unit which fulfils following minimum requirement in case of building height exceeds 25 m.
Page No 130
Table No.13.6: Ramp Details for Fire Tender
No.
Requirement
Particular
1
Minimum Gross Operational weight
30 Ton
2
Minimum Overhead Clearance
4.5 m
3
Minimum Width of Fire Appliance Accessway
3.5 m
4
Minimum Width of Perimeter Vehicular Access for Large Isolated Building
6 m
5
Minimum Lateral Clearance
2 m
6
Hardstanding
6 m wide x 15 m long
7
Minimum Turning Circle Kerb / Kerb
24 m
8
Minimum Turning Circle Wall/ Wall
28 m
9
Maximum Dead end
45 m
10
Maximum Gradient
1:15
4 Turning Facilities
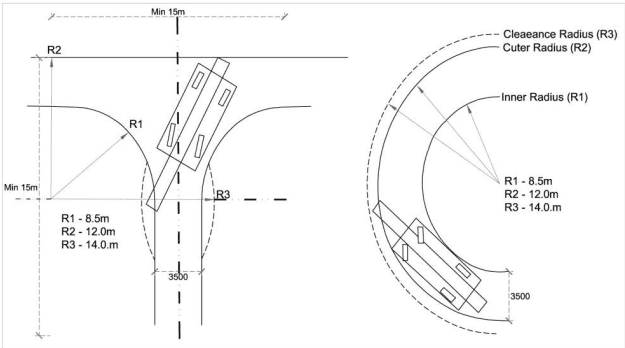
Fire appliance access leading to a dead end shall neither exceed 45 m nor be less than 15 m in length. If the length exceeds 45 m, then turning facilities at the dead end (a turning circle or a hammerhead) must be provided (Refer Figure No. 13.17) (Left Image).
The outer radius for turning in an access way and fire appliance access road shall comply with the requirements (Refer Figure No. 13.17) (Right Image)
Figure No. 13.17: Turning Facility for Fire Appliance (Left) and U - turn Facility for Fire Appliance (Right)
13.1.14 Façade Maintenance Requirement
The Competent Authority may identify certain streets and areas that have a built form that is special / historic. For these streets and areas, it may introduce additional architectural controls and guidelines from time to time which will need to be followed in addition to these Rules. The Competent Authority may announce incentives for this.
Page No 131
1
Upto 12m
2.8
1.2
2
Upto 18m
4
1.5
3
Upto 30m
5.4
1.8
4
Above 30m
8
2.4
3 Where lighting and ventilation requirements are not met through day lighting and natural ventilation, they shall be ensured through artificial lighting and ventilation in accordance with the provisions of Part VIII Building Services, Section I Lighting and Ventilation, National Building Code and to the satisfaction of the Competent Authority
13.3.5 Ventilation of Staircase for Dwelling 1 and 2
1 Ventilation by windows:
Every staircase shall be ventilated adequately from an open-air space with a minimum area of 1 sqm. The aggregate area of all windows provided shall be at least 1.2 sq m at each stair landing or floor in the enclosing wall of the staircase which abuts on such 1 sq m open air space.
2 Mechanical ventilation:
Where lighting and ventilation requirements are not met through day lighting and natural ventilation, they shall be ensured through artificial lighting and ventilation in accordance with the provisions of Part VIII Building Services, Section I Lighting and Ventilation, National Building Code and to the satisfaction of the Competent Authority.
Page No 134
13.3.6 Ventilation of Industrial Building
1 Every usable room shall be equipped for adequate ventilation by provision of windows, ventilators, skylights, or artificial means.
2 For natural light and ventilation, every room in such building shall be lit and ventilated by adequate number of windows, ventilators, and sky lights exclusive of doors having clear opening not less than 1/7th of the floor area abutting on open air space of width not less than 1/3rd of the height of the part of the building abutting such open space.
3 Where lighting and ventilation requirements are not met through day lighting and natural ventilation, they shall be ensured through artificial lighting and ventilation in accordance with the provisions of Part VIII Building Services, Section I Lighting and Ventilation, National Building Code and to the satisfaction of the Competent Authority.
13.3.7 Ventilation of Special Buildings
Every auditorium, halls and other special buildings shall be naturally lit and ventilated by doors, ventilators and windows abutting on an interior or exterior open-air space which shall not be less than 1/5th of the total floor area.
Special buildings may be designed with through artificial lighting and ventilation in accordance with the provisions of Part VIII Building Services, Section I Lighting and Ventilation, National Building Code and to the satisfaction of the Competent Authority.
13.3.8 Change of Ventilation System
No permission shall be granted to convert an existing air-conditioned theatre to a non‐air conditioned theatre.
13.4 Heating and Air Conditioning
Adequate heating and air conditioning as published in the National Building Code of India, Part VIII – Building Services, Section 3 Air Conditioning, shall be provided in all parts of a building and to the satisfaction of the Competent Authority.
13.4.1 Air Conditioning of Special Buildings
Auditorium or cinema halls shall be air-conditioned as per following specifications:
1 Temperature Range – 22 to 26.5 degrees Celsius (72º F to 80º F).
2 Change of Air per hour – approximately 10 times.
3 Relative Humidity – 50 to 60%.
4 Fresh Air Requirement – 7.5 CFM per person.
13.5 Water Supply Requirements
13.5.1 Water Storage Tank
Water storage tank shall be maintained to be perfectly mosquito proof condition, by providing a properly fitting hinged cover and every tank more than 1.50 m in height shall be provided with a permanently fixed non‐ferrous metal ladder to enable inspection by anti-malaria staff.
13.5.2 Drinking Water Supply
In all buildings other than residential buildings, suitable provision of drinking water shall be made for people with a disability near the accessible toilet provided under Rule No. 13.9.2.
13.8Sanitation
Minimum sanitary accommodation shall be provided for all proposed buildings and additions and extensions to existing buildings.
13.8.1 For Residential Buildings
The minimum sanitary requirement for a residential dwelling unit shall be one water closet. The dimensions and area of WC and Bathroom are given in Table No. 13.8 below:
Table No. 13.8: Area and Floor Dimension of Bathroom and Water Closet
No
Type
Area (sq m)
Minimum Length of one side (m)
1
Bathroom
1.5
1.1
2
Water Closet (WC)
1.1
0.9
3
Combined bathroom & Water closet
2.2
1.1
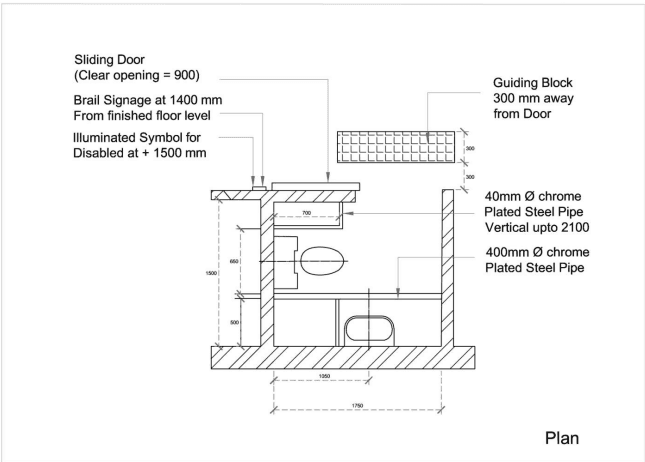
13.8.2 For all Buildings other than Residential (Refer Figure No. 13.21)
1 Minimum one special water closet shall be provided for the use of persons with disability with provision of washbasin and drinking water at the ground level.
a Minimum size of toilet shall be 1.5 m X 1.75 m.
b Minimum width of door shall be 900 mm with outward door swing.
c Suitable arrangement of vertical or horizontal handrails with 50 mm clearance from the wall shall be provided.
d WC seat shall be 500 mm from the floor.
Page No 136
Figure No. 13.21: Typical Toilet Details
Water closets shall be provided for each gender. The dimensions and area of WC and Bathroom are given in Table No. 13.8 above.
3 The number of water closets shall be decided on the basis of the maximum number of building users by gender at any time and as specified in Table No. 13.9.
Table No. 13.9: Requirement of Sanitation
Building Use
Rate for No. of Users
No. of Users
Min. No. of Urinals
Min. No. of Water Closets
Min. No. of Washbasins or Wash area
(1)
(2)
(3)
(4)
(5)
(6)
Educational 1, 2 & 3
1 user per 1 sq m per carpet area
5 or 1 per 50 male users or less, whichever is more
2 or 1 per 200 users or less per gender, whichever is more
1 per 200 users
Mercantile 1, 2 & 3
1 user per 4 sq m per carpet area
<20
1 may be provided
1 WC per gender each
1 per WC
21-100
1 per 25 male users or less
1 per 25 users or less per gender
1 per 50 users
101-500
1 per 50 male users or less
1 per 50 users or less per gender
1 per 100 users
>500
1 per 100 users or less per gender
1 per 200 users
Industrial 1, 2 & 3, Storage
1 user per 25 sq m of carpet area
1-100
1 per 100 male users or less
1 per 25 users or less per gender
1 per 50 users
>100
1 per 50 male users or less
1 per 50 users or less per gender
1 per 100 users
Special Buildings
1 user per seat
2 per 75 users or less
1 per 100 users or less per gender
1washbasin per 200 users or less
4 Minimum 25% of such water closets and urinals shall be provided in common and accessible locations of the building.
Page No 137
5 These sanitation facilities shall be provided with signage indicating the use and the intended users gender as per Rule No. 13.8.
13.8.3 For Special Buildings
The number of water closets shall be decided on the basis of the number of seats provided as indicated in Table No. 13.9. Water closets shall be provided for each gender, apportioned suitably.
13.6Building Signage
Signage directly pertaining to the use of the building may be erected on the plot.
For all buildings other than Dwelling 1 and 2, signage pertaining to the internal building uses shall be provided. Such signage shall comply with the following:
1 The size of lettering shall not be less than 20 mm to enable easy legibility.
Page No 135
2 Public address system may also be provided in busy public areas.
3 The symbols or information should be in contrasting colour and properly illuminated to help people with limited vision to differentiate amongst primary colours.
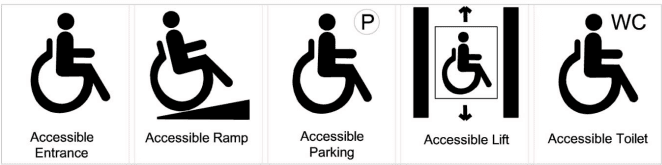
4 International symbol mark for wheelchair (Refer Figure No. 13.20) shall be installed at the lift, toilet, staircase, parking areas etc., that have been provided for people with a disability.
5 For educational, institutional and government buildings, information board in braille shall be installed on a wall near the entrance at a suitable height and such that is approachable.
6 To ensure safe walking, there should not be any protruding sign which creates obstruction in walking.
Figure No. 13.20: Signages
13.7 Letter Box
In all case of a building having more than two floors including ground floor, a letter box for each separate unit shall be provided at ground floor level to facilitate easy mail delivery.
13.1.12Staircases, Corridors and Passageway
1 Staircase
The minimum width of the flight shall be exclusive of parapet and floor mounted railing.
i The staircase to the basement shall have the same width as the regular staircase leading to upper floors.
ii Any staircase leading to the basement shall be as per Fire Rules in Part 3 (II) amended from time to time.
iii A staircase shall be provided from the lowest level of the basement as a means of access or exit at a travel distance mentioned in the Table No. 13.2.
b Staircase for all buildings other than detached and semi-detached dwelling units: Separate staircases shall be provided if a building has residential and non-residential uses.
c For all buildings, staircase shall be compliant with Fire Rules in Part 3 (II) amended from time to time.
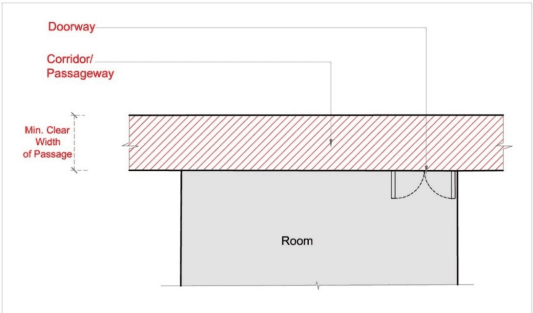
2 Corridor and Passageway (Refer Figure No. 13.15)
For all buildings except Dwelling 1, the minimum clear width of corridors and passageways shall be as under:
Table No. 13.3: Corridor and Passageway
No
Length of Corridor (m)
Width of Corridor (m)
Residential
Non-Residential
(1)
(2)
(3)
(4)
1
Up to 6
1.2
1.2
2
Up to 9
1.2
1.5
3
Up to 15
1.2
1.5
4
Above 15 and up to 24
1.5
1.8
5
24 and above
1.8
2.0
a) Corridor shall be clear of any obstructions. No projection in any form shall be allowed up to a height of 2.1 m from floor level.
b) The minimum height of corridor shall be 2.1 m from finished floor level.
c) In case of any level difference in a corridor, a slope shall be provided with gradient not more than 1:15. In such case, guiding floor material shall be provided.
d) In case of all types of building, if the building height is more than 15 m and there is no natural ventilation on either side of corridor, then smoke / air exhaust system or alternatively pressurization system with supply air system for these exit access corridors shall be required.
Page No 128
Figure No. 13.15: Details for Corridor and Passageway