13.2.1 Parking to be Provided
1 In any building, provision for parking shall be made as per requirements specified in Rule 16.5 Schedule No.16.
2 Parking for people with disability shall be provided for all buildings and facilities other than Dwelling 1 and 2 as per Rule No.13.2.2 (5).
Parking layout for cars in all buildings shall confirm to the following specifications:
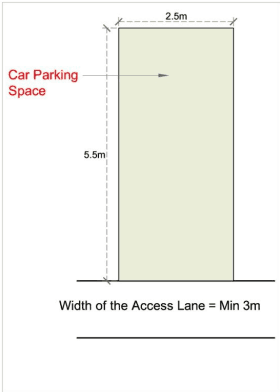
1 Minimum dimension of a space provided for parking a car shall be 2.5 m x 5.5 m.
2 Each car parking space should be connected to the street providing access to the building unit by means of an access / exit lane.
3 Minimum width of the access / exit lane for single sided parking shall be 3 m and for double sided parking layout, the minimum width of the access lane shall be 5.5 m.
4 A minimum clear height of 2.6 m shall be maintained at all points in the parking space and access / exit lanes.
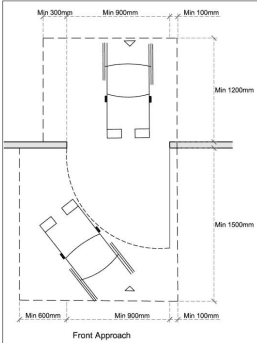
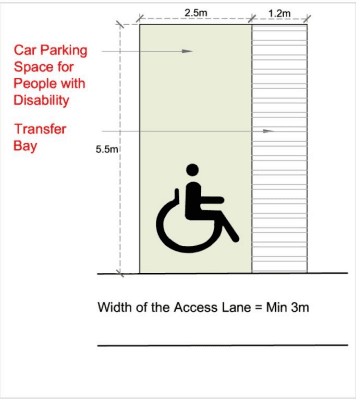
5 Minimum provision of two accessible car parking space shall be provided for people with disability for every 25 car parking spaces or less. This accessible car parking space shall:
a) Have a minimum bay width of 2.5 m.
b) Have a 1.2 m side transfer bay. This can be shared by two successive parking bays.
c) Be located within 30 m from the main entrance of the building.
d) Have appropriate signages indicating that the space is reserved for wheelchair that are conspicuously displayed as specified in Rule No. 13.7.
e) Have guiding floor materials or have a device to guide visually impaired persons with audible signals or any other devices which serves the above purpose.
Figure No. 13.18: Design of Parking for Cars
Parking layout for two wheelers in all buildings shall conform to the following specifications:
1 Minimum dimension of a space provided for parking a two‐wheeler shall be 0.90 m x 2 m.
Page No 132
2 Each two-wheeler parking space should be connected to the street providing access to the building unit by means of an access / exit lane. Minimum width of the access / exit lane shall be 2 m.
3 A minimum clear height of 2.6m shall be maintained at all points in the parking space and access / exit lanes.
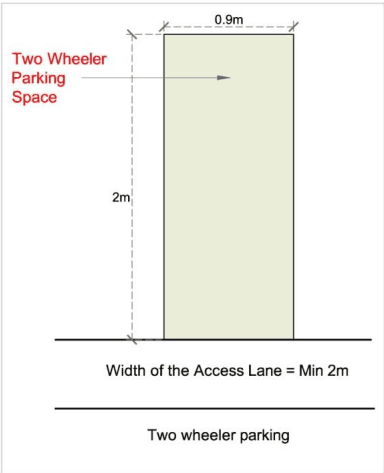
Figure No. 13.19: Design of Parking for Two - Wheelers
13.2.4 Parking Layout Specifications for Trucks
Parking layout for trucks in all relevant buildings shall conform to the following specifications:
1 Minimum dimension of a space provided for parking a truck shall be 4 m x 8 m.
2 Each truck parking space should be connected to the street providing access to the building‐unit by means of an access / exit lane. Minimum width of the access / exit lane shall be 6 m.
13.2.5 Specified Parking for Loading and Unloading
1 Loading and unloading space shall be provided as per Rule No. 6.15 (1) in Industrial, Storage and Mercantile 1, 2, 3 except the following:
Shops / shopping centre / shopping malls having aggregate carpet area up to 1000 sq m, restaurant, hospitals of any category, nursing home, business establishment, light home workshop, activity related to IT, call centre and training centre and laboratory.
2 In case of mixed development, the loading and unloading space shall be provided for the area referred in (1) above on prorate basis. Such loading unloading space requirements shall be provided in a manner that 3.5 m x 7.5 m shall be provided at the rate of one space for every 1000 sq m of carpet area or part thereof.
3 The ramps leading to loading and unloading space provided as per (1), (2) shall have minimum 6 m width. Such ramp provided for loading unloading may also be used for the purpose of approach to parking.
4 The loading and unloading space shall be permitted on ground level or in first basement. It shall be considered as a part of parking area.
Page No 133