Building units for use as Fuelling Station shall comply with Petroleum Rules 1976 under the Petroleum Act 1934.
10.1 Location
1 Fuelling Stations may be permitted on road width of 18 m and above in any Zone except Preservation Zone I, II and III.
2 The location of fuelling station with Service Station shall be at a distance of 50 m, away from the junction of two or more roads among which one of them is wider than 18m and it shall be 30m in case of other junctions. The minimum distance shall be computed from the boundary of the building unit to the junction (Refer Figure No. 10.1).
In the case the Service Station is provided along a main road which has a service road or a margin access road, the access to the Service Station should be provided from the service road or the margin access road and not from the main road.
10.2 Maximum Permissible Ground Coverage
The maximum permissible ground coverage for Fuelling Station with and without service station, shall be 45% of the building unit including the area of the canopy.
10.3 Margins
10.3.1 For Fuelling Station without Service Station (Refer Figure No. 10.2).
1 Roadside margin from canopy to the building unit boundary shall be as per Rule 7.7 subject to minimum 6 m. On all other sides, margin from canopy to the building unit boundary shall be 4.5 m and 6 m in the case of canopy having up to 6 m and more than 6 m from the ground respectively.
2 Marginal distance from curb site to the building unit boundary abutting the road shall be minimum 9 m and for other sides, it shall be 6 m.
3 Administration building shall have minimum roadside margin as per Rule 7.7 and minimum side and rear margins of 4.5 m and as per Rule 7.7. Zero margins can be provided towards canopy, but minimum 6 m clear driveway shall be provided along curb site.
4 Minimum 6 m clear driveway shall be maintained along the curb site.
5 Minimum width of access road shall be 6 m.
10.3.2 For Fuelling Station with Service Station (Refer Figure No. 10.3).
1 Roadside margin from canopy to the building unit boundary shall be as per Rule 7.7 subject to minimum 6 m and all other sides shall be 6 m.
2 Marginal distance from curb site to the building unit boundary abutting the road shall be minimum 9 m and for other sides, it shall be 6 m.
3 Administration building shall have minimum roadside margin as per Rule 7.7 and minimum side and rear margins of 4.5 m and as per Rule 7.7. Zero margins can be provided towards canopy, but minimum 6 m clear driveway shall be provided along curb site.
4 Service station building shall maintain a minimum roadside margin of 6 m and minimum side and rear margins of 4.5 m. Zero margins can be provided towards canopy, but minimum 6.0 m clear driveway shall be provided along curb site and 3 m towards other sides of the plot.
5 Minimum 6 m clear driveway shall be maintained along the curb site.
6 Minimum width of access road shall be 6 m.
Page No 104
10.4 Height, Floor Space Index and Common Plot
1 The maximum allowable height of the canopy shall be 7.5 m and administration / service station building shall be 10 m.
2 FSI shall be according to the relevant zone. In case the permissible FSI is not consumed, there shall be no compensation.
3 Common plot shall not be required.
10.5 Parking
Page No 105
Every fuelling Station without and with Service Station should provide minimum parking spaces based on the building unit area as given in Table No. 10.1 below:
Table No. 10.1: Minimum Parking for Fuelling Station
| No | Fuelling (Sq m) | Minimum Parking Requirement |
|---|---|---|
| (1) | (2) | (3) |
| 1 | 600 to less than 1200 | 3 cars and 5 two-wheelers |
| 2 | 1200 and above | For every 500 sq m or part thereof more than 1000 sq m area of building unit, additional parking for 1car and 2 two-wheelers shall be provided. |
10.6 Basement
No basement shall be allowed. Underground fuel tanks are allowed.
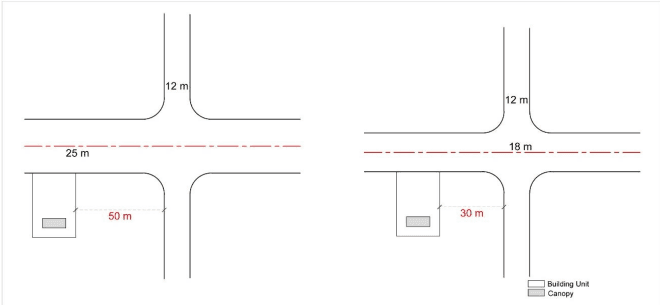
Figure No. 10.1: Minimum Distance from the Junction.
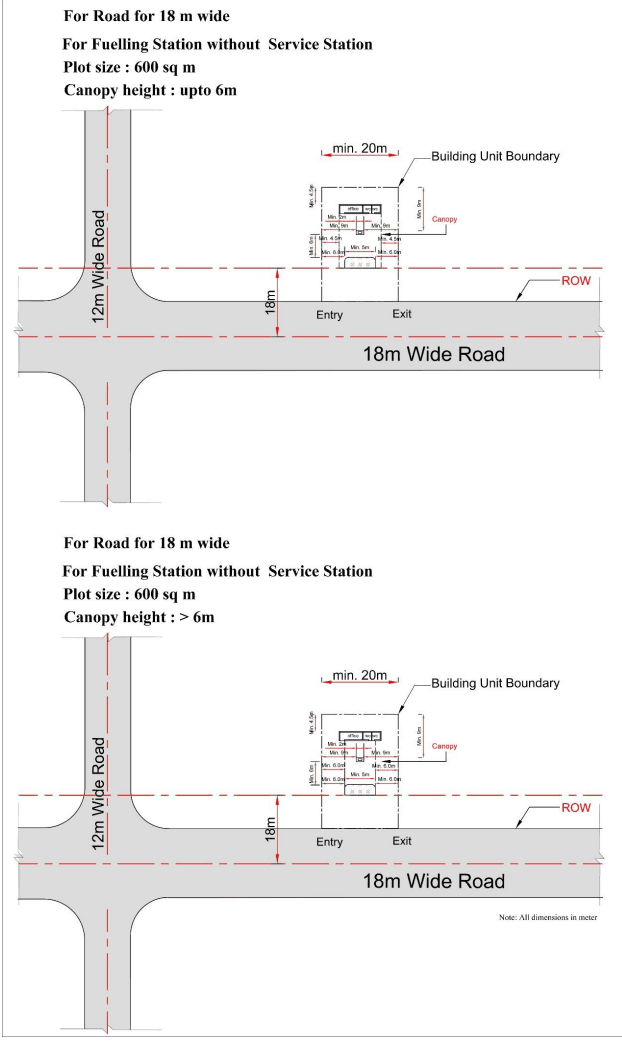
Figure No. 10.2 Minimum Margin for Fuelling Station without Service Station
Page No 106
For Road for 18 mwide For Fuelling Station with Service Station Canopy height : > 6m Plot size : 1200 sq m
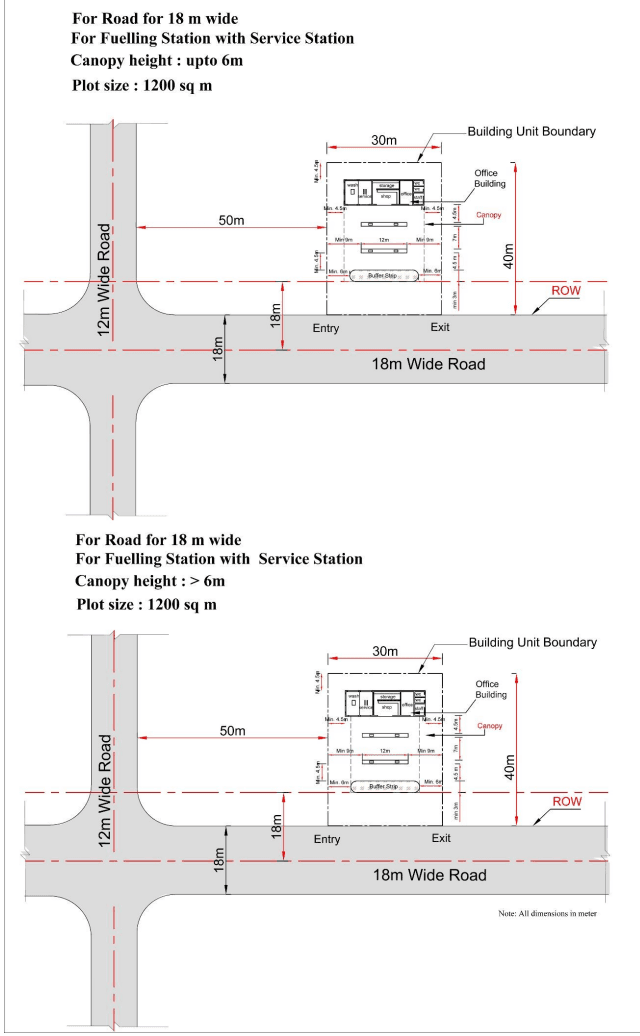
Figure No. 10.3 Minimum Margin for Fuelling Station with Service Station
Page No 107
11 Electric Vehicle (eV) Charging Station
Building units for use as eV Charging Stations shall comply with electric charging station established under Charging Infrastructure for Electric Vehicles- Guidelines and Standards notified by Ministry of Power, dated 2018 (Amended 14 January 2022).
1 Owners may charge their Electric Vehicles at their residences (DW1 and DW2) using their existing electricity connections.
For all DW3 residential dwellings, 10% of the parking area provided (either on ground / stilt / basement) must be equipped with Type 2 connector charging points OR have alteast one charging point that is equipped with Type 2 connector.
3 For all Mercantile 2, Education 2 & 3, Assembly 1, 2, 3 & 4, Hospitality 1, 2 & 3, Service Establishment 2, and Industrial 1, 2 and 3, 10% of the parking area provided must be equipped with Type connector charging points.
4 Any individual/entity is free to set up public charging stations provided that, such stations meet the technical, safety as well as performance standards and protocols laid down below as well as norms / standards / specifications laid down by Ministry of Power, Bureau of Energy Efficiency (BEE) and Central Electricity Authority (CEA) from time to time.
In an urban area / PDA area such a PCS can be set up on a 12 m and above road in any zone except Preservation Zone I, II and III.
Along the NH / SH they can be set up at every 25 km distance on both sides of the road.
Page No 108
Page No 109
12
Advertising Display and Communication Infrastructure
12.1 Outdoor Advertising Display Infrastructure
Permission shall be required for any nature of outdoor advertising display infrastructure or communication infrastructure / telecommunication infrastructure / microwave communication tower as per Schedule No. 11 (other than sign boards for wayfinding). This is applicable for but not limited to billboards with liquid crystal display board (LCD), light emitting diodes (LED), kiosks, wall Signs, glass display, vehicles (non-motorized and motorized etc.), floating balloons and digital display.
12.1.1 Billboards / Hoardings in Margin Space
One billboard / hoarding is permitted in the marginal open space up to 500 sq m area of the building unit. Up to a maximum of two billboards / hoardings per building unit shall be permitted in the marginal open space in building unit above 500 sq m.
2 The billboards / hoardings shall be permitted in the margin open space of the building unit as per Table No. 12.1.
3 Lighting may extend beyond the stipulated maximum height of, for the billboards / hoardings erected on ground.
Table No. 12.1: Billboards / Hoardings in Margin Space
| Location | Road Width (m) | Maximum Billboard / Hoarding Size (width x height) (m x m) | Minimum. Margin Roadside (m) | Minimum Ground Clearance (m) | Max. Height (m) |
| (1) | (2) | (3) | (4) | (5) | (6) |
| Margin Open Space | Upto 60 | 9.0 x 4.5 | 0.6 | 3.0 | 17.5 |
| Above 60 | 12.0 x 6.0 | 1.5 | 3.0 | 17.5 |
12.1.2 Billboards / Hoardings on Roof tops / Terrace
1 Maximum permissible height of the billboard / hoarding shall be considered over and above the permissible/ existing height of the building.
2 No roof top billboards / hoardings shall extend beyond the building line of the building on which it is erected, nor shall it extend beyond the roof in any direction.
3 Lighting may extend beyond the stipulated maximum height of, for the billboards / hoardings within the building unit.
4 The billboards / Hoardings on roof tops and terrace shall be permitted and shall be regulated as per Table No. 12.2.
5 Billboards on roof tops are not permitted unless the entire roof is constructed with noncombustible materials.
Table No. 12.2: Billboards / Hoardings on Roof Tops / Terrace
12.2 Communication Infrastructure / Telecommunication Infrastructure / Microwave Communication Tower
Provisions shall apply for communication infrastructures such as Post &Telegraph, Telephone, Wireless, Broadcasting, Cellular Mobiles, Internet, 'V' Set, ATM, Channel Discs and Overhead lines (for telephone, digital connections for internet and channels and other similar forms of communication.
The communication infrastructure shall be either placed on the building roof tops or terraces at a distance of minimum 1.5 m from the parapet or on the ground or open space within the premises subject to other Regulations.
Page No 110
Part C Performance Rules
Page No 111
Page No 112