1 For Dwelling Units or Mercantile Buildings (Refer Figure No. 13.5):
a) All habitable spaces shall have minimum height of 2.9 m between finished floor levels.
b) All circulation and service spaces such as verandah, bathroom, washroom, toilet, passage, puja room, storeroom and stair cabin shall have a minimum clear height of 2.1 m.
Page No 122
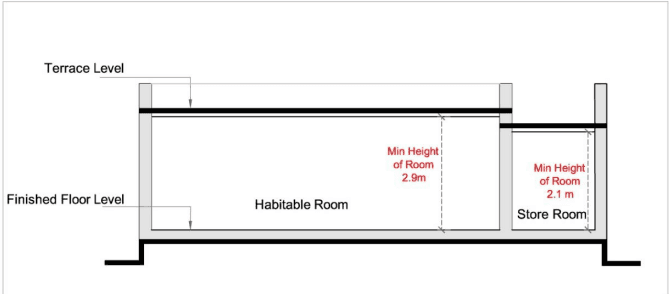
Figure No. 13.5: Minimum Clear Height for Dwelling Unit / Commercial Building
2 For industrial uses, all spaces shall have a minimum clear height of 3.5 m (Refer Figure No. 13.6).
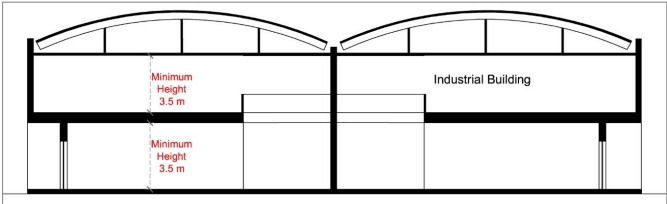
Figure No. 13.6: Minimum Clear Height for Industries
3 In case of folded roof, minimum clear height shall be 3 m (measured from the lowest point of the fold) (Refer Figure No. 13.7).
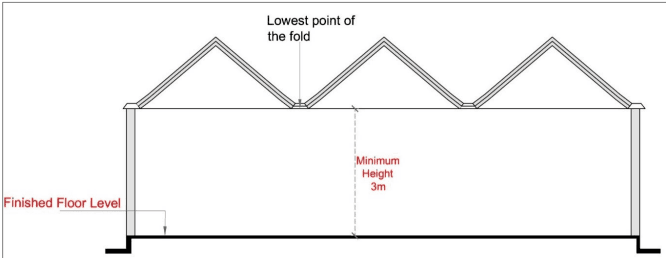
Figure No. 13.7: Minimum Clear Height for Folded Roof
4 In case of sloping roof, minimum clear height shall be 2.2 m (measured from the lowest point of the roof). The average height of the room shall not be less than the minimum clear height of 2.9
Page No 123
and 3 as may be applicable according to the building use and stipulated above (Refer Figure No. 13.8).
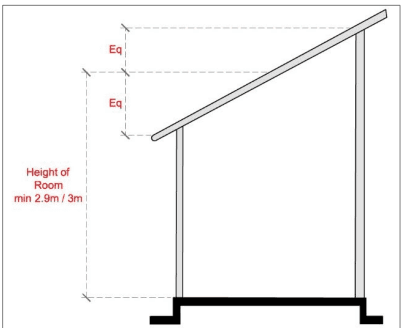
Figure No. 13.8: Minimum Clear Height for Sloping Roof
5 In case of trussed roof, minimum clear height shall be measured from the floor level to the bottom of the tie beam and shall be 2.8 m (Refer Figure No. 13.9).
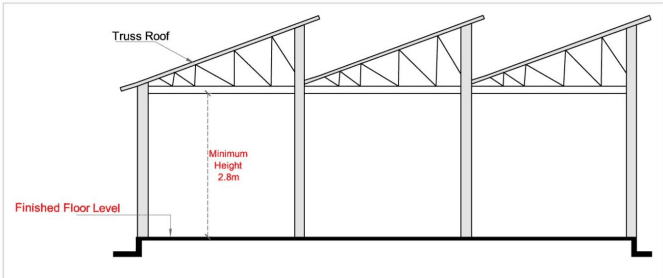
Figure No. 13.9: Minimum Clear Height for Trussed Roof
6 In case of hollow plinth, from finished ground level to finished next floor level provided for the purpose of parking shall have maximum clear height of 3.5 m (Refer Figure No. 13.10).
Page No 124
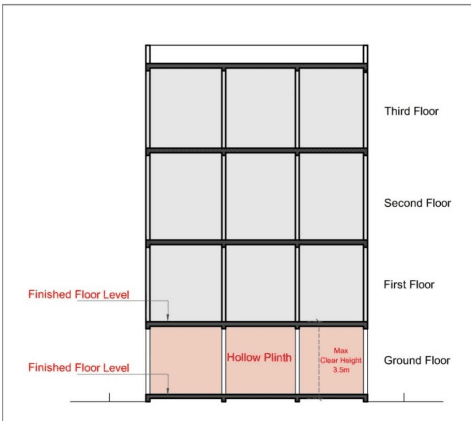
Figure No. 13.10: Minimum Clear Height for Hollow Plinth
7 In case of basement, exclusively used for parking shall have minimum clear height of 2.8 m, and maximum clear height of 4.5 m. In case of mechanical parking more height may be permitted (Refer Figure No. 13.11).
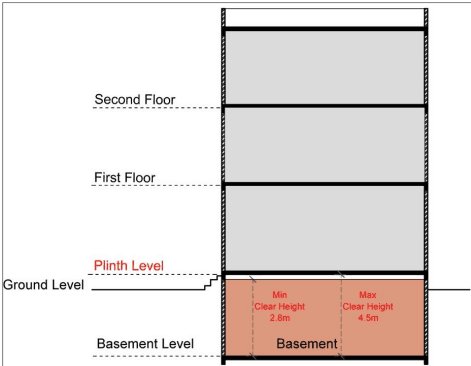
Figure No. 13.11: Minimum Clear Height for Basement
Page No 125
13.1.8 Mezzanine
Mezzanine floor shall have a minimum clear height of 2.1 m from the finished floor level in a room. The area must not exceed 30% of the area of the enclosed space. Its area shall be counted in FSI (Refer Figure No. 13.12).
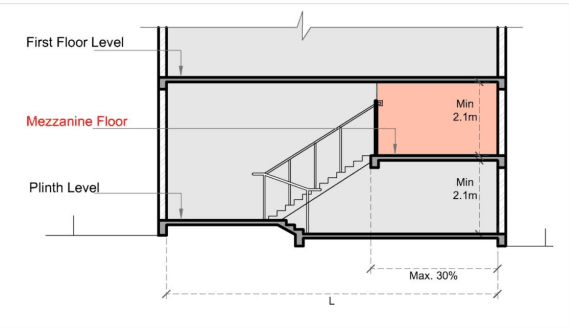
Figure No. 13.12: Mezzanine Floor
13.1.9 Loft
Loft of a maximum height of 1.2 m may be allowed in a room at a minimum clear height of 2.1 m from the finish floor level. The loft shall not cover more that 30% the floor area of the enclosed space / room. In case the loft is in bathroom, WC, or toilet 100% of the floor areas bath, WC or toilet respectively shall be permitted for the loft.