All permitted in Sr. No. 2 above and EDU3, AS2, AS3, AS4, H4, ST, SP&L, M3, EP1, EP2, EP3
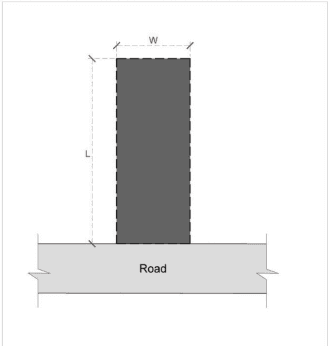
High Rise permitted
4
25 m and more
All permitted in Sr. No. 3 TR
High Rise permitted
Chapter 7General Planning and Development Rules
7.1 Use Zone Classification and Permissible Uses
In the Outline Development Plan, different use zones with the permissible uses are shown in Table No. 7.2 below.
In addition, the following conditions shall apply:
No development shall be permitted in area designated for water bodies and water courses (river, natural drains, canal, nala, kotar, ponds, lakes and talavs) shown in the Outline Development Plan. Margins to be maintained from a designated water body shall be as prescribed in these Rules.
2 In any land designated under any legislation, for public purpose, the uses shall be permissible as per the requirements of these Rules.
3 The land/plot allotted to any Government or Government Autonomous body like Municipality, District Panchayat, Planning and Development Authority, or a Government Company under Town Planning Scheme for public purpose shall be utilized for uses under 'Public Purpose' as per the applicable zones or road widths prescribed in these Rules subject to suspension of any provision of these Rules by the Government under Section 64 of the Act.
3A Subject to these General Development Rules, the government may undertake any development without obtaining any permission under GDR, whether of a temporary or permanent nature, that are crucial for the community's well-being and public welfare. However, they must first secure the requisite approval from the competent authority as mandated by applicable laws, orders, notifications, or circulars that may be in effect at any given time.
4 Every development shall have to conform with the presently recommended land use except in the following cases:
a) The existing buildings constructed as per previously recommended land use shall be allowed to be repaired or retrofitted.
b) The old use shall be permitted only until the useful life of the building.
Subject to these General Development Rules, any new development shall be permitted only when it conforms with the presently recommended land use in the presently earmarked zone. Provided that any person who has done part construction in his building unit in accordance with a valid construction permission, shall be allowed to apply for construction permission in conformity with the use to which the building unit is being used for within one year of the final publication of these rules. Provided further that any new construction shall have to comply with existing CRZ, Coast Guard, ASI regulations and Ministry of Environment, Forest and Climate Change Notifications etc.
5 For all zones, if the line of a zone divides a building unit, the right of the plot holder to the FSI shall be determined as per following principles.
a) For plots whose part comes under CRZ, Coast Guard, Eco Sensitive Zone or ASI the owner / developer may either treat his plot as constituted of two separate plots and construct two buildings consuming the FSI available on these hypothetical parts—calculated on the basis of area of these supposed parts, or he may consume higher FSI available calculated on the basis of area of entire plot subject to condition that he shall be allowed construction only on the part of the plot where higher FSI is available.
b) If in such cases the Developer goes with First option, the use of each building unit shall be regulated as per respective zones.
In both cases, other development restrictions shall be applicable.
c) For cases, where 50% or more plot falls in the higher FSI zone then the developer shall be allowed higher of the two FSIs available. If less than 50% of the plot falls in higher of the two FSI zones, then then the maximum permissible built up shall be based on the FSI of the respective zone.
For contiguous development, the maximum permissible built-up area in the building unit shall be based on FSI of respective zone.
Page No 63
6 Utility structures shall be permitted in any zone except Preservation Zones but shall be subject to all applicable Rules and Regulations for the time being in force.
7 Permissible uses of a building shall be determined by the zone, the plot area and the abutting road width of the building unit.
8 For Eco-Sensitive Zone / Area shall also confirm the notification published by the “Ministry of Environment and Forest”, Notification no. S.O.1067, dated, 14th September 2006” and amended from time to time.
9 Any mixed-use building having industry as one of the uses, shall only be allowed in industrial zone. Residential and Industrial use shall not be allowed in the same building.
10 Land Use Zoning in Hazard Prone Areas
In natural hazard prone areas namely the earthquake prone zones as per IS:1893, the cyclone prone areas as per IS:875 Part – 3 and flood prone areas as per the Flood Atlas prepared by the Central Water Commission and/or the flood departments of the Government, the development shall be regulated to ensure special protection from hazards for any type of development irrespective of use zone. Whereas the hazard prone areas identified as per the Vulnerability Atlas of India, 1997 (hereinafter referred as Atlas) (or revisions thereof) prepared by Government of India or as may be prepared by Government from time to time shall be used for such regulations, as given in Appendix B of the Atlas. Further action for protection from these hazards is to be dealt with taking into consideration the guidelines given in Table No. 7.1 hereunder:
Table No.7.1: Protection of Buildings Structures and Infrastructures in Hazard Prone Areas
A
Protection of Areas from Earthquakes(i) In those areas where there are no dangers of soil liquefaction or settlements or landslides, all building structures and infrastructures should be designed using the relevant Indian Standards as provided in the Building Regulations and the National Building Code(ii) Soils subjected to liquefaction potential under earthquake shaking, can be improved by compaction to desired relative densities, so as to prevent the possibility of liquefaction.(iii) Buildings and structures could be founded on deep bearing piles going to non-liquefiable dense layers.(iv) Steep slopes can be made more stable by terracing and construction of retaining walls and breast walls, and by ensuring good drainage of water so that the saturation of the hill-slope is avoided.(v) Any other appropriate engineering intervention to save the building structures or infrastructure from the fury of the earthquake.
Note:The protective action given under (ii) to (v) in this table, will usually involve large amount of costs and should only be considered in the case of large and costly structures. For ordinary buildings the cost of improvement of the site will usually be uneconomical, hence bad sites should be excluded by Land Use Zoning.
B
Protection from Cyclonic Wind Damagei) Buildings, structures, and infrastructures in the cyclone prone areas should be designed according to the Indian Standards and Guidelines as provided in the Regulations and the latest National Building Code.ii) Light utility structures used for electrical transmission and distribution, and towers for communications, chimneystacks of industrial structures require special design considerations against the cyclonic wind pressures, suctions, and uplifts.iii) In case the buildings, structures and infrastructures are founded on marine clay deposits it will be advisable to adopt either under-reamed piled foundations, or individual column footing with a reinforced concrete beam located at the level of the ground, or a continuous reinforced concrete strip footing.iv) Wherever, the topsoil could become slushy due to flooding, the top layer of 30 cm depth of soil should not be considered for providing lateral stability.v) In storm surge prone areas, it will be preferable to construct the community structures, like schools, cyclone shelters, etc. by raising the level of the ground protected by provision of retaining walls at sufficient distance away from the building, taken to such depth that no erosion takes place due to receding storm surge. Alternatively, construct the community structures on stilts with no masonry or bracing up to the probable maximum surge level.
Page No 64
C
Protection of Areas from FloodsThis may require one or more of the following actions:i) Construction of embankments against the water spills from the source of flooding like rivers, large drain etc.ii) Construction of high enough embankments / bunds around the planning area.iii) Raising the planning area above the high flood level.iv) Construction / improvement of drainage paths to effectively drain the water from the planning area.v) Construction of buildings and structures on deep foundations going below the depth of scour or on stilts with deep enough foundations underwater.vi) Flood proofing works such as the following:vii) Providing quick drainage facility, consisting ofa) Revitalisation of secondary and primary drainage channels after establishing the drainage blockage points.b) Provision of additional waterways.c) Clearing of clogged cross drainage works.viii) Providing human and animal Shelters for population living within embankments in the form of raised platform or use of available high ground.ix) Anti-erosion actions in affected areas.x) Any other suitable measure.
Notes:1
Similar protection methods could be used against flooding caused in cyclone prone areas by high intensity rains or by the storm surge.2 The concept of land zoning should be kept in mind for areas where protection works are taken up to decide inter-se priority for location of structures considering possibility of failure of protection works during extreme disaster events.
15 For Railway Container Depot the permission shall be issued for development of structures of the Railway Department.
16 Permissible uses as mentioned in Table No. 7.2 are broad indicators of the type of use permissible in each zone. In case any dispute arises whether or not an activity falls within the permissible use of a zone, concerned Planning and Development Authority shall be the Competent Authority to decide such issue.
17 In case of mixed-use buildings with residential and permissible non-residential uses, either on the ground floor or any other floors, they shall be provided with separate means of access / staircase.
Table No. 7.2: Classification of Land Use Zones and Permissible Uses in Outline Development Plan, (DNH District)
No.
Zones
Conceptualized Zone
Code
Permissible Use referred as code (Code detailed in Table No. 7.3)
Also refer Table No. 7.4 for road width provisions for some of the Uses.
Note:
*This zone is considered an Eco-Sensitive Zone, and all activities are in accordance with the Ministry of Environment, Forest and Climate Change Notification
**DW1 shall be allowed in Agriculture Zone with maximum built up area not exceeding 50 sqm (G+1)
**Farmhouse in Agriculture Zone shall be allowed as per table no. 7.7 subject to maximum built up area of 10% or 640 sqm whichever is less (G+1)
Table No. 7.3: Uses Permitted in Each Category
No.
Use
Uses
Classification
Code
(1)
(2)
(3)
(4)
1
Dwelling 1
DW1
Detached dwelling unit. Clinic not having indoor treatment facility. Farmhouse Part of Residential building may be used for professional requirements for office by advocated, doctors, architects, engineers & chartered accountants, and home occupation
2
Dwelling 1a
DW1a
Detached dwelling unit - affordable Housing
3
Dwelling 2
DW2
Semi-detached dwelling unit Row House Tenement Farmhouse Clinic not having indoor treatment facility, Cottage Industry (not involving use or installation of any kind which may create noise, vibration, fume dust etc.), Pre-school Part of Residential building may be used for professional requirements for office by advocated, doctors, architects, engineers & chartered accountants, and home occupation
Page No 66
No.
Use
Uses
Classification
Code
(1)
(2)
(3)
(4)
4
Dwelling 2a
DW2a
Semi Detached dwelling unit - affordable Housing
5
Dwelling 3
DW3
Flats / Apartment (including mixed use apartments, Serviced Apartments) Hostel Dharamshala Home stay Old Age Home Orphanage Night Shelter
Retail shop Shopping Centre Office Restaurant Café Light Home Workshop LPG Cylinder Godown Fitness Centre / Gymnasiums Bank Fuel stations (with and without service station)
8
Mercantile 2
M2
Shopping Mall/Complex Business / Corporate offices Laboratory Training Centres Coaching Classes Cineplex (having maximum seating capacity of 40 seats), Vegetable/Fish Market/ Agriculture/ Horticulture Produce
9
Mercantile 3
M3
Wholesale Market and ancillary uses Timber mart / Lathi Bazaar Kerosene Depot
10
Education 1
EDU1
Anganwadi / Day Care / Pre School Pre-Primary School
Polytechnic Industrial Training Institutes (ITI) / Vocational Training Centre College University and ancillary use Research and Development Establishment / Centres
13
Assembly 1
AS1
Community Hall Banquet Hall Library
14
Assembly 2
AS2
Town Hall Convention Centre Exhibition Hall Auditorium Planetarium Museum Stadium Studio Performing Arts Theatre Gymnasium
Page No 67
No.
Use
Uses
Classification
Code
(1)
(2)
(3)
(4)
Library Club
15
Assembly 3
AS3
Theatre Cinema Multiplex Club
16
Assembly 4
AS4
Party Plot Garden Restaurants Drive-in Cinema Golf Course
17
Religious
REG
Temple Shrine Church / Chapel Mosque / Dargah Gurudwara Synagogue Ashram / Upashraya / Math / Sant Niwas Any other Religious Structure.
18
Hospitality 1
HO1
Camping Tents Eco Hotels
19
Hospitality 2
HO2
Resort Cottage Houses Spa and Wellness Centre
20
Hospitality 3
HO3
Bed and Breakfast Guest House Lodging and Boarding Hotel / Motel Serviced Apartment
21
Service Establishment 1
SE1
Auto Repair Workshop Wood Workshop Fabrication workshop Service Garage Repair and Sale of agricultural equipment Flour mills Laundry / dry cleaning establishment
22
Service Establishment 2
SE2
Call Centres and other service-related shops Information Technology (IT) Biotechnology (BT) Nano Technology (NT)
23
Industrial 1
IN1
All White Category of Industries as defined by CPCB in Classification of Industrial Sector (2016)
24
Industrial 2
IN2
All Green Category of Industries as defined by CPCB in Classification of Industrial Sector (2016), CETP
25
Industrial-3
IN3
All Orange Category of Industries as defined by CPCB in Classification of Industrial Sector (2016), CETP Dumping of Solid Waste Mining and Quarrying Brick Kiln Roof Tiles Tannery Slaughterhouse Petroleum Storage Roofing Tiles and Cement Pipes
26
Storage
ST
Warehouse Godown Cold Storage Steel Stockyard
Page No 68
No.
Use
Uses
Classification
Code
(1)
(2)
(3)
(4)
Ice factory
27
Transport
TR
Bus Terminal / station (public / private) Transport Terminal for Goods (Truck) Transport Terminal for Passengers
28
Cremation and Burial
CBG
Crematorium Cemetery Burial Ground / Kabrastan
29
Agriculture 1
AG1
Horticulture/ Orchard Green Houses Dairy Development Farmhouse Apiculture Organic farming Animal rearing and breeding / gaushala / panjrapole Golf Course, Poultry Farm
30
Agriculture 2
AG2
Repair and Sale of agriculture equipment Sawmill Brick Kiln Fisheries & Ancillary Activities Cemetery & Burial Ground Way-side shop Animal Shed Agro-Based Storage
31
Temporary Use
TEMP
Fair Circus Exhibition Mela Pandal Concrete Batching Plant for Construction Temporary Seasonal Market Portable Public toilets Tent City Base Camp Camping Ground
32
Utility
U
Bus Stop/Station Fuelling and eV Station and Storage with and without Service Station Taxies/ Scooter/Cycle Stands Parking / Multi-level Parking Infrastructure for Water Supply - treatment / purification Plant, pumping station. Communication Infrastructure - telephone, microwave tower or other means of communication facilities, Post & Telegraph Electricity Sub-station Drainage, Sanitation Domestic Garbage Disposal Collection / Solid Waste Transfer Station Fire Station Solar Power Plant Public Urinals or any development activity carried out by appropriate authority for public purpose
33
Public / Public Office
PO
Offices for public / government / semi government entities for Health, transport, communication, security, ward office, law courts, police stations / chowkis, panchayat, circuit house etc.
Page No 69
No.
Use
Uses
Classification
Code
(1)
(2)
(3)
(4)
Custodial and Penal institutions such as jails, prison, mental hospitals, houses of correction, detention and reformatories
34
Health 1
H1
PHC, Clinic (with & without indoor facilities), Dispensary Health and Wellness Centre /Ayushman Bharat
35
Health 2
H2
Indoor Hospital facility up to 20 Bed Surgical Hospital, Nursing Home, Maternity Home Community Health Centre Veterinary Facilities
36
Health 3
H3
Multi-specialty hospital- Upto 100 beds Medical College and Research Centre Hospital - More than 100 Beds
37
Health 4
H4
Hospital for infectious diseases Mental Hospital / Asylum
38
Recreation 1
REC1
Camping Ground Picnic spots, Open Seating Areas Kiosk Gardens / Parks / Theme Gardens Nursery Play Fields
39
Recreation 2
REC2
Natural Reserve and Sanctuary Racetrack Shooting Range Zoo Botanical Garden Regional Parks Green House Forest / plantation
40
Sports and Leisure
SP&L
Gymnasium Sports complex Swimming pool Playfield Water sports facilities Theme / Amusement Park Aquarium Botanical Garden Exhibition and Mela Shooting Range
41
Environmental Preservation 1
EP1
Check dams. Structures to prevent landslides and erosion. Developments to preserve/conserve/enhance natural scenery, landscape, and environmental features. Natural Reserves and Sanctuary
42
Environmental Preservation 2
EP2
Pedestrian trail and board walk Fisheries related activities - natural fish drying, hatchery, aqua culture, fish processing. Jetties Wharves/ Quays/ Slipway Port Harbour Hover ports for Coast Guards Tidal Regulators Water Treatment Facilities, Non-Conventional Power Desalination Plant Ocean and Water Monitoring Platforms (Activities under CRZ 1A and 1B)
Page No 70
No.
Use
Uses
Classification
Code
(1)
(2)
(3)
(4)
43
Environmental Preservation 3 (Eco Sensitive Zone around Wildlife Sanctuary)
EP3
All regulated and promoted activities in Eco-sensitive Zone around Wildlife Sanctuary defined by "Ministry of Environment, Forest and Climate Change Notification (2015)" which includes: Regulated Activities Felling of trees Commercial use of water resource including ground water harvesting Discharge of treated effluents Erection of electrical cables and telecommunication towers Widening of roads and strengthening of existing roads and construction of new roads Movement of vehicular traffic at night. Introduction of exotic species. Fencing of premises of hotels and Lodges Commercial Signboards and Hoardings Small scale industries not causing pollution. Laying of gas pipelines Promoted Activities Rainwater harvesting Organic farming Cottage industries including village industries, convenience stores and local amenities. Use of renewable energy sources
7.3Floor Space Index (FSI)
7.3.1 Floor Space Index (FSI) for Different Use Zones
a) The maximum permissible FSI, the chargeable FSI and TDR FSI on a building unit for land use zones shall be regulated as per Table No. 7.5.
Page No 71
b) In case of Affordable Housing- Group the rates for chargeable FSI are indicated in Rule 8.1.3
c) In case of SPARSH Housing the FSI is indicated in Rule 8.3.3
Table No. 7.5: Land Use Zones and FSI for DNH District
No.
Use Zone
Code
Permissible Base FSI
FSI Chargeable (At 100% of Circle rate)
TDR FSI
FSI Maximum Permissible
(1)
(2)
(3)
(4)
(5)
(6)
(7)
1
Preservation Zone -I (Wildlife Sanctuary)
PZ-I
Nil
Nil
Nil
Nil
2
Preservation Zone -II (Reserved Forest)
PZ-II
Nil
Nil
Nil
Nil
3
Preservation Zone -III (Wildlife Sanctuary 100m Buffer)
PZ-III
Nil*
Nil
Nil
Nil
4
Agriculture Zone
AZ
0.50
0
0
0.50
5
Recreational Zone -I
RZ-I
0.20
0
0
0.20
6
Recreational Zone -II
RZ-II
0.75
0.50
0.25
1.50
7
Industrial Zone
IZ
2.00
0.50
0.25
2.75
8
Development Zone -I
DZ-I
2.00
0.80
0.20
3.00
9
Development Zone -II
DZ-II
2.00
1.00
0.50
3.50
Note:
*This zone is considered an Eco-Sensitive Zone, and all activities are in accordance with the Ministry of Environment, Forest, and Climate Change Notification
1 FSI is Nil for the zones that are formed due to 100m buffer of Eco- Sensitive Zone around Wildlife Sanctuary.
These zones are not provided with any FSI under the provision of the Outline Development Plan, however, if there is any existing development it will be allowed to continue provided it complies with the respective notification of “Minister of Environment, Forest and Climate Change” prevailing at that time. Development in Preservation Zones- III will be subject to the permission of the respective authorities in compliance with the relevant act.
7.3.2 Area Exempted from Computation of Floor Space Index (FSI)
The following areas shall not be counted towards calculation of FSI:
1 All interior open to sky spaces such as courtyards and chowk, utility ducts in any form, shape and size required by these Rules.
Area used for parking at basement or hollow plinth or parking at any level provided. However, if more than 25% of any such level is used for any purposes other than parking, then the whole level shall be calculated towards FSI.
3 Hollow plinth – uses such as room for telephone distribution board, common toilet for both the genders, water room, servant room, and security cabin and entrance foyer etc are permitted up to 25 sq m in, which shall not be considered towards computation of FSI. An electric meter room upto 50 sq m is permitted and its area is not considered towards computation of FSI.
4 Loft up to a maximum of 30% of the enclosed space.
5 Staircase, sky walks intermediate landing and stair cabin / mumty subject to following conditions:
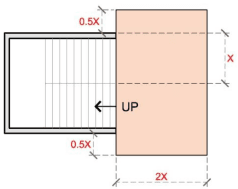
a) Only Maximum landing width at floor level shall be two times the width of stair (x m) including additional space (0.5 x m) provided at either side of the stair landing as common area shall be exempted (Refer Figure No. 7.1).
Page No 72
Staircase and staircase lobby (Free of FSI) X =width of one flight of Staircase
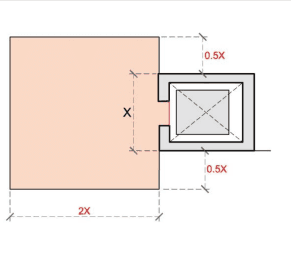
6 Lift, lift well with lift cabin, lift landing of lift well and water tank, including walls provided as per Rule No. 13.1.12 with the following conditions:
a) The width of the lift landing shall be considered equal to the maximum width of the lift well including walls (x m) with an additional space (0.5 x m) at either side of the lift provided as common area as illustrated across.
b) The depth of the lift landing shall be two times the maximum width of the lift well including walls (x m) as illustrated in Figure No. 7.1.
7 Vehicular ramps or vehicular elevator and pedestrian ramps.
8 Electric room, electric substation, transformer room, box-type transformer, section feeder pillar, auxiliary power back-up system and meter room as specified by Competent Electric Company.
9 Open to sky space used for solar‐water heating system, outdoor units for air conditioners or mechanical ventilation.
10 In common plot the permissible built-up area of common facility shall not be considered towards computation of FSI as per Rule 7.15.5.
7.3.3 Transfer of Development Rights (TDR)
TDR certificate shall be granted by the PDA under the following conditions:
1 Outline Development Plan Roads / Access Roads / Public Works
In case a building unit is affected by road widening or construction of new road (Outline Development Plan or Access Road) which may include laying down of any public utility on road or public purpose development work, the owner may claim FSI in lieu of compensation from the Competent Authority for the land surrendered which is affected by such project. In case of FSI, the Competent Authority shall permit the FSI of the land / plot surrendered on same building unit or issue a TDR certificate for the surrendered land which may be used in the recipient zones as mentioned in Table No 7.5.
Page No 73
Recreational Zone I
In case a building unit is impacted by Recreational Zone I, the owner may claim FSI from the Competent Authority provided he / she surrenders the land under this zone to the Competent Authority. The Competent Authority shall issue a TDR certificate for the surrendered land which may be used in the recipient zones as mentioned in Table No 7.5. The TDR will be issued at a notional FSI of 1.
3 Unusable Plot
A plot will be deemed unusable, at the option of the owner or developer, if the possible plinth area left for development as per these Rules is less than 20 sq m or one of the dimensions of the plinth area is less than 3 m. In such cases, the plot owner shall be entitled to claim TDR for the entire plot, calculated as per base FSI, after surrendering the land to the Competent Authority.
Table No. 7.6: Transfer of Development Rights for the Respective Zone, DNH District
No.
Zones
Remarks
(1)
(2)
(3)
1
Recreational Zone -I
• The maximum permissible FSI is 0.20. • The owner may use this in the balance plot and leave it vacant or TDR may be issued by Competent Authority considering a notional FSI of upto 1 and subject to surrendering of land to Competent Authority who then may develop these as urban greens. The TDR can be used in zones indicated in Table 7.5 of Rule No. 7.3.1
7.5Approach Road / Access to Building Unit
7.5.1 Approach Road / Means of Access
1 Minimum Road width on which any development shall be allowed is 12 m. In case the proposed use or plot size in case of industrial use, demands a certain road width (Table No. 7.12) then it shall be considered in place of 12 m.
2 The designated roads widths in the Outline Development Plan are indicated in Table No 7.9.
Table No. 7.9: Road Widths in Outline Development Plan
No
Width of Roads (m)
1
12.00
2
15.00
3
18.00
4
25.00
5
30.00
6
45.00
3 For building units along overbridge or underbridge, the total width of the road including the these shall be considered for regulating permissible uses, margin, and height for proposed buildings.
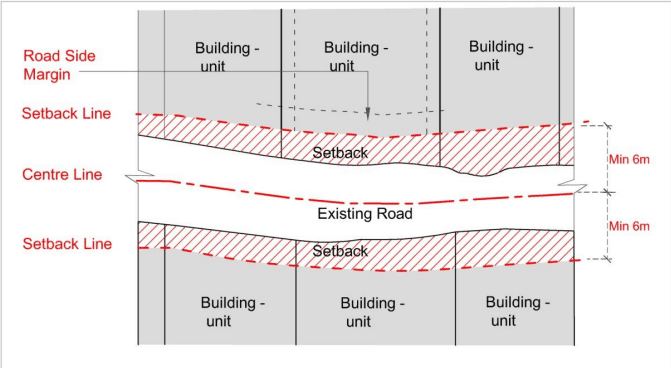
4 In case the building unit abuts an existing road and not an Outline Development Plan Road / Town Planning Scheme Road, the right of way / plot boundary shall be considered as minimum 6 m from the centre line of such an existing road or more as decided by the Competent Authority. Roadside margin shall be considered from this imaginary plot boundary thus established. This additional land to be left is defined as ‘setback’. TDR for the land under setback may be given on the balance plot or can be used in zones indicated in Table No. 7.5 of Rule No. 7.3.1. For the sake of avoidance of doubts, it is hereby made clear that any non-notified road shall be presumed to have a minimum ROW of 12 m or existing ROW whichever is higher. (Refer Figure No. 7.2) 5 No new road shall be proposed, except for internal roads, which are less than 12 m in width.
Figure No. 7.2: Building Unit Abuts the Existing Road
Page No 76
Page No 77
7.5.2 Land Locked Building Unit and Required Road Width
1 In case of land locked plots (plots which do not have access from an ODP road or an existing road), the Competent Authority will prepare town planning schemes to provide appropriate access road to the plot.
Where a Town Planning Scheme is not prepared, the Competent Authority shall, for proper access, circulation, and mobility, prepare a road network plan. This shall be in sync with any, existing or Outline Development Plan roads.
7.6Building Height
1 Subject to present Rules and any other Rules for the time being force, and subject to any clearance that may be required from any authority, the maximum permissible building height is 45 m.
1A For Industrial building, unless so required by the Height of any Machinery (which shall be certified on case-to case basis by Inspector of Factories), no building of height more than 18 m shall be allowed in J1 and J2 category and no building of height more than 15 m shall be allowed in J3 category as per Table No. 14.7 of Chapter 14- Fire Rules.
2 The following shall not be considered towards computing the height:
1 Lift well, lift cabin with machine room above.
2 Roof top solar panel installation
3 Chimney
4 Water storage tank
5 Staircase cabin/ Mumty
6 Parapet
7.7Margins
Margins / open space have to be maintained between the boundary of the building unit and building/s as follows.
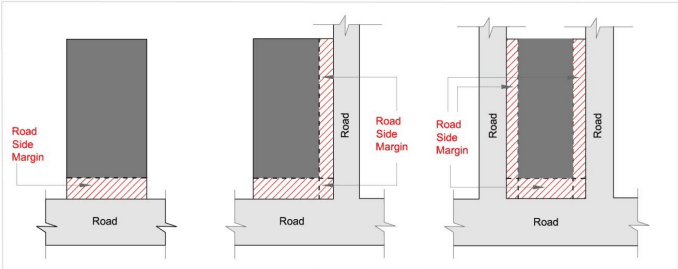
7.7.1 Roadside Margin or Front Margin
1 Roadside margin for a building unit shall be regulated by the road width it abuts on and shall be as given in Table No 7.10, 7.11, 7.12.
2 For building units with two or more abutting roads, the roadside margin shall be applicable on all such abutting sides as illustrated in the figure (Refer Figure No. 7.4).
3 In case of setbacks required for widening an existing street for access, margins have to be kept after the setback and land in the setback will become a part of road. Land contributed towards the street will be compensated by the way of TDR on the balance plot or TDR can be used in zones indicated in Rule No. 7.3.1.
4 In case the declared ROW in Outline Development Plan or otherwise is more than the existing road on site and the Competent Authority has not acquired the road, land contributed towards the ROW may be compensated by the way of TDR.
Figure No. 7.4: Roadside Margin / Front Margin
Table No. 7.10: Roadside Margin (Except for SMC, Gamtal / Gaothan and Industrial Zone)
No
ROW (Right of Way)
Roadside Margin (From the centreline of the road)
1
Less than and equal to 6m (Internal Road)
5.00
2
Greater than 6 and equal to 9 m (Internal Road)
7.00
3
Greater than 9 and equal to 12 (ODP Road)
9.00
4
Greater than 12 and equal to 15 m (ODP Road)
12.00
5
Greater than 15 and equal to 18 m (ODP Road)
15.00
6
Greater than 18 and equal to 25 m (ODP Road)
19.50
7
Greater than 25 and equal to 45 m (ODP Road)
30.50
8
Greater than 25 and equal to 45 m (NH/SH)
36.50
Note: Roadside margin for Special Buildings shall be minimum 12 m or whichever is higher
Table No. 7.11: Roadside Margin (SMC and Gamtal / Gaothan)
No
Road Width
Roadside Margin (From the centreline of the road)
1
Less than and equal to 6m (Internal Road)
5.00(On roads identified by the authority)
2
Greater than 6 and equal to 9 m (Internal Road)
7.00
3
Greater than 9 and equal to 12 (ODP Road)
9.00
4
Greater than 12 and equal to 15 m (ODP Road)
12.00
5
Greater than 15 and equal to 18 m (ODP Road)
15.00
6
Greater than 18 and equal to 25 m (ODP Road)
18.50
7
Greater than 25 and equal to 45 m (ODP Road)
30.00
8
Greater than 25 and equal to 45 m (NH / SH within Municipal Limits)
30.00
Note: Roadside margin for Special Buildings shall be minimum 12 m or whichever higher
Greater than 9 and equal to 12 m (Internal Layout Road)
12.00
2
Greater than 12 and equal to 15 m (ODP Road)
13.50
3
Greater than 15 and equal to 18 m (ODP Road)
18.00
4
Greater than 18 and equal to 25 m (ODP Road)
21.50
5
Greater than 25 and equal to 45 m (ODP Road)
31.50
6
Greater than 25 and equal to 45 m (NH/SH)
36.50
Note: Roadside margin for Special Buildings shall be minimum 12 m or whichever higher
7.7.2 Rear and Other Side Margins
1 Rear and side margins shall be as per Table No. 7.13.
Table No. 7.13: Rear and Side Margins
No.
Use
Area of Building Unit (BU) (sqm)
Rear Margin (m)
Side Margin (m)
Remarks
(1)
(2)
(3)
(4)
(5)
(6)
1
Dwelling 1, 2 (Low-rise)
PS ≤ 25
Not Required
Not Required
Only G+1 floor
PS > 25 & ≤80
-
-
1.0 on any one side including rear side
PS > 80 & ≤150
-
-
1.5 on any one side including rear side
PS>150 &≤300
2
1.5(Any one side)
-
PS >300 &≤500
2.5
1.5(Both sides)
-
PS > 500
3
3(Both sides)
-
2
Other than above
BH ≤ 15 m without stilt and 17.50 m with stilt
3
3
BH > 15 m without stilt and 17.50 m with stilt & BH ≤ 25m
6
6
For PS ≥750 sqm required margins shall be 4.5m for low-rise buildings
BH > 25 m & BH ≤ 45 m
8
8
3
Industrial use
PS > 800 & ≤2000
4.5
4.5
4.5 m on any two sides including rear
PS > 2000 & ≤5000
6
6
All three
PS > 5000 & ≤10000
9
9
PS > 10000
12
12
4
BH upto 25 m
6
6
Page No 79
No.
Use
Area of Building Unit (BU) (sqm)
Rear Margin (m)
Side Margin (m)
Remarks
(1)
(2)
(3)
(4)
(5)
(6)
Special Buildings
BH greater than 25
8
8
5
Storage
Irrespective
6
6
7.7.3 Margins between Buildings and Common Plot
Distance between two buildings or from any building to the common plot shall be calculated in such a manner that the minimum distance from the farthest protruding point of one building to farthest protruding point of the second building or to the vertical plane of the common plot at any given horizontal level shall be considered for margin in this clause.
Table No. 7.14: Margins between Two Buildings and Margin from Common Plot
No.
Building Height upto (m)
Margins (m)
(1)
(2)
(3)
1
Margin between two buildings
4.5 m for buildings less than 25 m in height 6 m for buildings 25 m and above in height
2
Margin from Common Plot
3 m for buildings less than 25 m in height 6 m for buildings 25 m and above in height
7.7.4 Permissible Uses in Margin (Refer Figure No. 7.5)
1 For Dwelling 1, 2 and 3 (except Row house):
a) Ancillary uses such as parking garage, servant quarter, WC and bathroom shall be permitted at any zone, in side or rear margin space but in no case in roadside margins subject to clear movement for fire tender where required. The area of such uses shall not exceed 16.5 sq m on ground and the height shall not exceed of 3 m.
b) Surface water tank up to 1.5 m in height.
c) Open staircase, cantilever staircase with maximum width of 1 m and staircase landing of maximum 2 m at floor level shall be permitted in side or rear margins except on road side margin.
Provided that, for Dwelling 1 and 2, in case of plots not exceeding 150 sq m, 1 m wide stair may be allowed. However, the stair may be allowed after keeping 1.5 m margin if the plot abuts on 6 m wide road. Further if the plot abuts on 7.5 m wide road the stair may be allowed from the plot boundary.
d) Doors, windows, or projections shall not be permitted along the common wall of the semi - detached adjoining property. No rainwater from the roof shall be drained in the adjoining property.
e) Partition wall shall be allowed along the building unit boundary on common boundary of semi-detached building and on margin space between two structures up to a maximum height of 1.5 m.
f) Underground water tank, percolation well, bore well and pump room with a maximum size of 2 m x 2 m and with a maximum height of 2 m.
g) Margin shall not be required in case of building having approach from internal /approach road.
Page No 80
2 Building units of all uses other than Industrial, and Public Offices: A structure (only prefab) for security cabin including toilet with maximum dimensions of 2 m X 4 m, with maximum height of 3 m shall be permitted in the roadside margin subject to leaving clear access for fire tender movement.
3 For Industrial, and Public Office use: a security cabin structure up to a maximum ground coverage of 16.5 sq m with maximum height of 3.0 m shall be permitted in the roadside margin subject to leaving a clear access for fire tender movement with a minimum width of 4.5 m from the building.
4 Pedestrian access path, ramp, and stepped approach as prescribed shall be permissible in the marginal space.
5 Common plots shall be permitted in the marginal space.
6 Vehicular Ramp connecting the ground level with basement level 1 shall be permitted in side and rear margin as per Table No. 13.4 and 13.5 provided there is unhindered movement for fire tender on three sides. It should not start before the line of the roadside margin back OR it should commence only after the front / roadside margin line.
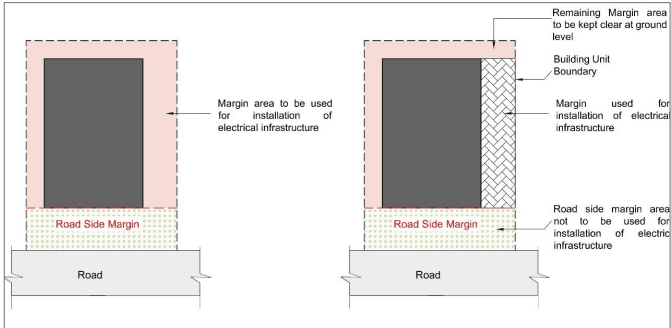
7 Electrical Infrastructure: Electrical sub-station, transformer room, box-type transformer, section feeder pillar, auxiliary power back-up system and meter room according to the norms of the Competent Electric Company shall be permitted in side margin space but not on the road side margin of the building unit.
7.7.5 Restriction on Development in Margin
1 The required margin open spaces except for permissible uses as per Rule No. 7.7.4 shall be kept permanently open to sky.
2 This space shall not be used for stocking materials or loose articles for the purpose of trade or otherwise, putting up fixed or movable platforms.
3 Parking shall be allowed in the rear and side margin space after keeping minimum required marginal spaces the case of building height more than 25 m.
4 Vehicular or Pedestrian ramp/s leading to parking in floors above ground level shall be permitted after keeping required margin.
Page No 82
5 The sunk in lower ground floor or basement provided for the purpose of light / ventilation shall not be permitted in the marginal open space.
6 No difference shall be permitted in the ground level of the margin space of the building even in cases where the permitted margin of the basement is lesser than the permitted margin of the super structure.
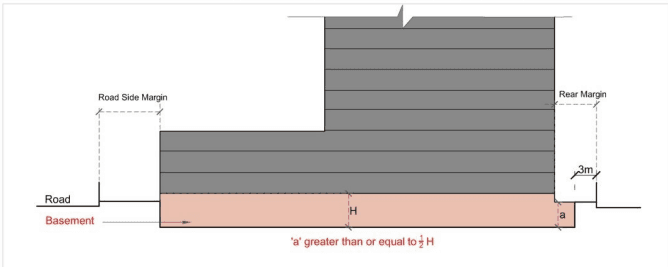
7.8Basement in a Building Unit
Atleast half of the clear floor height of the basement shall be below the ground level (Refer Figure No. 7.7).
Figure No. 7.7: Basement or Cellar
7.8.1 Margins
Subject to Sub Rule 1, the side and rear side margins for the basement shall be 3 m from the building unit / plot boundary. A combined shared basement parking shall be permitted using full margin space other than roadside margin of building unit with the consent of the adjoining building unit owner for new development provided that the last building in such cases shall have to leave at least 3 m from the building unit boundary.
2 For building units with area less than 500 sq m, basement shall be permitted with margins as per Rule No. 7.7.4. A minimum margin of 3 m is required from the common wall of adjacent existing building.
Basement shall be permitted under common plot, internal road, and internal marginal space for exclusive use of parking only with adequate structural safety during construction in case of construction on a single building unit.
4 In cases where the permitted margin of the basement is lesser than the permitted margin of the super structure, no level difference shall be permitted in the margin space of the building. Such margin space shall be open to sky and motorable to enable fire tender movement.
7.8.2 Extent
1 Basement shall not be allowed for the purpose of parking for building units with area less than or equal to 250 sqm.
2 Only one level below ground level of basement can be used for any use other than parking. For parking, basement can be permitted at more levels than one.
Page No 83
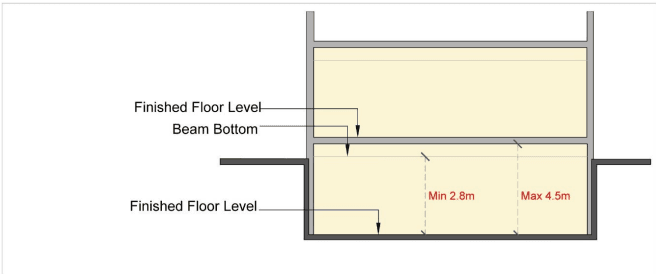
7.8.3 Height
Maximum clear height of the basement shall be 4.50 m and minimum clear height shall be 2.80 m from finished basement to the bottom most soffit of beam/slab, whichever is applicable (Refer Figure No. 7.8).
Figure No. 7.8: Height of the Basement
7.8.4 Permissible Uses
1 No residential use shall be allowed in the basement under any circumstances.
2 Uses permitted in a basement are – parking, safe deposit vault, AC Plant, grey water treatment plant, sewage treatment plant, water tank and storage other than inflammable material.
3 Uses permitted in the basement of a hospital building are – radiation producing device, radiation therapy room, MRI, or X-Ray room.
4 Commercial use, such as shopping complexes or malls, may be permitted for a single level below ground, provided that a minimum of 33% central open space is maintained to ensure adequate light and air circulation into the basement. However, this type of use shall not be allowed within a covered basement.
5 For basements exclusively for parking, any other permissible use is permitted only in basement level 1 up to a maximum area of 25% of the total built-up-area of the basement floor. This non-parking area shall be calculated towards the computation of FSI.
6 Other permissible uses of the basement can be allowed for two levels below ground. However, parking can be permitted for up to 4 levels below ground subject to removal of water, adequate provision of air, and structural issues.
7.8.5 Services
No water connection or drainage connection shall be permitted in the basement for the residential purposes.
7.9 Addition to an Existing Structure / Building
1 Any addition to an existing structure / building shall comply with these Rules and is to be treated as a new construction.
2 For approved, individual, existing, detached, and semi-detached dwelling units, permissible upper floors may be permitted as per sanctioned margins, staircase, projections, and structural safety.
Page No 84
Page No 85
7.10 Addition in Building Units with Existing Buildings
1 For building units with approved existing buildings, additional buildings shall be permitted with compliance to these Rules for construction of a new building.
2 The additional buildings shall be permitted as per remaining FSI (i.e., after deducting the utilised FSI of the approved existing building from the maximum permissible FSI of the entire buildingunit) with compliance to respective margins, permissible height, structural safety, uses and all other applicable regulations.
7.4Minimum Area of Building Unit for Different Uses
The minimum area of a building unit shall be 40 sq m with no side less than 4.5 m in width. Provided that, if the building unit size less than this is existing in revenue records, minimum area of building unit shall not be applicable.
To ensure that a use meets the various requirements of these Rules and other regulations, minimum building unit size requirements are indicated in Table No. 7.7.
Table No. 7.7: Use and Minimum Building Unit Size Requirement
Polytechnic Industrial Training Institutes (ITI) / Vocational Training Centre College University and ancillary use
3500
Page No 74
No.
Use / Type
Minimum Building Unit Size (sq m)
Minimum Width of Building Unit (m)
(1)
(2)
(3)
(4)
Research and Development Centres
9
Assembly 1, 2, 3, and 4
1500
20
10
Industry
800
20
11
Service Industry 2
800
12
Public Offices
250
13
Fuelling station without service station
600
20
14
Fuelling with service station
1200
30
15
eV station with service station
As per GOI Guidelines
16
eV station without service station
As per GOI Guidelines
17
Hospitality 3
500
18
Health 1
PHC, Clinic (with & without indoor facilities)
1000
Dispensary
250
Health and Wellness Centre /Ayushman Bharat
300
19
Health 2
Indoor Hospital facility up to 20 Bed
2000
Surgical Hospital, Nursing Home, Maternity Home
2000
Community Health Centre
4000
Veterinary Facilities
2000
20
Health 3
Multi-specialty hospital- Upto 100 beds
10,000
20
Medical College and Research Centre
80,940
20
Hospital - More than 100 Bed
20,000
20
21
Health 4
Hospital for infectious diseases
20,000
20
Mental Hospital / Asylum
Note: For minimum sizes of Affordable Housing – Plotted is 25 Sqm
Table No. 7.8: Minimum Plot size for Subdivision / Layout
No.
Type of Development
Minimum Plot Area (sq m)
Minimum Width of Frontage (m)
1
Row Housing
40
4.5
2
Semi Detached Housing
150
10
3
Detached Housing
200
10
4
Group Housing Societies
1500
15
5
Residential + Mercantile
800
15
6
Industries
800
20
Page No 75
7.11Row House and Tenement Type Buildings
7.11.1 Row Type Buildings
1 The minimum area of plot on which row houses are to be constructed shall be 1000 sq m.
2 The minimum length of common wall between the two adjacent row houses shall be 50% of the depth of the row house.
3 The minimum size of an individual sub plot of a row house shall be 40 sqm and the minimum width of the plot shall not be less than 4.5 m.
4 Minimum margin in the front shall be 2 m and rear margin shall be 2.50 m. The end plot in a row house shall also have minimum side margin of 2 m on the side abutting on road.
5 6 m wide space open to sky shall be provided at the end of every such 10 continuous houses of row houses.
Basements are permitted, after the stipulated margins.
7 Requirement for common plot shall be as prescribed irrespective of number of row houses to be developed.
8 In case of Row house type building, the width of internal approaches/road for such development shall be regulated as per Table No. 7.19.
7.11.2 Tenement Type Buildings
1 The minimum length of common wall between the two adjacent tenements shall be 50% of the depth of the tenements.
2 In case of tenements type building, the width of internal approaches/road for such development shall be regulated as per Table No. 7.19.
3 Minimum requirement of margin, parking, and other applicable regulations as per Dwelling-2 category.
4 The term ‘tenements type building’ refers to row houses sharing a common wall.
Table No. 7.13: (Deleted)
7.13Parking
Parking space for vehicles shall be provided within the building unit for every new building and /or extension to an existing building constructed for the first use and /or when the use of old building is changed to any of the uses mentioned in the Table No. 7.17 below:
Table No. 7.17: Parking Requirements
No.
Type of Use
Minimum Parking Required
Visitor's Parking
(1)
(2)
(3)
(4)
1
Dwelling 1, Dwelling 2
1car park for more than 100 sq m and up to 300 sq m of plinth area per unit. Additional 1 car park for every 100 sq m or part thereof of plinth area per unit. This shall be permitted within the marginal space.
Nil
Dwelling 3
20% of utilized FSI
Additional 10%, of the required parking space shall be provided as visitors parking.
2
Mixed Use (Residential + Commercial), Mercantile 1,2 & 3, Religious, Hospitality 1, 2 & 3, Transport
Dwelling 1, 2, 3, as prescribed above. For other uses, % of utilized FSI: • 30%, if building unit size is up to 750 sq m • 40%, if building unit size is above 750 sq m and up to 2000 sq m
Residential: Additional 10%, of the required parking space shall be provided as visitors parking. Commercial:
Page No 89
No.
Type of Use
Minimum Parking Required
Visitor's Parking
(1)
(2)
(3)
(4)
• 50%, if building unit size more than 2000 sq m
Additional 20%, of the required parking space shall be provided as visitors parking.
3
Assembly 1,2 and 3
50% of utilized FSI
Additional 20%, of the required parking space shall be provided as visitors parking.
Assembly 4
50% of building unit area
Assembly - Stadium
1.25 sq m of parking area per person of the total stadium capacity
Nil
4
Health 1, 2, 3 & 4 Public Offices
50% of Total Utilized FSI For Hospitals and nursing homes, additional parking of Ambulance shall be provided at the ground level.
20%
5
Industrial- 1, 2, 3 & 4; Storage
10% of the Total Utilized FSI
Nil
6
Educational 1, 2, 3
Primary & Pre-schools- 25% of the Total Utilized FSI Secondary & Higher Secondary Schools - 40% of the Total Utilized FSI Colleges -40% of the Total Utilized FSI, Facility for drop-off and pick-up shall be provided within the premises. Others - 50% of the utilized FSI
10%
7
Sports and Leisure
25% of building unit Area
10%
8
Recreation 1 & 2
10% of building unit area
10%
Note: For the purposed of computing parking ‘Utilised FSI’ means total BUA including all exempted area from the computation of FSI.
2 Parking requirement for a mixed-use development shall be calculated on prorata basis of the FSI consumed specific to the different uses.
3 Parking is permitted at any floor level above ground and at more levels of basement as per required parking, with provision of vehicular ramp or vehicular elevator / lift.
4 50% of the required visitors parking shall be provided at the ground level.
5 Parking area includes parking space, driveway and aisles but excludes approach road, vehicular lift, and vehicular ramps.
6 Parking layouts with minimum size requirements for parking space, driveways and access lanes shall be provided as prescribed.
7 Parking shall be permitted in side and rear margins except in Access as per Rule No. 7.7.4 (11).
8 Parking can be permitted in roadside margin after leaving clear margin of 4.5 m from the building boundary towards roadside at ground level only. In case a building unit abuts more than one road and has area up to 1000 sqm, it shall be permitted to utilise narrow roadside margin for parking. 9 Parking shall be allowed in any roadside margin for building unit having area up to 750 sqm.
10 Parking area should be retained as effective parking space and shall be maintained with light and ventilation system if provided in an enclosed area.
11 For multi-level parking, a vehicular ramp or vehicular elevator / lift shall be necessary.
12 If parking is provided on any upper floors with vehicular elevator, vehicular ramp is not necessary if parking space is provided with provision of floor sprinklers.
13 Parking shall not be permitted within an Atrium.
14 In case the maximum permissible FSI is not utilised, for any extension or additions in the future, additional parking as per Rules shall be provided as required for the additional utilised FSI.
15 Notwithstanding anything contained in Clause 7.13 (1 to 14) above, ramp, vehicular elevator / lift leading to basement or upper floors and parking at ground level shall be provided in such a manner that 4.5 m clear stretch of space is kept for the movement of fire equipment and machineries. Provided that in case of parking to be provided in front margin as per Clause 7.13 (8) and 7.13 (9) shall be applicable.
Page No 90
Provided that, if ramp leads to the podium, in such cases vehicular elevator shall be permissible after keeping required margin as mentioned in podium Rule No. 7.12.
16 In case of stacked parking (mechanized parking) where in parking slots are provided at elevated platform, a common approach is provided to the parking below the elevated platform. The provision will be considered an equivalent to 1.5 times the area on ground, meaning if the parking space on ground/floor is 500 sq m and stacked parking it provided, it shall be considered as 750 sq m of parking space provided.
17 The Competent Authority may disallow parking in basement in case of flooding.
18 Vehicular Ramp: Connecting ground level with basement level-1 shall be permitted in side and rear margin for:
a) Building unit with area up to 2000 sq m or and,
b) Building unit with building less than and equal to 25 m in height.
7.12Provision for Podium
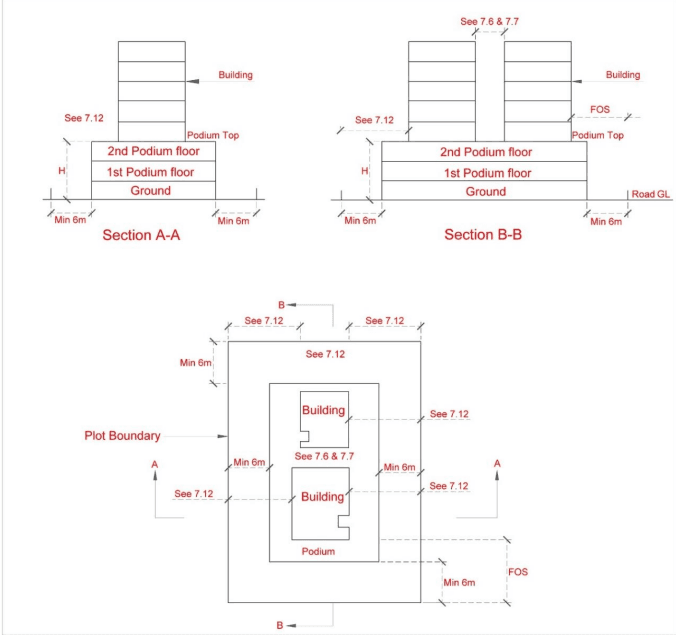
Means a horizontal platform, projecting or otherwise, extending beyond the building footprint on one or more sides, and may consist of one or more levels.
7.12.1 Uses Permitted
Podium may be used for the following purposes which may be standalone or in combination:
1 Parking of vehicles,
2 Other uses as permissible in respective zone may be allowed by counting it in FSI subject to light, ventilation and fire safety requirements and other regulations as specified in these regulations.
3 Topmost portion of podium slab which is open to sky maybe landscaped and / or be used as recreational open space, common plot, subject to provision of 2.0 m high parapet wall.
7.12.2 General Requirements
1 Podium may be allowed for plots having area equal or more than 4000 sq m.
2 Height of podium shall not exceed 15 m from ground level.
3 Podium shall be allowed after leaving minimum 6 m distance form plot boundary or required set back / front margin whichever is higher after leaving space for movement for fire tenders.
4 Podium shall be allowed at a distance of 6 m from the plot boundary other than front side.
5 Common plot shall be permissible from the boundary of the top slab of podium subject to other regulations related to common plot.
6 The structural design of podium slab and ramp should be of adequate strength to bear the load of fire engines and vehicles.
7 The consent from The Fire Officer shall be necessary before permitting the aforesaid podium.
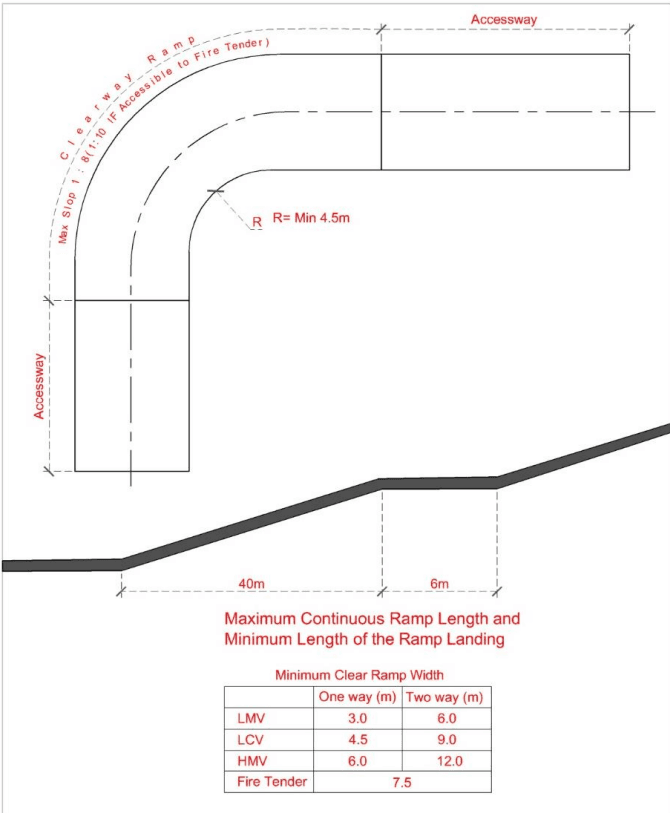
8 Ramp leading to basement, or any other floors or podium shall be regulated as per Table No. 13.5.
9 In case a podium is not provided with ramp, but provided with car lift only, the same may also be permitted in one or more levels, however, the total height shall not exceed 9.0 m above ground level.
10 Requirement of accessibility for elders and persons with disabilities shall be ensured as mentioned in these Rules which may require providing ramps with specified gradient or accessible lifts for access to different levels.
11 Passenger lifts, fire lift, vehicular lift, shall be provided as mentioned in Rule No. 13.12.
Table No. 7.16: Width of Ramp for Vehicle
11 Balconies up to 33% of the perimeter of a building.
12 Pergolas as defined in these Rules.
13 Refuge area required as per Fire Rules in Part 3 (II) and Service floor used for providing MEP (Mechanical Electrical and Plumbing), AHU (Air Handling Units). Air Conditioning Systems and Fire Equipment may be exempted from computation of FSI. Provided that the Competent Authority shall ascertain the aforesaid exemptions based on the testimonial submitted with reasons to it.
14 Double height foyer shall be deducted once while computation of FSI.
15 Fire escape stairs.
16 Effluent Treatment Plants to be provided by industries as per requirements of Pollution Control Board or Competent Authority.
6
Fuelling Station with and without service station
Irrespective
9*
9*
Notes: PS = Building Unit / Plot Size BH = Building Height
*Note- Subjected to minimum rear and side margin for administrative building & service station in fuelling station can be 4.5m
Figure No. 7.5: Margin to be Used for Electric Infrastructure
8 For a building unit using marginal space for providing electrical infrastructure as per Rule 7.7.4 (7) and underground water tank as per Rule 7.7.4 (1f), these permissible uses shall be allowed only one margin side except roadside margin. The other margin spaces shall be kept clear and accessible at ground level (Refer Figure No. 7.5).
9 Cantilever refuge area for building with height more than 25 m may be permitted subject to Fire Rules.
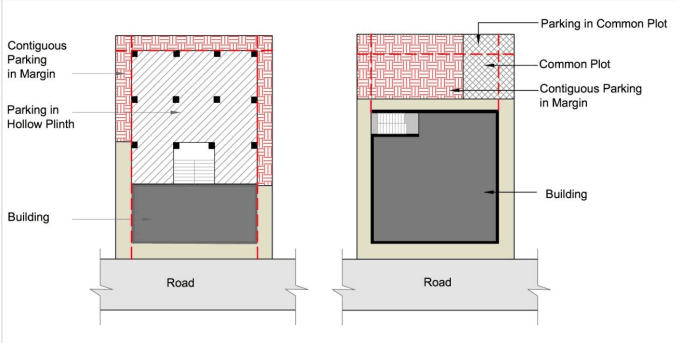
10 Parking shall be permitted in margins except in access path from gate to staircase (Refer Figure No. 7.6). If contiguous with parking in hollow plinth, provided with minimum dimension of 6 m, or contiguous with overall parking layout. No sheds shall be constructed for paring in margins.
Page No 81
Figure No. 7.6: Details of Permissible Parking
11 Basement shall be permitted within side and rear margins after leaving 3 m margin from the boundary of the building unit.
12 In any marginal open space, weather sheds sun breakers horizontal or vertical projections shall be permitted up to 0.60 m. These projections may also be part of the façade articulation at various levels but shall in no cases they become a part of the habitable space. Such projections shall be allowed above a minimum height of 2.4 m from the ground level.
13 Balcony projection may be permitted upto 33% of the perimeter of the building and it should not be more 50% of the margin width or 1.2 m in width, whichever is less. In case of buildings other than Dwelling 1 and Dwelling 2, the balcony projection should be above 6.5 m height to enable clear fire tender movement.
14 For a building unit with uses – Dwelling 1, Assembly 1 & 2, Education 1, 2, & 3, Public Offices, Health 1, 2, 3 & 4; the building unit level may be permitted to be raised up to plinth level.
15 Porch having 4.5 m minimum height shall be permitted in margin, at ground level subject to the condition that 4.5 m clear circulation space is kept for fire tender movement.
16 Special Buildings
a) The roadside margin may be permitted to be covered up to 6 m from the building line with a projected cantilever structure (porch) at a height of not less than 4.5 m from the ground level.
b) Parking shall be permitted in roadside margin after leaving minimum 6 m from the building unit boundary. This minimum 6 m shall be utilised for shade giving trees and plantation purpose ensuring clear movement for fire tender.
17 Sky walk shall be permissible in margin. However, it shall not be at a height less than 10.50 m.
18 Cantilever projection can be permitted after leaving the required margin.
19 Portable structures maximum upto 3 m height and security cabin of 2.4 m x 1.8 m shall be permitted. Space for fire tender should be kept clear.
Type of Vehicle
Type of Ramp
Width of Ramp (M)
(1)
(2)
(3)
LMV
One Way
3.00
Two Way
6.00
LCV
One Way
4.50
Two Way
9.00
HMV
One Way
6.00
Two Way
12.00
Fire Tender
-
7.50
Note: 1 Minimum Radius of Inner Curvature shall be 4.5 m 2 The maximum slope shall be 1:7 and if podium is accessible for fire tender maximum slope of ramp shall be 1:10. 3 After a 40 m length of continuous ramp, a flat surface of minimum 6 m length shall be provided. 4 Abbreviations: - a) LMV- Light Motor Vehicle b) LCV- Light Commercial Vehicle c) HMV- Heavy Motor Vehicle.
Page No 86
12 Heavy Motor Vehicles (HMV) shall not be permitted on podium and floors other than ground floor and basements.
13 Maximum projection from the footprint shall not exceed 11 m.
7.12.3 Requirements for Fire Tender Movement
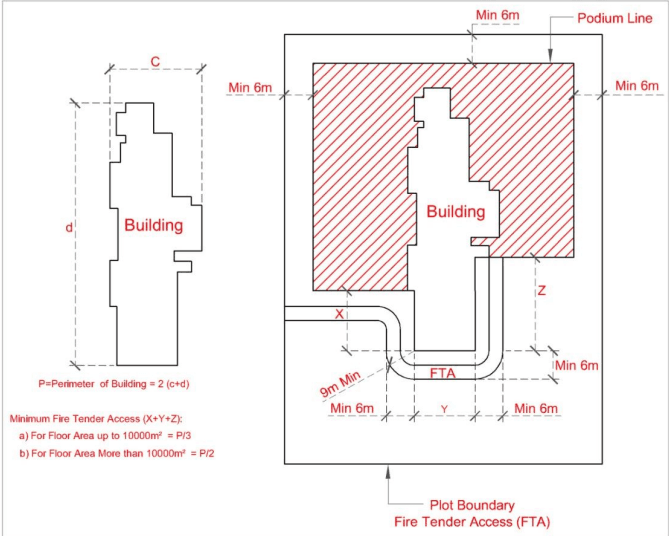
1 All high-rise buildings shall necessarily be accessible by fire tender as below (Refer Figure No. 7.11).
a) For buildings having floor area less than or equal to 10,000 sqm, fire tender shall have access to at least 1/3 of the perimeter of the building which shall be minimum 6 m wide and having 9 m turning radius
b) For buildings having floor area more than 10,000 sqm, fire tender shall have access to at least half of the perimeter of the building which shall be minimum 6 m wide and having 9 m turning radius
2 If podium is not accessible by fire tender, the podium may be such that it is not extended beyond the building footprint to an extend more than 11 m on the side where the fire tender access is provided (Refer Figure No. 7.10 & 7.11).
Figure No. 7.9: Building on Podium
Page No 87
Figure No. 7.10: Ramp on Podium
Page No 88
Figure No. 7.11: Emergency Vehicle Access Requirements in Case Podium is Not Accessible by Fire Tender
7.14Open to Sky Space
Open to sky space (interior or exterior) shall be provided for natural light and ventilation in conformity with the following Rules.
7.14.1 Dimensions of Open Space (interior / exterior)
The minimum width of open to sky space provided in buildings at plinth and above each level shall be as under:
Table No. 7.18: Minimum Width of Open to Sky
No.
Building Height (m)
Minimum dimension of the smaller side (m)
(1)
(2)
(3)
1
Less than or equal to 10 m
3
2
Greater than 10 m and less than 15 m without stilt and 17.50 m with stilt
4
3
Greater than 15 m without stilt and 17.50 m with stilt and less than 25 m
6
4
Greater than 25 m
7
7.14.2 Open Space next to WC and Bathroom
For open space next to WC and Bathroom refer Rule 13.3.4.
Page No 91
7.14.3 General Requirements
Every such chowk / open to sky space (interior / exterior) shall be maintained for the benefit of the building and it shall be with the building unit.
2 Every such chowk / open space (interior / exterior) shall be provided with suitable and sufficient access.
3 Every such chowk / open to sky space (interior / exterior) shall be always kept free from any erection thereon and kept open to the sky.
4 No open drain except for rainwater shall be provided in any open space required by these Rules.
5 No construction work on a building shall be allowed if such work operates to reduce an open-air space of any other adjoining building belonging to the same owner to an extent less than what is prescribed by any of these Rules in force at the time of the proposed work to further reduce such open space if it is already less than what is prescribed.
7.15Development of Land
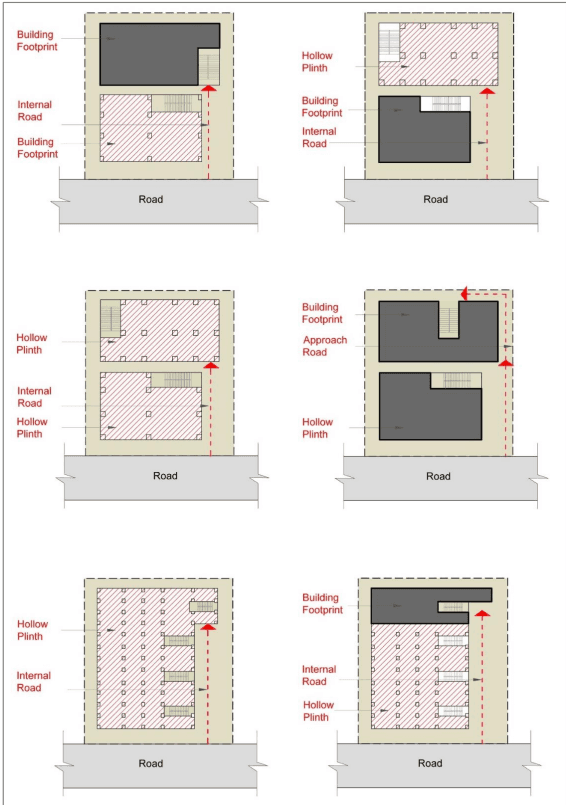
7.15.1 Internal Road and Approach to Building and Common Plot (Refer Figure No. 7.13).
1 Internal Road length shall be measured from its origin to the Access Road to the building unit.
2 In case of single building the width of approach / internal road shall be measured based on the distance from the Town Planning Scheme or Outline Development Plan Road up to the edge of the building in case of hollow plinth, or location of the farthest entrance of a building in case of solid plinth.
3 In case of buildings connected internally or externally the length of internal road shall be considered up to the edge of the hollow plinth of the farthest building (in case of building with hollow plinth) and up to the location of the farthest entrance of the building in case of solid plinth.
Figure No. 7.13: Internal Road and Approach to Building and Common Plot
Page No 92
4 In case of layout with two or more buildings of Dwelling 3 type dwelling units, commercial units or independent establishments, the width of Internal Road on which the building abuts shall be as applicable for a length of above 45 m category as per Table No. 7.19. In case of more than two buildings including Dwelling 1 and / or Dwelling 2 type, approach of as applicable width shall be allowed up to the second dwelling unit as per Table No. 7.19
5 The width of the Internal or Approach Road shall be based on the length and use of the buildingunit as under:
Table No. 7.19: Provisions for the Length of Road for Layout, Sub Plotting and Building Approach
Length of road / approach in m
Width of Road / Approach (in m)
Layout
Sub Plotting
Building Approach (For campus planning)
Residential
Non-Residential
Residential
Non-Residential
Residential
Non-Residential
(1)
(2)
(3)
(4)
(5)
(6)
(7)
Upto 15 or less
6.0
6.0
3.0
4.5
3.0
4.5
Upto 45
6.0
6.0
4.5
6.0
4.5
6.0
Above 45 and upto 75
6.0
7.5
6.0
7.5
6.0
7.5
Above 75 and upto 150
7.5
9.0
7.5
9.0
7.5
9.0
Above 150 and upto 450
9.0
12.0
9.0
12.0
9.0
12.0
Above 450
12.0
15.0
12.0
15.0
12.0
15.0
Note: 1 Layout means the laying out of plots for the first time when land is converted from Agriculture to Non-Agriculture. 2 Sub Plotting means modification in the boundary of plot by sub dividing plot into more than one sub plot. 3 Building Approach (for campus planning) means approach given to development of a gated environment. 4 The length of road for calculating the width shall be considered by separating the length. from junction. The length of smaller road shall be considered from the wider road.
7.15.1(A) Completion Certificate for Approved Layout Plan
The Completion Certificate for approved layout plans shall be granted within the time stipulated by the Competent Authority only after the completion of the basic minimum works as mentioned below:
1 Levelling of all the Plots with proper demarcation;
2 Asphalt/ RCC road with Storm Water drainage on both sides
Appropriate Street lighting;
4 Development of all designated Common Open Spaces and Parking areas.
5 Compound Wall of Building Unit.
7.15.2 General Requirements for Internal Roads
1 The Internal Road shall be provided up to each individual building.
2 Internal Road width shall be measured from the farthest point of its origin to the next wider road it meets.
3 In cases where the road is in continuation with any private road in the adjoining estate / plot or any public road continuous to the estate, the length of the adjoining road of the public road shall be added to the length of the internal road for the purpose of determining the width of such road.
4 Curves at the junction: Curvature radius shall be provided at the junction of roads as prescribed in Table No. 7.20. However, in case where approval has been granted for any building unit or a lay out plan under any Rules the Competent Authority shall not insist on these as prescribed below.
Page No 93
Table No. 7.20: Radius of Road Curvature Based on Width of the Road
No
Width of the Road (m)
Radius of Road Curvature (m)
(1)
(2)
(3)
1
Up to 6
3
2
More than 6 and up to 18
Half the width of the wider road whichever is higher, maximum 7.5
3
More than 18
9
Note: The width of the wider road shall be taken into consideration in determining the radius of the curvature at the junction of roads of different widths.
5 The shape of the plots and the junction of the roads, at the corners shall be designed as directed by the Competent Authority.
6 The alignment of the internal road or roads shall be regulated to be in continuation of the public or private roads continuous to the applicant's Building Unit; but in case of termination of an internal road or roads; a turning circle with diameter of 13.5 m or 12 m x 6 m turning "T" shall be required at the cul-de-sac. This requirement may be waived for such road with width of 7.5 m if the length does not exceed 110 m.
7 The Development Permission shall be regulated as per the proposed road network by the Competent Authority.
7.16 Development on Kabrastan, Burial Ground etc.
The land occupied by the graveyards, kabrastan, burial grounds, crematoria and such uses in the Outline Development Plan shall be kept permanently open. A compound wall / boundary wall can be built. Competent Authority may permit structures to be built for specific purpose.
7.17 Development on Open Space Plots
20% of the area of the "Open Space Plots" provided under Town Planning Schemes may be utilized for the construction with required margins for common / community / public uses. Such construction shall be permitted with basement, ground floor or a floor on hollow plinth. In case the building is on hollow plinth, in addition to stair cabins and ramps, 5% of the total permissible built-up area of this plot shall be allowed to be built for the construction of storeroom, security cabin, toilet etc., at the ground level.
Page No 97
7.18 Heritage / Architectural Significant Areas
The Competent Authority may notify ‘Heritage / Architectural Significant Areas’ from time to time and frame special development Rules and Guidelines for these.
7.19 Discrepancy Removal
Any discrepancy found in the text of revenue survey number / block number / final plot number in Outline Development Plan, the Competent Authority after following the prescribed procedure of verification with Appropriate Authority for authorized revenue records / Final Town Planning Scheme records can take appropriate decision for correction of the said discrepancy in revenue survey number / block number / final plot number in Outline Development Plan, while sanctioning the Development Permission.
8 For development area in Non - Town Planning Area, the width of one road shall be decided by the Competent Authority.
7.15.3 Amalgamation and Subdivision of Building-Unit (Refer Figure No. 7.14)
The Owner or Developer shall be required to get the land reconstituted by the Competent Authority as ‘Building unit’ or ‘Building units’ before amalgamation or sub-division of land.
1 In case of subdivision or amalgamation, the depth of building unit shall be regulated as per Clause 7.15.3 (3) below.
Figure No. 7.14: Amalgamation and Subdivision of Building - Unit.
2 Amalgamation of building unit abutting on a road with width equal or more than 18 m, shall be permitted if depth of the building unit shall not exceed three times the frontage of the building unit abutting on road.
3 The minimum side of the building unit shall be in accordance with its size as per Table No. 7.21.
Page No 94
Table No. 7.21: Minimum Side of Building Unit
No
Building Unit Area (Sq m)
Minimum Side Abutting to Road (m)
(1)
(2)
(3)
1
≤ 60
3
2
> 60 to ≤ 100
4
3
> 100 to ≤ 200
5
4
> 200 to ≤ 500
7
5
> 500
10.5
Provided that building units not in conformity to the minimum size and specified in the aforesaid table shall be exempted from the applicability of the above if they are subdivided or amalgamated prior to final notification of these Rules.
4 Subdivision of building unit with existing structure may be approved but such newly created subdivision shall comply with the prevailing relevant provision of General Development Rules. However, the provision of margins, for the existing building may be allowed as per the development permission granted for the existing building.
7.15.4 (Deleted)
7.15.5 Common Plot
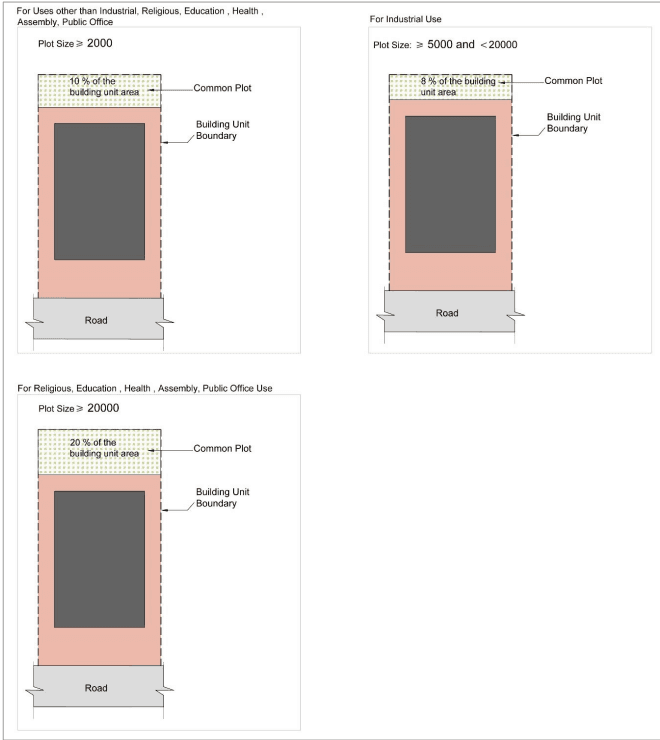
Common plot is required for building unit of area 2000 sq m or above in all zones other than Agriculture zone / Preservation Zone I, II and III as per following Table No. 7.22:
1600 sq m + 5 % of the building unit area exceeding 20,000 sq m
3
Religious, Educational 1, 2 & 3, Health 1, 2, 3 & 4, Assembly, Public Office
≥ 2000
20% of the building unit area
2 For building units with area less than 2000 sq m and having buildings with height more than 25 m, a common plot shall be provided of 10% of the area of building unit or 200 sq m, whichever is more.
3 The common plot area shall be exclusive of approaches but can be permitted in marginal space. However, it shall not be allowed within Atrium or any covered space.
4 The area of the Common Plot may be sub divided such that the minimum area of the Common Plot shall be 200 sq m with no sides less than 10.0 m. In case of Affordable Housing / SPARSH 2, the Common Plot shall be provided with no sides less than 8.0 m.
5 Angle between adjacent sides of the Common Plot shall be 60 degrees or more.
6 No construction shall be permissible in the Common Plot except electric substation, transformer room, auxiliary power generator, box type transformer, section feeder pillar, meter room, over and underground water tank and pump room, security cabin, community/ society common amenities shall be allowed to be constructed in the Common Plot subject to the following requirements:
a) Maximum ground coverage of 15% of the respective Common Plot.
Page No 95
8
10
7
b) Maximum Height of construction shall be 7.5 m from the level of the building unit except in the case of overhead water tank, where more height may be permitted.
c) Community/ Society common facility shall be permitted on a Common Plot. The area of this Community / Society common facility built up area shall not be considered towards computation of FSI of the Building Unit. Community facilities with common plot shall be hand over to the association of allottees as the case may be as per The Real Estate (Regulation and Development) Act, 2016.
d) Such a building shall be required to maintain the minimum margin requirements between buildings with respect to the adjacent buildings and roadside margin as prescribed.
In case of Residential Use, 50% of the Common Plot may be allowed to be used as parking space including driveway and aisles. Parking in common plot shall be permitted in roadside margin after leaving minimum 1.5 m from the building unit boundary. This minimum 1.5m shall be utilised for shade giving trees and plantation purpose.
In case of 'all other uses except Residential Use, complete area of the Common Plot may be allowed to be used as parking space including driveway and aisles. Such parking shall be permitted in road-side margin after leaving minimum 1.5 m from the building-unit boundary. This minimum 1.5 m shall be utilised for shade giving trees and plantation purpose.
In cases where layout or subdivision of Building Unit is sanctioned with provision of required Common Plot, Common Plot shall not be insisted in case of sub-division of such sub-divided new Building-unit and/ or amalgamation of such sub-plots and/ or further development of such subdivided new Building-unit irrespective of its area.
The Owner shall be required to give an undertaking that the Common Plot shall be used exclusively for the resident’s occupants of the building unit. On sanction of the Occupancy Certificate, the Common Plot shall deem to have vested in the society/association of the residents/ occupants. In case such society or Association is to be formed, the possession /custody of common plot shall remain with Developer until such association/society is formed. The Common Plot shall not be sold to any other person, and it shall not be put to any other use except for the common use of the residents /occupants.