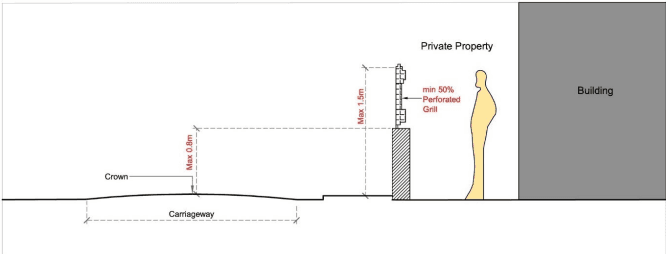
Table No. 13.1 Maximum Permissible Height of Boundary Wall / Compound Wall for all Buildings
Table No. 13.2 (Deleted)
Table No. 13.3 Corridor and Passageway
Table No. 13.4 Minimum Width of Ramp and Radius of Inner Curve
Table No. 13.5 Ramp Details Based on Area of Parking in Basement
Table No. 13.6 Ramp Details for Fire Tender
Table No. 13.7 Size of Ventilation Shafts
Table No. 13.8 Area and Floor Dimension of Bathroom and Water Closet
Table No. 13.9 Requirement of Sanitation
Table No. 13.10 Telecom room space norm for buildings with Built-up area >465 sq m
Table No. 13.11 Space requirements for smaller buildings with Built-up area <465 sq m
Table No. 13.12 Provision for Passengers Lift
Table No. 13.13 Size of Vehicle Lift shall be According to Weight of Car
Table No. 13.14 (Deleted)
Table No. 17.1 Reuse of Recycled Water
Table No. 17.2 Building Use Categories and Built-up Area for Provision of Solar Water Heating
Table No. 17.3 Norms for Roof Top Solar PV Installation and Generation
Table No. 17.4 (Deleted)
Table No. 20.1 Minimum clearance from Electric Lines
Page No 117
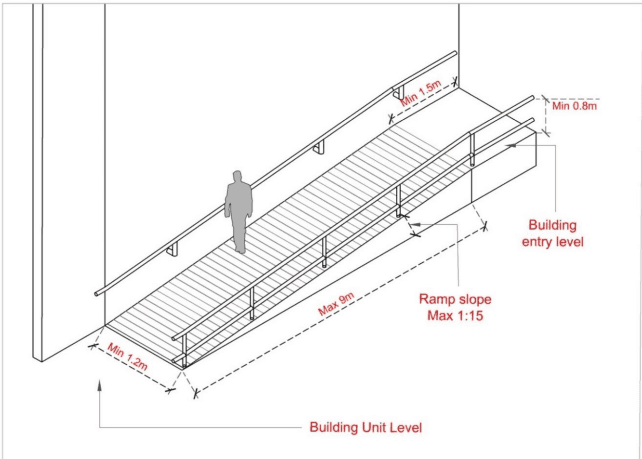
Figure No. 13.2 Details for Sloping Access Path
Figure No. 13.11 Minimum Clear Height for Basement
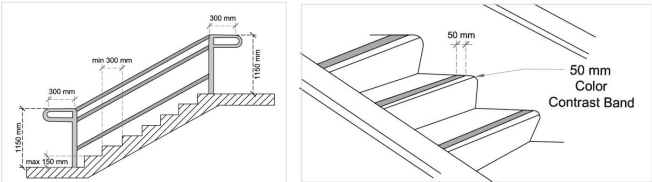
Figure No. 13.4 Entrance Details