- 13 Building and Infrastructure
- 13.1 Architectural Elements
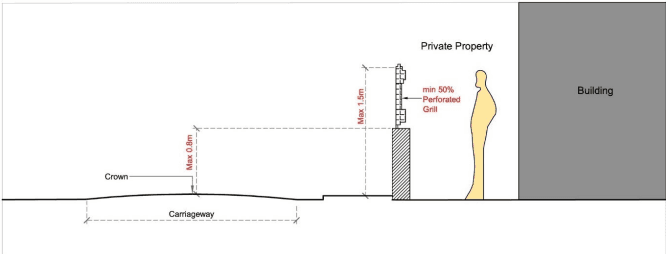
- 13.1.1 Boundary Wall Compound Wall and Gate
- 13.1.2 Level of Building Unit
- 13.1.3 Paving in Building Unit
- 13.1.4 Access
- 13.1.5 Plinth
- 13.1.6 Entrance
- 13.1.7 Minimum Clear Heights in Buildings
- 13.1.8 Mezzanine
- 13.1.9 Loft
- 13.1.10 Railings / Parapet
- 13.1.11 Terrace
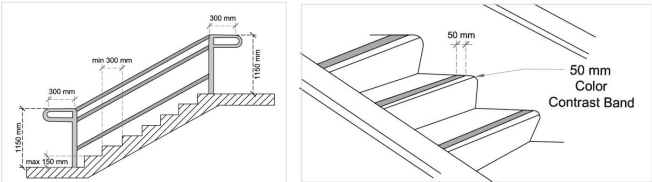
- 13.1.12 Staircases, Corridors and Passageway
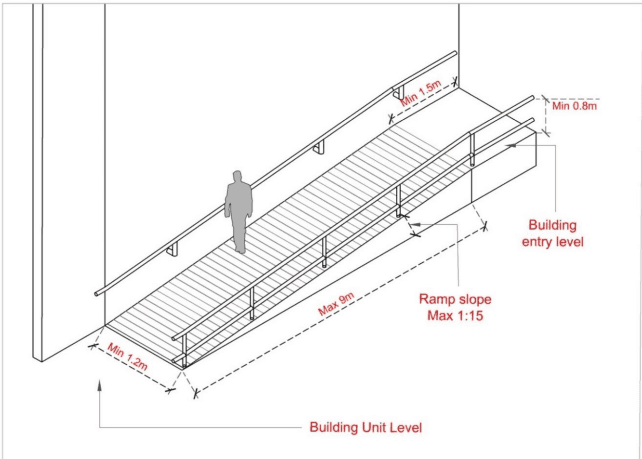
- 13.1.13 Ramp
- 13.1.14 Façade Maintenance Requirement
- 13.2 Parking
- 13.2.1 Parking to be Provided.
- 13.2.2 Parking layout Specifications for Cars
- 13.2.3 Parking Layout Specifications for Two Wheelers
- 13.2.4 Parking Layout Specifications for Trucks
- 13.2.5 Specified Parking for Loading and Unloading
- 13.3 Lighting and Ventilation
- 13.3.1 Lighting and Ventilation of Rooms
- 13.3.2 Ventilation of Basement
- 13.3.3 Ventilation of Atrium
- 13.3.4 Ventilation of Bathrooms and Water Closets
- 13.3.5 Ventilation of Staircase for Dwelling 1 and 2
- 13.3.6 Ventilation of Industrial Building
- 13.3.7 Ventilation of Special Building
- 13.3.8 Change of Ventilation System
- 13.4 Heating and Air Conditioning
- 13.4.1 Air Conditioning of Special Building
- 13.5 Water Supply Requirements
- 13.5.1 Water Storage Tank
- 13.5.2 Drinking Water Supply
- 13.6 Building Signage
- 13.7 Letter Box
- 13.8 Sanitation
- 13.8.1 For Residential Buildings
- 13.8.2 For all Buildings other than Residential
- 13.8.3 For Special Buildings
- 13.9 Drainage
- 13.10 Electrical Infrastructure
- 13.11 Digital Communication Infrastructure
- 13.11.1 Solutions for In-Buildings and Gated Buildings
- 13.11.2 Provisions at the layout Level
- 13.11.3 Provision of In Building Solutions Components (as per NBC 2016)
- 13.11.4 Process for obtaining IBS-NOC for Development permission and Occupancy Certificate
- 13.12 Lifts and Elevators
Page No 113
13.12.1 For buildings exceeding 4 m height with following uses: Public Offices, Assembly, Educational 2, 3
13.12.2 For buildings exceeding 10m height.
13.12.3 General Requirements for Lifts and Elevators
13.13External Facade
13.14Occupant Load
14 Fire Rules (See Part 3 (II))
(Only contents are listed here, the Rules are in Part 3 (II)).
- (Only contents are listed here, the Rules are in Part 5 (11)).
- General
- Scope
- Definitions
- Procedure for Clearance from Fire and Emergency Services for Development Permission and Occupancy Certificate
- Renewal of Fire Clearance
- Fee
- Penalties
- Fire Prevention
- Classification of Buildings Based on Occupancy
- Fire Divisions
- Types of Building Construction
- General Requirements of All Individual Occupancies
- Life Safety
- General
- General Exit Requirements
- Occupant Load
- Egress Components
- Compartmentation
- Smoke Control
- Gas Supply
- Hazardous Areas, Gaseous, Oil Storage Yard, etc.
- Fire Detection and Alarm
- Fire Officer
- Fire Drills and Fire Orders
- Fire Protection
- Fire Extinguishers/ Fixed Firefighting Installations
- Fire Detection and Alarm System
- Additional Occupancy wise Requirements
- Residential Buildings (Group A)
- Hospitality Buildings (Group B)
- Educational Buildings (Group C)
- Health and Public Buildings (Group D)
- Assembly Buildings (Group E)
- Transportation (Group F)
- Storage Buildings (Group G)
- Mercantile Buildings (Group H)
- Business Buildings (Group I)
- Industrial Buildings (Group J)
- Special Buildings Performance Rules
- Visibility
- Mixed Occupancy
- Public Offices / Hospital Buildings
- Public Safety
Page No 114
- 16 Structural Safety
- 16.1 Applicability
- 16.2 Structural Stability and Maintenance of Existing Buildings
- 16.3 Additions and Alterations to Existing Buildings
- 16.4 Change of Use of Building or Part of a Building
- 16.5 Structural Safety Provision during Construction
- 16.6 Structural Safety Tests for Special Buildings
- 16.7 Design for Structural and Seismic Safety
- 16.7.1 Design Standards
- 16.7.2 Structural Inspection Report
- 16.8 Structural Safety of Display Structure
- 17 Environmental Management / Sustainability
- 17.1 Minimum Distance from Water Body and Water Course
- 17.2 Rainwater Management
- 17.2.1 Rainwater Disposal
- 17.2.2 Rainwater Harvesting
- 17.2.3 Open Spaces within Layouts
- 17.2.4 Public Open Spaces
20 Conformity to other Acts and Rules
20.1 Minimum Clearance from Truck Infrastructure 20.1.1 Minimum Clearance from Electric Lines 20.1.2 Minimum Clearance from Petroleum Pipelines 20.1.3 Minimum Clearance from Oil Well 20.1.4 Minimum Clearance from Water Body 20.2 No Objection Certificates (NOC) / Approvals 20.2.1 NOC from Coast Guard Authority 20.2.2 NOC from Railways 20.2.3 NOC from Commissioner of Police / Collector 20.2.4 NOC from Jail Authority 20.2.5 NOC from ASI 20.2.6 NOC from UT Administration 20.2.7 NOC from Defence Establishment 20.2.8 Environmental Clearance 20.2.9 NOC under CZMA 20.3 Conformity to Other Acts
21 Quality Control and Inspection
21.1 Applicability
21.2 Inspection and Safety Certificate
Page No 116