While considering the plot size and value of land in Kochi Corporation it may be understood that while the requirement of housing, corresponding infrastructure and
Kochi Municipal Corporation
URBAN REFORMS
recreational facilities is high in the city, considerable parcel of land for accommodating this may be found as scattered smaller plots with/without a minimum standard of access to physical and social infrastructure. Therefore an area needs to be identified to provide to develop a sustainable solution to this scenario. Kochi today needs a model of development which acts as a solution to unplanned development and conversion of wetlands into urban development which overloads the existing canals and result in flooding and water logging in the city. Therefore a development scenario may be envisaged which successfully utilises the recreational and water retaining potential of wetlands and green areas whilst being a service provider for housing and other infrastructure shortage. The project can be developed as self-contained sustainable Small Township at Vennala, housing several households, with their own water supply, sewerage treatment, parks, crèches, clubs, recreational facilities and electrical substations. The Land Pooling Rules for Kerala State is presently under preparation and the details of this project at Vennala can only be finalised after the final approval of the Rules by the Government.
The project can be implemented through a Detailed Town Planning Scheme and through the formulation of a Detailed Project Report through studies and surveys. The Town Planning Scheme can be formulated through an SPV of various agencies in a PPP basis or any other suitable model on basis of feasibility.
Project location: The area is identified at Vennala comprises of large expanse of wetland which is unusable for built development as per the Kerala Paddy and Wetland act 2008. The total area undertaken for the project is 84.2 acres. The following pie chart shows the division of land under various land uses.
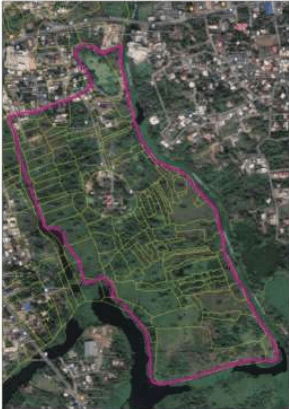
Figure 30:4 Google image of the location Source: LSGD (Planning)
Kochi Municipal Corporation
URBAN REFORMS
Access to the entire area is from Thuruthipara road with approx.~ 6m-8m width diverting from Vennala High school road. The Vennala high school road is part of NS 9 with proposed width of 15 m and is perpendicular to EW-5D (Thuthiyoor road) which is proposed as 15 m in the master plan. The Thuruthelpara road can be widened to provide adequate access to the area while undertaking the Local Area Plan.
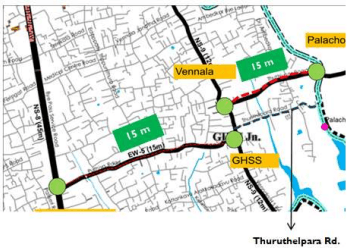
Source: LSGD (Planning)
The township’s location near employment opportunities in information technology and high technology industries at Infopark and being close to the district administrative centre can create high demand. Staff residences may also be provided on site which may be allotted on a minimum rental basis by the monitory authority. Part of the hosuing should also be beneficial for the EWS/LIG group and can come under the category of affordable housing.
Land pooling and reconstitution concept can be adopted to develop the land. In effect, an area is developed by the government by pooling together a number of individual landowners’ contiguous land plots. A portion of land is taken from each plot for provision of infrastructure and public facilities. A part of the land may also be reserved for sale by the development authority for commercial or residential use. The rest of the land can be returned to the original land owners in a smaller percentage but with better infrastructure facilities. An option can also be given for the land owners to sell the land for public use to the government.
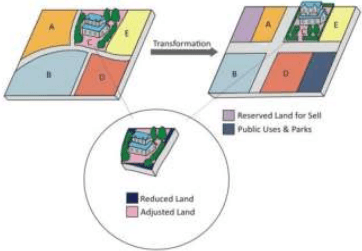
Figure 30:5 Land pooling concept
Kochi Municipal Corporation
URBAN REFORMS
The rainfall extremes have increased owing to climate change. Natural ways to absorb urban water are about 50% more affordable than man-made solutions, and are 28% more effective, according to earlier research by global design firm Arup and the World Economic Forum (source: https://climatechampions.unfccc.int). As climate change brings increasing flood threats, areas need to be designed like giant sponges that allow water to drain away safely. The method to achieve this scenario requires ample nature based solutions which can be site specific and is to be supported with considerable research on ground character. The wetlands here within the area play key role in water retention and therefore any development brought into the site should be sensitive to it.
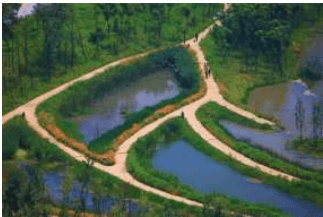
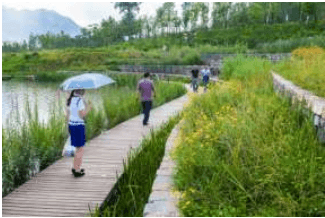
The need of setbacks from the water body edges and a wide unbuildable swathe of wetland land crossing the site negate the potentials for constructing low-rise walk-up housing and amenities. This pushes the built areas to go high rise. Vertical development is encouraged keeping in mind the potential flooding of the area. An expanse of land may be left open incorporating nature based solutions to tackle the excess flow of water.
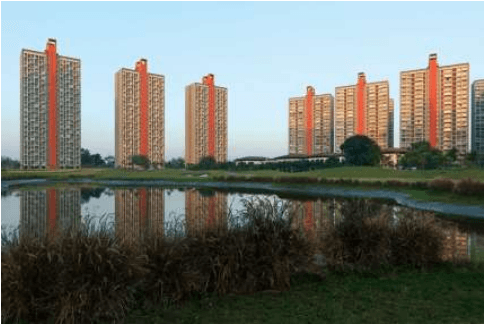
Figure 30:6 Lodha township at Pune built taking into consideration vast expanse of wetlands.
63 % of the land is under wetland. If 50 % of wetland is considered, about 2/3 rd of the land under wetlands can be retained as open wetland with recreational facilities incorporating
Kochi Municipal Corporation
URBAN REFORMS
nature based solutions and 1 / 3 r d may be used for water retention projects. The rest 50 % can be considered as developable land. The water bodies can be conserved as it is. The above percentages are tentative and may be changed as per feasibility.
The area of wetland which is developable should undertake sustainable solutions in its construction like dry or wet water proofing, floating buildings etc. The area may not be filled. The construction can go high rise on stilts leaving ample space for water retention. Wherever possible ponds and water bodies could be constructed to retain the excess flood water. Green building certification of the project from LEED/IGBC/GRIHA is recommended.
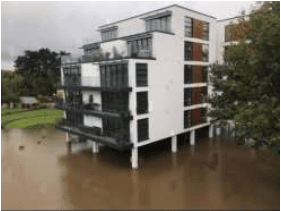
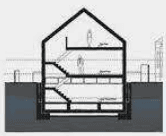
Resting Postion
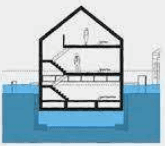
Flood event
The project can be developed as self-contained Small Township, housing several households, with their own water supply, sewerage treatment, parks, crèches, clubs, recreational facilities , electrical substations, parking, conference halls, offices, commercial shops, boat jetties, supporting staff quarters, water front recreation spaces etc.
A special purpose vehicle can be created with government agencies like GCDA, LSGD Planning, PWD, KSEB, Irrigation, Housing board, KSDMA, Water authority, other relevant departments and local community representatives. The project may be also be undertaken in PPP model or by obtaining CSR funds.