13.1Sites Not Eligible for Construction of Building
No piece of land shall be used as a site for the construction of building
(a) If the Authority considers that the site is insanitary, incapable of being well drained or it is dangerous to construct a building on it;
(b) If the entire site is within a distance of 6 m. from the edge of water mark of a minor water course and 15 m. from the edge of water mark of a major water course shown on Development Plan or village/city survey map or otherwise,
Provided that where a minor water course passes through a low lying land without any well-defined banks, the owner of the property may be permitted by the Municipal Commissioner to restrict and or to realign the same within the same land according to cross section available with the Corporation, modified from time to time without changing the position of the inlet and outlet of the water course. In such case marginal open spaces shall be as required under these regulations subject to minimum 4.50 m. from the edge of the trained nala.
Notwithstanding anything contained hereinabove, the Municipal Commissioner shall be entitled to take cognizance of the existence of all water courses whether shown on the Development Plan or not, while sanctioning layouts and no person shall take any action without the permission of the Commissioner which results in reducing the water way or closing or filling up of any existing water course. If any watercourse, whether shown in the Development Plan/Revenue Record or not, but existing on the site/land, owned by private person, the area under such water course shall not be deducted for computation of FSI.
(c) If the owner of the plot has not shown to the satisfaction of the Authority all the measures required to safeguard the construction from constantly getting damped;
(d) If the use of the site is for the purpose, which will be a source of annoyance to the health and comfort of the inhabitants of the neighbourhood;
(e) If the proposed use of land or occupancy of the building on the site does not conform to the land use proposals in the development plans or Zoning Regulations,
(f) If the level of the site is less than prescribed datum level depending on topography and drainage aspects;
(g) If it doesn‘t derive access from an authorised street/means of access described in these Regulations;
(h) If the land is within a prohibited distance (currently of seventy five meters) from the crest of the outer parapet of the Armament Research and Development Establishment (ARDE), Range Pashan, Pune;
(i) If the land is within a prohibited distance of approximately 457.2 m (500 yards) from the crest of the outer parapet of the High Energy Materials Research Laboratory (HEMRL), Sutarwadi, Pune as shown on Development Plan;
(j) If the site is hilly and having gradient more than 1:5whether shown on the Development Plan or not;
(k) If the site is not developable / buildable by virtue of restrictions imposed under any law or guidelines of any Government department.
(l) If the plot has not been approved as a building site by Authority.
Part IIGeneral Land Development Requirements
13.0 Requirements of Site
13.3Construction Within Flood Line
i) Area between the river bank and blue flood line (Flood line towards the river bank) shall be prohibited zone for any construction except parking, open vegetable market, garden, lawns, open space, cremation and burial ground public toilet, or like uses, provided the land is feasible for such utilization.
Provided that, the redevelopment of the existing authorised properties within river bank and blue flood line, may be permitted subject to condition that, the plinth height of the building shall not be less than 0.45 m. above the R.L. of Red Flood Line and after obtaining the NOC from the Irrigation Department.
ii) Area between blue flood line and red flood line shall be restrictive zone for the purposes of construction. The construction in the area may be permitted at a height of 0.45 m. above the red flood line.
iii) If the area between the river bank and blue flood line or red flood line forms the part of the entire plot in developable zone i.e. residential, commercial, public-semi-public, industrial, then, FSI of this part of land may be allowed to be utilised on remaining land.
iv) The blue and red flood line shall be as marked by the Irrigation Department or any other Government institutions dealing with the subject.
13.4 Development Within 30 M. from Railway Boundary
Any construction within 30 m. from railway boundary shall be subject to restrictions as may be specified by the Railway Authority from time to time
13.5 Environmental Clearance
Environmental clearance certificate shall be obtained for the project which needs clearance from the said Authority, as may be prescribed by the Ministry of Environment from time to time.
13.6 Restrictions in the Vicinity of Airport
Height restriction in the vicinity as well as the funnel of the Airport, as may be specified by the concerned authority from time to time, shall be observed.
13.7 Restrictions in the Vicinity of Ancient Monuments
The Restrictions for Development in the vicinity of the declared monuments as prescribed under the Ancient Monuments and Archaeological Sites and Remains Act, 1958 shall be observed.
13.2Distance of Site from Electric Lines
No structure including veranda or balcony shall be allowed to be erected or re-erected or any additions or alterations made to a building on a site within the distance quoted in Table No.2 below in accordance with the prevailing Indian Electricity Rules and its amendments from time to time between the building and any overhead electric supply line.
Table No.2
Electric Lines
Vertically (m.)
Horizontally (m.)
(1)
(2)
(3)
(a) Low and medium voltage Lines and Service Lines.
2.5
1.2
(b) High voltage lines upto 11,000 V.
3.7
1.2
(c) High voltage lines above 11,000 V and upto 33,000 V.
3.7
2.0
(d) Extra High voltage line beyond 33,000 V.
3.7(Plus 0.3 m. for every additional 33,000 V. or part thereof)
2.0(Plus 0.3 m. for every additional 33,000 V. or part thereof)
Note :The minimum clearance specified above shall be measured from maximum sag for vertical clearance and from maximum deflection due to wind pressure for horizontal clearance.
The Restrictions for Development in the vicinity of the ancient monuments as prescribed under Ancient Monuments and Archaeological Sites and Remains Act, 1960 shall be observed.
13.8 Development Along Highways / Classified Roads
The development along the highways shall be subject to the provisions of National Highways Act, 1956 and State Highways Act, 1955 and orders issued by Ministry of Surface Transport, GoI and Public Works Department of the State Government, in this regards, from time to time.
A service road of 12 m. wide shall be provided along National and State Highways on both sides. These service roads may not be provided in piecemeal where authorized development / construction have already been taken place without the provisions of service road.
13.9 Development Within 500 M. from the Prison Premises
The development within 500 m. from the prison premises is restricted. However, it may be permitted with prior consent of the committee constituted in this regard vide government order no.UOR-81-2013-UD-11, Dated 4 December, 2013 and TPB-4315/146/CR-113/2015/UD-11, dated 6th august 2015. This provision shall be subject to the orders issued by the Government from time to time.
13.10 Distance from Land Fill Sites
For any residential development, segregating distance from the land fill site shall be observed as specified under Solid Waste Management Rules in force from time to time or as specified by Competent Authority.
14.0Means of Access
14.1 Every plot, shall abut on a public means of access like street / road.
14.2 In case of plot not abutting on a public means of access like street/roads etc., the plot shall abut on, or have access from spaces directly connected from the street by a, hard surface approach as given:
(a) The width of such access ways in non-congested areas shall be as follows: -
(i)
Min width of access ways
Max. Length of such access ways
6m.
75m.
9m.
150m.
(ii) The approach to the building from the road/street/internal means of access shall be through paved pathway of which not less than 1.5 m. provided its length is not more than 20m., from the main/internal means of access.
(b) In congested areas the width of such access ways shall not be less than 4.5m.
14.3 Every person who erects a building shall not at any time erect or cause or permit to erect or re-erect any building which in any way encroaches upon or diminishes the area set apart as means of access.
15.0 Regulations for Land Sub -division and Layout
15.1 Obligation to Prepare Layout
Building layout or Sub-division proposal shall be submitted for the following:
(i) When more than one building, excepting accessory buildings in the case of residential building, is proposed on any land, the owner of the land shall submit proposal for proper layout of building.
(ii) When development and redevelopment of any land which includes division and sub-division or amalgamation of plots for various land uses is proposed.
13.11Authorities to Supply Complete Information to Corporation
It is the duty of the concerned authority putting restrictions as per their respective legislations/ regulations/ rules as mentioned above to submit to the Corporation full details of restrictions (including graded restriction, if any) along with the relevant map detailing restrictions. In the interest of increasing ease of doing business, no individual applicant should be required to approach the concerned departments for NOC. However it is the duty of the applicant to ensure that restrictions informed by the authorities are followed scrupulously. The Municipal Commissioner shall ensure compliance of the restriction informed by the concerned authorities while sanctioning the development permission.
15.2Roads / Streets in Land Sub-division or Layout
A) For Residential Development -The minimum width of internal road in any layout or subdivision of land shall be as given in Table No.3(a)
Table No.3(a)
Sr.No.
Length of internal road in layout/sub-division(m).
Width of internal road in layout/sub-division (m.).
i
Upto150
9.00
ii
Above 150 andupto300
12.00
iii
More than 300
15.00
B) For Other than Residential Development –The minimum width of internal road in any layout or subdivision of land shall be as given in Table No.3(b)
Table No.3(b)
Sr.no.
Length of internal road in layout / sub-division (m).
Width of internal road in layout / sub-division (m).
i
Upto 75
12
ii
Above 75 and upto150
15
iii
Above 150 and more
18 or more
NOTE – 1 The means of access shall be clear of required marginal distances from the existing building line. The developments on plots shall be permitted if it is accessible by the authorized public street existing or road from the sanctioned layout.
NOTE – 2 For layout or part of layout where plots of 50sq.m.or less are proposed for Economical Weaker Sections (EWS), 4.5 wide road of length upto 60 m. and 6 m. wide road of length upto100 m. maybe permitted so that EWS plots shall abut on both sides of such 6 m. wide road.
C) In case of group housing scheme/layout of buildings, minimum width of internal road shall be as under
Table No.3(c)
Sr. No.
Length of Internal road in m.
Length of Internal Road in m.
i
Upto 150
7.50
ii
Above 150 to 300
9.00
iii
Above 300 to 600
12.00
iv
Above 600
15.00
NOTE – It shall be necessary to provide through roads, in group housing scheme of area more than 2 Hectare, so as to coordinate the adjoining major road link (15 m. and above) or give way to new road link for adjoining area. The road width required for such road link shall be as per Table no.3(a). This shall not bar coordination of smaller width roads approaching from adjoining area, if owner so desires. Further the authority may insist on coordination of smaller width road from adjoining area, if required from planning point of view.
15.2.1 Pathways -In case of group housing scheme / campus planning, a pedestrian approach to the buildings from road / street / internal means of access, wherever necessary, shall be through paved pathway of width not less than 3.0 & 6.0 m., provided its length measured from farthest building is not more than 60 m. and 100 m. respectively from the main / internal means of access. If the length is more than 100m., then regular street as provided in Table No.3(c) shall be necessary. The marginal distances shall not be required from such pathways. However, distance between two buildings shall be maintained. This provision of pathway shall not apply to development under Regulation no.24.4
15.2.2 The length of Internal road shall be measured from the distance from the farthest plot (or building) to the public street. The length of the subsidiary access way shall be measured from the point of its origin to the next wider road on which it meets.
15.2.3 While granting the development permission for land sub-division or group housing/campus planning, it shall be necessary to coordinate the roads in the adjoining lands subject to provisions mentioned in Regulation no.15.2.C – NOTE.
15.2.4 In congested areas, plots facing street / means of access less than 4.5 m. in width, the plot boundary shall be shifted to be away by 2.25 m. from the central line of the street/ means of access way to give rise to a new street / means of access way of width of 4.5 m. clear from the structural projections. In this case, no separate setback from revised plot boundary is required.
15.2.5 Means of access / internal road shall be levelled, metalled, flagged, paved, sewered, drained, channelled, lighted, laid with water supply line and provided with trees for shade (wherever necessary), free of encroachment and shall be maintained in proper condition.
15.2.6 If any private street or any other means of access to a building is not constructed & maintained as specified above, the authority may by written notice require the owner or owners of the several premises fronting or adjoining the said street or other means of access or abutting thereon or to which access is obtained through such street or other means of access or which shall benefit by works executed to carry out any or more of the aforesaid requirements in such manner and within such time as the authority shall direct. If the owner or owners fail to comply with this direction, the authority may arrange for its execution and recover the expenses incurred from the owner/ owners.
15.2.7 Access from the Highways/classified roads: Generally the plot / building along Highway and classified roads shall derive access from service road. However, highway amenities like petrol pump; hotel, etc. may have an access direct from Highways. The above shall be subject to the provisions of National Highway Act, 1956 and State Highways Act, 1955.
15.2.8 Provisions for Special buildings - For special buildings as mentioned in 2.77.13, the following additional provisions of means of access shall be ensured;
(a) The width of the main street on which the plot abuts shall not be less than 12 m. in non-congested area and not be less than 9m. in congested area, and one end of this street shall join another street of width not less than 12 m. and 9 m., respectively.
(b) The marginal distances on its all sides shall be minimum 6 m. and the layout for the same shall be approved taking into consideration the requirements of fire services, and the margins shall be of hard surface capable of taking the weight of fire engine, weighing up to 45 tonnes. The said marginal distances shall be kept free of obstructions and shall be motorable.
(c) Main entrances to the plot shall be of adequate width to allow easy access to the fire engine and in no case it shall measure less than 4.5 m. The entrance gate shall fold back against the compound wall of the premises, thus leaving the exterior access way within the plot free for movement of fire engine / fire service vehicles. If main entrance at boundary wall is built over, the minimum clearance shall be 4.5 m. and turning radius of 9.0m shall be provided for fire fighting vehicle movement or as required as per the NOC from the Chief Fire Officer.
15.2.9 In addition to the provisions of Regulation no.15.2, Cul-de-sacs giving access to plots and extending upto 150 m. normally and 275 m. maximum with an additional turning space at 150m. may be allowed only in residential area, provided that Cul-de-sacs would be permissible only on straight roads and further provided that cul-de-sacs ends shall be higher in level than the level of starting point. The turning space, in any case shall be not less than 81 sq.m. in area with no dimension being less than 9 m.
15.2.10 Whenever called upon by the planning authority to do so, areas under internal layout roads shall be handed over to the Planning Authority by way of deed after development of the same, within such
period as may be specified in commencement letter / development permission, for which nominal amount of Re 1/- shall be paid by the Planning Authority.
Provided that, in case the development plan road is incorporated in the layout then, the width of road for which grant of TDR is not permissible, shall be handed over as prescribed above.
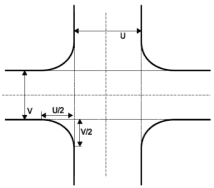
15.2.11 Intersection of Roads - At junctions of roads meeting at right angles, the rounding off at the intersection shall be done, with the tangent length from the point of intersection to the curve being 1/2 the road width across the direction of tangent as given below. The building shall also set back at required marginal distance from this rounding off.
Fig. 1- Rounding off intersections at junctions
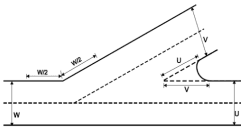
Fig.2. - Rounding off intersection
at junctions.
15.2.12 For junctions of roads meeting at less than 60 degree, the rounding off or cut or similar treatment shall have tangent length of U and V from the intersections point as shown in fig.2. The tangent length at obtuse angle junction shall be equal to half the width of the road from which the vehicle enters as shown in fig.2. Provided however, that the radius for the junction rounding shall not be less than 6 m.
15.2.13 Land Locked Plot :-
In case of a plot surrounded on all sides by other plots or reservation if any, i.e. a land locked plot which has no access to any street or road, the Commissioner may require access through an adjoining plot or plots shall, as far as possible be nearest to the street or road, to the land locked plot, at the cost of owner of the land-locked plot and such other conditions as the Commissioner may specify. If the Plot is land locked by any reservation, then access may be made available by shifting of reservation (within owners land). In such cases such land locked plot is considered to be fronting on the main road from which the access is made available irrespective of the width of internal road / access.