1.0 Short Title, Extent and Commencement
1.1 These Regulations shall be called as ―Development Control and Promotion Regulations for Pune Municipal Corporation-2017 (DCPR-2017)”
1.2 Extent- These Regulations shall apply to the building activities and development works on lands within the old limits of Pune Municipal Corporation as notified under Section 23 of the Maharashtra Regional & Town Planning Act, 1966 on 13th December, 2007. These regulations will be parent regulation within the meaning of Government notification no.TPS-1806/ 2125/CR-435/2006/UD-13, dated 6th December, 2007 sanctioned for additional area of Pune Municipal Corporation. If any conflicts arises between these regulations and regulations of additional areas, in such cases regulations of these parents DCPR-2017 will prevails.
1.3 Commencement- This set of DCPR-2017 shall come into force from the date specified in the Notification date 05/01/2017 sanctioning the Development Plan along with the Development Control and Promotion Regulations under Section 31 of the MRTP Act and these shall replace all the existing Development Control Regulations, and any other office memo or circulars issued in contravention to the intent and sprit of the sanctioned Regulations by the Municipal Corporation, shall cease to be in effect.
1.4 Savings: Not withstanding anything contained in these regulations, any development permission granted or any development proposal for which any action is taken under the erstwhile Regulations shall be valid and continue to be so valid, unless otherwise specified in these Regulations.
Provided that, permission granted earlier shall be eligible for renewal as per provisions of the Act. Provided further that, the words ‗action taken‘ in this regulation shall also include the issuance of Demand note for granting the development permission.
Provided also that, it shall be permissible for the owner to –
a) either continue to develop the project under the erstwhile regulations in toto and for that limited purpose erstwhile regulation shall remain in force, or
b) apply for grant of revised permission under the new regulations, if the project is on-going and the occupation certificate, has not been granted fully.
Provided also that, development permissions granted under earlier regulation as per the provisions of Appendix R / or AR provisions and full and/or final occupation certificate is issued, in such cases the portion/location designated for respective reservation is continued to be in said reservation and rest of land on which residential/commercial development permission is granted is deem to be converted in to residential/ commercial zone to the extent of that area;
1.5 Validity of development permission. - If development permission has been issued before the date of commencement of these Regulations, but the development is not started within a year from the date of such permission, the said development permission shall be deemed to have lapsed.
1.6 Applicability to partially completed works - For partially completed works, started with due permission before these Regulations have come into force, the Commissioner may not, for reasons to be recorded in writing, necessarily insist on compliance with the provisions of these Regulations for extending the period of the development permission, which shall not exceed that specified in section 48 of the Maharashtra Regional land Town Planning Act, 1966.
Total built-up area on all floors F.S.I. = Plot area
2.51 “Premium FSI” means the FSI that may be available on payment of premium as may be prescribed under these regulation;
2.52 “Fitness centre” means and includes the built up premises, including toilet facilities, provided in the building including gymnasium for the benefit of its inmates and for the purpose of fitness, physical exercises, yoga and such other activities as may be permitted by the Commissioner from time to time.
2.53 “Footing” means a foundation unit constructed in brick work, masonry or concrete under the base of a wall or column for the purpose of distributing the load over a large area;
2.54 “Foundation” means that part of the structure which is in direct contact with and transmitting loads to the ground;
2.55 “Front Margin” means the distance between the boundary line of plot abutting the means of access/ road/ street and the building. In case of plots facing two or more means of accesses / roads / streets, the plot shall be deemed to front on all such means of access / road / streets;
2.56 “Gallery” means an intermediate floor or platform projecting from a wall of an auditorium of a hall providing extra floor area, additional seating accommodation etc. These shall also include the structures provided for seating in stadia.
2.57 “Garage Private” means a building or portion thereof, designed and used for parking of privately owned motor driven or other vehicles;
2.58 “Garage-Public” means a building or portion thereof designed as other than a private garage, operated for gain, designed or used for repairing, servicing, hiring, selling or storing or parking motor driven or other vehicles.;
2.59 “Group Housing Scheme” means a building or a group of buildings constructed or to be constructed with one or more floors, consisting of more than one dwelling units and having common service facilities. Common service facilities means facilities like stair case, balcony, corridor, and veranda, lift, etc;
2.60 “Ground Level” means the average level of ground in a plot (Site);
2.61 “Guest house” means a premise for housing the staff of Government, semi –government, public undertaking and private limited company for short duration.
2.62 “Habitable Room” means, a room constructed or intended for human habitation;
2.63 “Home Occupation” means occupation, other than an eating or a drinking place, offering services to the general public, customarily carried out by a member of the family residing on the premises without employing hired labour, and for which there is no display to indicate from the exterior of the building that it is being utilized in whole or in part for any purpose other than a residential or dwelling use, and in connection with which no article or service is sold or exhibited for sale except that which is produced therein, which shall be non-hazardous and not affecting the safety of the inhabitants of the building and the neighbourhood and provided that no mechanical equipment is used except for what is customarily used for purely domestic or household purposes and / or employing licensable goods;
2.1.1 In these Regulations, unless the context otherwise requires, the definitions given hereunder shall have meaning indicated against each of them.
2.1.2 Words and expressions which are not defined in these Regulations shall have the same meaning or sense as in the -
i) The Maharashtra Regional and Town Planning Act, 1966
ii) The Maharashtra Municipal Corporation Act and
iii) National Building Code, 2005 or amended from time to time
2.2 “Act”- Act in these Regulations shall mean the Maharashtra Regional and Town Planning Act, 1966;
2.3 “Annual Statements of Rates” means ASR published by Inspector General of Registration, Maharashtra State, Pune;
2.4 “Authority” means Municipal Commissioner of Pune Municipal Corporation unless otherwise specified;
2.5 “Alteration” means any change in existing authorized building or change from one occupancy to another, or a structural change, such as an addition to the area or height, or the removal of part of a building, or any change to the structure, such as the construction of, cutting into or removal of any wall, column, beam, joist, floor, roof or other support or a change to or closing of any required means of ingress (entry) or egress (exit) as provided under these regulations. However, modification in respect of gardening, white washing, painting, plastering, pointing, paving and retailing shall not be deemed to be alteration;
2.6 “Advertising Sign” means any surface or structure with characters, letters or illustrations applied thereto and displayed in any manner whatsoever outdoor for purposes of advertising or to give information regarding or to attract the public to any place for public performance, article or merchandise whatsoever, or is attached to, or forms a part of building, or is connected with any building or is fixed to a tree or to the ground or to any pole, screen, fence or hoarding or displayed in space, in or over any water body;
2.7 “Accessory Building” means a building separate from the main building on a plot and containing one or more rooms for accessory use such as servant quarters, garage, store rooms etc;
2.8 “Accessory / Ancillary Use” means any use of the premises subordinate to the principal use and incidental to the principal use;
2.9 “Amenity Space” means a statutory space provided in any layout to be used for any of the amenities / utilities specified in these Regulations ;
2.10 “Access” means a clear approach to a plot or a building;
2.11 “Architect” means a person registered with Council of Architecture(COA) as per Architects Act, 1972 as an Architect with a valid (COA) Registration Number;
2.64 “Information Technology Establishment (ITE)”means an establishment which is in the business of developing either software or hardware relating to computers or computer technology as approved by Director of Industries;
2.65 “Ledge or Tand” means a shelf like projection, supported in any manner whatsoever, except by vertical supports within a room itself but not having projection wider than 0.60 m.;
2.66 “Licensed Engineer / Structural Engineer / Supervisor” means a qualified Engineer/ Structural Engineer / Supervisor licensed by the Municipal Commissioner;
2.67 “Lift” means an appliance designed to transport persons or materials between two or more levels in a vertical or substantially, vertical direction, by means of a guided car platform;
2.67.1 “Lift Well” means an unobstructed space within an enclosure provided for the vertical movement of the lift car(s) and any counter weights, including the lift pit and the space for top clearance;
2.68 “Loft” means, an intermediate floor between two floors, with a maximum height of 1.5 m., which is constructed and used for storage purpose, fully defined in regulation Site17.5;
2.69 “Mall” means a large enclosed shopping area;
2.70 “Marginal distance / Set back” means a minimum distance required to be left open to sky between the boundary of the building plot and the building excluding court yard/chowk, which is an integral part of the plot;
2.71 “Mezzanine floor” means an intermediate floor between two floors of any story, forming an integral part of floor below, overhanging or overlooking a floor beneath, not being a loft between the floor and the ceiling of any storey;
2.72 “Means of Access” shall include the road/street/vehicular access way, pathway upto the plot and to the building within a plot;
2.73 “Net plot area” means the area as per Regulation no.15.8;
2.74 “Newly merged area” means area included in the jurisdiction of Pune Municipal Corporation vide Government Notification No. PMC 3020/1676/ CR-258/ 2000/Navi-22, dated 17.11.2001.
2.75 “Non-Combustible Material” means a material which does not burn nor add heat to a fire when tested for combustibility in accordance with IS: 3808 – 1966 ‗Method of Test for Combustibility of Building Materials‘;
2.76 “Non-conforming User” means any lawful use / building existed on the Site but which does
not conform to the zoning shown on the Development Plan;
2.77 “Occupancy or Use Group” means the principal occupancy or use for which a building or a part of a building is used, or intended to be used, for the purposes of classification of a building according to the occupancy. Occupancy shall be deemed to include subsidiary occupancies which are contingent upon it. Buildings with mixed occupancies are those buildings in which more than one occupancy are present in different portions of the building. The occupancy classification shall have the meaning given from 2.77.1 to 2.77.13;
2.77.1 “Residential Buildings” means any building in which sleeping accommodation is provided for normal residential purposes with or without cooking or dining or both facilities. It includes one or two or multi-family dwellings, lodging or rooming houses, residential hotels, hostels, dormitories, dharmshalas, apartment houses, flats, service apartment, studio apartment and private garages incidental thereto;
2.77.2 “Educational Buildings” means a building exclusively used for a school or college recognized by the appropriate Board or University, or any other competent authority involving assembly for instruction, education or recreation incidental to educational use, and including a building for such other users incidental thereto such as library, a research institution. It shall also include quarters for essential staff required to reside in the premises and a building used as a hostel attached to an educational institution whether situated in its campus or not and, also includes buildings used for day-care purposes more than 8 hours per week;
2.77.3 “Institutional Buildings” means a building constructed or used by Government, Semi-Government organization or registered trusts or persons and used for medical or other treatment, or an auditorium or complex for cultural and allied activities or for an Hospice care of persons suffering from physical or mental illness, handicap, disease or infirmity, care of orphans, abandoned women, children and infants, convalescents, destitute or aged persons and for penal or correctional detention with restricted liberty of the inmates ordinarily providing sleeping accommodation, and includes hospitals, sanatoria, custodial and penal institutions such as jails, prisons, mental hospitals, houses of correctional detention and reformatories;
2.77.4 “Assembly Buildings” means any building or part of building where groups of people congregate or gather for amusement, recreation or social, religious, patriotic, civil, travel and similar purposes, e.g. theatres, motion picture house, drive-in-theatres, multiplexes, assembly halls, city halls, town halls, auditoria, exhibition halls, museums, mangalkaryalaya, cultural centre, skating rinks, places of worship, dance theatres, club & gymkhana, passenger stations and terminals of air, surface and other public transportation services, recreation piers and stadia having built up area more than 1000 sq.m.;
2.77.5 “Business Buildings” means any building or part of building, which is used for transaction of business for the keeping of accounts and records for similar purposes; offices, banks, professional establishments, I.T. establishments, call centre, offices for private entrepreneurs, court houses, libraries shall be classified in this group in so far as principal function of these is transaction of public business and the keeping of books and records;
2.77.6 “Office Building / Premises” means the premises whose sole or principal use is to be used as an office or for office purpose; ―office purposes‖ shall include the purpose of administration, clerical work, handling money, telephone/ telegraph/ computer operations and ―clerical work‖ shall include writing, book-keeping, sorting papers, typing, filing, duplicating, drawing of matter for publication and the editorial preparation of matter for publication;
2.77.7 “Mercantile (Commercial) Buildings” means any building or part of a building, which is used as shops, stores, market, malls for display and sale of merchandise either wholesale or retail Office, storage and service facilities incidental to the sale of merchandise and located in the same building shall be included under this group;
2.77.8 “Public-Semi-public Building” means a building constructed or used by Government, Semi Government Organization, Government Undertaking, Local Authorities, for conducting public semi-public use like municipal office, post office, telephone office, etc.;
2.77.9 “Wholesale Establishments” means an establishments wholly or partly engaged in wholesale trade, manufactures, wholesale outlets including related storage facilities, A.P.M.C. establishments, warehouses and establishments engaged in truck transport including truck transport booking agencies;
2.77.10 “Industrial Buildings” means any building or part of a building or structure, in which products or materials of all kinds and properties are fabricated, assembled or processed like assembling plants, laboratories, power plants, smoke houses, refineries, gas plants, mills, dairies, factories etc.;
2.77.11 “Storage Buildings” means any building or part of a building used primarily for the storage or sheltering of goods, wares or merchandise, like ware houses, cold storage, freight depots, transit sheds, godowns, store houses, public garages, hangars, truck terminals, grain elevators, barns and stables;
2.77.12 “Hazardous Buildings” means any building or: part of a building which is used for the storage, handling, manufacture or processing of highly combustible or explosive materials or products which are liable to burn with extreme rapidity and / or which may produce poisonous gases or explosions during storage, handling, manufacturing or processing, which involve highly corrosive, toxic or noxious alkalis, acids or other liquids or chemicals producing flames, fumes and explosive, mixtures of dust or which result in the division of matter into fine particles subject to spontaneous ignition;
2.12 “Architectural projection” means Chajja, Cornice, Ledge etc. which is a protrusion from the building facade or window line of the building used for non-habitable uses.;
2.13 “Atrium” means a sky lighted naturally/mechanically ventilated area in buildings, with no intermediate floors, used as circulation space or entrance foyer;
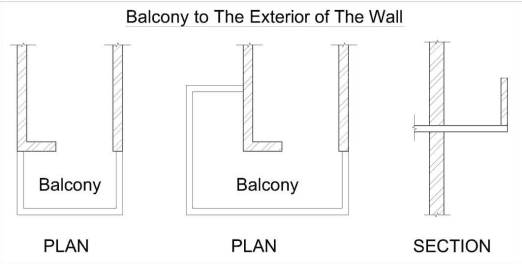
2.14 “Balcony” means a horizontal cantilever projection, including parapet and handrail balustrade to serve as a passage or sitting out place with at least one side fully open, except being provided with railing or parapet wall for safety;
2.15 “Basement” means the lower storey of a building below or partly below the ground level with one or more than one levels;
2.16 “Building” means any structure for whatsoever purpose and of whatsoever materials constructed and every part thereof whether used as human habitation or not and includes foundation, plinth, walls, floors, roofs, chimneys, wells, door steps, fencing, plumbing and building services, fixed platforms, verandas, balcony; cornice or projection, part of a building or anything affixed thereto or any wall fence enclosing or intended to enclose any land or space and signs and outdoor display structures. However, tents, shamianas and the tarpaulin shelters erected for temporary and ceremonial occasions with the permission of the Municipal Commissioner shall not be considered as building;
2.17 “Built up Area” means the area covered by a building on all floors including cantilevered portion, mezzanine floors if any but excepting the areas excluded specifically from FSI under these Regulations;
2.18 “Building Line” means the line upto which the plinth of a building adjoining a street or an extension of a street or on a future street may lawfully extend. It includes the lines prescribed, if any, in any scheme and / or development plan, or under any other law in force;
2.19 “Building Height” means the vertical distance measured in the case of flat roofs, from the average level of the ground around and contiguous to the building to the terrace of last floor of the building adjacent to the external walls; to the highest point of the building and in the case of pitched roofs, up to the point where the external surface of the outer wall intersects the finished surface of the sloping roof; and in the case of gable facing road, the mid-point between the eaves level and the ridge. Architectural features serving no other function except that of decoration shall be excluded for the purpose of measuring heights;
2.20 “Builder / Developer” means a person who is legally empowered to construct or to execute work on a building unit, building or structure and/or land development or where no person is empowered, the owner of the building unit, building or structure.
2.21 “Bio-Technology Unit” means an Unit or a Park which is certified as such by the Development Commissioner (Industries);
2.22 "Carpet area" means the net usable floor area of an apartment, excluding the area covered by the external walls, areas under services shafts, exclusive balcony or veranda area and exclusive open terrace area, but includes the area covered by the internal partition walls of the apartment.
Explanation.— For the purpose of this clause, the expression "exclusive balcony or veranda area" means the area of the balcony or veranda, as the case may be, which is appurtenant to the net usable floor area of an apartment, meant for the exclusive use of the allottee; and "exclusive open terrace area" means the area of open terrace which is appurtenant to the net usable floor area of an apartment, meant for the exclusive use of the allottee;
2.23 “Chajja” means a sloping or horizontal structural overhang usually provided over openings on external walls to provide protection from sun and rain and for purpose of architectural appearance;
2.24 “Chimney” means an upright shaft containing one or more flues provided for the conveyance to the outer air of any product of combustion resulting from the operation of heat producing appliance or equipment employing solid, liquid or gaseous fuel;
2.25 “Cluster” means any defined area with proper access;
2.26 “Control Line” means a line on either side of a highway or part of highway beyond the building line fixed in respect of such highway by the Highway Authority from time to time;
2.27 “Courtyard or Chowk” means a space permanently open to sky enclosed on sides fully or partially by buildings and may be at ground level or any other level within or adjacent to a building;
2.28 “Canopy” means a projection over any entrance;
2.29 “Congested Area” means the area shown as congested on the Development Plan;
2.30 “Convenience Shopping” means shops for domestic needs each with carpet area not exceeding 20 sq.m.;
2.31 “Corridor” means a common passage or circulation space including a common entrance hall;
2.32 “Detached Building” means a building whose walls and roofs are independent of any other building with marginal distances on all sides as specified;
2.33 “Development” with its grammatical variations means the carrying out of buildings, engineering, mining or other operations in, or over, or under land or the making of any material change, in any building or land or in the use of any building or land or any material or structural change in any Heritage building or its precinct and includes demolition of any existing building, structure or erection of part of such building, structure of erection and reclamation, redevelopment and layout or sub-division of any land and to develop shall be construed accordingly;
2.34 “Development Plan” means the plan for the development of the area within the jurisdiction
of Pune Municipal Corporation and includes the revised development plan;
2.35 “Dwelling Unit /Tenement” means an independent housing unit with separate facilities for living, cooking and sanitary requirements;
2.36 “Enclosed Stair- case” means a staircase separated by fire resistant walls and door (s) from the rest of the building;
2.37 “Existing Building or Use” means a building, structure or its use existing authorisedly;
2.38 “Exit” means a passage, channel or means of egress from any building, storey or floor area to a street or other open space of safety;
2.38.1 “Vertical Exit” means exit used for ascension or descension between two or more levels including stairways, smoke proof towers, ramps, escalators and fire escapes;
2.38.2 “Horizontal Exit” means a protected opening through or around a firewall or a bridge connecting two buildings;
2.38.3 “Outside Exit” means an exit from the building to a public way, to an open area leading to a public way, to an enclosed fire resistive passage to a public way;
2.39 “External Wall” means an outer wall of a building, not being a party wall even though adjoining to a wall of another building and also means a wall abutting on an interior open space of any building;
2.40 “Escalator” means a power driven, inclined, continuous stairway used for raising or lowering passengers;
2.41 “Fire and/ or Emergency Alarm System” means an arrangement of call points or detectors, sounders and other equipments for the transmission and indication of alarm signals, for testing of circuits and, whenever required, for the operation of auxiliary services. This device may be workable automatically or manually to alert the occupants in the event of fire or other emergency;
2.42 “Fire lift” means a lift specially designed for use by fire service personnel in the event of fire;
2.43 “Fire Proof Door” means a door or shutter fitted to a wall opening, and constructed and erected with the requirement to check the transmission of heat and fire for a specified period;
2.44 “Fire Resisting Material” means a material which has certain degree of fire resistance;
2.45 “Fire Resistance” means the time during which a material fulfils its function of contributing to the fire safety of a building when subjected to prescribed conditions of heat and load or restraint. The fire resistance test of structures shall be done in accordance with "IS -3809 - 1966 Fire Resistance Test of Structures";
2.46 “Fire Separation” means the distance in meters measured from any other building on the site, or from other site, or from the opposite side of a street or other public space to the building;
2.47 “Fire Service Inlets” means a connection provided at the base of a building for pumping up water through in-built fire-fighting arrangements by fire service pumps in accordance with the recommendations of the Fire Services Authority;
2.48 “Fire Tower” means an enclosed staircase which can only be approached from the various floors through landings or lobbies separated from both, the floor areas and the staircase by fire resisting doors and open to the outer air;
2.49 “Floor” means the lower surface in a storey on which one normally walks in a building. The general term floor unless otherwise specifically mentioned shall not refer to a mezzanine floor;
Note - The sequential numbering of floor shall be determined by its relation to the determining entrance level. For floor at or above ground level, with direct entrance from / to road or street shall be termed as ground floor. The other floors above ground floor shall be numbered in sequence as Floor 1, Floor 2, etc., with the number increasing upwards. The stilt shall be termed as stilt floor or Stilt floor 1, Stilt floor 2 etc. and floors above shall be numbered as Floor 1, Floor 2, etc.,
2.50 “Floor space index (F. S. I)”means the quotient obtained by dividing the total built-up area on all floors, excluding exempted areas as given in Regulation no.17.7 by the area of the plot;