2.1.1 In these Regulations, unless the context otherwise requires, the definitions given hereunder shall have meaning indicated against each of them.
2.1.2 Words and expressions which are not defined in these Regulations shall have the same meaning or sense as in the -
i) The Maharashtra Regional and Town Planning Act, 1966
ii) The Maharashtra Municipal Corporation Act and
iii) National Building Code, 2005 or amended from time to time
2.2 “Act”- Act in these Regulations shall mean the Maharashtra Regional and Town Planning Act, 1966;
2.3 “Annual Statements of Rates” means ASR published by Inspector General of Registration, Maharashtra State, Pune;
2.4 “Authority” means Municipal Commissioner of Pune Municipal Corporation unless otherwise specified;
2.5 “Alteration” means any change in existing authorized building or change from one occupancy to another, or a structural change, such as an addition to the area or height, or the removal of part of a building, or any change to the structure, such as the construction of, cutting into or removal of any wall, column, beam, joist, floor, roof or other support or a change to or closing of any required means of ingress (entry) or egress (exit) as provided under these regulations. However, modification in respect of gardening, white washing, painting, plastering, pointing, paving and retailing shall not be deemed to be alteration;
2.6 “Advertising Sign” means any surface or structure with characters, letters or illustrations applied thereto and displayed in any manner whatsoever outdoor for purposes of advertising or to give information regarding or to attract the public to any place for public performance, article or merchandise whatsoever, or is attached to, or forms a part of building, or is connected with any building or is fixed to a tree or to the ground or to any pole, screen, fence or hoarding or displayed in space, in or over any water body;
2.7 “Accessory Building” means a building separate from the main building on a plot and containing one or more rooms for accessory use such as servant quarters, garage, store rooms etc;
2.8 “Accessory / Ancillary Use” means any use of the premises subordinate to the principal use and incidental to the principal use;
2.9 “Amenity Space” means a statutory space provided in any layout to be used for any of the amenities / utilities specified in these Regulations ;
2.10 “Access” means a clear approach to a plot or a building;
2.11 “Architect” means a person registered with Council of Architecture(COA) as per Architects Act, 1972 as an Architect with a valid (COA) Registration Number;
2.12 “Architectural projection” means Chajja, Cornice, Ledge etc. which is a protrusion from the building facade or window line of the building used for non-habitable uses.;
2.13 “Atrium” means a sky lighted naturally/mechanically ventilated area in buildings, with no intermediate floors, used as circulation space or entrance foyer;
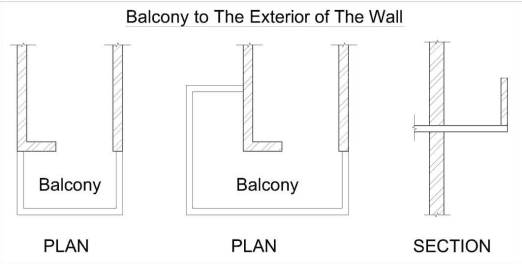
2.14 “Balcony” means a horizontal cantilever projection, including parapet and handrail balustrade to serve as a passage or sitting out place with at least one side fully open, except being provided with railing or parapet wall for safety;
2.15 “Basement” means the lower storey of a building below or partly below the ground level with one or more than one levels;
2.16 “Building” means any structure for whatsoever purpose and of whatsoever materials constructed and every part thereof whether used as human habitation or not and includes foundation, plinth, walls, floors, roofs, chimneys, wells, door steps, fencing, plumbing and building services, fixed platforms, verandas, balcony; cornice or projection, part of a building or anything affixed thereto or any wall fence enclosing or intended to enclose any land or space and signs and outdoor display structures. However, tents, shamianas and the tarpaulin shelters erected for temporary and ceremonial occasions with the permission of the Municipal Commissioner shall not be considered as building;
2.17 “Built up Area” means the area covered by a building on all floors including cantilevered portion, mezzanine floors if any but excepting the areas excluded specifically from FSI under these Regulations;
2.18 “Building Line” means the line upto which the plinth of a building adjoining a street or an extension of a street or on a future street may lawfully extend. It includes the lines prescribed, if any, in any scheme and / or development plan, or under any other law in force;
2.19 “Building Height” means the vertical distance measured in the case of flat roofs, from the average level of the ground around and contiguous to the building to the terrace of last floor of the building adjacent to the external walls; to the highest point of the building and in the case of pitched roofs, up to the point where the external surface of the outer wall intersects the finished surface of the sloping roof; and in the case of gable facing road, the mid-point between the eaves level and the ridge. Architectural features serving no other function except that of decoration shall be excluded for the purpose of measuring heights;
2.20 “Builder / Developer” means a person who is legally empowered to construct or to execute work on a building unit, building or structure and/or land development or where no person is empowered, the owner of the building unit, building or structure.
2.21 “Bio-Technology Unit” means an Unit or a Park which is certified as such by the Development Commissioner (Industries);
2.22 "Carpet area" means the net usable floor area of an apartment, excluding the area covered by the external walls, areas under services shafts, exclusive balcony or veranda area and exclusive open terrace area, but includes the area covered by the internal partition walls of the apartment.
Explanation.— For the purpose of this clause, the expression "exclusive balcony or veranda area" means the area of the balcony or veranda, as the case may be, which is appurtenant to the net usable floor area of an apartment, meant for the exclusive use of the allottee; and "exclusive open terrace area" means the area of open terrace which is appurtenant to the net usable floor area of an apartment, meant for the exclusive use of the allottee;
2.23 “Chajja” means a sloping or horizontal structural overhang usually provided over openings on external walls to provide protection from sun and rain and for purpose of architectural appearance;
2.24 “Chimney” means an upright shaft containing one or more flues provided for the conveyance to the outer air of any product of combustion resulting from the operation of heat producing appliance or equipment employing solid, liquid or gaseous fuel;
2.25 “Cluster” means any defined area with proper access;
2.26 “Control Line” means a line on either side of a highway or part of highway beyond the building line fixed in respect of such highway by the Highway Authority from time to time;
2.27 “Courtyard or Chowk” means a space permanently open to sky enclosed on sides fully or partially by buildings and may be at ground level or any other level within or adjacent to a building;
2.28 “Canopy” means a projection over any entrance;
2.29 “Congested Area” means the area shown as congested on the Development Plan;
2.30 “Convenience Shopping” means shops for domestic needs each with carpet area not exceeding 20 sq.m.;
2.31 “Corridor” means a common passage or circulation space including a common entrance hall;
2.32 “Detached Building” means a building whose walls and roofs are independent of any other building with marginal distances on all sides as specified;
2.33 “Development” with its grammatical variations means the carrying out of buildings, engineering, mining or other operations in, or over, or under land or the making of any material change, in any building or land or in the use of any building or land or any material or structural change in any Heritage building or its precinct and includes demolition of any existing building, structure or erection of part of such building, structure of erection and reclamation, redevelopment and layout or sub-division of any land and to develop shall be construed accordingly;
2.34 “Development Plan” means the plan for the development of the area within the jurisdiction
of Pune Municipal Corporation and includes the revised development plan;
2.35 “Dwelling Unit /Tenement” means an independent housing unit with separate facilities for living, cooking and sanitary requirements;
2.36 “Enclosed Stair- case” means a staircase separated by fire resistant walls and door (s) from the rest of the building;
2.37 “Existing Building or Use” means a building, structure or its use existing authorisedly;
2.38 “Exit” means a passage, channel or means of egress from any building, storey or floor area to a street or other open space of safety;
2.38.1 “Vertical Exit” means exit used for ascension or descension between two or more levels including stairways, smoke proof towers, ramps, escalators and fire escapes;
2.38.2 “Horizontal Exit” means a protected opening through or around a firewall or a bridge connecting two buildings;
2.38.3 “Outside Exit” means an exit from the building to a public way, to an open area leading to a public way, to an enclosed fire resistive passage to a public way;
2.39 “External Wall” means an outer wall of a building, not being a party wall even though adjoining to a wall of another building and also means a wall abutting on an interior open space of any building;
2.40 “Escalator” means a power driven, inclined, continuous stairway used for raising or lowering passengers;
2.41 “Fire and/ or Emergency Alarm System” means an arrangement of call points or detectors, sounders and other equipments for the transmission and indication of alarm signals, for testing of circuits and, whenever required, for the operation of auxiliary services. This device may be workable automatically or manually to alert the occupants in the event of fire or other emergency;
2.42 “Fire lift” means a lift specially designed for use by fire service personnel in the event of fire;
2.43 “Fire Proof Door” means a door or shutter fitted to a wall opening, and constructed and erected with the requirement to check the transmission of heat and fire for a specified period;
2.44 “Fire Resisting Material” means a material which has certain degree of fire resistance;
2.45 “Fire Resistance” means the time during which a material fulfils its function of contributing to the fire safety of a building when subjected to prescribed conditions of heat and load or restraint. The fire resistance test of structures shall be done in accordance with "IS -3809 - 1966 Fire Resistance Test of Structures";
2.46 “Fire Separation” means the distance in meters measured from any other building on the site, or from other site, or from the opposite side of a street or other public space to the building;
2.47 “Fire Service Inlets” means a connection provided at the base of a building for pumping up water through in-built fire-fighting arrangements by fire service pumps in accordance with the recommendations of the Fire Services Authority;
2.48 “Fire Tower” means an enclosed staircase which can only be approached from the various floors through landings or lobbies separated from both, the floor areas and the staircase by fire resisting doors and open to the outer air;
2.49 “Floor” means the lower surface in a storey on which one normally walks in a building. The general term floor unless otherwise specifically mentioned shall not refer to a mezzanine floor;
Note - The sequential numbering of floor shall be determined by its relation to the determining entrance level. For floor at or above ground level, with direct entrance from / to road or street shall be termed as ground floor. The other floors above ground floor shall be numbered in sequence as Floor 1, Floor 2, etc., with the number increasing upwards. The stilt shall be termed as stilt floor or Stilt floor 1, Stilt floor 2 etc. and floors above shall be numbered as Floor 1, Floor 2, etc.,
2.50 “Floor space index (F. S. I)”means the quotient obtained by dividing the total built-up area on all floors, excluding exempted areas as given in Regulation no.17.7 by the area of the plot;