14.1 Rainwater Management
14.1.1 Rainwater Disposal
The roof (terrace) of a building and the remaining area of the building unit shall be provided with an effective rainwater drainage system so as to ensure that the rainwater is not discharged into adjacent building units and no dampness is caused in any walls or foundation of adjacent buildings.
2 Rainwater pipes shall be affixed to the outside of the walls of the building or in recesses or formed in such walls or in such other manner as may be approved by the Competent Authority.
3 No roof or terrace abutting on a public street shall be constructed without providing sufficient number of down take pipes and such pipes shall be so fixed as to discharge the rainwater at a level not higher than 0.6 m above the street level.
4 The manner of channelling rainwater discharge from a building unit to a public storm water drain, if available, shall be determined by the Competent Authority.
14.1.2 Rainwater Harvesting
Rainwater harvesting refers to collecting / capturing the runoff from the roofs / terraces and open areas of the building unit for 1) storing it for future use, and 2) using it to recharge the underground water aquifers.
1 Rainwater Storage
Rainwater storage is mandatory for all building units having an area of 100 sq m and above. Rainwater storage tank of adequate capacity shall be constructed in marginal open space such that rainwater from the roof and plot drains into it. The water may be used for household uses such as washing, cleaning, and gardening.
2 Ground Water Recharge
Page No 121
Ground water recharge is mandatory for all building units having an area above 100 sq m. It shall be provided for as follows:
a) For building units / plots having area 100 sq m and above and up to 500 sq m
Percolation pit or bore recharge shall be provided in the marginal space around the building. Such pits shall be filled with small pebbles, brick jelly or river sand and covered with perforated concrete slabs (Refer Figure No. 14.1).
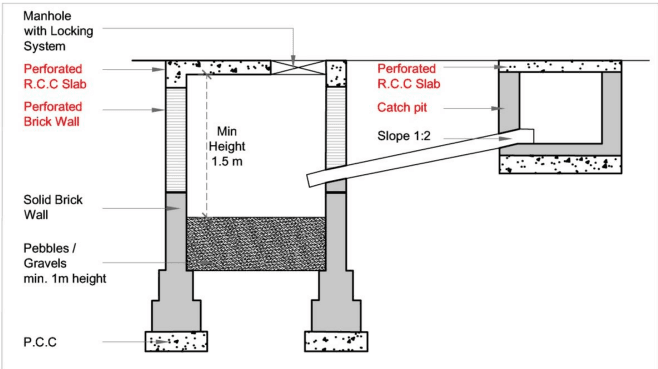
Figure No. 14.1: Percolation Pit or Bore Recharge
b) For building units having area above 500 sq m and up to 1500 sq m: Percolating well with rainwater harvesting system shall be provided (Refer Figure No. 14.2- Left Image) (up to first ground aquifer).
c) For building units having area above 1500 sq m and up to 4000 sq m Percolating well with rainwater harvesting system shall be provided (Refer Figure No. 14.2- Right Image) (up to second ground aquifer).
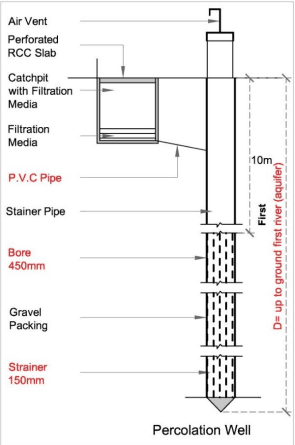
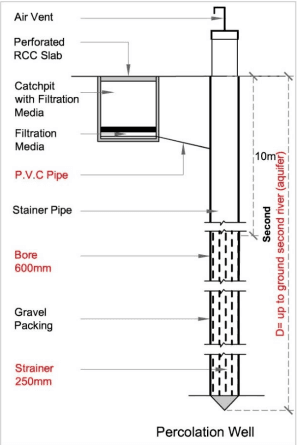
Figure No. 14.2: Percolation Well with Rainwater Harvesting System upto Ground First River (Left) and upto
Page No 122
Ground Second River (Right)
d) For buildings with building unit area above 4000 sq m
One percolating well shall be provided as per Rule No. 14.1.2(c) for every 4000 sq m land area. As an alternative to providing multiple percolating wells, a water retention pond with minimum capacity of 300,000 litres with a percolating well for every five percolating wells or part thereof shall be permitted.
14.1.3 Open Spaces within Layouts
All open spaces / common plots that is provided must be provided with ground water recharge wells. The gradients must be such that the runoff from the layout leads towards these.
14.1.4 Public Open Spaces
All public parks, gardens, water bodies must be provided with ground water recharge wells.
14.2 Solid Waste Management
Disposal of solid waste shall be carried out as per the applicable rules and byelaws made by any authority.
14.3 Grey Water Recycling
14.3.1 Applicability
Any owner / developer shall make provision for reuse of recycled water when applying for approval for -
1 new construction of development with 100 dwelling units or more.
2 new set of buildings for categories with total built up area mentioned in Table No.14.1 below:
Page No 123
Table No.14.1: Reuse of Recycled Water
| No. | Building Use | Built up Area (sq m) |
| (1) | (2) | (3) |
| 1 | Health 1, 2, 3 and 4 | More than 5,000 |
| 2 | Hospitality | |
| 3 | Hostels for Schools, Colleges, Training Centres etc | More than 10,000 |
| 4 | Community Centre, Banquet Halls, and similar uses | |
| 5 | Mercantile 1, 2 and 3 | |
| 6 | All hazardous, water-polluting, chemical industries |
14.3.2 Provisions of Recycling System
The applicant shall along with his application submit the designs, plans, calculations, and the references used for the calculations etc to provide the system to recycle the grey water. Such system shall include the provisions to facilitate the following:
1 Separate plumbing/collection systems for collecting wastewater from toilets/WCs and wastewater from bathrooms & kitchens. Wastewater from WCs shall be let into the septic tanks. Wastewater / grey water from bathrooms and kitchens shall be treated within the premises and recycled – used for non-potable uses such as maintaining gardens, irrigation, vehicle washing, water closets, ground water recharge etc.
2 The grey water will be taken to a storage tank which may be provided in the marginal open space. Next to it a grey water treatment plant shall be provided / installed to enable treatment of the grey water. The treatment facility shall not constitute a nuisance of foul gases or cause public hazard or not comply with any other Rules.
3 Treated grey water shall be pumped and stored into a separate tank on the roof from where it may be supplied to WCs, garden taps, common taps for car washing, cleaning premises etc. The down take pipes for the recycled water shall be distinguished by purple-coloured pipes.
4 It shall be ensured that there is no connection between the potable water plumbing system and recycled water plumbing system to avoid contamination.
5 The treated water quality shall conform to standards of non-potable water. The recycled water shall be tested once in six months and results shall be made available to Competent Authority whenever demanded.
14.4 Tree Plantation
Tree plantation to be provided as per following:
Page No 124
Building unit / plot having area of more than 100 sq m shall be provided with minimum four trees and further for every 200 sq m area or part thereof, up to 500 sq m of area, minimum four trees, and beyond that for every 200 sq m area or part thereof minimum five trees shall be provided.
2 The trees shall preferably be shade giving and from the species listed in Schedule No. 11.
3 The requirement of trees shall be reduced on the basis of the number of grown existing trees that are conserved and not affected by the proposed development.
4 Trees shall be planted on site and guarded by the tree guards and shall be maintained properly.
5 Trees shall be planted without causing obstruction to the easy movement of fire fighting vehicles in case of fire emergency.
6 A fees for tree plantation are listed in Schedule No. 4A while applying for any development permission.
7 Competent Authority may consult Forest Department for tree typology, plantation, and maintenance, etc. if required.
14.5 Solar Energy Systems
Solar energy system provisions shall be made for meeting the requirements of hot water and electricity generation.
14.5.1 Solar Water Heating System
All buildings in the following categories of uses shall provide solar assisted water heating systems:
Table No.14.2: Building Use Categories and Built-up Area for Provision of Solar Water Heating
| No. | Building Use | Built-up Area |
| (1) | (2) | (3) |
| 1 | Bedded Hospitals and Nursing Homes | Irrespective to built up area. |
| 2 | Hospitality: Hotels, Lodges, Guest houses | More than 1000 sq m |
| 3 | Hostels for Schools, Colleges, Training Centres | |
| 4 | Community Centre, Banquet Halls, and similar uses | |
| 5 | Residential - detached and semi-detached dwelling units | More than 200 sq m of individual dwelling unit area |
14.5.2 Roof Top Solar Energy Installations and Generation
Solar Roof Top Systems(RTS) is mandatory on all new buildings (Government and private) built on plots of 250 sq.m and more.
14.6 Energy Efficient Buildings
Any owner or developer, who constructs energy efficient buildings and gets a certificate indicating the rating, from GRIHA (Green Rating for Integrated Habitat Assessment) / IGBC (Indian Green Building Council) or any other Government recognised Institute, shall be eligible for an incentive. Based on the rating certificate, the Competent Authority may offer 5% discount in the rate of chargeable FSI for the energy efficient buildings / Green Buildings on the total payable amount.
The owner shall have to apply prior to commencement of the project to GRIHA / IGBC for the rating certificate and registration. This shall be indicated in the development permission application.
14.7 Environment Impact Assessment
No development permission shall be given to the building and construction projects, townships and area development project until getting Environment Clearance from SEIAA (State Level Environment Impact Assessment Authority) as required under the Environmental Impact Assessment Notification, 2006 as amended from time to time.
Page No 125