7.3.1 Floor Space Index (FSI)
a) The maximum permissible FSI, on a building unit shall be regulated as per Table No. 7.3.
Table No. 7.3: Maximum permissible FSI
| Sl. No | Building use | Code | Permissible Base FSI | FSI Chargeable (At 100% of Circle rate) | Maximum permissible FSI |
|---|---|---|---|---|---|
| 1 | Dwelling | DW1, DW2, DW3 | 2 | 1 | 3 |
| 2 | Mercantile | M1, M2, M3 | 2 | 1 | 3 |
| 3 | Education | EDU1, EDU2, EDU3 | 2 | 1 | 3 |
| 4 | Assembly | AS | 2 | 1 | 3 |
| 5 | Religious | REG | 2 | 1 | 3 |
| 6 | Hospitality | HO | 2 | 1 | 3 |
| 7 | Service Establishment | SE | 2 | 0.5 | 2.5 |
| 8 | Industrial | IN | 2 | 0.5 | 2.5 |
| 9 | Storage | ST | 2 | 0.5 | 2.5 |
| 10 | Transport | TR | 1 | 0.5 | 1.5 |
| 11 | Agriculture | AG | 0.1 | 0 | 0.1 |
| 12 | Temporary Use | TEMP | 2 | 1 | 3 |
| 13 | Utility | U | 2 | 1 | 3 |
| 14 | Public / Public Office | PO | 2 | 1 | 3 |
| 15 | Health | H1, H2, H3, H4 | 2 | 1 | 3 |
| 16 | Recreation | REC | 1 | 0.5 | 1.5 |
| 17 | Sports and Leisure | SP&L | 2 | 1 | 3 |
Note:
-
Permissible activities shall be defined in table 7.2 shall be applicable.
-
Permissible uses as mentioned in Table No. 7.3 are broad indicators of the type of use permissible in each building use category. In case any dispute arises whether or not an activity falls within the permissible use category, concerned Authority I shall be the competent Authority to decide such issue.
-
In case of mixed uses higher permissible FSI shall be applicable.
7.3.2 Area Exempted from Computation of Floor Space Index (FSI)
The following areas shall not be counted towards calculation of FSI:
1 All interior open to sky spaces such as courtyards and chowk, utility ducts in any form, shape and size required by these Rules.
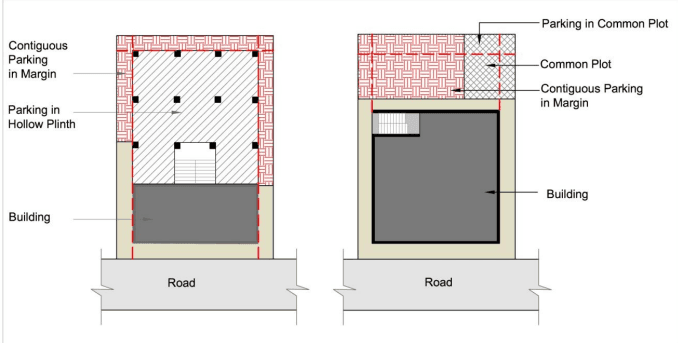
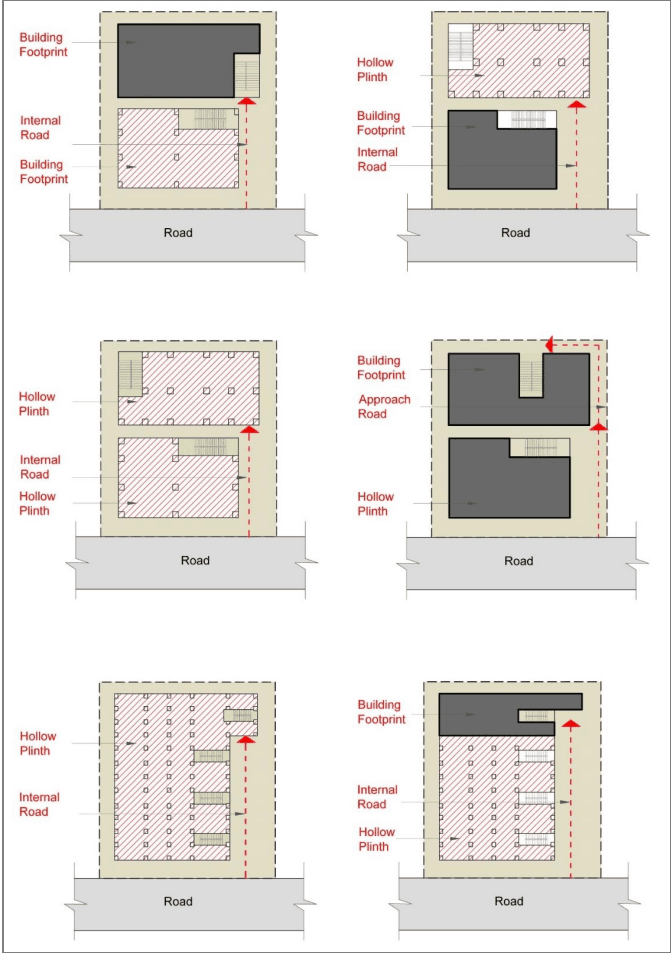
2 Area used for parking at hollow plinth or parking at any level provided. However, if more than 25% of any such level is used for any purposes other than parking, then the whole level shall be calculated towards FSI.
3 Hollow plinth – uses such as room for telephone distribution board, common toilet for both the genders, water room, servant room, and security cabin and entrance foyer etc are permitted up to 25 sq m in, which shall not be considered towards computation of FSI. An electric meter room up to 50 sq m is permitted and its area is not considered towards computation of FSI.
Page No 68
4 Loft up to a maximum of 30% of the enclosed space.
5 Staircase, sky walks intermediate landing and stair cabin / mumty subject to following conditions:
a) Only Maximum landing width at floor level shall be two times the width of stair (x m) including additional space (0.5 x m) provided at either side of the stair landing as common area shall be exempted (Refer Figure No. 7.1).
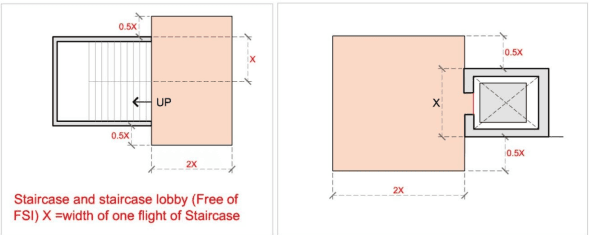
Figure No. 7.1: Staircase, Sky Walks and Stair Cabin/ Mumty
6 Lift, lift well with lift cabin, lift landing of lift well and water tank, including walls provided as per Rule No. 10.12 with the following conditions:
a) The width of the lift landing shall be considered equal to the maximum width of the lift well including walls (x m) with an additional space (0.5 x m) at either side of the lift provided as common area as illustrated across.
b) The depth of the lift landing shall be two times the maximum width of the lift well including walls (x m) as illustrated in Figure No. 7.1.
7 Vehicular ramps or vehicular elevator and pedestrian ramps.
8 Electric room, electric substation, transformer room, box-type transformer, section feeder pillar, auxiliary power back-up system and meter room as specified by Competent Electric Company.
9 Open to sky space used for solar‐water heating system, outdoor units for air conditioners or mechanical ventilation.
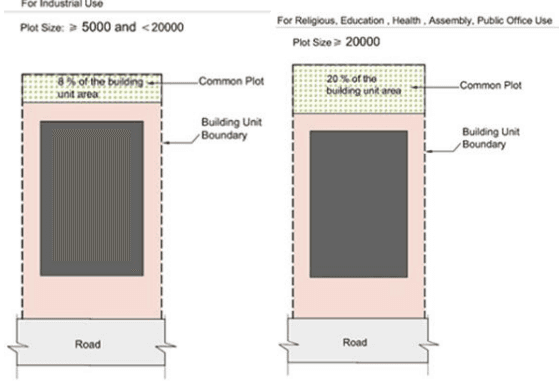
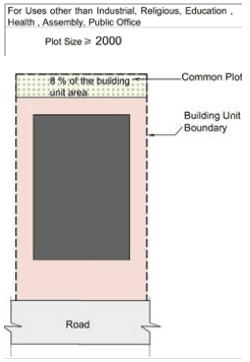
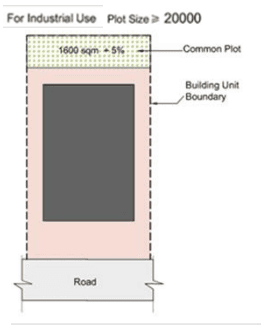
10 In common plot the permissible built-up area of common facility shall not be considered towards computation of FSI as per Rule 7.14.5.
11 Balconies up to 1.2 meters width are exempt from FSI, however if width of balcony exceeds 1.2 meters then the excess area after 1.2m width shall be included in FSI
12 Pergolas as defined in these Bye-Laws.