a) The maximum permissible FSI, on a building unit shall be regulated as per Table No. 7.3.
Table No. 7.3: Maximum permissible FSI
Sl. No
Building use
Code
Permissible Base FSI
FSI Chargeable (At 100% of Circle rate)
Maximum permissible FSI
1
Dwelling
DW1, DW2, DW3
2
1
3
2
Mercantile
M1, M2, M3
2
1
3
3
Education
EDU1, EDU2, EDU3
2
1
3
4
Assembly
AS
2
1
3
5
Religious
REG
2
1
3
6
Hospitality
HO
2
1
3
7
Service Establishment
SE
2
0.5
2.5
8
Industrial
IN
2
0.5
2.5
9
Storage
ST
2
0.5
2.5
10
Transport
TR
1
0.5
1.5
11
Agriculture
AG
0.1
0
0.1
12
Temporary Use
TEMP
2
1
3
13
Utility
U
2
1
3
14
Public / Public Office
PO
2
1
3
15
Health
H1, H2, H3, H4
2
1
3
16
Recreation
REC
1
0.5
1.5
17
Sports and Leisure
SP&L
2
1
3
Note:
Permissible activities shall be defined in table 7.2 shall be applicable.
Permissible uses as mentioned in Table No. 7.3 are broad indicators of the type of use permissible in each building use category. In case any dispute arises whether or not an activity falls within the permissible use category, concerned Authority I shall be the competent Authority to decide such issue.
In case of mixed uses higher permissible FSI shall be applicable.
7.3.2 Area Exempted from Computation of Floor Space Index (FSI)
The following areas shall not be counted towards calculation of FSI:
1 All interior open to sky spaces such as courtyards and chowk, utility ducts in any form, shape and size required by these Rules.
2 Area used for parking at hollow plinth or parking at any level provided. However, if more than 25% of any such level is used for any purposes other than parking, then the whole level shall be calculated towards FSI.
3 Hollow plinth – uses such as room for telephone distribution board, common toilet for both the genders, water room, servant room, and security cabin and entrance foyer etc are permitted up to 25 sq m in, which shall not be considered towards computation of FSI. An electric meter room up to 50 sq m is permitted and its area is not considered towards computation of FSI.
Page No 68
4 Loft up to a maximum of 30% of the enclosed space.
5 Staircase, sky walks intermediate landing and stair cabin / mumty subject to following conditions:
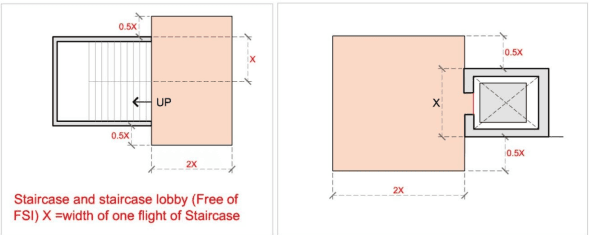
a) Only Maximum landing width at floor level shall be two times the width of stair (x m) including additional space (0.5 x m) provided at either side of the stair landing as common area shall be exempted (Refer Figure No. 7.1).
Figure No. 7.1: Staircase, Sky Walks and Stair Cabin/ Mumty
6 Lift, lift well with lift cabin, lift landing of lift well and water tank, including walls provided as per Rule No. 10.12 with the following conditions:
a) The width of the lift landing shall be considered equal to the maximum width of the lift well including walls (x m) with an additional space (0.5 x m) at either side of the lift provided as common area as illustrated across.
b) The depth of the lift landing shall be two times the maximum width of the lift well including walls (x m) as illustrated in Figure No. 7.1.
7 Vehicular ramps or vehicular elevator and pedestrian ramps.
8 Electric room, electric substation, transformer room, box-type transformer, section feeder pillar, auxiliary power back-up system and meter room as specified by Competent Electric Company.
9 Open to sky space used for solar‐water heating system, outdoor units for air conditioners or mechanical ventilation.
10 In common plot the permissible built-up area of common facility shall not be considered towards computation of FSI as per Rule 7.14.5.
11 Balconies up to 1.2 meters width are exempt from FSI, however if width of balcony exceeds 1.2 meters then the excess area after 1.2m width shall be included in FSI
12 Pergolas as defined in these Bye-Laws.
Chapter 7General Planning and Development Rules
7.1 General Requirements
No land development /redevelopment shall be made, and/or no building shall be constructed on a plot, which comprises or includes a pit, quarry or other similar excavation or any part thereof unless such plot has been prepared or left in a manner or condition suitable for land development, redevelopment or building purposes to the satisfaction of the Authority-I.
2 No land development /redevelopment shall be made, and /or no building shall be erected on a plot liable to flood or on a slope forming an angle of more than 45° with the horizontal or on soil unsuitable for percolation or in sandy beds, unless it is proved by the owner to the satisfaction of the Authority-I that erection of such building will not be dangerous or injurious to health and the site will not be subjected to flooding or erosion or cause undue expenditure or public funds in the provisions of roads, sanitation, water supply or other public services.
3 No building or part of the building shall be allowed to be erected or re -erected and no additions or alteration to any existing building shall be allowed in the intervening spaces between the building and any overhead electric supply line.
No building or part of building shall be erected or re - erected and no addition or alteration to any existing building shall be allowed in No Development Zone declared by Integrated Island Management Plan (IIMP) for Lakshadweep Islands and its amendments from time to time.
No land development /redevelopment shall be made and or no building shall be constructed on any plot, on any part of which there is deposited refuse, excreta or other offensive matter , which in the opinion of the Authority-I is considered objectionable, until such refuse, excreta, or other offensive matter has been removed there from and the plot has been prepared or left in manner suitable for land development , redevelopment or building purposes, to the satisfaction of the Authority-I.
6 In any land designated under any legislation, for public purpose, the uses shall be permissible as per the requirements of these Bye-Laws.
The land/plot allotted to any Government or Government Autonomous body like District Panchayat, for public purpose shall be utilized for uses under 'Public Purpose' as prescribed in these Bye-Laws subject to suspension of any provision of these Bye-Laws by the Government
Subject to these Bye-Laws, the government may undertake any development without obtaining any permission under theseBye-Laws, whether of a temporary or permanent nature, that are crucial for the community's well-being and public welfare. However, they must first secure the requisite approval from the competent authority as mandated by applicable laws, orders, notifications, or circulars that may be in effect at any given time.
For Eco-Sensitive Zone / Area shall also confirm the notification published by the “Ministry of Environment and Forest”, Notification no. S.O.1067, dated,14th September 2006” and amended from time to time.
10 Residential and Industrial use shall not be allowed in the same building.
11 Land Use Zoning in Hazard Prone Areas
In natural hazard prone areas namely the earthquake prone zones as per IS:1893, the cyclone prone areas as per IS:875 Part – 3 and flood prone areas as per the Flood Atlas prepared by the Central Water Commission and/or the flood departments of the Government, the development shall be regulated to ensure special protection from hazards for any type of development irrespective of use zone. Whereas the hazard prone areas identified as per the Vulnerability Atlas of India, 1997 (hereinafter referred as Atlas) (or revisions thereof) prepared by Government of India or as may be prepared by Government from time to time shall be used for such regulations, as given in Appendix B of the Atlas. Further action for protection from these hazards is to be dealt with taking into consideration the guidelines given in Table No. 7.1 hereunder:
Page No 62
Table No.7.1: Protection of Buildings Structures and Infrastructures in Hazard Prone Areas
A
Protection of Areas from Earthquakes(i) In those areas where there are no dangers of soil liquefaction or settlements or landslides, all building structures and infrastructures should be designed using the relevant Indian Standards as provided in the Building Regulations and the National Building Code(ii) Soils subjected to liquefaction potential under earthquake shaking, can be improved by compaction to desired relative densities, so as to prevent the possibility of liquefaction.(iii) Buildings and structures could be founded on deep bearing piles going to non-liquefiable dense layers.(iv) Steep slopes can be made more stable by terracing and construction of retaining walls and breast walls, and by ensuring good drainage of water so that the saturation of the hill-slope is avoided.(v) Any other appropriate engineering intervention to save the building structures or infrastructure from the fury of the earthquake.
Note:The protective action given under (ii) to (v) in this table, will usually involve large amount of costs and should only be considered in the case of large and costly structures. For ordinary buildings the cost of improvement of the site will usually be uneconomical, hence bad sites should be excluded by Land Use Zoning.
B
Protection from Cyclonic Wind Damagei) Buildings, structures, and infrastructures in the cyclone prone areas should be designed according to the Indian Standards and Guidelines as provided in the Regulations and the latest National Building Code.ii) Light utility structures used for electrical transmission and distribution, and towers for communications, chimneystacks of industrial structures require special design considerations against the cyclonic wind pressures, suctions, and uplifts.iii) In case the buildings, structures and infrastructures are founded on marine clay deposits it will be advisable to adopt either under-reamed piled foundations, or individual column footing with a reinforced concrete beam located at the level of the ground, or a continuous reinforced concrete strip footing.iv) Wherever, the topsoil could become slushy due to flooding, the top layer of 30 cm depth of soil should not be considered for providing lateral stability.v) In storm surge prone areas, it will be preferable to construct the community structures, like schools, cyclone shelters, etc. by raising the level of the ground protected by provision of retaining walls at sufficient distance away from the building, taken to such depth that no erosion takes place due to receding storm surge. Alternatively, construct the community structures on stilts with no masonry or bracing up to the probable maximum surge level.
12 In case of mixed-use buildings with residential and permissible non-residential uses, either on the ground floor or any other floors, they shall be provided with separate means of access / staircase.
Page No 63
7.2Uses Permitted in Each Category
Table No. 7.2: Uses Permitted in Each Category
No.
Use
Uses
Classification
Code
(1)
(2)
(3)
(4)
1
Dwelling 1
DW1
Detached dwelling unit. Clinic not having indoor treatment facility. Farmhouse Part of Residential building may be used for professional requirements for office by advocated, doctors, architects, engineers & chartered accountants, and home occupation
3
Dwelling 2
DW2
Semi-detached dwelling unit Row House Clinic not having indoor treatment facility, Cottage Industry (not involving use or installation of any kind which may create noise, vibration, fume dust etc.), Pre-school Part of Residential building may be used for professional requirements for office by advocated, doctors, architects, engineers & chartered accountants, and home occupation
5
Dwelling 3
DW3
Flats / Apartment (including mixed use apartments, Serviced Apartments) Hostel Dharamshala Home stay Old Age Home Orphanage Night Shelter
7
Mercantile 1
M1
Retail shop Shopping Centre Office Restaurant Café Light Home Workshop LPG Cylinder Godown Fitness Centre / Gymnasiums Bank Fuel stations (with and without service station)
8
Mercantile 2
M2
Shopping Mall/Complex Business / Corporate offices Laboratory Training Centres Coaching Classes Cineplex (having maximum seating capacity of 40 seats), Vegetable/Fish Market/ Agriculture/ Horticulture Produce
9
Mercantile 3
M3
Wholesale Market and ancillary uses Timber mart
10
Education 1
EDU1
Anganwadi / Day Care / Pre School Pre-Primary School
Polytechnic Industrial Training Institutes (ITI) / Vocational Training Centre College University and ancillary use Research and Development Establishment / Centres
13
Assembly
AS
Community Hall
Page No 64
No.
Use
Uses
Classification
Code
(1)
(2)
(3)
(4)
Banquet Hall Library Town Hall Convention Centre Exhibition Hall Auditorium Planetarium Museum Stadium Studio Performing Arts Theatre Gymnasium Library Club Theatre Cinema Club Party Plot Garden Restaurants
17
Religious
REG
Temple Mosque / Any other Religious Structure.
18
Hospitality
HO
Camping Tents Eco Hotels Resort Cottage Houses Spa and Wellness Centre Bed and Breakfast Guest House Lodging and Boarding Hotel / Motel Serviced Apartment
21
Service Establishment
SE
Auto Repair Workshop Wood Workshop Fabrication workshop Service Garage Repair and Sale of agricultural equipment Flour mills Laundry / dry cleaning establishment Call Centres and other service-related shops
23
Industrial
IN
Includes a building or part thereof wherein products or material are fabricated, assembled or processed, such as assembly plants, laboratories, power plants, refineries, gas plants, mills, dairies and factories etc.,
Dairy Development Apiculture Organic farming Animal rearing and breeding / gaushala / Poultry Farm Repair and Sale of agriculture equipment Sawmill Fisheries & Ancillary Activities Cemetery & Burial Ground Way-side shop Animal Shed Agro-Based Storage
31
Temporary Use
TEMP
Fair Circus Exhibition Mela Pandal Concrete Batching Plant for Construction Temporary Seasonal Market Portable Public Toilets Tent City Base Camp Camping Ground
32
Utility
U
Fuelling and eV Station and Storage with and without Service Station Taxies/ Scooter/Cycle Stands Parking / Multi-level Parking Infrastructure for Water Supply - treatment / purification Plant, pumping station. Communication Infrastructure - telephone, microwave tower or other means of communication facilities, Post & Telegraph Electricity Sub-station Drainage, Sanitation Domestic Garbage Disposal Collection / Solid Waste Transfer Station Fire Station Solar Power Plant Public Urinals or any development activity carried out by appropriate authority for public purpose
33
Public / Public Office
PO
Offices for public / government / semi government entities for Health, transport, communication, security, ward office, law courts, police stations / , panchayat, circuit house etc. Custodial and Penal institutions such as jails, prison, mental hospitals, houses of correction, detention and reformatories
34
Health 1
H1
PHC, Clinic (with & without indoor facilities), Dispensary Health and Wellness Centre /Ayushman Bharat
35
Health 2
H2
Indoor Hospital facility up to 20 Bed Surgical Hospital, Nursing Home, Maternity Home Community Health Centre Veterinary Facilities
Page No 66
No.
Use
Uses
Classification
Code
(1)
(2)
(3)
(4)
36
Health 3
H3
Multi-specialty hospital- Upto 100 beds Medical College and Research Centre Hospital - More than 100 Beds
37
Health 4
H4
Hospital for infectious diseases Mental Hospital / Asylum
38
Recreation
REC
Camping Ground Picnic spots, Open Seating Areas Kiosk Gardens / Parks / Theme Gardens Nursery Play Fields Botanical Garden Green House
40
Sports and Leisure
SP&L
Gymnasium Sports complex Swimming pool Playfield Water sports facilities Theme / Amusement Park Aquarium Botanical Garden Exhibition and Mela Shooting Range
41
Environmental Preservation
EP1
Structures to prevent landslides and erosion. Developments to preserve/conserve/enhance natural scenery, landscape, and environmental features. Natural Reserves and Sanctuary Pedestrian trail and board walk Fisheries related activities - natural fish drying, hatchery, aqua culture, fish processing. Jetties Wharves/ Quays/ Slipway Port Harbour Hover ports for Coast Guards Tidal Regulators Water Treatment Facilities, Non-Conventional Power Desalination Plant Ocean and Water Monitoring Platforms In the land/plots falling within area of Integrated Island Management Plan (IIMP) for Lakshadweep Islands, and or as per CRZ notification etc. uses permissible as per these bye-laws only be allowed in these areas with prior approval of competent authorities in those areas.
Page No 67
7.5Approach Road / Access to Building Unit
7.5.1 Approach Road / Means of Access
1 Minimum Road width on which any development shall be allowed is 3 m
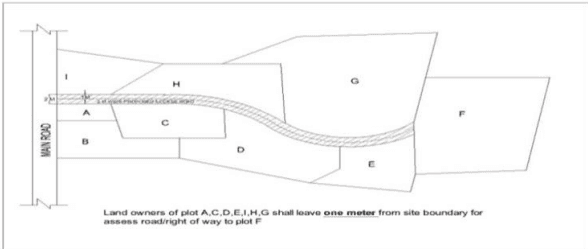
2 However, permission for only residential buildings up to G+1 structure shall be granted only if the abutting pathway has a minimum clear width of 2.0 meters and it must be free from any obstacles. Each plot owner shall provide a 1.0 meter wide access/right of way for adjoining plots, as illustrated in Figure 7.2
Figure No. 7.2: Pathway for Land Locked Building Unit
This pathway shall be excluding the margins/ setbacks of the abutting buildings. That is in case of buildings abutting these pathways, the minimum margin for the side of the building facing the pathway shall be 1.5 m and it shall be measured from the edge of the pathway. All other margins other than that abutting pathway shall comply with the provisions specified in Table 7.7.
This provision shall be ensured by the authority before granting building permission/ land development permission.
3 No building shall be erected so as to deprive any other building of access.
4 Every person who erects a building or undertakes construction work on a building shall not reduce the access to any building previously existing below the minimum width required under these bye- laws.
5 Notwithstanding anything contained in sub Clauses (1) to (4), the Authority-I shall be empowered to prescribe a width of accesses for any building in conformity with provisions of any detailed development plans, for the area in which such building is located.
7.5.2 Land Locked Building Unit and Required Road Width
In case of land locked plots, competent Authority may provide road provision as per rule 7.5.1, and /or Competent Authority shall, for proper access, circulation, and mobility, prepare a road network plan.
Page No 71
7.6 Building Height
1 Maximum Height of building shall be permissible as prescribed under prevailing Integrated Island Management Plan (IIMP) for Lakshadweep Islands.
2 The following shall not be considered towards computing the height:
a) Parapet.
b) Stair-case cabin.
c) Water storage tank.
d) Lift well, lift cabin with machine room above.
e) Roof top solar panel installation.
7.4Minimum Area of Building Unit for Different Uses
The minimum area of a building unit shall be 40 sq m with no side less than 4.5 m in width. Provided that, if the building unit size less than this is existing in revenue records, minimum area of building unit shall not be applicable.
To ensure that a use meets the various requirements of these Bye-Laws and other regulations, minimum building unit size requirements are indicated in Table No. 7.4.
Page No 69
Table No. 7.4: Use and Minimum Building Unit Size Requirement
Polytechnic Industrial Training Institutes (ITI) / Vocational Training Centre College University and ancillary use Research and Development Centres
3500
9
Assembly
1500
20
10
Industry
800
20
11
Service Industry 2
800
12
Public Offices
250
13
Fuelling station without service station
600
20
14
Fuelling with service station
1200
30
15
eV station with service station
As per GOI Guidelines
16
eV station w/o service station
As per GOI Guidelines
17
Hospitality
500
18
Health 1
PHC, Clinic (with & without indoor facilities)
1000
Dispensary
250
Health and Wellness Centre /Ayushman Bharat
300
19
Health 2
Indoor Hospital facility up to 20 Bed
2000
Surgical Hospital, Nursing Home, Maternity Home
2000
Community Health Centre
4000
Veterinary Facilities
2000
20
Health 3
Hospital - up to 50 Bed
5000
20
Multi-specialty hospital- more than 50Upto 100 beds
10,000
20
Medical College and Research Centre
20,000
20
Hospital - More than 100 Bed
21
Health 4
Hospital for infectious diseases
20,000
20
Mental Hospital / Asylum
Note: For minimum sizes of Affordable Housing – Plotted is 25 Sqm
Page No 70
Table No. 7.5: Minimum Plot size for Subdivision/ Layout
No.
Type of Development
Minimum Plot Area (sq m)
Minimum Width of Frontage (m)
1
Row Housing
40
4.5
2
Semi Detached Housing
150
10
3
Detached Housing
200
10
4
Group Housing Societies
1500
15
5
Residential + Mercantile
800
15
6
Industries
800
20
7.7Margins
Margins / open spaces have to be maintained between the boundary of the building unit and building/s as follows.
7.7.1 Roadside Margin or Front Margin
1 Roadside margin for a building unit shall be regulated by the road width it abuts on and shall be as given in Table No 7.6.
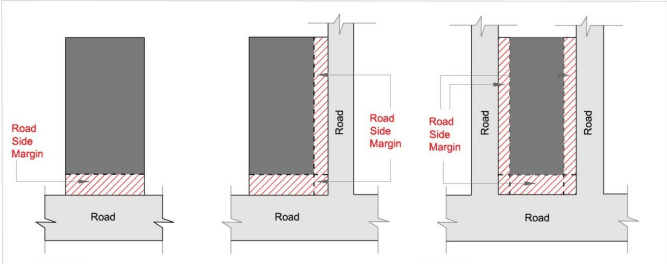
2 For building units with two or more abutting roads, the roadside margin shall be applicable on all such abutting sides as illustrated in the figure (Refer Figure No. 7.4).
3 In case of setbacks required for widening an existing street for access, margins have to be kept after the setback and land in the setback will become a part of road.
Figure No. 7.4: Roadside Margin / Front Margin
Table No. 7.6: Roadside
No
ROW (Right of Way)
Roadside Margin (From the centreline of the road)
1
Less than and equal to 6m
5.00
2
Greater than 6 and equal to 9 m
7.00
3
Greater than 9 and equal to 12
9.00
4
Greater than 12 and equal to 15 m
12.00
5
Greater than 15 and equal to 18 m
15.00
Page No 72
7.7.2 Rear and Other Side Margins
1 Rear and side margins shall be as per Table No. 7.7.
Table No. 7.7: Rear and Side Margins
No.
Use
Area of Building Unit (BU) (sqm)
Rear Margin (m)
Side Margin (m)
Remarks
(1)
(2)
(3)
(4)
(5)
(6)
1
Dwelling1, 2( low-rise)
PS ≤ 25
0.5
0.5
Only G+1 floor
PS > 25 & ≤80
1.0
0.9
PS > 80 & ≤150
1.5
0.9
PS>150 &≤300
2
1.2
-
PS >300 &≤500
2.5
1.5
-
PS > 500
3
3
-
2
Other than above
BH ≤ 15 m without stilt and 17.5 m with stilt
3
3
BH > 15 m without stilt and 17.50 m with stilt & BH ≤ 25m
6
6
For PS≥ 750 sq m required margins shall be 4.5m for low-rise buildings
BH > 25 m & BH ≤45 m
8
8
3
Industrial use
PS > 800 & ≤ 2000
4.5
4.5
PS > 2000 & ≤ 5000
6
6
PS > 5000 & ≤ 10000
9
9
PS > 10000
12
12
4
Special Buildings
BH upto 25 m
6
6
BH greater than 25m
8
8
5
Storage
Irrespective
6
6
Notes: 1. PS = Building Unit / Plot Size 2. BH = Building Height* 3. *Maximum Height of building shall be permissible as prescribed under prevailing Integrated Island Management Plan (IIMP) for Lakshadweep Islands. 4. In case of mixed uses higher margins shall be applicable.
7.7.3 Margins between Buildings and Common Plot
Distance between two buildings or from any building to the common plot shall be calculated in such a manner that the minimum distance from the farthest protruding point of one building to farthest protruding point of the second building or to the vertical plane of the common plot at any given horizontal level shall be considered for margin in this clause.
Page No 73
Table No. 7.8: Margins between Two Buildings and Margin from Common Plot
No.
Buildings/ Plots
Margins (m)
(1)
(2)
(3)
1
Margin between two buildings
3 m
2
Margin from Common Plot
3 m
7.7.4 Permissible Uses in Margin (Refer Figure No. 7.5)
1 For Dwelling 1, 2 and 3 (except Row house):
a) Ancillary uses such as parking garage, servant quarter, WC and bathroom shall be permitted, inside or rear margin space but in no case in roadside margins subject to clear movement for fire tender where required. The area of such uses shall not exceed 16.5 sq m on ground and the height shall not exceed of 3 m.
b) Surface water tank up to 1.5 m in height.
c) Doors, windows, or projections shall not be permitted along the common wall of the semi - detached adjoining property. No rainwater from the roof shall be drained in the adjoining property.
d) Partition wall shall be allowed along the building unit boundary on common boundary of semi-detached building and on margin space between two structures up to a maximum height of 1.5 m.
e) Underground water tank, percolation well, bore well and pump room with a maximum size of 2 m x 2 m and with a maximum height of 2 m.
f) Margin shall not be required for buildings within the same building unit/i.e.layout that have access from aninternal /approach road.
2 Building units of all uses other than Industrial, and Public Offices: A structure (only prefab) for security cabin including toilet with maximum dimensions of 2 m X 4 m, with maximum height of 3 m shall be permitted in the roadside margin subject to leaving clear access for fire tender movement.
3 For Industrial, and Public Office use: a security cabin structure up to a maximum ground coverage of 16.5 sq m with maximum height of 3.0 m shall be permitted in the roadside margin subject to leaving a clear access for fire tender movement with a minimum width of 4.5 m from the building.
4 Pedestrian access path, ramp, and stepped approach as prescribed shall be permissible in the marginal space.
5 Common plots shall be permitted in the marginal space.
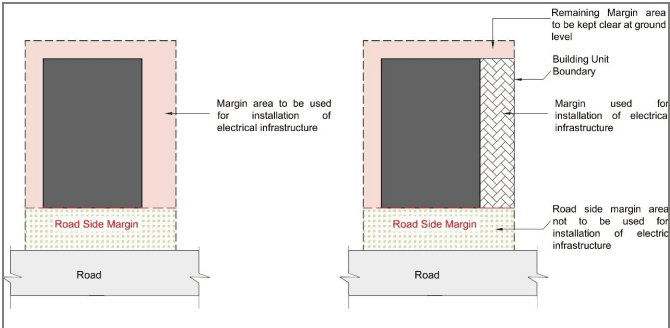
6 Electrical Infrastructure: Electrical sub-station, transformer room, box-type transformer, section feeder pillar, auxiliary power back-up system and meter room according to the norms of the Competent Electric Company shall be permitted inside margin space but not on the road side margin of the building unit.
Page No 74
Figure No. 7.5: Margin to be Used for Electric Infrastructure
7 For a building unit using marginal space for providing electrical infrastructure as per Rule 7.7.4(6) and underground water tank as per Rule 7.7.4 (1e), these permissible uses shall be allowed only one margin side except roadside margin. The other margin spaces shall be kept clear and accessible at ground level (Refer Figure No. 7.5).
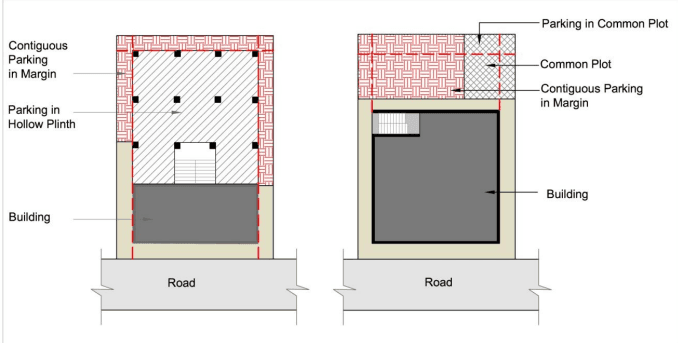
8 Parking shall be permitted in margins except in access path from gate to staircase (Refer Figure No. 7.6). If contiguous with parking in hollow plinth, provided with minimum dimension of 6 m, or contiguous with overall parking layout. No sheds shall be constructed for parking in margins.
7.7.5 Restriction on Development in Margin
1 The required margin open spaces except for permissible uses as per Rule No. 7.7.4 shall be kept permanently open to sky.
2 This space shall not be used for stocking materials or loose articles for the purpose of trade or otherwise, putting up fixed or movable platforms.
3 Vehicular or Pedestrian ramp/s leading to parking in floors above ground level shall be permitted after keeping required margin.
4 The At least 50%of the total open space in the plot shall be left unpaved or, paved with suitable material enabling percolation of rain water.
7.8 Basement in a Building Unit
Basements shall be permissible as prescribed under prevailing Integrated Island Management Plan (IIMP) for Lakshadweep Islands.
7.9 Construction of new building within the building unit:
Construction of separate additional new building within the building unit where other buildings are existing shall be permitted as specified in clause:1.7(2).
7.10 Addition to the existing Building:
Construction of horizontal additions and extensions (horizontal extension - means additional construction on any side or rear of the existing building) to the existing building shall be permitted as specified in clause:1.7 (3)
7.11Row House and Tenement Type Buildings
7.11.1 Row Type Buildings
1 The minimum area of plot on which row houses are to be constructed shall be 1000 sq m.
2 The minimum length of common wall between the two adjacent row houses shall be 50% of the depth of the row house.
3 The minimum size of an individual sub plot of a row house shall be 40 sqm and the minimum width of the plot shall not be less than 4.5 m.
4 Minimum margin in the front shall be 2 m and rear margin shall be 2.50 m. The end plot in a row house shall also have minimum side margin of 2 m on the side abutting on road.
Page No 76
Page No 77
5 6 m wide space open to sky shall be provided at the end of every such 10 continuous houses of row houses.
6 Requirement for common plot shall be as prescribed irrespective of number of row houses to be developed.
7 In case of Row house type building, the width of internal approaches/road for such development shall be regulated as per Table No. 7.11.
7.11.2Tenement Type Buildings
1 The minimum length of common wall between the two adjacent tenements shall be 50% of the depth of the tenements.
2 In case of tenements type building, the width of internal approaches/road for such development shall be regulated as per Table No. 7.11.
3 Minimum requirement of margin, parking, and other applicable regulations as per Dwelling-2 category.
4 The term ‘tenements type building’ refers to row houses sharing a common wall.
7.12Provision for Podium
Means a horizontal platform, projecting or otherwise, extending beyond the building footprint on one or more sides, and may consist of one or more levels.
7.12.1 Uses Permitted
Podium may be used for the following purposes which may be standalone or in combination:
1 Parking of vehicles,
Other uses as permissible may be allowed by counting it in FSI subject to light, ventilation and fire safety requirements and other regulations as specified in these regulations.
3 Topmost portion of podium slab which is open to sky maybe landscaped and / or be used as recreational open space, common plot, subject to provision of 2.0 m high parapet wall.
7.12.2 General Requirements
1 Podium may be allowed for plots having area equal or more than 4000 sq m.
2 Height of podium shall not exceed 15 m from ground level.
3 Podium shall be allowed after leaving minimum 6 m distance form plot boundary or required set back / front margin whichever is higher after leaving space for movement for fire tenders.
4 Podium shall be allowed at a distance of 6 m from the plot boundary other than front side.
5 Common plot shall be permissible from the boundary of the top slab of podium subject to other regulations related to common plot.
6 The structural design of podium slab and ramp should be of adequate strength to bear the load of fire engines and vehicles.
7 The consent from The Fire Officer shall be necessary before permitting the aforesaid podium.
8 Ramp leading any other floors or podium shall be regulated as per Table No. 10.3.
9 In case a podium is not provided with ramp, but provided with car lift only, the same may also be permitted in one or more levels, however, the total height shall not exceed 9.0 m above ground level.
10 Requirement of accessibility for elders and persons with disabilities shall be ensured as mentioned in these Bye-Lawswhich may require providing ramps with specified gradient or accessible lifts for access to different levels.
11 Passenger lifts, fire lift, vehicular lift, shall be provided as mentioned in Rule No. 10.12.
Table No. 7.9: Width of Ramp for Vehicle
Type of Vehicle
Type of Ramp
Width of Ramp (M)
(1)
(2)
(3)
LMV
One Way
3.00
Two Way
6.00
Type of Vehicle
Type of Ramp
Width of Ramp (M)
(1)
(2)
(3)
LCV
One Way
4.50
Two Way
9.00
HMV
One Way
6.00
Two Way
12.00
Fire Tender
-
7.50
Note: 1 Minimum Radius of Inner Curvature shall be 4.5 m 2 The maximum slope shall be 1:7 and if podium is accessible for fire tender maximum slope of ramp shall be1:10. 3 After a 40 m length of continuous ramp, a flat surface of minimum 6 m length shall be provided. 4 Abbreviations: - a) LMV- Light MotorVehicle b) LCV- Light CommercialVehicle c) HMV- Heavy MotorVehicle.
12 Heavy Motor Vehicles (HMV) shall not be permitted on podium and floors other than ground floor.
13 Maximum projection from the footprint shall not exceed 11 m.
7.13Parking
Parking space for vehicles shall be provided within the building unit for every new building and /or extension to an existing building constructed for the first use and /or when the use of old building is changed to any of the uses mentioned in the Table No. 7.10 below:
Table No. 7.10: Parking Requirements
Sl.No
Type of Use
Minimum Parking Required
1.
Residential
a) For dwelling units with floor area upto to 100 m<sup>2</sup> b) For dwelling units measuringmore than 100 m<sup>2</sup>and upto150 m<sup>2</sup> c) For dwelling units measuring more than 150 m<sup>2</sup> and upto300 m<sup>2</sup> d) For dwelling unit measuring more than 300 m<sup>2</sup>
Nil 1 two wheeler space for every dwelling unit 1 car space for every two dwellingunit and 1 two wheeler for everydwelling unit 1 car space for every 150 m<sup>2</sup> orpart thereof.
2.
Retail Business (shops, shopping complexes, departmental stores etc.,)
a) Upto 100 m<sup>2</sup>
Nil
b) Above 100 m<sup>2</sup>and upto 300 m<sup>2</sup>
1 two wheeler space for every 100 m<sup>2</sup> and 1 car space for every 150 m<sup>2</sup> or part thereof.
c) Above 300 m<sup>2</sup>
1 two wheeler space for every 100 m<sup>2</sup>and 1 car space for every 100 m<sup>2</sup> or part thereof
3.
Offices
A. Government Offices a) Upto 150 m<sup>2</sup> b) Above 150 m<sup>2</sup> and upto 600 m<sup>2</sup> c) Above 600 m<sup>2</sup>
Nil 1 two wheeler space for every75 m<sup>2</sup> and 1 car space for every150 m<sup>2</sup> or part thereof 1 two wheeler space for every75 m<sup>2</sup> and 1 car space for every100 m<sup>2</sup> or part thereof
Page No 78
B. Other offices including Banksa) Upto 300 m²b) Above 300 m²
1 two wheeler space for every75 m² and 1 car space for every100 m² or part thereof.1 two wheeler space for every75 m² and 1 car space for every75 m² or part thereof.
7.14Development of Land
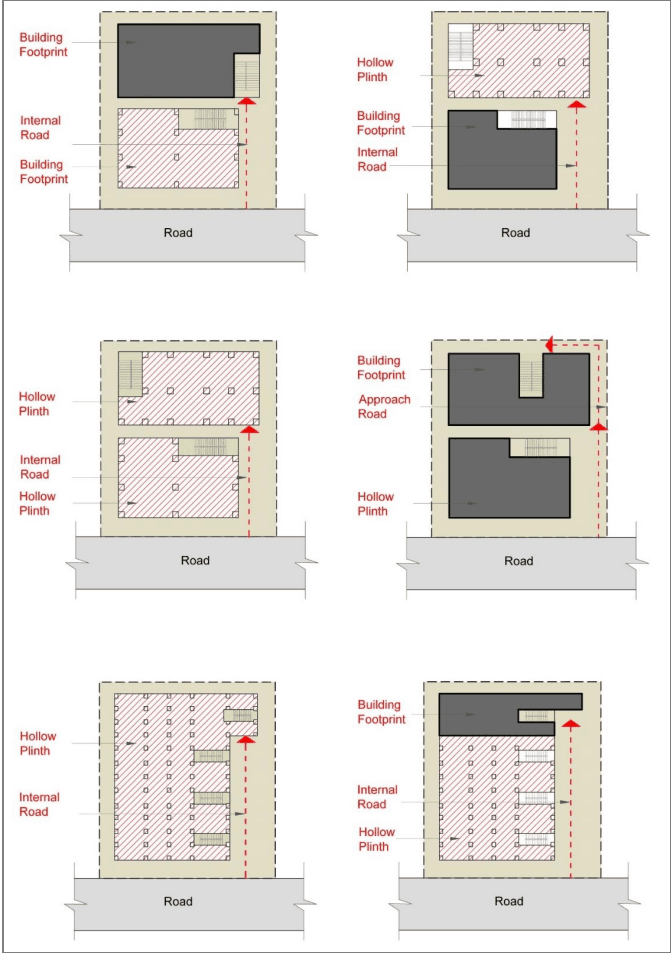
7.14.1 Internal Road and Approach to Building and Common Plot (Refer Figure No. 7.7).
1 Internal Road length shall be measured from its origin to the Access Road to the building unit.
2 In case of single building the width of approach / internal road shall be measured based on the distance from the Road up to the edge of the building in case of hollow plinth, or location of the farthest entrance of a building in case of solid plinth.
3 In case of buildings connected internally or externally the length of internal road shall be considered up to the edge of the hollow plinth of the farthest building (in case of building with hollow plinth) and up to the location of the farthest entrance of the building in case of solid plinth.
Page No 80
Figure No. 7.7: Internal Road and Approach to Building and Common Plot
Page No 81
4 In case of layout with two or more buildings of Dwelling 3 type dwelling units, commercial units or independent establishments, the width of Internal Road on which the building abuts shall be as applicable for a length of above 45 m category as per Table No. 7.19. In case of more than two buildings including Dwelling 1 and / or Dwelling 2 type, approach of as applicable width shall be allowed up to the second dwelling unit as per Table No. 7.19
5 The width of the Internal or Approach Road shall be based on the length and use of the building-unit as under:
Table No. 7.11: Provisions for the Length of Road for Layout and Sub Plotting
Length of road / approach in m
Width of Road / Approach (in m)
Layout/ Sub Plotting
Residential
Non-Residential
(1)
(2)
(3)
Upto 45
3
4.5
Above 45 and upto 450
4.5
6
Above 450
13 Service floor used for providing MEP (Mechanical Electrical and Plumbing), AHU (Air Handling Units). Air Conditioning Systems and Fire Equipment may be exempted from computation of FSI. Provided that the Competent Authority shall ascertain the aforesaid exemptions based on the testimonial submitted with reasons to it.
14 Double height foyer shall be deducted once while computation of FSI.
15 Fire escape stairs.
16 Effluent Treatment Plants to be provided by industries as per requirements of Pollution Control Board or Competent Authority.
Figure No. 7.6: Details of Permissible Parking
9 In any marginal open space, weather sheds sun breakers horizontal or vertical projections shall be permitted up to 0.60 m. These projections may also be part of the façade articulation at various levels but shall in no cases they become a part of the habitable space. Such projections shall be allowed above a minimum height of 2.4 m from the ground level.
10 Balcony projection may be permitted upto 33% of the perimeter of the building and it should not be more 50% of the margin width or 1.2 m in width, whichever is less. In case of buildings
Page No 75
other than Dwelling 1 and Dwelling 2, the balcony projection should be above 6.5 m height to enable clear fire tender movement.
11 For a building unit with uses – Dwelling 1, Assembly, Education 1, 2, & 3, Public Offices, Health 1, 2, 3 & 4; the building unit level may be permitted to be raised up to plinth level.
12 Porch having 4.5 m minimum height shall be permitted in margin, at ground level subject to the condition that 4.5 m clear circulation space is kept for fire tender movement.
13 Special Buildings
a) The roadside margin may be permitted to be covered up to 6 m from the building line with a projected cantilever structure (porch) at a height of not less than 4.5 m from the ground level.
b) Parking shall be permitted in roadside margin after leaving minimum 6 m from the building unit boundary. This minimum 6 m shall be utilised for shade giving trees and plantation purpose ensuring clear movement for fire tender.
14 Sky walk shall be permissible in margin. However, it shall not be at a height less than 10.50 m.
15 Cantilever projection can be permitted after leaving the required margin.
16 Portable structures maximum upto 3 m height and security cabin of 2.4 m x 1.8 m shall be permitted. Space for fire tender should be kept clear.
4.
Restaurants
1 car space for every 75 m² of floor area thereof.
Lodging Establishments, Hotels and Tourist Homes
1 car space for every 10 guestrooms and for the non-room area1 car space for every 150 m² offloor area or part thereof.
Star Hotels
1 car space for every 5 guest rooms and for non-room area of car space for every 100 m² of floor area or part thereof.
1 car space for every 50 m² or partthereof subject to a minimum of 10car parking space
5.
Educational Institutions
a) Government Schoolsb) Private Schoolsc) Colleges/training institutes
1 car space for 550 m² of classroom area or part thereof.1 car space for 400 m² of classroom area or part thereof.1 car spaces for every 200 m² of classroom area or partthereof.
6.
Hostelsa) Government college hostelsb) Private college hostels
1 two wheeler for every 10 rooms1 car space for every 10 rooms
1 car space for every 100 m² of floor area or part thereof.1 car space for every 300 m² areaor part thereof.1 car space for every 400 m² or part thereof.1 car space for every 150 m² areaor part thereof.1 car space for every 200 m² or part thereof.
8.
Health Clubs, Recreation Clubs
1 car space for every 100 m² or part thereof.
9.
Industrial
a) Small and Household industriesb) For light and medium Industries
Nil1 car space for every 100 m² of floor area of office plus 1 lorryspace for every 500 m² of Industrial Factory shed or partthereof.
10
Godowns,WholesaleandWarehouse Buildings
1 lorry space for every 1000 m² of storage space or part thereof.
11
Religious Buildings
1 car space for every 300 m² offloor area or part thereof.
2 In case of mixed-use development use higher parking requirement shall be considered.
3 Parking is permitted at any floor level above ground with provision of vehicular ramp or vehicular elevator / lift.
Page No 79
4 Parking area includes parking space, driveway and aisles but excludes approach road, vehicular lift, and vehicular ramps.
5 Parking layouts with minimum size requirements for parking space, driveways and access lanes shall be provided as prescribed.
6 Parking shall be permitted inside and rear margins.
7 Parking can be permitted in roadside margin after leaving clear margin of 4.5 m from the building boundary towards roadside at ground level only. In case a building unit abuts more than one road and has area up to 1000 sqm, it shall be permitted to utilise narrow roadside margin for parking.
8 Parking shall be allowed in any roadside margin for building unit having area up to 750 sqm.
9 Parking area should be retained as effective parking space and shall be maintained with light and ventilation system if provided in an enclosed area.
10 For multi-level parking, a vehicular ramp or vehicular elevator / lift shall be necessary.
11 If parking is provided on any upper floors with vehicular elevator, vehicular ramp is not necessary if parking space is provided with provision of floor sprinklers.
12 Parking shall not be permitted within an Atrium.
13 In case the maximum permissible FSI is not utilised, for any extension or additions in the future, additional parking as per Rules shall be provided as required for the additional utilised FSI.
14 Notwithstanding anything contained in Clause 7.13 (1 to 13) above, ramp, vehicular elevator / lift leading to upper floors and parking at ground level shall be provided in such a manner that 4.5 m clear stretch of space is kept for the movement of fire equipment and machineries. Provided that in case of parking to be provided in front margin as per Clause 7.13 (7) and 7.13 (8) shall be applicable.
Provided that, if ramp leads to the podium, in such cases vehicular elevator shall be permissible after keeping required margin as mentioned in podium Rule No. 7.12.
15 In case of stacked parking (mechanized parking) where in parking slots are provided at elevated platform, a common approach is provided to the parking below the elevated platform. The provision will be considered an equivalent to 1.5 times the area on ground, meaning if the parking space on ground/floor is 500 sq m and stacked parking it provided, it shall be considered as 750 sq m of parking space provided.
7.5
9
Note: 1 Layout means the laying out of plots for the first time when land is converted from Agriculture to Non-Agriculture. 2 Sub Plotting means modification in the boundary of plot by sub dividing plot into more than one subplot. 3 Thelengthofroadforcalculatingthewidthshallbeconsideredbyseparatingthelength. from junction. The length of smaller road shall be considered from the wider road.
7.14.1(A) Completion Certificate for Approved Layout Plan
The Completion Certificate for approved layout plans shall be granted within the time stipulated by the Competent Authority only after the completion of the basic minimum works as mentioned below:
1 Levelling of all the Plots with proper demarcation;
2 Asphalt/ RCC road with Storm Water drainage on both sides
3 Appropriate Street lighting;
4 Development of all designated Common Open Spaces and Parking areas.
5 Compound Wall of Building Unit.
7.14.2 General Requirements for Internal Roads
1 The Internal Road shall be provided up to each individual building.
2 Internal Road width shall be measured from the farthest point of its origin to the next wider road it meets.
3 In cases where the road is in continuation with any private road in the adjoining estate / plot or any public road continuous to the estate, the length of the adjoining road of the public road shall be added to the length of the internal road for the purpose of determining the width of such road.
4 Curves at the junction: Curvature radius shall be provided at the junction of roads as prescribed in Table No. 7.12. However, in case where approval has been granted for any building unit or a lay out plan under any Rules the Competent Authority shall not insist on these as prescribed below.
Page No 82
Table No. 7.12: Radius of Road Curvature Based on Width of the Road
No
Width of the Road (m)
Radius of Road Curvature (m)
(1)
(2)
(3)
1
Up to 6
3
2
More than 6 and up to 18
Half the width of the wider road whichever is higher, maximum 7.5
3
More than 18
9
Note: The width of the wider road shall be taken into consideration in determining the radius of the curvature at the junction of roads of different widths.
5 The shape of the plots and the junction of the roads, at the corners shall be designed as directed by the Competent Authority.
6 The alignment of the internal road or roads shall be regulated to be in continuation of the public or private roads continuous to the applicant's Building Unit; but in case of termination of an internal road or roads; a turning circle with diameter of 13.5 m or 12 m x 6 m turning "T" shall be required at the cul-de-sac. This requirement may be waived for such road with width of 7.5 m if the length does not exceed 110 m.
7 The Development Permission shall be regulated as per the proposed road network by the Competent Authority.
7.14.3 Subdivision of Building-Unit
The Owner or Developer shall be required to get the land reconstituted by the Competent Authority as ‘Building unit’ or ‘Building units’ before sub-division of land.
1 The minimum side of the building unit shall be in accordance with its size as per Table No. 7.13.
Table No. 7.13: Minimum Side of Building Unit
No
Building Unit Area (Sq m)
Minimum Side Abutting to Road (m)
(1)
(2)
(3)
1
≤ 60
3
2
> 60 to ≤ 100
4
3
> 100 to ≤ 200
5
4
> 200 to ≤ 500
7
5
> 500
10.5
Provided that building units not in conformity to the minimum size and specified in the aforesaid table shall be exempted from the applicability of the above if they are subdivided prior to final notification of these Bye-Laws.
2 Subdivision of building unit with existing structure may be approved but such newly created subdivision shall comply with the prevailing relevant provision of Lakshadweep Building Byelaws. However, the provision of margins, for the existing building may be allowed as per the development permission granted for the existing building.
7.14.4 Common Plot
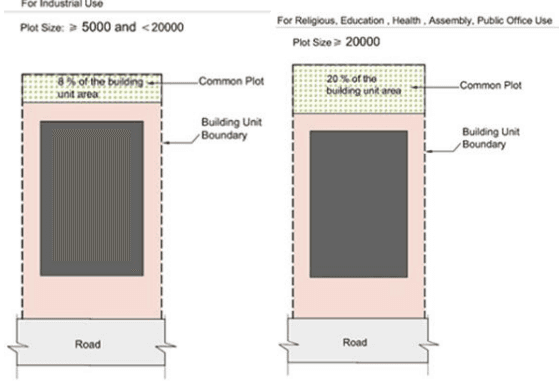
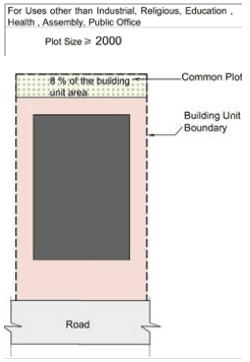
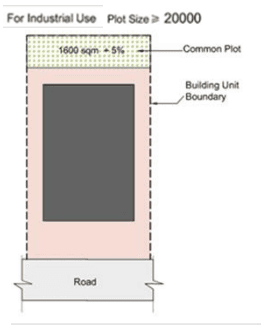
1 Common plot is required for building unit of area 2000 sq m or above as per following Table No. 7.14:
1600 sq m + 5 % of the building unit area exceeding 20,000 sq m
3
Religious, Educational 1, 2 & 3, Health 1, 2, 3 & 4, Assembly, Public Office
≥ 2000
20% of the building unit area
2 The common plot area shall be exclusive of approaches but can be permitted in marginal space. However, it shall not be allowed within Atrium or any covered space.
3 The area of the Common Plot may be sub divided such that the minimum area of the Common Plot shall be 200 sq m with no sides less than 10.0 m.
4 Angle between adjacent sides of the Common Plot shall be 60 degrees or more.
5 No construction shall be permissible in the Common Plot except electric substation, transformer room, auxiliary power generator, box type transformer, section feeder pillar, meter room, over and underground water tank and pump room, security cabin, community/ society common amenities shall be allowed to be constructed in the Common Plot subject to the following requirements:
a) Maximum ground coverage of 15% of the respective Common Plot.
b) Maximum Height of construction shall be 7.5 m from the level of the building unit except in the case of overhead water tank, where more height may be permitted.
c) Community/ Society common facility shall be permitted on a Common Plot. The area of this Community / Society common facility built up area shall not be considered towards computation of FSI of the Building Unit. Community facilities with common plot shall be hand over to the association of allottees as the case may be as per The Real Estate (Regulation and Development) Act, 2016.
d) Such a building shall be required to maintain the minimum margin requirements between buildings with respect to the adjacent buildings and roadside margin as prescribed.
In case of Residential Use, 50% of the Common Plot may be allowed to be used as parking space including driveway and aisles. Parking in common plot shall be permitted in roadside margin after leaving minimum 1.5 m from the building unit boundary. This minimum 1.5m shall be utilised for shade giving trees and plantation purpose.
In case of 'all other uses except Residential Use, complete area of the Common Plot may be allowed to be used as parking space including driveway and aisles. Such parking shall be permitted in road-side margin after leaving minimum 1.5 m from the building-unit boundary. This minimum 1.5 m shall be utilised for shade giving trees and plantation purpose.
In cases where layout or subdivision of Building Unit is sanctioned with provision of required Common Plot, Common Plot shall not be insisted in case of sub-division of such sub-divided new Building-unit and/ or amalgamation of such sub-plots and/ or further development of such sub-divided new Building-unit irrespective of its area.
The Owner shall be required to give an undertaking that the Common Plot shall be used exclusively for the residents occupants of the building unit. On sanction of the Occupancy Certificate, the Common Plot shall deem to have vested in the society/association of the residents/ occupants. In case such society or Association is to be formed, the possession /custody of common plot shall remain with Developer until such association/society is formed. The Common Plot shall not be sold to any other person, and it shall not be put to any other use except for the common use of the residents /occupants.
Page No 84
Figure No. 7.8: Common Plot
Page No 85
7.15 Development on Kabrastan, Burial Ground etc.
The land occupied by the graveyards, kabrastan, burial grounds, crematoria and such uses shall be kept permanently open. A compound wall / boundary wall can be built. Competent Authority may permit structures to be built for specific purpose.
7.16 Heritage / Architectural Significant Areas
The Competent Authority may notify ‘Heritage / Architectural Significant Areas’ from time to time and frame special development Rules and Guidelines for these.
10.1Architectural Elements
10.1.1 Boundary Wall Compound Wall and Gate
1 The maximum height of the boundary wall / compound wall is given in Table No.10.1.
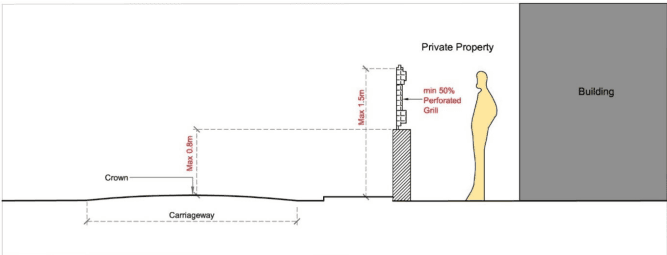
2 For building units at junction of roads, a grill fence shall be provided with the following provisions:
a) At least 50% perforation in thegrill.
b) The base of the grill fence shall not exceed 0.8 m from the level of the crown of the adjacent road for a length of 9 m from the corner of the building unit at the junction.
3 Boundary gate shall not open outward and shall be provided with a means to prevent the gate from opening outward on the pavement or road.
4 The minimum width of a boundary gate for all uses except Dwelling 1 and 2 shall be 6 m.
5 For building unit at junction of roads, the following shall be applicable:
a) A gate shall not be permitted on the corner of the of the boundary wall.
b) If the adjacent road width is equal or more than 12 m, the opening in the boundary wall shall be located at a minimum distance of 15 m from the corner of the building unit at the junction. If the length of the building unit on the roadside is less than 15 m, the opening in the boundary wall shall be provided at the farthest end from the junction.
Page No 91
Table No. 10:1 Maximum Permissible Height of Boundary Wall / Compound Wall for all Buildings
No
Use
Maximum Height from crown of the Adjacent Road (m)
Roadside
Other than adjacent road / roadside or all other side of building-unit
(1)
(2)
(3)
(4)
1
Other than Industrial
1.5*
1.8
2
Industrial
3
3
Note: * Boundary wall of more than 1.5 m may be allowed with permission (Refer Figure No. 10.1).
Figure No. 10.1: Boundary Wall / Compound Wall for Building
10.1.2 Level of Building Unit
The level of the building shall be established with respect to the average ground level or high flood level, as may be applicable. This level shall in no case be lower than street / road level of the adjacent road. For building units with access from two or more roads, the level of the wider road shall be considered.
In the case of a building unit where the level of the land is lower than the level of the road in front and which in the opinion of the Competent Authority, could be drained off in the storm water drainage the Competent Authority may permit a suitable lower level.
Any difference between the building unit level and road level, shall be accommodated by filling etc. within the building unit boundary.
10.1.3 Paving in Building Unit
Maximum of 50% of the total open space including marginal open spaces and common plot of a building unit shall be paved. The remaining shall be permeable for rainwater percolation.
10.1.4 Access
Access for all Buildings
1 Access from the building unit entry to the building entry or the plinth shall have a minimum width of 1.8 m for DW1 and DW2 and 3.5 m for all other buildings. The surface shall be even.
2 In case of a sloping access path, the gradient shall not be greater than 1:15.
3 Selection of floor material shall be made suitably to attract or to guide visually impaired persons (limited to coloured floor material) whose colour and brightness is conspicuously different from that of the surrounding floor material or the material that emits different sound to guide visually impaired persons; hereinafter referred as "guiding floor material". Finishes shall have a non-slip surface with a texture traversable by a wheelchair. Kerbs wherever provided should blend well.
Ramped Access for all Buildings (Except Dwelling 1 and 2):
1 Minimum one ramp entrance shall be provided that is accessible by people with disability and accompanied by appropriate signages as per Rule No.10.6
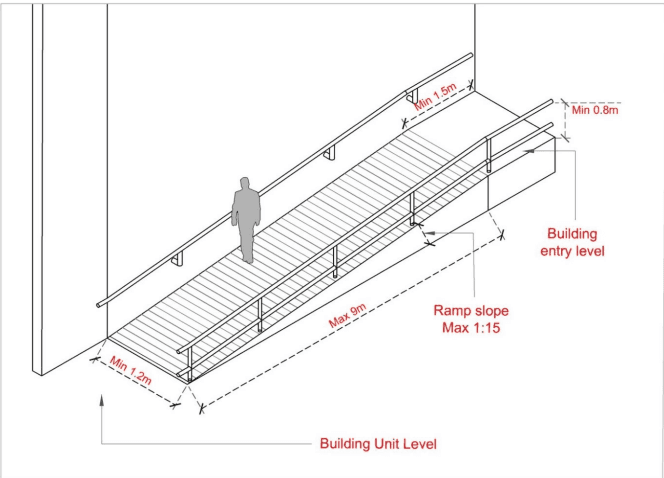
2 Minimum width of the ramped access shall be 1.2 m, 1.5 m and 1.8 m for ramp having length upto 3.6 m, upto 9 m and more than 9 m respectively.
3 The pedestrian ramp leading main entrance required as per these Rules may be provided in the margin.
4 Ramp specifications shall be as follows:
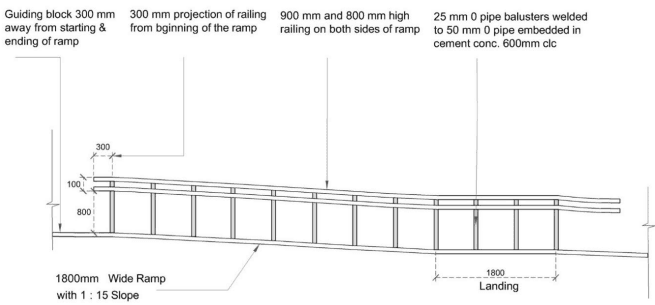
a) The gradient shall not be greater than 1:15.
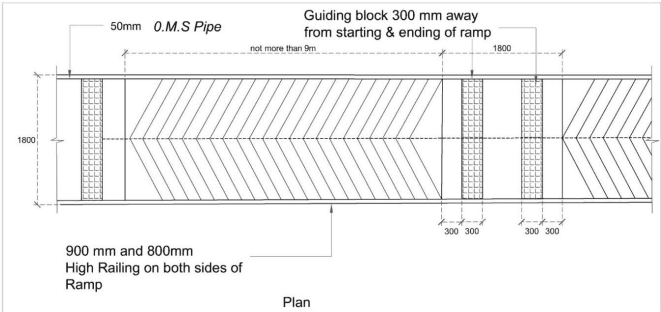
b) Minimum width of ramp shall be 1.2 m and the maximum continuous length shall be 9 m. Such ramp shall have 800 mm high handrail on both sides extending 300 mm beyond top and bottom of the ramp. Minimum gap from the adjacent wall to the handrail shall be 50 mm (Refer Figure No. 10.2).
c) Entrance landing shall be provided adjacent to ramp, with the minimum dimension 1.2 m x 1.5 m.
d) The surface shall be adequately prepared as a guide to visually impaired person by using colour and material guide brightness that is different from the surrounding floor material or by using ‘guiding floor material’ that emits different sounds.
e) Finishes shall have a non-slip surface traversable by a wheelchair.
f) Kerbs, wherever provided, should blend to a common level.
Page No 92
Figure No. 10.2: Details for Sloping Access Path
Additional stepped approach for all buildings:
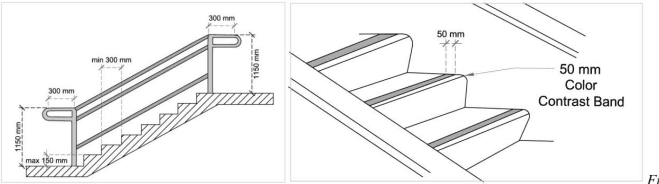
a) Minimum width shall be 1.35 m.
b) Size of tread shall not be less than 300 mm and maximum riser shall be 150 mm.
c) The steps shall not have abrupt (square) nosing.
d) Maximum number of risers on a continuous flight without landing shall be limited to 12.
The stepped approach shall be provided with 1150 mm, high handrail on both sides. Handrails shall extend 300 mm on the top and bottom flight of the steps.
10.1.5 Plinth
1 The plinth of the habitable area of any building shall be at a minimum height of 0.45 m from the established level of the building unit.
2 The building may be permitted on hollow plinth at the ground level, with the following provisions:
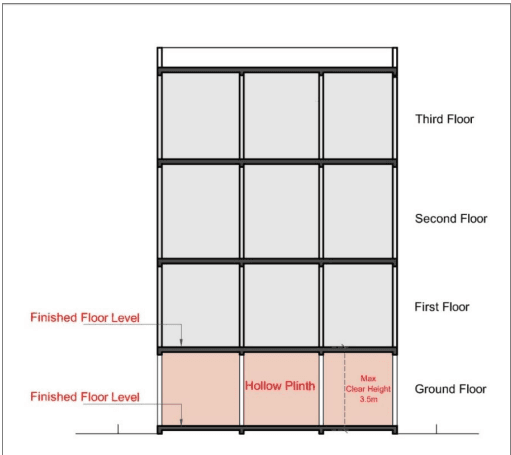
a) Maximum height shall be 3.5 m from finished ground level to finished next floor level and minimum height shall be 3 m from finished ground level to finished next floor level. The minimum clear height from finished ground level to finished beam bottom shall be 2.1 m.
b) It is free of enclosures except for staircase and other permitted uses under these Rules.
10.1.6 Entrance
For all buildings except Dwelling 1 and 2, entrance with the following specifications shall be provided:
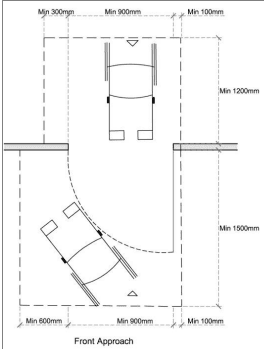
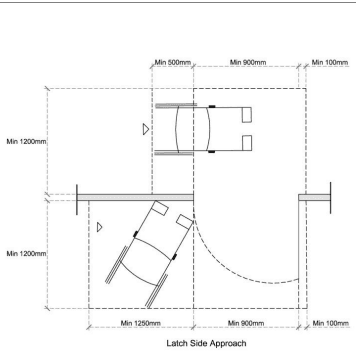
1 Minimum clear opening of the entrance door shall be 900 mm wide and shall not be provided with a step that obstructs the passage of a wheelchair user.
2 Level difference at threshold shall not exceed 12 mm.
3 Glazed Manual doors should incorporate kick plates 300 mm high to withstand impact of wheelchair footrest.
4 Door handle and locks should be positioned between 900 – 1000 mm above floor level and must enable the user to operate it with a single hand. For special use cases, the applicant may provide different door handles with prior permission of the Competent Authority. (Refer Figure No. 10.4).
Figure No. 10.4: Entrance Details
10.1.7 Minimum Clear Heights in Buildings
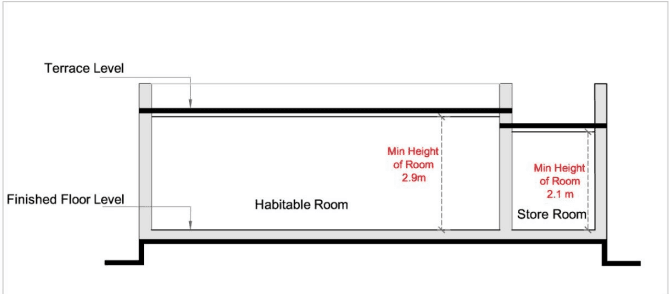
1 For Dwelling Units or Mercantile Buildings (Refer Figure No. 10.5):
a) All habitable spaces shall have minimum height of 2.9 m between finished floor levels.
b) All circulation and service spaces such as verandah, bathroom, washroom, toilet, passage, puja room, storeroom and stair cabin shall have a minimum clear height of 2.1 m.
Page No 94
Figure No. 10.5: Minimum Clear Height for Dwelling Unit/ Commercial Building
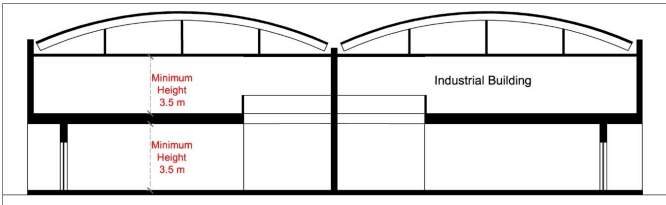
2 For industrial uses, all spaces shall have a minimum clear height of 3.5 m (Refer Figure No. 10.6).
Figure No. 10.6: Minimum Clear Height for Industries
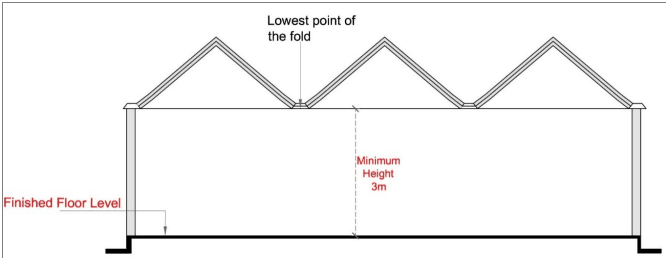
3 In case of folded roof, minimum clear height shall be 3 m (measured from the lowest point of the fold) (Refer Figure No. 10.7).
Figure No. 10.7: Minimum Clear Height for Folded Roof
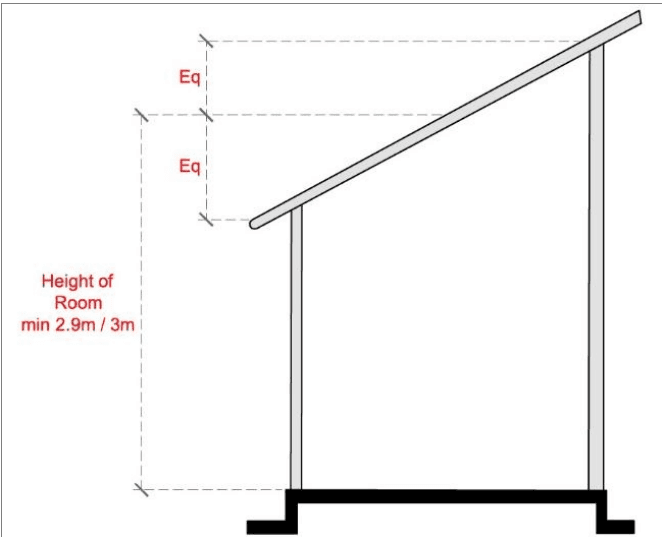
4 In case of sloping roof, minimum clear height shall be 2.2 m (measured from the lowest point of the roof). The average height of the room shall not be less than the minimum clear height of 2.9
Page No 95
and 3 as may be applicable according to the building use and stipulated above (Refer Figure No. 10.8).
Figure No. 10.8: Minimum Clear Height for Sloping Roof
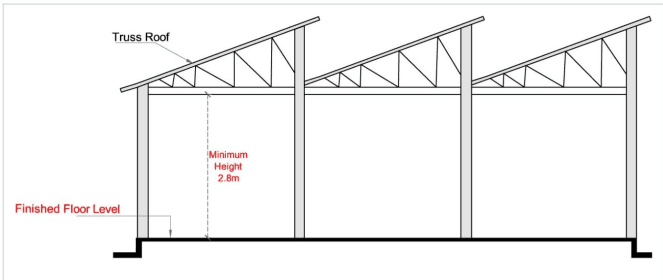
5 In case of trussed roof, minimum clear height shall be measured from the floor level to the bottom of the tie beam and shall be 2.8 m (Refer Figure No. 10.9).
Figure No. 10.9: Minimum Clear Height for Trussed Roof
6 In case of hollow plinth, from finished ground level to finished next floor level provided for the purpose of parking shall have maximum clear height of 3.5 m (Refer Figure No. 10.10).
10.1.9 Loft
Loft of a maximum height of 1.2 m may be allowed in a room at a minimum clear height of 2.1 m from the finish floor level. The loft shall not cover more that 30% the floor area of the enclosed space / room. In case the loft is in bathroom, WC, or toilet 100% of the floor areas bath, WC or toilet respectively shall be permitted for the loft.
10.1.10 Railings / Parapet
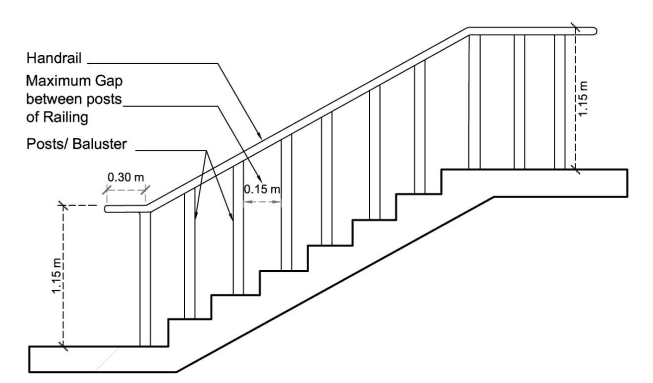
1 Parapet walls / handrails provided on the edges of the roof, terrace, balcony, staircase, large openings, fully glazed windows etc. shall not be less than 1.15 m from the finished floor level and not more than 1.5 m height above floor level.
2 Construction of parapet / handrails shall be of such material and design, that it ensures optimum safety to the user / occupants of the building.
3 The maximum dimension of the railing / parapet members shall not exceed 0.15 m (Refer Figure No. 10.12).
Figure No. 10.12: Fixing Detail of Railing/ Parapet
4 In buildings meant for predominant use by children, it will be necessary to suitably alter the height of the fixtures.
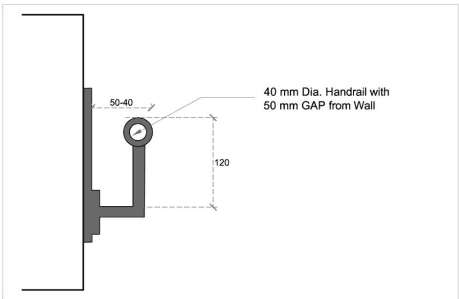
5 Hand – rail shall be provided with a pipe of minimum diameter of 40 mm and as illustrated across (Refer Figure No. 10.13).
The parapet/ handrail height shall not be included while calculating the height of the building.
Page No 98
Figure No. 10.13: Fixing Detail of Handrail to the Wall
10.1.11 Terrace
Terrace of a building shall be accessible by a common staircase and shall be free from partitions.
10.1.12 Staircases, Corridors and Passageway
Staircase
The minimum width of the flight shall be exclusive of parapet and floor mounted railing.
a Staircase for all buildings other than detached and semi-detached dwelling units:
Separate staircases shall be provided if a building has residential and non-residential uses.
b For all buildings, staircase shall be compliant with Fire Rules as per National Building Code of Indiaamended from time to time.
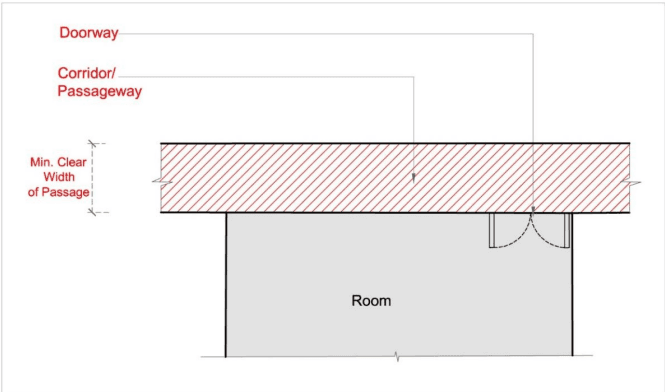
2 Corridor and Passageway (Refer Figure No. 10.14)
For all buildings except Dwelling 1, the minimum clear width of corridors and passageways shall be as under:
Table No. 10.2: Corridor and Passageway
Length of corridor (in mts)
Width of corridor (mts)
Residential
Non-Residential
(1)
(2)
(3)
Up to 6
1.2
1.2
Up to 9
1.2
1.5
Up to 15
1.2
1.5
Above 15 and up to 24
1.5
1.8
24 and above
1.8
2.0
a) Corridor shall be clear of any obstructions. No projection in any form shall be allowed up to a height of 2.1 m from floor level.
b) The minimum height of corridor shall be 2.1 m from finished floor level.
c) In case of any level difference in a corridor, a slope shall be provided with gradient not more than 1:15. In such case, guiding floor material shall be provided.
d) In case of all types of building, if the building height is more than 15 m and there is no natural ventilation on either side of corridor, then smoke / air exhaust system or alternatively pressurization system with supply air system for these exit access corridors shall be required.
Page No 99
Figure No. 10.14: Details for Corridor and Passageway
10.1.13 Ramp
1 Ramp for Vehicular Access:
Minimum width and radius for a ramp for two wheelers, cars, and trucks, respectively are specified in the Table No. 10.3 below:
Table No. 10.3: Minimum Width of Ramp and Radius of Inner Curve
No
Vehicle
Minimum width of Ramp (m)
Minimum Radius of Inner Curve (m)
(1)
(1)
(2)
(3)
1
Two-wheeler
2
2
2
Car
3
3
3
Truck
6
4
a) The maximum slope of ramp shall be 1:10.
b) A level platform of width equal to ramp width and length of minimum 4.5 m shall be provided at end of the ramp at ground level.
c) A minimum clear height of 2.6 m shall be maintained at all points on the ramp.
Buildings constructed on building units with area less than 2000sqm may, if they are required under these rules to provide for vehicular ramp, provide for a mechanical vehicular lift in its place provided that a staircase connecting to the ground level for human egress is also provided.
2 Ramp for Pedestrians (Refer Figure No. 10.15):
a) For buildings exceeding 4 m in height with uses namely, Public Offices, Assembly, Educational 2 & 3; a pedestrian ramp shall be provided unless provision for a lift is made as per Rule 10.12. The ramp shall be provided with the following specifications:
b) The minimum width of the ramp shall be 1.2 m, 1.5 m and 1.8 m for the ramp length upto 3.6 m, up to 9 m and more than 9 m respectively.
c) A landing shall be provided of 1.8 m length for every 9 m length of the ramp.
d) The slope of a ramp shall not exceed 1:15.
Page No 100
e) Surface of the ramp shall be slip‐resistant, and the edge of the ramp shall be protected with a minimum height of 100 mm.
Handrails on the ramps shall be on both sides at two levels, at 700 mm and 900 mm, both ends shall be rounded, grouted, and extended 300 mm beyond top and bottom of ramp.
g) Entrance landing shall be provided at the starting and ending level of the ramp with the minimum length equal to 1.8 m.
h) Ramps shall lead directly to outside open spaces at ground level or courtyards or other safe places.
10.1.14 Habitablerooms
Size :- The carpet area of a habitable room shall not be less than 9.5 Sq.m with a width not less than 2.4 metre.
Provided that when there is more than one habitable room, the carpet area of at least one of them shall not be less than 9.5 sq.m with the width of all such rooms being not less than 2.4 metre.
Page No 101
10.1.15 Kitchen
Size:- The carpet area of kitchen or any other room used as a kitchen shall not be be less than 4.0 Sq.m and width shall not less than 1.5m
Provided that when kitchen is used or intended for use as dining room also, the carpet area of such kitchen shall not be less than 9.5 sq.m. and its width shall not be less than 2.4 metre.
7.17Development Work to be in Conformity with the Rules
All development work shall conform to the Integrated Island Management Plan (IIMP) for Lakshadweep Islands and its amendments from time to time and the provisions made under these Bye-laws.
Page No 86
8 Electric Vehicle (eV) Charging Station
Building units for use as eV Charging Stations shall comply with electric charging station established under Charging Infrastructure for Electric Vehicles- Guidelines and Standards notified by Ministry of Power, dated 2018 (Amended 14 January 2022).
1 Owners may charge their Electric Vehicles at their residences (DW1 and DW2) using their existing electricity connections.
2 For all DW3 residential dwellings, 10% of the parking area provided (either on ground / stilt) must be equipped with Type 2 connector charging points OR have at least one charging point that is equipped with Type 2 connector.
For all Mercantile 2, Education 2 & 3, Assembly, Hospitality, Service Establishment, and Industrial, 10% of the parking area provided must be equipped with Type-2 connector charging points.
4 Any individual/entity is free to set up public charging stations provided that, such stations meet the technical, safety as well as norms / standards / specifications laid down by Ministry of Power, Bureau of Energy Efficiency (BEE) and Central Electricity Authority (CEA) from time to time.
Page No 87
Advertising Display and Communication Infrastructure
9.1Outdoor Advertising Display Infrastructure
Permission shall be required for any nature of outdoor advertising display infrastructure or communication infrastructure / telecommunication infrastructure / microwave communication tower as per Schedule No. 10 (other than sign boards for wayfinding). This is applicable for but not limited to billboards with liquid crystal display board (LCD), light emitting diodes (LED), kiosks, wall Signs, glass display, vehicles (non-motorized and motorized etc.), floating balloons and digital display.
9.1.1 Billboards / Hoardings in Margin Space
1 One billboard / hoarding is permitted in the marginal open space up to 500 sq m area of the building unit. Up to a maximum of two billboards / hoardings per building unit shall be permitted in the marginal open space in building unit above 500 sq m.
2 The billboards / hoardings shall be permitted in the margin open space of the building unit as per Table No. 9.1.
3 Lighting may extend beyond the stipulated maximum height of, for the billboards / hoardings erected on ground.
Table No. 9.1: Billboards / Hoardings in Margin Space
Location
Road Width (m)
Maximum Billboard / Hoarding Size (width x height) (m x m)
Minimum. Margin Roadside (m)
Minimum Ground Clearance (m)
Max. Height (m)
(1)
(2)
(3)
(4)
(5)
(6)
Margin Open Space
Upto 60
9.0 x 4.5
0.6
3.0
16.5
Above 60
12.0 x 6.0
1.5
3.0
16.5
9.1.2 Billboards / Hoardings on Roof tops / Terrace
1 Maximum permissible height of the billboard / hoarding shall be considered over and above the permissible/ existing height of the building.
2 No roof top billboards / hoardings shall extend beyond the building line of the building on which it is erected, nor shall it extend beyond the roof in any direction.
3 Lighting may extend beyond the stipulated maximum height of, for the billboards / hoardings within the building unit.
4 The billboards / Hoardings on roof tops and terrace shall be permitted and shall be regulated as per Table No. 9.2.
5 Billboards on roof tops are not permitted unless the entire roof is constructed with noncombustible materials
Maximum Billboard/ Hoarding Size (width x height) (m x m)
Max. no. of billboard / hoarding
Minimum Margin (m)
Maximum Height from top of Terrace (m)
Parapet
Between two Billboards
(1)
(2)
(3)
(4)
(5)
(6)
(7)
On Roof Tops / Terrace
Upto 25
12.0 x 6.0
2 (different facing directions)
1.5 m
1.5
7.5
Page No 88
9.1.3 Billboards / Hoardings on Public Roads
1 The Billboards / Hoardings on Public Roads shall be permitted and shall be regulated as per Table 9.3.
2 The Competent Authority may allow /disallow billboards / hoardings having exceptional size on specific locations considering safety aspects and for which it shall record reasons in writing.
Table No.9.3: Billboards / Hoardings on Public Roads
No
Road Width (m)
Minimum Ground Clearance (m)
Permissible Size of the Billboard /Hoarding (width x height) (m x m)
(1)
(2)
(3)
(4)
1
Upto 25
3.0
9.0 x 4.5
9.1.4 General Restrictions
Billboards / hoardings will be restricted under the following conditions:
1 Any billboard / hoarding which may obstruct the vision required for safe traffic movement.
2 Any billboard / hoarding which in the opinion of the Competent Authority is likely to be confused with authorized traffic signs or signals.
3 Any billboard / hoarding contains the word "Stop”, "Look”, "Danger" or other similar words that might mislead or confuse the travellers.
4 Any billboard / hoarding that is attached to or printed on a rock or other natural objects.
5 Any billboard / hoarding that is prohibited or restricted for the purpose of public appearance under local or state or national law.
6 Any billboard / hoarding with overhang over public property which obstructs access or egress from any building.
7 Any billboard / hoarding containing unfair, vulgar matter or advertisement that is considered objectionable in Competent Authority's opinion shall not be permitted. Advertisements that are prohibited by the Government shall not be permitted.
8 Billboard / hoarding, its structure or lighting that is projecting outside the boundary of the building unit.
9.2 Communication Infrastructure / Telecommunication Infrastructure / Microwave Communication Tower
Provisions shall apply for communication infrastructures such as Post &Telegraph, Telephone, Wireless, Broadcasting, Cellular Mobiles, Internet, 'V' Set, ATM, Channel Discs and Overhead lines (for telephone, digital connections for internet and channels and other similar forms of communication.
The communication infrastructure shall be either placed on the building roof tops or terraces at a distance of minimum 1.5 m from the parapet or on the ground or open space within the premises subject to other Regulations.
Page No 89
Part C Performance Rules
Page No 90
Building and Infrastructure
f) All steps edges shall have a contrasting colour band of 50 mm width stretched entirely across the step width.
g) The edges should also be non‐slippery.
gure No. 10.3: Details for Stepped Approach
Page No 93
Page No 96
Figure No. 10.10: Minimum Clear Height for Hollow Plinth
10.1.8Mezzanine
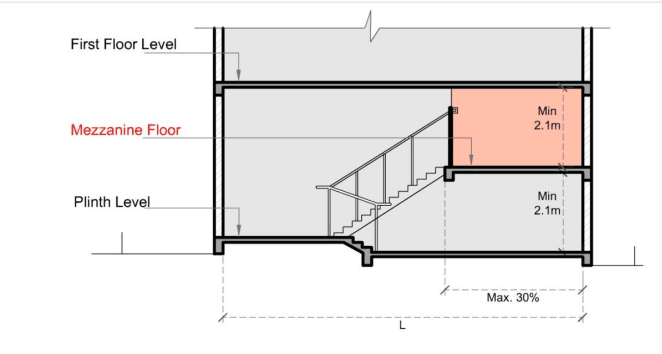
Mezzanine floor shall have a minimum clear height of 2.1 m from the finished floor level in a room. The area must not exceed 30% of the area of the enclosed space. Its area shall be counted in FSI (Refer Figure No. 10.11).