"MINIMUM NO. OF OFFSTREET PARKING SPACE
| Sl No | Building Types | Parking Requirements | Parking Requirements | Visitors' Car |
| Sl No | Building Types | Car | Two Wheeler | Visitors' Car |
| 1 | Residential Buildings/ Group Housing / Apartment Building | 1 per Dwelling Unit measuring 66 Sqm and above in carpet area; 2 Per Dwelling Unit measuring 120 sq m and above in carpet area including units constructed underPMAY. | 1 per Dwelling unit of 66 sq.m. of carpet area or below. | (i)For EWS and LIG Category of houses up to 66 sqmt of carpet area shall provide 1 car per 10 dwelling unit.(ii) For dwelling units above 66sqm 1 car per 4 dwelling units shall be provided. |
| 2 | Mixed Use Buildings | Mixed Use Buildings | Mixed Use Buildings | Mixed Use Buildings |
| (i) | Mixed Use Building | As per respective uses | As per respective uses | As per respective uses |
| 3 | Commercial Buildings | Commercial Buildings | Commercial Buildings | Commercial Buildings |
| (i) | Commercial with Shops, Store, Market, for display or sale of Merchandise. | 1 per 75Sqm of Built Up Area. | 1 per 50 Sqm Built Up Area. | 1 per 150 Sqm of Built Up Area. |
| (ii) | Commercial with Business Office, Firms for Private Business | 1 per 100Sqm of Built Up Area. | 1 per 50 Sqm of Built Up Area. | 1 per 150 Sqm of Built Up Area. |
| (iii) | Guest House/Lodge/ Hostel/Boarding House | 1 Per 3 Guest Rooms | NA | NA |
| (iv) | Hotels/ Restaurant without Banquet Halls | 1 Per 3 Guest rooms and 1 per 100 Sq m of Built Up Area under other uses excluding guest room area. | NA | NA |
| (v) | Hotels/ Restaurants with Banquet Halls | 1 Per 3 Guest rooms and 1 per 50 Sq m of Built Up Area under other uses excluding guest room area | NA | NA |
| 4 | Institutional Buildings | Institutional Buildings | ||
| (i) | Public Semi Public/Govt. Offices, | 1 Per 100 Sqm of Built Up Area | 1 per 50 Sqm of Built Up Area. | 1 per 100 Sqm of Built Up Area. |
| (ii) | Medical Use, Diagnostic Clinic, Hospital, Nursing Home | 1 Per 60 Sq m of Built Up Area. For in patient accommodation 1 per 5 beds | 1 per 5 beds | 1 per 200 Sqm of Built Up Area. |
| 5 | Educational Buildings | Educational Buildings | ||
| (i) | Pre-Nursery/Nursery School/Creche | Area equivalent to 10% of total Built Up Area to be provided in Basement, Stilts or Open Spaces. | NA | NA |
| For Schools, Colleges and Other Educational Use | (i) Area equivalent to 20% of total Built Up Area to be provided in Basement, Stilts or Open Spaces. | NA | NA | |
| 6 | Assembly Buildings | Assembly Buildings | ||
| (i) | Cinema Hall, Mini Cinema, MultiPlex | 1 per 10 Seat Capacity | 1 per 10 Seats | NA |
| (ii) | Community Centres /Marriage Halls, Banquet Hall, Banquet Lawns and Amusement parks | 1 per 50 Sqm of plot area | NA | NA |
| (iii) | Stadium and Exhibition Centre | 1 per 30 seats | NA | NA |
| 7 | Industrial Buildings | Industrial Buildings | ||
| (i) | Industrial Buildings | 1 per 150 Sqm of Built Up Area. | 1 per 50 Sq m of Built Up Area. | NA |
| 8 | Wholesale Buildings | Wholesale Buildings | ||
| (ii) | Wholesale Building, storage Building | 1 per 250 Sqm of Built Up Area | NA |
N.B.
(i) For the purpose of calculating parking requirements, Built Up Area shall exclude the area earmarked for parking within the building.
(ii) All non-government public and private high/higher secondary school shall provide for pick-up and dropping bay of minimum 5.00 m width in front side of school campus within their plot as shown in sketch below.
(iii) No school bus shall be parked on road. Authority may impose fine to school authorities as deem fit.
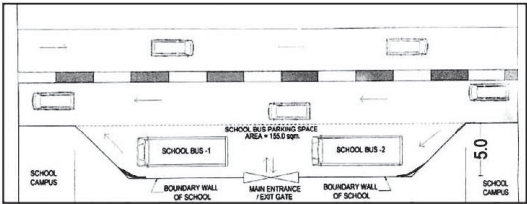
(iv) The area covered under mechanical parking shall not be counted for coverage. However, minimum setback is to be maintained as per the height of the structure as applicable for residential/commercial building. The minimum distance/driveway of 7.5m between two rows of mechanical/multilevel stilt parking to be maintained. Mechanical Parking in shall be limited to two layers.
(v) A parking layout plan shall be so prepared that each vehicle becomes directly accessible from the driveway. However, in residential buildings and apartments, back to back parking may be allowed if the cars belong to the same owner. In this case the car parking arrangement shall be made in such a way that every car can be moved by shifting not more than one car."
Note: Parking provision for uses not specified above shall be computed based on similarity in uses of the above table.
The parking space to be provided in the building shall be as per the details given in the above table. At least 15% of the plot reserved as organised open space which should be clearly shown in the service plan. Uncovered parking and circulation area should be finished with water permeable materials.
For calculation of car space the following shall be considered:—
Area of each car space-
(i) Basement parking-30 sq. m.
(ii) Stilt-25 sq. m.
(iii) Open Parking-20 sq. m.
In addition to parking requirement specified in Appendix-Iabove, for Multistoreyed Apartment Houses, Commercial Complex and Nursing Homes following parking provisions have to be made in these complexes for visitors/shoppers, which should be easily accessible from the approach road;
| Multistoreyed Apartment Houses | 1 car/4 dwelling units. |
|---|---|
| Multistoreyed shopping/Office complex | 1 car/100 sq.m. of area1 scooter/50 sq.m.. of area |
| Nursing home | 1 car/5 cabin of single accommodation.1 Scooter/5 bed accommodation |
Visitor parking should be provided within the plot in areas which is directly accessed from entry and exit of the plot and should be prominently marked and clearly shown in the parking plan.
This area is inclusive of the circulation and driveway etc. as provided in National Building Code, 2005. For actual size of a car space (excluding circulation and driveway area) to be taken as 13.75 sq. m.
Note:
-
The minimum width of circulation driveway to be provided for adequate maneuvering of vehicles shall be 3.6 m for cars.
-
The parking layout plan has to be submitted and shall be so prepared that the parking space for each vehicle becomes directly accessible from driveway or circulation driveway or aisles. However stack car parking arrangement will be allowed in such a way that every car can be moved by shifting not more than one car. This stack car parking will be allowed on the ground floor level with stilt and open basement and terrace.
-
For building with different uses, the area of parking space shall be worked out on the basis of respective uses separately and parking space to be provided for the total number of vehicles thus required.
-
In case of a plot containing more than one building, parking requirement for all buildings shall be calculated on the basis of consideration of the area of respective uses.
Minimum No. of Off-Street Parking space
(1) For calculation of scooter parking space, one car parking space will be equivalent to 6 scooter parking.
(2) 2.5 car parking space will be equivalent to one parking space of heavy vehicle in Industrial and Whole-sale, Warehouse buildings.