30. The basement shall have the following requirements:—
(a) Every basement shall be in every part at least 3.0 m in height from the floor to the underside of the roof slab or ceiling. For multiple level the height shall be in multiples of 2.4m. In case basement is used as mechanized split level parking, the height shall not be less than 4.8 m. there is no restriction on no. of basement with 100% basement subject to structural safety and basement to be flushed with ground level;
(b) Adequate ventilation shall be provided for the basement. Any deficiency may be met by providing adequate mechanical ventilation in the form of blowers, exhaust fans, air conditioning system etc. Any openings provided for ventilation in the RCC / Brick basement walls will not abut the column face at basement and such openings shall be made away from the column face and towards the top centre of the basement wall panels between the columns to prevent a short column failure during earthquake;
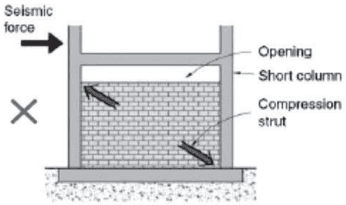
(a) Elevation
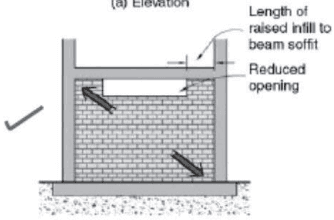
(b) Elevation
(c) Adequate arrangements shall be made so that surface drainage do not enter the basement;
(d) The walls and floor of the basement shall be water-tight and be so designed that the effect of the surrounding soil and moisture, if any, are taken into account in designing and adequate damp proofing treatment is given;
(e) The access to the basement shall be separate from the main and alternate staircase providing access and exit from higher floors. Where the staircase is continuous in case of building served by more than one staircase the same shall be enclose type serving as a fire separator from the basement floor to higher floor. Open ramps shall be permitted if they are constructed within the building line subject to the provision of clause (d) above;
(f) If such ramps are provided in basement parking floor, the gradient of it should be minimum 1:5 and the height of 2.4 m is to be maintained at the entrance also.
(g) No restriction on no. of basement with 100% basement subject to structural safety with basement flushed with ground floor.
- (1) Maximum mezzanine area allowed is 33% of plinth area which will not be counted in FLOOR AREA RATIO (FAR) if it has access from only lower floor. Height of the mezzanine - 2.2m minimum to 2.7m maximum however, no additional area above 33% shall be allowed in mezzanine floor even if FLOOR AREA RATIO (FAR) is available;
(2) An intermediate service floor may be allowed between any two intermediate floor. Height of such service floor shall not be more than 2.1 m. from upper surface of the floor to the lower surface of the roof above. FLOOR AREA RATIO (FAR) is exempted.
- (1) Basement shall not be counted for FLOOR AREA RATIO (FAR) calculations for following uses:—
(i) Air conditioning and other machines used for services and utilities of the building;
(ii) Parking places and garages;
(iii) If the basement is used for office or commercial purpose it shall be counted in FLOOR AREA RATIO (FAR);
(iv) While calculating the FLOOR AREA RATIO (FAR) following areas are exempted from FLOOR AREA RATIO (FAR) calculation:—
Lift, Staircases, Entrance Lobby area of the Cantilever, Cupboard, Self, subject to a maximum of 2% of the area from which these are projected, Sentry Box and Guard Room (Maximum of 3.5 sq. m. each), Care Taker Room (Maximum 8 sq. m.), Rain Harvesting Structures;
(v) For calculation of exemption area from FLOOR AREA RATIO (FAR) under byelaws 32 & 33 (i),(ii),(iii) and (iv) the entrance lobby will mean immediately in front of staircase and lift subject to a maximum exempted area of 18 sq. m. per staircase/lift for each floor shall also be exempted;
(vi) In addition to entrance lobby in front of staircase and lift as exempted under 33 (v) following will also be exempted:—
(a) In respect of buildings in independent plot and under one establishment all corridors of educational and medical institutions and institutional buildings of Govt. or public authorities and
hospitals/nursing homes be exempted from FLOOR AREA RATIO (FAR) calculation upto a maximum of 36 sq.m. for every floor;
(b) In respect of buildings of all Four/Five-Starred category hotels in independent plot all corridors be exempted from FLOOR AREA RATIO (FAR) calculation upto a maximum of 36 sq.m. for every floor.
(c) Area covered under balcony shall be exempted from FLOOR AREA RATIO (FAR), subject to a maximum of 4% of total FLOOR AREA RATIO (FAR).".
(i) Partial unenclosed balcony projections for a length (1)/(4) of the building length/breadth in upper floors up to a minimum setback line of 1.5 m. from plot boundary will be allowed subject to a maximum width of 1.5 m.;
(ii) The projection of cantilever or cupboard or shelve up to 0.75 m. in depth shall be permitted and exempted from FLOOR AREA RATIO (FAR) calculation. This will be allowed only from the first floor and shall not exceed 2.0 m. per habitable room and cupboard under windows;
(iii) A canopy not exceeding 4.5 m. in length and 2.5 m. in width in the form of unenclosed cantilever over the main entrance with a clear height of 2.2 m. below the canopy shall be allowed. As such canopy covers the main entrance to the building, the Canopy shall be tied back adequately by design and should be structurally safe so that they do not collapse during earthquake and block the evacuation path at the entrance after earthquake.
- These exempted areas mentioned under byelaw 32 and 33 above should be limited to maximum 30% of the permissible FLOOR AREA RATIO (FAR).
“However the floor areas dedicated for exclusive parking and service floor shall not be considered for calculating this limit.”