(h) Regulation for Industrial Zone for Industrial Building
Requirements
Light
Medium
Area In sq.m.
Width in m.
Area in sq. m.
Width in m.
(1)
Minimum size of plot
744.00
15.5
1800
27.5
(2)
Minimum set back of all structure/building or the structure from the prescribed street line set
Front
6.00
Front
9.0
(3)
Minimum Set back
Rear
6.0
Rear
6.0
side
5.0
side
6.0
If any structure or building is permitted for human habitation under provision of these rule the yard conditions shall be same as prescribed in Cl. 83
If any structure or building is permitted for human habitation under the provision of these rules the yard conditions shall be same as prescribed in Cl. 83
(4)
Maximum height
15 m.
15 m
(i) Requirements for Special Types of Buildings
(To be applicable for all zones where the particular use is permissible)
(A) NURSING HOMES/ HOSPITALS
(In all zones where it is permitted/ permissible on appeal)
Minimum plot size - 1338 sq. m. i.e. 1 Bigha
Minimum setback:
Front setback - 9.0 m.
(a) Rear & side - 5.0 m. upto 21.6 m
N.B.:
(a) The width of a street/ road means the clear average width of the existing carriage way and foot path and drains only on which the building or plot abuts. The minimum width of this existing and the proposed width prescribed by the Authority will be taken for calculating the maximum permissible height of building. The average width shall be computed by taking the width of the road at the last junction point leading to the plot, in front of the plot and at the point where road width is minimum, in cases where the width of the street / road is not regular or uniform all along the length of the road provided that minimum road width is available at entry point, in front of the plot and some other two points;
(b) However the Authority shall have the power to re-fix the minimum road width from time to time considering the developments in these areas and prescribe different front open space.
(c) For road width less than 2.4 m only Ground+1 buildings shall be allowed with maximum FLOOR AREA RATIO (FAR)75. For existing road layouts.
(v) If there is any bend or curve on the approach road, a sufficient width shall be provided at the curve to enable the heavy fire appliances to turn, the turning circle being at least of 7.5 m radius at centre of the road;
(vi) Main entrance to the premises shall be of adequate width to allow easy access to the fire engine and in no case it shall measure less than 5 m. The entrance gate
shall fold back against the compound wall of the premises, thus leaving the exterior access way within the plot free for movement of fire service vehicles. If archway is provided over the main entrance the height of the archway shall not be at a height less than 4 m;
(vii) For group housing scheme up to 12.6 m height there shall be a space of minimum 3 m. between individual buildings. For other Multistoreyed buildings the minimum space between individual buildings will be as follows-
Upto 15.6 m- 4.8 m
Upto 24.6m- 6.0 m
Above 24.6m- 7.50 m
20% of the total area is to be utilized for organized recreational area / gardening;
(viii) For a building constructed on stilt with provision of ground level parking floor, the height of building will be-calculated-after exempting maximum 3.0 m G.F. height. For a building with semi-basement parking the height of the building will be calculated from the top of semi-basement parking. But for additional set back calculation height of building will be calculated from actual ground level;
(ix) The minimum distance of any building from the edge of natural drainage channels shall be as given below:.
Sl.
Distance from Water bodies
1
River (as marked in the plan)
15 m
2
Bharalu, Mora Bharalu & Bondajan
10 m
3
Other channels
06 m
4
Minor Drains (not marked in the plan)
In accordance with setback requirements for buildings provided in the byelaws
Other notified waterbodies (Sarusola, Barsola etc.)
06 m
7
Other Large Ponds/waterbodies (as marked in the plan)
10 m
8
Small Ponds (Not marked in the plan)
In accordance with setback requirements for buildings provided in the byelaws
45. Plinth.— In constructing a building, the following plinth height shall be maintained:—
(a) Not less than 0.5 m. and more than 0.75 m. above the ground level of the plot. The ground level should not be raised more than 0.5 m from the finished surface of the nearest street level to be fixed permanently by concerned authority in the plain areas. As for the hilly area of the city the local condition will be considered. However, the proposal is to be framed with minimum of hill cutting, without affecting adjoining plots;
(b) Bath rooms, water closets, cowsheds, garages, courtyards and godowns may be constructed at 0.2 m. Plinth height from the ground level (either existing or formed by filling or cutting);
(c) 0.3 m higher than the highest recorded flood level as fixed by the local authority for ordinary buildings and 0.6 higher for lifeline buildings than the highest recorded flood level as fixed by the local authority.
Provided that until such time till the finished surface of the streets are not fixed permanently by concerned Authority in plain areas. The finished surface will be considered as follows:
(i) In case where the road is fully developed pitch road the ground level shall not be more than 0.5 m from existing plinth level. Authorities shall also ensure that while relaying these pitch road, the existing level of the road shall not be unduly raised.
(ii) In case where the road is not fully developed pitch road while determining the finished surface of street sufficient allowance be taken for developing a fully pitch road.
(d) In fixation of road level following shall be considered-
Sl.No.
Type of Road
Road Level to be considered
1
Permanently built up major roads
Existing RL + 15 cm
2
Arterial Road and Roads yet to be built up permanently
Existing or built up hard RL + 20 cm
3
No existing road
HFL + 60 cm
46. Floor.— The floors of all ground floor rooms, walls should be efficiently damp proved.
47. Brick wall.—
(a) In the case of load bearing wall it should be strong enough to take the super-imposed load;
(b) No external brick wall should be less than 125mm thick.
48. Wattle crate wall.— The construction of Wattle crate walls should be as follows:—
(a) The maximum area of one framed panel of the wall should not exceed 2 sq. m. in the case of lime plaster and 3 sq. m. in the case of cement plaster;
(b) The thickness of such wall should not be less than 15mm;
(c) The detail construction of such wall should be according to the specification as laid down in the General Specification of the Assam Public Works Department Schedule Rates.
49. Minimum height and sizes of rooms.—
(a) No room in a residential house which is intended to be used as an inhabited room shall have a floor area of less than 9 sq. m;
(b) The minimum width of a living room shall not be less than 2.4m;
(c) The minimum height of habitable room should be 3.0 m. in any floor. In hilly areas this may be reduced to 2.4 m. and in centrally air conditioned building this may be 2.5 m;
(d) The height of the ground floor in commercial building shall not be less than 3.0 m. In air conditioned building this may be 2.4 m. in respect of other floors.
Slope of pitched roofs.— Except with special permission of the Authority no slope of pitched type roof shall be more than 45 degrees and less than 26 degrees.
51. Latrines and Lavatories (in general).—
(a) No domestic building shall be constructed unless sanitary type latrine is provided for the use of the persons inhabiting the building.
(b) Every domestic building constructed in the sewerage area in the city or town shall be provided with a water closet.
(c) Every building other than domestic buildings shall have toilet in the ratio of 1 for man 1 for woman.
(d) Every Commercial, Public Semi Public and Government Building with 3000 sq m of FLOOR AREA RATIO (FAR) area shall have toilet facilities with minimum 100 sq m in area at ground floor accessible to general public both for male and female users. The area of such toilet facilities shall be exempted from FLOOR AREA RATIO (FAR) calculation..
52. Bath rooms.—
(a) If the bath room is attached to any dwelling room of the house the wall in between shall be solid masonry 1.0 m. high from the floor of the bath room;
(b) There shall be a floor area of not less than 2 sq. m. of which the smallest side should not be less than 1.2 m;
smallest side should not be less than 1.2 m;
(c) It shall have a window of a superficial area of not less than 0.2 sq. m. and it shall open upon a minimum wide open space or open to an open verandah of not more than 1.8 m. wide opening on to such open space, or to any duct, the sizes of which should be as prescribed N.B.C.;
(d) It shall have an impermeable floor made of smooth, hard material having a suitable fall of 1 in 30 for the drainage of the water;
(e) The height of the bathroom should not be less than 2.4m.
53. Kitchen.— Every room used as a kitchen shall be provided with a flow for the escape of the heated air and shall have-
(a) a superficial floor area of not less than 3.35 sq. m. of which the smallest side should not be less than 1.5 m;
(b) a height of not less than 3.0 m;
(c) a window of not less than 0.5 sq. m. superficial area opening directly into the external air and to a duct, the size of which should be as prescribed in N.B.C.
54. Open space for ventilation.—
(a) Every domestic building shall be so constructed that in every living room there shall be at least one side abutting on a space either external or internal verandah;
(b) Every open space external or internal required by this rule shall be kept free from any erection thereon and open to the sky.
55. Ventilation of rooms.—
(a) Every room in a residential building which is intended to be used as an inhabited room shall be provided for the purpose of light and ventilation with windows, clear storey windows, doors and apertures having a total area of not less than 1/6 at the floor area of the room;
(b) Stores, backroom and the like shall have at least half of the ventilation required for living rooms. When such ventilation by apertures in walls is not possible or advisable, at least there shall be ventilation by means of a blower or chimney;
(c) Laundry and recreation rooms located above the basement shall be lighted by window located in exterior walls having openings of not less than 10% of the floor area;
(d) Basement and cellars and all rooms located therein, except storage rooms, shall be lighted and ventilation area of not less than 5% of the floor area;
(e) Every kitchen shall be ventilated according to the standards of habitable rooms.
Corridors and passages.— In a residential house the width of any corridor or passage shall not be less than 1 m. and for hotel 1.5 m. clear. For shopping complex it shall not be less than 1.8 m. up to a length of 15.0 m. and 2.1 m. above the length of 15.0 m., Assembly building like auditorium, cinema- 2.5; educational building- 2.5 m., all other building – 1.5 m.
57. Post, Post-plate, Truss etc.—
(a) In the case of wooden posts these should be firmly fixed with the post pillar by means of two or more flat iron straps bolted together;
(b) The flat iron strap should at least be 0.6 m. inserted into the post pillar and at least 0.15 m. above for bolting with the post;
(c) The wooden posts should be made of well seasoned sal wood or any other first class hard local wood. The size of such posts should not be in any case less than 100 mm x 100 mm or in the case of circular post diameter should not be less than 150 mm;
(d) Only on special ground/case found fit by the Authority on condition given to him thatched roof house will be allowed within the Master Plan area.
58. Standard for R.C.C. wells for drinking water.—
(i) The minimum inside diameter of the well should not be less than 0.9 m;
(ii) The minimum height of the well above the floor of the platform should not be less than 1.1 m;
(iii) All R.C.C. wells should be provided with an outwardly slipping platform of cement concrete (prop. 1:4) and a circular pitch roof cover of G.I. sheets on wooden post height of which above the floor of the platform should not be less than 2.1 m;
(iv) The well shall be at distance of not less than 15.0 m. from any refuse pit and soak pit of sanitary latrine;
(v) Kutcha well only be permitted in fields or gardens for purpose of irrigation;
(vi) The Authority/ State Govt. will give separate special regulations for digging deep tube wells. And such regulations will be binding on all concerned.
Area regulations.— The setback line, yard widths, coverage will be according to the standards as specified in these byelaws:—
The Authority may relax the standards in special cases as specified below:—
(a) In case it is not desired to provide a backyard, an internal courtyard of equal area may be provided, where the rear side will also be considered as side yard;
(b) In case of semi-detached houses, the side on which the side yard is to be left shall be prescribed by the Authority;
(c) Building abutting on two or more streets:— When a building abuts two or more streets, the setback from the streets shall be such as if the building is facing each such street and the other side/sides shall be considered as side setbacks;
(d) Where shape of the plot or other circumstances result in conditions to which the provisions governing yard requirements cannot be applied the Authority may prescribe different yard requirements;
(e) In a plot not directly abutting any street, any two sides may be considered as front and rear yard for the purpose of these byelaws.
60. Maximum height of the building and additional requirement.—
Buildings shall not exceed 3 storeyed or a height of 12 m. without the following additional provisions for open space all around the building except in cases where otherwise specified:—
(i) Building shall not exceed 1.5 times the width of the road plus front open space subject to the requirement of a maximum of 6m front setback.
(a) For the purpose of height calculation width of the road shall be taken as existing road width;
(b) Lift machine room, staircase, parapet height shall not be included in the height of the building;
(c) For a building constructed on stilt with provisions of ground level parking floor or semi-basement parking floor, the height of the building shall be calculated by omitting the height of the parking floor up to a maximum of 3.0 m. for the purpose of building height subject to provision of exclusive parking in the ground floor with special earthquake resistance measure;
(d) Building above the height of 15.8 m. shall require necessary clearance from State Fire Service;
(e) For a building with a height 12 m. or above 4 floors including the ground floor, at least one lift shall be made available;
(f) For building in the vicinity of aerodromes, the maximum height of such building shall be subject to conformity with the height limitations prescribed by the Civil Aviation Authorities from time to time and to this effect a No Objection Certificate issued by that Authority shall be submitted by the applicant along with plans to the sanctioning Authority;
(g) Height exception: - The following appurtenant structure shall not be included in the height of building.
(i) Roof tanks and their supports not exceeding 2.0m. in height;
(ii) Ventilating, air conditioning and lift rooms and similar service equipments, stair covered with roof up to 3.0 m. in height, chimney and architectural features not exceeding 1.5 m. in height;
(iii) Rooftop Assam Type, pitched rainwater harvesting structure covering up to 50% of the roof area. The height of such structure is to be restricted to 2.1 m.;
(h) Maximum height of parking floor shall be 3.0 m measured up to the soffit level;
(i) An intermediate service floor shall be allowed. The height of such service floor shall not be more than 2.1 m from the upper surface of the floor to the lower surface on the roof above. The floor shall be exempted from FLOOR AREA RATIO (FAR);
Building abutting on two streets.— If a building is situated on two or more streets of different widths, the building shall be deemed for the purpose of these Bye-laws to face the streets which has the greater width and the height will be as per Bye-laws;
62. Boundary Wall/ Compound Wall.—
(a) Except with the special permission of the Authority the maximum height of the compound wall shall be 1.5 m above the center line of the front street. Compound wall up to 2.4 m height may be permitted if the top 0.9 m is of open type construction of a design to be approved by the Authority;
(b) In case of a corner plot the height of the boundary wall shall be restricted to 0.75 m for a length of 10 m on the front and side of the intersections and balance height of 0.75 m if required in accordance with clause (a) above may be made up of open type construction (through railings) and of design to be approved by the-Authority. In case of a corner plot the boundary wall shall be sufficiently rounded off to give a clear view of the other roads. However the junction round off radius shall not be less than 4.5 m;
(c) The provisions of clause (a) above are not applicable to boundary walls of jails, in industrial buildings, electric sub-stations, transformer stations, institutional buildings like senatoria, hospital, industrial buildings like workshops, factories and educational buildings, like schools, colleges, including the hostels, and other uses of public utility undertakings and height up to 2.4 m may be permitted by the Authority;
(d) Compound gate should open entirely inside the property and shall not open on any access/ pathways/ road/ street.
63. Number of rooms.—
(a) Every dwelling unit shall have not less than one living room, one kitchen and a latrine;
(b) In existing developed areas and in cases of reconstructions, if there is no space, bathroom and a latrine may not be insisted upon in case community baths and latrine are available. Otherwise a latrine must be provided. However, 1 set of latrine and bathroom may be allowed in the rear yard in ground floor with a height of 2.4 m only by maintaining 1 m setback from plot boundary.
Access to bathroom.— In a dwelling house containing not more than two bedrooms access from the bedrooms to an only bathroom shall be had without passing through another habitable room. In dwelling containing 3 or more bedrooms access to the bathrooms from 2 of the bedrooms shall be had without passing through another habitable room.
Water supply.— Every living unit shall have available supply of safe water obtained from any of the following sources :—
(a) Public or municipal water, if available.
(b) A drilled, driven or dug well or tube well.
66. Basement.—
(1) The construction of the basement shall be allowed by the Authority in accordance with the landuse and other provisions specified under the Development Control Rules and these bye-laws.
(2) Basement can be constructed with setback of 2 metre from property line for single basement, 3 metre setback shall be kept for basement of two storey and above.
(3) Basement shall not be permitted in low-lying areas and areas without adequate drainage facilities to ensure drainage from the basement.
(4) Basement may be put to only the following uses:—
(a) Storage of household or other goods of ordinary non combustible material;
(b) Strong rooms, bank cellars etc.;
(c) Air conditioning equipment and other machines used for services and utilities of building subject to satisfaction of the Authority;
(d) Parking spaces;
(e) Air conditioned shopping which will then be counted in FLOOR AREA RATIO (FAR).
67. The basement shall have the following requirements.—
(a) Every basement shall be in every part at least 3.0 m in height from the floor to the underside of the roof slab or ceiling; for multiple level the height shall be in multiples of 2.4 m. In case basement is used as mechanized spilt level parking, the height shall not be less than 4.8 m. There is no restriction on number of basement with 100% basement subject to structural safety and basement to be flushed with ground level;
(b) Adequate ventilation shall be provided for the basement. Any deficiency may be met by providing adequate mechanical ventilation in the form of blowers,
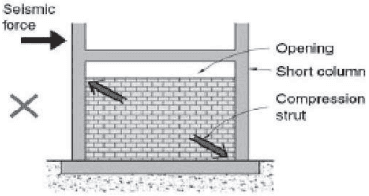
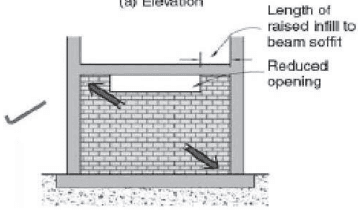
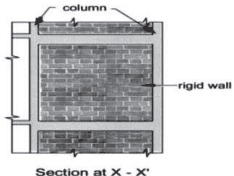
exhaust fans, air conditioning system etc. Any openings provided for ventilation in the RCC / Brick basement walls will not abut the column face at basement and such openings shall be made away from the column face and towards the top centre of the basement wall panels between the columns to prevent a short column failure during earthquake.
(a) Elevation
(b) Elevation
(c) Adequate arrangements shall be made so that surface drainage do not enter the basement;
(d) The walls and floor of the basement shall be water-tight and be so designed that the effect of the surrounding soil and moisture, if any, are taken into account in designing and adequate damp proofing treatment is given;
(e) The access to the basement shall be separate from the main and alternate staircase providing access and exit from higher floors, where the staircase is continuous. In case of building served by more than one staircase the same shall be of enclosed type serving as a fire separation from the basement floor and higher floors. Where the staircase is continuous in case of building served by more than one staircase the same shall be enclose type serving as a fire separator from the basement floor to higher floor. Open ramps shall be permitted if they are constructed within the building line subject to the provision of clause (d) above;
(f) If such ramps are provided in basement parking floor, the gradient of it should be minimum 1:5 and the height of 2.4 m is to be maintained at the entrance also;
(g) No restriction on no. of basement with 100% basement subject to structural safety with basement flushed with ground level.
Numbering of houses.— All building and sites shall be given a number by the Authority and no other number shall be used by the owner or occupier. This number shall be displayed in an approved manner on the building so as to be visible from the road.
72. Staircases.—
(a) Every staircase shall be suitably lighted and properly ventilated through an external wall;
(b) The minimum clear width of staircases in case of domestic building shall not be less than 0.9 m;
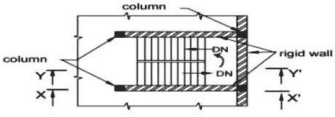
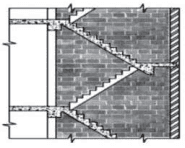
(c) The minimum clear width of staircases in case of public building shall not be less than 1.2 m for every 300 persons who are expected to use the building. The furthest corner of the building shall not be more than 18 m distance from the staircase. The stair case hall should be enclosed with Rigid wall for better seismic resistance;
Plan
In case of built-in stair-case, it should be enclosed by rigid walls
(d) The minimum rise and minimum breadth of tread of staircases shall be as follows:—
Maximum rise
Minimum-tread-
Domestic building
175 mm
225 mm
Public building
150 mm
275 mm
Hospital& Auditorium
150 mm
300 mm
(e) Interior staircase may be constructed with fire resistant materials throughout;
(f) A staircase shall not be arranged around a lift shaft, unless the latter is entirely enclosed with fire resistant material. For building more than 15.8 m in height, the staircase location shall be to the satisfaction of the Authority regulating fire safety and the distance from the furthest corner of the building to the staircase should not be more than 18 m;
(g) The minimum head room in a passage under the landing or under the staircase, if provided shall not be less than 2.2 m;
(h) All buildings which are more than 15.8 m in height and all buildings used as educational, assembly, institutional, industrial store and hazardous occupancies and mixed occupancies having area more than 500 sq. m. on every floor shall have minimum two staircases. At least one of them be on external wall of buildings and shall open directly to the exterior/ interior open space as to an open area of safety. The provision of alternative staircase shall be subject to the requirement of travel distance being complied with;
73. Sites containing deposited refuse.—
No building shall be constructed on any sites on any part of which there is deposited refuse excrete, or other offensive matter to which the Health Authority objects until such refuse has been removed therefrom and the site has been prepared or left in a manner suitable for building purpose to the satisfaction of the Authority:
Provided that where it is intended to found a building on piles or non reinforced concrete pillars, the Authority may insist for appropriate treatment of the site by chemicals or in some other manner to the satisfaction of the Health Authority and to be covered by a layer of sand or other suitable material to a depth of not less than 150 mm thick.
Sites liable to floods.— No building shall be erected on a site liable to flood or on a slope forming an angle of more than 45 degree with the horizontal or on soil unsuitable for percolation unless it is proved by the owner to the satisfaction of the Authority that erection of such a building will not be dangerous or injurious to health or involve danger from flooding or erosion or cause undue expenditure of public fund in the provision of roads, sewage, sanitation, water supply or other public services. Permit for such sites will be considered subject to (i) provision of rain water harvesting by roof water collection system. (ii) provision of dry sump (including design calculation) in all individual plots, capable of holding rain water during peak monsoon. (iii) provision of silt fence along plot boundary to prevent soil wasting into another's plot or into a common drainage network.
Sites containing pits and quarries etc.— No building shall be erected on a site which comprises or includes a pit, quarry or other excavations or any part thereof unless such site has been prepared or, left in a manner and condition suitable for building purposes to the satisfaction of the Authority.
Damp sites.— Whenever the dampness of site or the nature of the soil renders such precaution necessary the ground surface of the site between the walls of any building erected thereon shall be covered with a layer of sound cement concrete not less than 150 mm thick or with asphalt paving on a layer of sound cement concrete not less than 150 mm thick or with asphalt paving on a layer of closely packed broken stone hard cake not less than 150 mm thick or otherwise rendered damp proof to the satisfaction of the Authority.
Service latrine.— No service latrine shall be allowed within the Guwahati Metropolitan Area.
Requirements of water supply in buildings.— The total requirement of water supply shall be calculated based on the population as given below:—
Occupancy
Basis
82. Requirement.—
(a) Dimensions of septic tanks- Septic tanks shall have minimum width of 0.75m, minimum depth of one m. below water level and a minimum liquid capacity of one cubic m.. Length of tanks shall be 2 to 4 times the width;
(b) Septic tanks may be constructed of brickwork, stone masonry, concrete or other suitable material as approved by the Authority;
(c) Under no circumstance should effluent from a septic tank be allowed into an open channel, drain or body of water without adequate treatment;
(d) Minimum nominal diameter of pipe shall be 100 mm. Further at junctions of pipes in manholes, direction of flow from a branch connection should not make an angle exceeding 45 degree with the direction of flow in the main pipe;
(e) The gradients of land drains, under drainage as well as the bottom of dispersion trenches and soak ways should be between 1:300 and 1:400;
(f) Every septic tank shall be provided with ventilating pipe of at least 50 mm diameter. The top of the pipe shall be provided with a suitable cage of-
mosquito-proof-wire-mesh. The ventilation pipe shall extend to a height, which would cause no smell nuisance to any building in the area. Generally, the ventilating pipe may extend to a height of about 2 m when the septic tank is at least 15 m away from the nearest building and to a height of 2 m above the top of the building when it is located closer than 15 m;
(g) When the disposal of septic tank effluent into seepage pit, may be of any suitable shape with the least cross-sectional dimension of 90 cm and not less than 100 cm in depth below the invert level of the inlet pipe. The pit may be filled with stone, brick or concrete blocks with dry open joins which should be backed with at least 7.5 cm of clean coarse aggregate. The lining above the inlet level should be finished with mortar. In the case of pits of large dimensions, the top portion may be narrowed to reduce the size of the RCC cover slab, where no lining is used, especially near trees; the entire pit should be filled with loose stones. A masonry ring may be constructed at the top of the pit to prevent damage by flooding of the pit by surface run off. The inlet pipe may be taken down to a depth of 90 cm;
(h) When the disposal of septic tank effluent is to a dispersion trench, the dispersion trench shall be 50 to 100 cm deep and 30 to 100 cm wide excavated to a slight gradient and shall be provided with 15 to 25 cm of washed gravel or crushed stones. Open jointed pipes placed inside the concrete and shall have minimum internal diameter of 75 to 100 cm. No dispersion trench should be longer than 30 m and trenches should not be placed closer than 1.8 m.
Plot size, Setback line, yard width, and other particulars will be according to the standards as below.—
(a) MINIMUM PLOTSIZE FOR RESIDENTIAL USE
(b) Setback Regulations
Minimum setback of the building or the structure from the prescribed street line-
(i) FRONT SETBACK:
Every building fronting a street shall have a front space from the prescribed street line forming an integral part of the site as below:—
Existing width of Street fronting the plot
Minimum Front Open Space
Minimum Front Open Space
Minimum Front Open Space
Existing width of Street fronting the plot
Upto 9.6m
Up to 15.6 m*
Above 15.6 m*
Up to 6.6 Mts.
3.6 m
4.5 Mts.
6.0 Mts.
More than 6.6 to 15.0 Mts.
4.5 m
6.0 Mts.
7.5 Mts.
More than 15.0 to 24.0 Mts.*
6.0 m
7.5 Mts.
9.0 Mts.
More than 240' to 45.0 Mts.
6.0 m
9.0 Mts.
12.0 Mts.
More than 45S.0 Mts.
7.5 m
12.0 Mts.
15.0 Mts.
Assuming 0.6 m to be the plinth height from the average level of the ground around and contiguous to the building.
Provided that the Authority may prescribe different front open space, front setback considering space required for widening of road and minimum space required. In case of building abutting two or more streets the wider street shall be considered for determining building height and other regulations. Front setback of all categories of building shall be as per 83. (b) (i).
(ii)SIDE AND REAR SETBACK:
Sl.no
Height of the building *
Side and Rear Open space to be left around the Building
1
9.6 m
1.8 m
2
12.6 m
2.4 m
3
15.6 m
3.6 m
4
18.6 m
4.2 m
5
21.6 m
5.0 m
6
24.6m
5.5 m
7
27.6m
6.0 m
8
30.6m
7.0 m
9
36.6m
9.0 m
10
45.6 m
10.0 m
11
54.6 m and above
12.0 m
* Considering 3 m minimum parking height. If the building height is in between two building heights specified above and if it exceeds 10% subject to maximum 1.5 m the higher height will be considered for rear and side setbacks.
(c) PLOT SIZE AND SETBACKS FOR MIXED USE BUILDING:—
(i)
Height of building
Minimum plot size
Mixed use building of residential apartment and commercial above 15.6 m.
5 K (1340 sq.m.)
(ii) The minimum front setback shall be same as for residential buildings as prescribed in byelaw 83. (b) (i).
(iii) Minimum side and rear setback shall be same as residential building as prescribed in byelaw 83. (b) (ii).
(iv) The authority shall allow a minimum of 10% to a maximum of 25% additional FLOOR AREA RATIO (FAR) beyond the maximum permissible FLOOR AREA RATIO (FAR) for every Group Housing/apartment building where Economically Weaker Section (EWS)/Lower Income Group (LIG) (Affordable Housing)) housing is earmarked, to the extent of additional FLOOR AREA RATIO (FAR), in plots with a minimum area of 2000 sq.m. These units will be set apart and developed for EWS housing with plinth area of between 31 sq.m. to 34 sq.m. and for LIG housing units with plinth area of 42 sq.m. to 48 sq.m. respectively.
(e) PLOT SIZE AND SETBACKS FOR COMMERCIAL USE IN COMMERCIAL ZONE:—
Minimum plot size -134 sq. m.
Minimum width of plot -6 m.
(i) (a) Setback up to the height of 12.6 m. (Excluding parking floor) and plots upto 802 sq.m.
Front setback- As per Cl. 83 (b) (i)
Side set back-a minimum of 1.50 m. has to be maintained in each side which can be relaxed to only one side if the adjoining plot owner agrees to have a common wall with his building with setback on other side 2.1 m.
Minimum rear set back
Up to plot depth of 18m - 1.5m.
above plot depth of 18m. -3.0 m.
b) For plot above 800 sq.m. front setback will be as per Cl. 83. (b) (i) and side and rear setback as per Cl. 83. (b) (ii).
(f) PLOT SIZE AND SETBACKS FOR WHOLESALE USE IN WHOLESALE COMMERCIAL ZONE
Minimum plot size
670 sq.m.(only for wholesale and warehouse building)
Minimum plot width
15 m.
Maximum height
15.0 m. for building of wholesale use
For other building the height will be as per the regulation of individual buildings
Minimum set back
As per CL. 83 (b) (ii)
(g) Regulation for Buildings in Public and Semi Public Zone Other Than School
Minimum plot size
400 sq.m.(only for public and semi public building)
Minimum setback
As per CL. 83 (b) (ii)
Above 2000 sq. m -175FLOOR AREA RATIO (FAR)
(iv) No restriction on no. of basement with 100% basement subject to structural safety with basement to be flushed with ground level.
(v) Maximum height be restricted to permissible height and minimum setbacks be as per commercial building.
In order to compensate the cost of multilevel parking and to fulfill growing need of parking space a maximum of 25% of gross floor area may be used as commercial/office subject to maximum FLOOR AREA RATIO (FAR).
(e) For other type of buildings not specifically mentioned above, the Authority will decide considering the similarity of the building with the above use.
(f) Maximum permissible F.A.R. over and above base F.A.R. will be allowed on payment of premium charge as given in Schedule-I in plots where all other conditions are fulfilled.
Maximum mezzanine area allowed is 33% of plinth area which will not be counted in FLOOR AREA RATIO (FAR) if it has access from only lower floor. Height of the mezzanine - 2.2m minimum to 2.7m maximum however, no additional area above 33% shall be allowed in mezzanine floor even if FLOOR AREA RATIO (FAR) is available.
Basement shall not be counted for FLOOR AREA RATIO (FAR) calculations for following uses:—
(i) Air conditioning and other machines used for services and utilities of the building;
(ii) Parking places and garages;
(iii) If the basement is used for office or commercial purpose it shall be counted in FLOOR AREA RATIO (FAR);
(iv) While calculating the FLOOR AREA RATIO (FAR) following areas are exempted from FLOOR AREA RATIO (FAR) calculation:—
Lift, Staircases, Entrance Lobby area of the Cantilever, Cupboard, Self, subject to a maximum of 2% of the area from which these are projected, Sentry Box and Guard Room (Maximum of 3.5 sq. m. each), Care Taker Room (Maximum 8 sq. m.), Rain Harvesting Structures;
(v) For calculation of exemption area from FLOOR AREA RATIO (FAR) under byelaws 31 & 32 (i),(ii),(iii) and (iv) the entrance lobby will mean immediately in front of staircase and lift subject to a maximum exempted area of 18 sq. m. per staircase/lift for each floor shall also be exempted;
(vi) In addition to entrance lobby in front of staircase and lift as exempted under 90 (v) following will also be exempted:—
(a) In respect of buildings in independent plot and under one establishment all corridors of educational and medical institutions and institutional buildings of Govt. or public authorities and hospitals/nursing homes be exempted from FLOOR AREA RATIO (FAR) calculation upto a maximum of 36 sq.m. every floor;
(b) In respect of buildings of all Four/Five-Starred category hotels in independent plot all corridors be exempted from FLOOR AREA RATIO (FAR) calculation upto a maximum of 36 sq.m. every floor.
(a) Partial unenclosed balcony projections for a length (1)/(4) of the building length/breadth in upper floors up to a minimum setback line of 1.5 m. from plot boundary will be allowed subject to a maximum width of 1.5 m.;
(b) The projection of cantilever or cupboard or shelve up to 0.75 m. in depth shall be permitted and exempted from covered area calculation. This will be allowed only from the first floor and shall not exceed 2.0 m. per habitable room and cupboard under windows;
(c) A canopy not exceeding 4.5 m. in length and 2.5 m. in width in the form of unenclosed cantilever over the main entrance with a clear height of 2.2 m. below the canopy shall be allowed. As such canopy covers the main entrance to the building, the Canopy shall be tied back adequately by design and should be structurally safe so that they do not collapse during earthquake and block the evacuation path at the entrance after earthquake.
(d) Light and ventilation:— When any habitable room excepting bath, W.C, store room, kitchen and dining are not abutting on either the front side or rear open space it shall abut in an interior open space where minimum width shall be 3 m;
For ventilating the spaces for W.C, bath, store, kitchen and dining, if not opening on any open space, shall open on the ventilation shaft with all side closed or 3 sides closed, the size of which is given below:—
Height of building
Minimum area of shaft
Minimum width of shaft
(1) W.C, bath & store
(a) up to 18 m(b) above 18 m.
4 sq. m6.25 sq. m
2 m2.5 m
(2) Kitchen & dining
(a) up to 18 m(b) above 18 m
6.25 sq. m9 sq. m
2.5 m3 m
For one side open shaft the minimum width is to length is 1:4 calculated at minimum side.
The parking space to be provided in the building shall be as per the details given in the Appendix- I. In providing the parking, care has to be taken that 50% of the open space is left for landscaping and not counted for in the parking calculations. At least
15% of the open space reserved as organised open space which should be clearly shown in the service plan.
(a) No extension of existing building will be allowed by the Authority if the parking provision required for the whole building as per these Byelaws is not made available in the proposal.
(b) No vertical extension of the existing building shall be allowed is required setback is not available in the existing building for the proposed height.
Additional requirements for Multistoreyed and special type of buildings.—
(1) Service plan showing the following details-private water, sewerage disposal system and detail of building services where required by the Authority shall be made available on scale not less than 1:100 and it should also include the following:—
(a) For outlet from the soak-pit to municipal drain if provided an intermediate treatment chamber should be installed, details of which is to be shown in service plan, subject to approval of the Authority;
(i) The space for a STP is mandatory to be proposed in the layout/service plan and constructed as per the approved norms and specifications in case of,-
(i a) residential layouts, areas measuring 4000 Sq.m. or more;
(i b) group housing/Apartment houses if the builtup area measures above 2000 Sq.m. or if the consumption of water is 20000 liters per day or if it is a multi-storied building with more than 30 apartment houses;
(i c) commercial Complexes/Institutional/Hotel and Lodges/Industrial Buildings etc. if the built-up area is above 2000 Sq.m. or water consumption is 20,000 liters per day;
(i d) hospitals/Nursing Homes with 40 or more beds.
The STP is required to be certified by independent expert accredited by State Pollution Control Board/Department of Environment and Forest, Govt. of Assam before the project is commenced for operation or by State Pollution Control Board.
(ii) STP provision for building/commercial project, new development project and township ≥ 20,000 sq.m. and < 1,50,000 sq.m. of buildup space will be governed by environmental clearance required as per SO 1533 14 th September 2006 notified by Ministry of Forest, Govt. of India.
(iii) For all other projects requiring prior environmental clearance the requirement will be as per the clearance.
(b) Garbage vet, location of which should be within the plot and such that it can be easily accessed by collecting staff of municipal authority without any difficulty.
(c) Detail of building services, which include,-
(i) air conditioning system, if any;
(ii) detail of exits including provisions of ramps, etc. for hospital and special risk building;
(iii) Location of generator, if any, transformer and switchgear and main electric panel duly certified by Chief Electrical Inspector-cum-Adviser of Government of Assam.
(iv) smoke exhauster system and fire alarm, if any;
(v) location of centralized control of all fire alarm systems, if any;
(vi) location and dimension of static water storage and pump house;
(vii) location of fire protection installation, sprinklers, wet risers, etc, if any. .
N.B.—These should generally be as per specifications of National Building Code, 2016.
(viii) location and details of fixed fire protection installation and first and fire fighting equipments/installations;
(ix) in case of nursing homes and hospitals, detail of incinerator for treatment of hospital waste is to be submitted and clearance from appropriate authority under Assam Health Establishment Act, 1993 (as amended) shall be required before its clearance by Guwahati Municipal Corporation, Urban Local Bodies or the Panchayats as the case may be;
(x) detail provisions made for conservation and harvesting of rain water to be provided as required under these bye-laws;
(d) Detailed drainage plan for both internal and external required to be constructed upto the available permanent/pucca drain of municipal/other authority. In this regard provision of Cl. 100 (1) (vi) will also apply if there is no proper drainage system on the vicinity of the plot.
(2)
(a) NOC from the Directorate of State Fire and Emergency Service shall be required for building above the height of 15 m.
(b) In all buildings other than residential buildings irrespective of height of buildings, installation of fire safety measures to be made as per Part-IV (Fire & Life Safety) of National Building Code of India, 2016 and approved by the Director, Fire and Emergency Services, Assam, before the Occupancy Certificate is issued by the competent authority.
(c) Architect/ Fire Consultant/ Registered Technical Persons (RTPs) shall provide details on all issues in prescribed format as per Annexure-X with the application for necessary clearance from FESA.
(3) Specifications:— General specifications and Structural Design Basis Report (SDBR) in Form No. 11 of the proposed construction giving type and grade of material of public use along with soil testing report and duly signed by architect/the concerned engineer/Group or agency should accompany the application for buildings above three storey.
(4) Supervision: Applications shall be further accompanied by a certificate of supervision in a prescribed form by the licensed architect, engineer, group or agency as the case may be.
(5) A certificate to the effect that the maximum requirement of power in the building/ project is being intimated to A.P.D.C.L. in advance with total requirement of power.
(6) Apartment having 20 dwelling units or more may adopt Reticulated Pipe Gas Supply System. The technical design and specification should be as per provisions of NBC, 2016 and approved design of Oil companies. However, the location of the structure in the plot should be as approved by the Authority.
For the hazardous and industrial building the Authority shall ask for NOC from the State Pollution Control Board.
All other regulations not specifically mentioned here shall be applicable as per the provision of Zoning Regulations.
96A. Compliance of the Energy Conservation Act, 2001. -
All the buildings with commercial use having a connected load of 100 Kilo Watt or above or a contract demand of 120 Kilo Volt Ampere (KVA) or above shall comply with the provisions of the Energy Conservation Act 2001 (Central Act No. 52 of 2001) and the rules made thereunder.
The Authority may ask for any other information considering special nature of building and location of the plot.
Engineers, Group or agency, Structural Engineers, Geo-Technical Engineers, Consultants and Supervisors referred to above shall be licensed/ enrolled by the Authority as competent to do various works as specified in these bye-laws and modifications made from time to time, detail of which is given in Appendix – II, whereas Architects registered as an Architect by the Council of Architects under the Architect Act, 1972 are not required to be registered if they provide satisfactory proof of their valid registration under Architect Act, 1972.
98A. Verification.-
The minimum requirement for verification of the development by the Authority issuing Building Permit shall be based on Risk Based Classification of the Building as follows:
(F) School Building Upto a Height of 15.6 M
Minimum Plot size
Minimum Front set back
Minimum side setback
Minimum rear setback
(a)
Pre nursery/ Nursery
535 sq.m.02 katha
6.0 m.
3.6 m.
3.6 m.
(b)
Primary
804 sq.m.03 katha
7.5 m.
3.6 m.
3.6 m.
(c)
High School
2677 sq.m.02 bigha
10 m.
3.6 m.
3.6 m.
(d)
College
4015 sq. m. 03
10 m.
3.6 m.
3.6 m.
* Govt./private institutions, regulations adopted by Education Department will be followed.
* For building above 15.6 m height front side and rear setback shall be as per byelaw 83. (b) (i) & (ii).
Organised parking- 20% of the total plot area
Organised recreational open space- 20% of the total plot area
(B) Place of Worship
(Applicable for new proposals)
Minimum plot size- 804 sq. m. i.e. 3 K
Minimum setback:
Front setback - 7.5 m.
(a) Rear - 5.0 m. upto 21.6 m
(b) Side - 5.0 m. upto 21.6 m
(C) ASSEMBLY BUILDINGS, CINEMA HALL AND AUDITORIUM
Minimum plot size - 1860 sq. m. i.e.1B-1K-19L
Minimum setback:
(a) Front set back - 9.0 m.
(b) Rear & side - 5.0 m. upto 21.6 m
This provision shall not be applicable for Restaurant, Gymnasium, club& library For rear and side setback for building at Sl. (A), (B) and (C) above 21.6 m 83 (b) (ii) will be applicable.
(D) MULTIPLEX
Minimum plot size - 2676 sq.m. (2B)
Minimum setback
(a) Front setback - 9.0 m.
(b) Rear & side - 5.0 m. upto 21.6 m
For rear and side setback for building at Sl. (A), (B), (C) and (D) above 21.6 m Cl. 24 (ii) will be applicable.
(E) FILLING STATION
(a) Minimum Plot size- 31 m. x 17 m.
(b) Petrol filling station with servicing bed
Minimum Plot size- 37 m. x 31 m.
Setbacks of any structure will be as per Cl. 83.
(G) “U” type development
As an encouragement for developing U type commercial complexes / residential / apartment / group housing the setbacks of sides and rear, excluding the front setback, can be reduced provided.
(a) The area so saved is transferred to the central area / space or court yard.
(b) The minimum open space on sides and rear except front shall be 2.4 m. for building of 15.6 m. height. For above 15.6 m setback be as per Cl. 24 (a) (ii) will apply.
(c) Minimum plot size for performing such development shall be 1500 Sq. m.
(H) (a) Minimum plot size for Five Star Hotel in Eco-friendly/conservation Zone shall be 3 Bigha with maximum FLOOR AREA RATIO (FAR) 150 and Coverage 30% subject to fulfillment of other provisions of this Byelaws.
(b) For other category of hotel and tourism project in Eco-friendly/conservation Zone minimum plot size shall be 1 Bigha with maximum FLOOR AREA RATIO (FAR) 125 and Coverage 25% subject to fulfillment of other provisions of this Byelaws.
(c) For buildings of socio-cultural activities in Eco-friendly/conservation Zone coverage should be 25% and FLOOR AREA RATIO (FAR) 100 and plot size 1 bigha
84. EARMARKING/RESERVATION OF PLOTTED AREA FOR EWS CATEGORY IN LAND SUB-DIVISION /PLOTTED DEVELOPMENT SCHEMES.—
In case of land sales a minimum of 10% of plotted area is to be earmarked / reserved for EWS category in all Residential Layout Plans of Plots with land area of 1.5 Hectare and above with minimum plot size for EWS shall be between 90 sq.m. to 120 sq.m.
85. SPECIAL PROVISIONS FOR CONSTRUCTION OF ECONOMICALLY WEAKER HOUSING & SLUM HOUSING THROUGH GOVT. AND SEMI-GOVT. AGENCIES.—
(a) Minimum height of the floors to be taken as 2.7m;
(b) The minimum height of plinth shall be 30cms. from top surface of the approach road or pathway;
(c) In plotted development for EWS buildings the setbacks may be relaxed up to following for a two storied building:
Side - 1 m
Rear - 2.4 m
Front - 2.4 m from proposed street line.
86. EARMARKING/RESERVATION OF DWELLING UNITS FOR Economically Weaker Section (EWS) /Lower Income Group (LIG) CATEGORY IN GROUP HOUSING SCHEMES(GHS).—
The authority shall allow a minimum of 10% to a maximum of 25% additional FLOOR AREA RATIO (FAR) beyond the maximum permissible FLOOR AREA RATIO (FAR) for every Group Housing/apartment building where Economically Weaker Section (EWS) /Lower Income Group (LIG) housing is earmarked, to the extent of additional FLOOR AREA RATIO (FAR), in plots with a minimum area of 2000 sq.m. These units will be set apart and developed for EWS housing with plinth area of between 31 sq.m. to 34 sq.m. and for LIG housing units with plinth area of 42 sq.m. to 48 sq.m. respectively.
(1) The owner/developer is given freedom to build these units in a separate block with separate access with option to develop only EWS dwelling units in lieu of LIG. However, provision of extra FLOOR AREA RATIO (FAR) will be applicable only if these units are constructed in a separate block and not mixed with other HIG or LIG units;
(2) Servant quarters constructed shall be reckoned towards EWS housing requirements in GHS;
(3) Provision of extra FLOOR AREA RATIO (FAR) if the houses/flats/apartments are constructed by private developers/builders, and made available at subsidized price for Economically Weaker Section (EWS) /Lower Income Group (LIG) the said developers/builders, shall be entitled to an additional FLOOR AREA RATIO (FAR) of 10% to 25% over that applicable FLOOR AREA RATIO (FAR) for the relevant land use depending; on the percentage of area allotted to Economically Weaker Section (EWS) /Lower Income Group (LIG) within these limits.
(4) For Building up to height of 15m. is not required to be compulsory provided with a lift. There shall be one staircase for every 16(Sixteen) dwelling units or part thereof, provided the ground floor units are not provided with entry from the landing space of the staircase.
The area of the plot for a Multistoreyed building other than Apartment/Residential House of height above 15.6 m. shall be -04 Katha (10.68 are).
(a) FLOOR AREA RATIO (FAR) for Residential, Commercial, Mixed-Use Buildings comprising of
Residential and Commercial use:
Base FLO OR ARE A RATIO (FAR)
Existing Road Width (m)
Plot Size (Sq m/ Bigha /Katha)
Plot Size up to 670 sq m (2.5 K)
Plot Size above 670 sq m up to 1338 sq m (2.5 K- 1 B)
Plot Size above 1338 sq m up to 6690 sq m (1B- 5 B)
Plot Size above 6690 sq m (5 B) up to 13380 sq m (10 B)
Plot Size above 13380 sq m (10 B)
FLOOR AREA RATIO (FAR)
FLOOR AREA RATIO (FAR)
FLOOR AREA RATIO (FAR)
FLOOR AREA RATIO (FAR)
FLOOR AREA RATIO (FAR)
100
Above 3.6 upto 4.5
125
125
125
125
125
125
Above 4.5 upto 6.6
125
125
125
150
150
150
Above 6.6 upto 8.0
150
160
175
175
175
150
Above 8.0 upto 15
150
175
225
225
275
160
Above 15
175
200
250
275
300
(b)INDUSTRIAL, Wholesale and Storage Building
The base FLOOR AREA RATIO (FAR), maximum permissible FLOOR AREA RATIO (FAR) and maximum permissible Ground Coverage for industrial, wholesale and storage buildings shall be as prescribed in following table.
Road Width
Base FLOOR AREA RATIO (FAR)
Maximum Permissible FLOOR AREA RATIO (FAR)
9.0 m – up to 15.0 m
125
150
Above 15.0 m
150
175
(c) Floor Area Ratio (FAR) for Educational, Institutional and Assembly Building.
Road Width
Base FLOOR AREA RATIO (FAR)
Maximum Permissible FLOOR AREA RATIO (FAR)
9.0 m – up to 15.0 m
125
150
Above 15.0 m
150
175
(d) Multilevel CAR Parking
(i) Minimum plot size -1000 sq. m.
(ii) Maximum Coverage -66%
(iii) FLOOR AREA RATIO (FAR): Plot Size 1000 sq. m to 2000 sq. m - 150FLOOR AREA RATIO (FAR).
(i) Verification Schedule for Different categories of Building
Table (a) Residential* / Commercial / Institutional Building :
Risks Criteria
Parameters
Very Low
Low
Moderate
High
Size of the plot
Square Meters
Below 134 m²(10 Lessa)
134 m² -670 m²(10 Lessa - 2.5 Katha
Above 670 m² -1338 m² (2.5 Katha - 1 Bigha)
All sizes
Height of building
Meters
Below 15.6 m
Below 15.6 m
Below 15.6 m
15.6 m and above
Sample size and Authority to verify in Urban Local Bodies (ULB) area
Percentage
Inspector 25% based on randomisation
Inspector 100%
Inspector 100% Associate Planner 20%
Associate Planner 100% GMC Commissioner 20%
Sample size and Authority to verify in Master Plan area outside Urban Local Bodies (ULB) area
Percentage
Technical Personnel 25% based on randomisation
Technical Personnel 100%
Technical Personnel 100% Executive Officer 25%
Executive Officer 100%
*Residential Building upto G+2 with plot area upto670 sq m, no inspection will be required for issue of Planning Permit and Building Permit.
Table (b) For other types of Buildings :
(Refer to SI (ii) below for Risk Matrix for Storage / Ware House and Industrial Buildings)
Risks
Parameters
Low
Moderate
High
Sample size and Authority to Verify in Urban Local Bodies (ULB) area
Sample size and Authority to Verify in Master Plan area outside Urban Local Bodies (ULB) area
Part II(building Parameters for Building Permit)
The form of application shall be in Form-1 (Part-II).
42. Standards for Buildings.—
Foundation and Structural design:—
(a) The structural design of foundation, elements made by masonry, timbers, plain concrete, reinforced concrete, pre-stress concrete and structural steel shall be carried out in accordance with the prevailing B.I.S. code of practice taking into consideration the seismic load required to be taken for this region;
(b) Quality of material and workmanship:—
All materials and workmanship shall be of good quality conforming generally to accepted standards of A.P.W.D. and Bureau of Indian Standard specification and codes as included in N.B.C. of India;
(c) Damp proof course: - All walls internal or external shall be provided with an efficient damp proof course not less than 150 mm above ground level.
No piece of land shall be used as a site for the construction of a building if-
(a) the Authority considers that site is insanitary or that it is dangerous to construct a building on it;
(b) if any plot is situated in already developed areas, and the means of access is less than the minimum prescribed width, the Authority may consider the proposal with 75FLOOR AREA RATIO (FAR).
44. Means of access.—
(i) No building shall be erected so as to deprive any other building of the means of access;
(ii) Every person who erects a building shall not at any time erect or cause or permit to erect or re-erect any building which in any way encroaches upon and diminishes area set apart as means of access;
(iii) The Authority may refuse or modify a proposal if it considers that site is insanitary or that it is dangerous to construct a building on it or if by virtue of smallness or odd shape of the site if the Authority considers that it is not suitable for development or if the site is near a water body or water course and the proposed development is likely to contaminate the said water body or water course or change the course of the channel or if the site is likely to be inundated and satisfactory arrangements for proper drainage is not possible or if the site is a filled up tank or low lying or made up of soil by depositing rubbish or offensive matters the proposal is likely to be effected by dampness owing to the sub soil water or if the site does not abut any existing public or private street;
Provisions of underground ducts.— In all buildings 75mm x 75mm underground duct to be provided separately at suitable location from boundary of plot for allowing telephone and electricity cables into the premises;
Safe distance from the power line.— No structures shall be allowed to be erected or re-erected or any additions or alterations shall be made to a building in a site within the distance specified below determined in accordance with the Indian Electricity Rules, between the building and any overhead electric supply line:— subject to modification of these rules from time to time in Indian Electricity Rules 1965.
Vertical distance in m.
Horizontal distance in m.
Low and medium voltage lines and service lines
2.5
1.2
High voltage lines up to and including 33KV
3.7
2.0
Extra high voltage lines beyond 33KV
4.6
4.5
(Plus 0.3 m. for every additional 33KV or part thereof)
(Plus 0.3 m. for every additional 33KV or part thereof)
Provisions for unsafe buildings.— All unsafe buildings shall be restored by repair, retrofitting, demolition or dealt with as otherwise directed by the Authority. The relevant provisions of Guwahati Municipal Corporation Act, 1971, Assam Corporation Act, 2022, Assam Municipal Act, Assam Panchayat Act, 1994 shall apply for procedure of action to be taken by the Authority for unsafe buildings.
(i) The use of spiral staircase (fire escape) shall be limited to a building 12.8 m in height and to be connected with external balconies and shall be designed to give adequate head room;
(j) Ramps other than for parking floor shall have slope of not more than 1:10 provided that in case of public office, hospitals, slope of ramps shall not be more than 1:12. The minimum width of the ramps for hospitals should not less than 2.0 m.
Residential building
5 persons/ tenement
Other building
As per norms prescribed by the Public Health Engineering Department, Govt. of Assam.
The requirements of water supply for various occupancies shall be as given above.
No. of bath rooms.— Every building designed or used for human habitation shall be provided with bath rooms as follows:—
(i) A building or part thereof designed or used for occupation by separate families or containing separate dwelling unit shall have one bathroom for each family or dwelling unit;
(ii) A building designed or used for human habitation other than in separate dwelling unit shall be provided with one bathroom or shower room to every closet.
Septic tanks.— Where a septic tank is used for sewage disposal, the location, design and construction of the septic tank shall conform to requirement of subsequent bye-laws.
Location of septic tank's subsurface absorption system.— A subsoil dispersion system shall not be closer than 18 m from any source of drinking water, such as well, to mitigate the possibility of bacterial pollution of water supply. It shall also be as Floor Area Ratio (FAR) removed from the nearest habitable building as economically feasible but not closer than 6 m. to avoid damage to the structure.
Plot Size
Minimum width of the plot
(a)
The minimum size of plot for residential building within Urban Local Bodies (ULB) area to be
134 sq.m.
6.0 m.
(b)
The minimum size of plot for residential building outside Urban Local Bodies (ULB) area to be
200 sq.m.
10.0 m.
Percentage
Technical Personnel 25% based on randomisation
Technical Personnel 100%
Technical Personnel 100%Executive Officer 100%
In all verifications it shall be mandatory to conduct the same with prior intimation to the applicant who shall be present along with his Registered Technical Person (RTP) and counter sign the verification report as a token of his acceptance that the figures recorded are correct.
(ii) Risk Matrix for Other Types of Building:
(a) Storage/Warehouse Buildings:
For approval of the buildings meant for use as storage buildings/ warehouses/ godowns, risk based classification shall be as per Table given below:
Risk Matrix for Storage/Warehouses
Risks
Low
Moderate
High
Covered Area on all floors/ Built up Area
Up to 250 m2
Above 250 m2and up to 2000 m2
Above2000 m2
Height of building
Up to 15 m
Up to 15 m
Up to15m
(iv) The width of the main street in which the building abuts shall not be less than as given below and the width of road shall be taken as existing available road width or the road width in the revenue record whichever is less:—
Sl
Type of Building/Use
Minimum Road Width required
Minimum Road Width required
Sl
Type of Building/Use
Urban Local Bodies (ULB) Area
Outside Urban Local Bodies (ULB) area but within Master Plan
Health Facilities(A) Clinics(B) Hospital/ Nursing Home (up to 20 beds) (C) Hospital/ Nursing Home (>20 beds)
- 9.0 m- 12.0 m- 15.0 m
- 12.0 m- 15.0 m- 18.0 m
5
Hall for social gathering/assembly hall(A) Community Hall (up to 2000 Sq.m. plot)(B) Community Hall (>2000 Sq.m. plot)(This shall not be applicable for Restaurant, Gymnasium, clubhouse, Library for which minimum road width of 6.60 Mt shall be required)
-9.0 m-12.0 m
-12.0 m-15.0 m
6
Industrial / Warehouse etc and similar use
-12.0 m
-15.0 m
* For other institutional uses not specified above the road width will be as prescribed above for similar nature of uses.
(b) Industrial Buildings :
For approval of the buildings meant for use as Industry, risk based classification shall be as per Table given below:-
Risk Matrix for Industries
Risks
Low
Moderate
High
Criteria
Parameters
Size of the Plot
SquareMeters
Upto670 m²(2.5 Katha)
Above 670 m² to1800 m²
All sizes
Height of building
Meters
Up to 15 m
Up to 15 m
Up to 15 m
99. Penal action for violation of Master plan & its Zoning Regulations and-Byelaws.—
The Authority under the provisions of the Guwahati Municipal Corporation Act, 1971, Guwahati Metropolitan Development Authority Act, Assam town and Country Planning Act and Assam Panchayat Act 1994 shall take penal action for violation of Master Plan/ Zoning Regulations or Bye-laws which may include stoppage of construction activity, demolition, sealing, alteration and in paying fine and by imposing penalties as given in Appendix-III.
The structural design, constructional standard etc. of all Multistoreyed buildings are required to be supervised during construction at three stages at (1) foundation (2) plinth/ Gr. Floor, (3) upper floor in the manner described below:—
(a) The individual /promoter is required to get their construction checked at above mentioned three stages of construction through licensed technical persons, groups or agencies before proceeding with next stage of construction failing which the Authority may revoke the permission;
(b) The supervision under this clause shall be done by the concerned licensed technical persons, groups or agencies. Necessary certificate is to be submitted
duly signed by the licensed technical persons, groups or agencies and by the applicant in the manner given in the prescribed Form Nos. 12, 13, 14 and 15 respectively;
(c) The individual promoter/developer is required to employ technical personnel of suitable competence for daily supervisions of construction work.
(1) If any dispute arises as to the interpretation of any definitions or provisions of these bye-laws, the decision of the Authority shall be final. However, aggrieved persons may appeal to the State Government against such decisions and the decisions of the State Government shall be final and binding on all concerned;
For construction of any public and apartment building of height-above-12-m.—
(i) the structural design is required to be done as per IS code of practice by a licensed structural engineering consultant and the structural calculations, designs and drawings and specifications are-certified-by-this-consultant;
Note:— The Authority may go for proof checking of structural design through a structural designs review panel to be setup by the Authority. It shall be mandatory for the Structural Design Review Panel to follow the regulations and time limits for submission of report of proof checking as set by the authority.
(ii) the soil testing report on which the design is based is required to be obtained from a licensed Geo-technical consultant. Where the soil characteristics of any area are with underlain alluvium deposit, soil testing report should also include mandatory liquefaction potential analysis for designing settlement and to suggest appropriate foundation system to avoid failure.
(iii) for public buildings and apartment houses, permission for construction shall not be granted unless,-
(a) the builder submits Structural Design Review Panel certified by the structural engineering consultant. (detail in Chapter-V);
(b) provision is made for appropriate treatment of septic tank effluent, sullage water, garbage and drainage of waste water;
(iv) If any restrictions/regulations are imposed by State Ground Water Authority under Assam Ground Water Control Act 2012 the applicant will have to abide by such regulations and seek separate permission for ground water extraction as prescribed by the said Authority under that Act.
Once the 24 x 7 water supply projects of Guwahati are operational, Authority may refuse extraction of ground water in these areas;
(v) Electrical installation: Proper location and space for electrical facilities as per Indian Electricity Rules is to be provided in all
buildings above 15 m height and all works of lift installation must comply with requirement of I.S. codes of practice and relevant provisions of Indian Electricity Rules and should be approved by the Chief Electrical Officer of Government of Assam;
(vi) Improvement of drains up to the nearest outlet point is to be made as directed by the Authority. Additional 25% of the cost of improvement at PWD rate be imposed as penalty if such improvement is not done as directed by the Authority;
If at any time the Authority decides that certain provision of these bye-laws requires change or suspension in certain areas for a comprehensive development of the area, the same will be made by the Authority with prior approval of the Government.
Provisions of National Building Code, 2016 or as updated version shall apply in case of those provisions which are not specified in these bye-laws.
(i) Rainwater harvesting provisions as prescribed in the Appendix-VI shall be provided where applicable;
(ii) Solar energy capture provisions as prescribed in the Appendix-VIII for certain category of building shall be provided where applicable.
(iii) Planting of Tress:—
Every personbeing the owner or occupierof lands or premises within the Municipality shall plant a minimum ten evergreen trees and shall provide a detailed site plan showing the location of all trees. The trees shall be watered and fertilizer applied for at least 12 (twelve) months and maintained. Trees shall be planted along the boundary of the plot and unpaved soil surface of minimum 2(two) feet shall be kept.
(iv) Green Building certification shall be provided where applicable in the manner as prescribed in Appendix-IX. These buildings will be certified by authorized agencies certifying the star rating to qualify for discount on property tax as applicable under relevant provision.
Special provisions for physically disabled persons as stated in the Appendix-VII shall be adhered to where applicable in accordance with the provisions of National Building Code of India.
Qualification and Registration of Competent Persons shall be as per Appendix-II.
Regulation of Display Structures shall be as provided in NBC, 2016 or as updated version.