A
Above grade area (AGA): AGA is the cumulative floor area of all the floor levels of a building that are above the ground level. Ground level shall be as defined in building site plan. A floor level is above grade if one-third of the total external surface area of only the said floor level is above the ground level.
Accredited independent laboratory: testing laboratory not affiliated with producer or consumer of goods or products tested at the laboratory and accredited by national or international organizations for technical competence
Addition: an extension or increase in floor area or height of a building outside of the existing building envelope.
Air conditioning and condensing units serving computer rooms: air conditioning equipment that provides cooling by maintaining space temperature and humidity within a narrow range. Major application is in data centers where dissipating heat generated by equipment takes precedence over comfort cooling for occupants.
Alteration: any change, rearrangement, replacement, or addition to a building or its systems and equipment; any modification in construction or building equipment.
Area weighted average (AWA) method: AWA method is based on the concept of weighted arithmetic mean where instead of each data point contributing equally to the final mean; each data point contributes more “weight” than others based on the size of the area the said data point is applicable to. To calculate the area weighted average mean, a summation of each data point multiplied with its respective area is divided with the total area. 𝑨𝑾𝑨=Σ(𝑫𝒂𝒕𝒂 𝒑𝒐𝒊𝒏𝒕 𝑿 𝒂𝒓𝒆𝒂)/𝑻𝒐𝒕𝒂𝒍 𝒂𝒓𝒆𝒂
Astronomical time switch: an automatic time switch that makes an adjustment for the length of the day as it varies over the year.
Authority having jurisdiction: the agency or agent responsible for enforcing this Standard.
B
Balancing, air system: adjusting airflow rates through air distribution system devices, such as fans and diffusers, by manually adjusting the position of dampers, splitters vanes, extractors, etc., or by using automatic control devices, such as constant air volume or variable air volume boxes.
Balancing, hydronic system: adjusting water flow rates through hydronic distribution system devices, such as pumps and coils, by manually adjusting the position valves, or by using automatic control devices, such as automatic flow control valves.
Ballast: a device used in conjunction with an electric-discharge lamp to cause the lamp to start and operate under proper circuit conditions of voltage, current, waveform, electrode heat, etc.
Standard Design: a computer model of a hypothetical building, based on actual building design, that fulfils all the mandatory requirements and minimally complies with the prescriptive requirements of ECBC.
Boiler: a self-contained low-pressure appliance for supplying steam or hot water
Building or building complex or complex: a structure wholly or partially enclosed within exterior walls, or within exterior and party walls, and a roof, affording shelter to persons, animals, or property. Building complex means a building or group of buildings constructed in a contiguous area for business, commercial, institutional, healthcare, hospitality purposes or assembly buildings under the single ownership of individuals or group of individuals or under the name of a co-operative group society or on lease and sold as shops or office space or space for other commercial purposes, having a connected load of 100 kW or contract demand of 120 kVA and above.
Building, base: includes building structure, building envelope, common areas, circulation areas, parking, basements, services area, plant room and its supporting areas and, open project site area.
Building, core and shell: buildings where the developer or owner will only provide the base building and its services.
Building, existing: a building or portion thereof that was previously occupied or approved for occupancy by the authority having jurisdiction.
Building envelope: the exterior plus the semi-exterior portions of a building. For the purposes of determining building envelope requirements, the classifications are defined as follows:
C
a) Building envelope, exterior: the elements of a building that separate conditioned spaces from the exterior
b) Building envelope, semi-exterior: the elements of a building that separate conditioned space from unconditioned space or that enclose semi-heated spaces through which thermal energy may be transferred to or from the exterior, or to or from unconditioned spaces, or to or from conditioned spaces
Building grounds lighting: lighting provided through a building’s electrical service for parking lot, site, roadway, pedestrian pathway, loading dock, and security applications
Building material: any element of the building envelope through which heat flows and that heat is included in the component U-factor calculations other than air films and insulation
Built up area (BUA): Sum of the covered areas of all floors of a building, other than the roof, and areas covered by external walls and parapet on these floors.
24-hour Business Building: Business building operated and occupied for more than 12 hours on each weekday. Intensity of occupancy may vary.
Cardinal direction: cardinal directions or cardinal points are the four main directional points of a compass: north, south, east, and west which are also known by the first letters: N, S, E, and W.
Carpet area: net area measured between external walls, from the inner faces of walls. Thickness of internal or partition walls is excluded.
Centralized control: single hardware/ software for observing and controlling operations of a group of equipment and devices with similar or different functions
Circuit breaker: a safety device that automatically stops flow of current in electrical circuits. It protects the circuit from current surge.
Class of construction: classification that determines the construction materials for the building envelope, roof, wall, floor, slab-on-grade floor, opaque door, vertical fenestration, skylight
Daylight window: fenestration 2.2 meter above floor level, with an interior light shelf at bottom of this fenestration
Coefficient of Performance (COP) – cooling: the ratio of the rate of heat removal to the rate of energy input, in consistent units, for a complete refrigerating system or some specific portion of that system under designated operating conditions
Coefficient of Performance (COP) – heating: the ratio of the rate of heat delivered to the rate of energy input, in consistent units, for a complete heat pump system, including the compressor and, if applicable, auxiliary heat, under designated operating conditions.
Common area: areas within a building that are available for use by all tenants in a building (i.e. lobbies, corridors, restrooms, etc.)
Commercial building: a building or a part of building or building complex which are used or intended to be used for commercial purposes and classified as per the time of the day the building is operational and sub classified, as per the functional requirements of its design, construction, and use as per following details:
a) Group I – 24 hours building covering Type A Hospitality, Type B Health Care and Type C Assembly and,
b) Group II – Regular building covering Type D Business, Type E Educational and Type F Shopping Complexes.
Compliance documents: the forms specified in ECBC Rules and Regulations to record and check compliance with these rules. These include but are not limited to EPI Ratio Compliance Report, Building Envelope Compliance Form, Mechanical Systems Compliance Form and Permit Checklist, Lighting System Compliance Form and Permit Checklist and certificates from Certified Energy Auditor for existing or proposed buildings.
Connected load: the sum of the rated wattage of all equipment, appliances and devices to be installed in the building or part of building or building complexes, in terms of kilowatt (kW) that will be allocated to all applicants for electric power consumption in respect of the proposed building or building complexes on their completion.
Contract demand: the maximum demand in kilowatt (kW) or kilo Volt Ampere (kVA) (within a consumer’s sanctioned load) agreed to be supplied by the electricity provider or utility in the agreement executed between the user and the utility or electricity provider.
Construction documents: drawings or documents, containing information pertaining to building construction processes and approvals, building materials and equipment specification, architectural details etc. required by the authority having jurisdiction.
Controls or control device: manually operated or automatic device or software to regulate the operation of building equipment
Cool roof: roof with top layer of material that has high solar reflectance and high thermal emittance properties. Cool roof surfaces are characterized by light colors so that heat can be rejected back to the environment.
Cumulative design EPI: energy performance index for a building having two or more different functional uses and calculated based on the area weighted average (AWA) method
Daylight area: the daylight illuminated floor area under horizontal fenestration (skylight) or adjacent to vertical fenestration (window), described as follows:
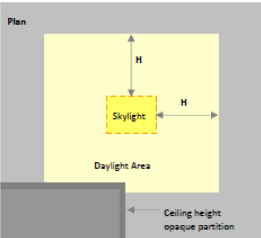
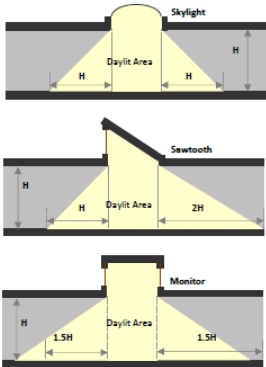
a) Horizontal Fenestration: the area under a skylight, monitor, or sawtooth configuration with an effective aperture greater than 0.001 (0.1%). The daylight area is calculated as the horizontal dimension in each direction equal to the top aperture dimension in that direction plus either the floor-to-ceiling height (H) for skylights, or 1.5 H for monitors, or H or 2H for the sawtooth configuration, or the distance to the nearest 1 meter or higher opaque partition, or one-half the distance to an adjacent skylight or vertical glazing, whichever is least, as shown in the plan and section figures below.
b) Vertical Fenestration: the floor area adjacent to side apertures (vertical fenestration in walls) with an effective aperture greater than 0.06 (6%). The daylight area extends into the space perpendicular to the side aperture a distance equal to daylight extension factor (DEF) multiplied by the head height of the side aperture or till higher opaque partition, whichever is less. In the direction parallel to the window, the daylight area extends a horizontal dimension equal to the width of the window plus either 1 meter on each side of the aperture, or the distance to an opaque partition, or one-half the distance to an adjacent skylight or window, whichever is least.
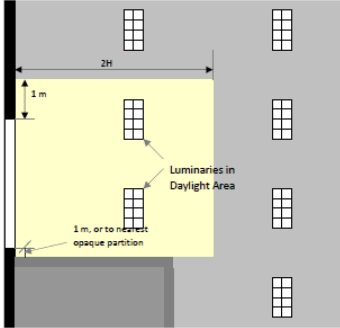
Daylight Extension Factor (DEF): factor to manually calculate the daylight area on floor plates. It is to be multiplied by the head height of windows. It is dependent on orientation and glazing VLT, shading devices adjacent to it and building location.
Daytime Business Building: Business building operated typically only during daytime on weekdays upto 12 hours each day.
Deadband: the range of values within which a sensed variable can vary without initiating a change in the controlled process.
Demand: maximum rate of electricity (kW) consumption recorded for a building or facility during a selected time frame.
Demand control ventilation (DCV): a ventilation system capability that provides automatic reduction of outdoor air intake below design rates when the actual occupancy of spaces served by the system is less than design occupancy
Design capacity: output capacity of a mechanical or electrical system or equipment at design conditions
Design conditions: specified indoor environmental conditions, such as temperature, humidity and light intensity, required to be produced and maintained by a system and under which the system must operate
Distribution system: network or system comprising controlling devices or equipment and distribution channels (cables, coils, ducts, pipes etc.) for delivery of electrical power or, cooled or heated water or air in buildings
Door: all operable opening areas, that are not more than one half glass, in the building envelope, including swinging and roll-up doors, fire doors, and access hatches. For the purposes of determining building envelope requirements, the door types are defined as follows:
a) Door, non-swinging: roll-up sliding, and all other doors that are not swinging doors.
b) Door, swinging: all operable opaque panels with hinges on one side and opaque revolving doors.
Door area: total area of the door measured using the rough opening and including the door slab and the frame.
E
Economizer, air: a duct and damper arrangement with automatic controls that allow a cooling system to supply outdoor air to reduce or eliminate the need for mechanical cooling during mild or cold weather
Economizer, water: a system by which the supply air of a cooling system is cooled indirectly with water that is itself cooled by heat or mass transfer to the environment without the use of mechanical cooling
ECBC Building: a building that complies with the mandatory requirements of §4 to §7 and also complies either with the prescriptive requirements stated under the ECBC Building categories of §4 to §7, or, with the whole building performance compliance method of §9.
ECBC+ Building: a building that complies with the mandatory requirements of §4 to §7 and also complies either with the prescriptive requirements stated under the ECBC+ Building categories of §4 to §7, or, with the whole building performance compliance method of §9. This is a voluntary level of compliance with ECBC.
Effective aperture: Visible Light Transmittance x window-to-wall Ratio. (EA = VLT x WWR)
Effective aperture, horizontal fenestration: a measure of the amount of daylight that enters a space through horizontal fenestration (skylights). It is the ratio of the skylight area times the visible light transmission divided by the gross roof area above the daylight area. See also daylight area.
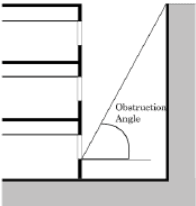
Effective aperture, vertical fenestration: a measure of the amount of daylight that enters a space through vertical fenestration. It is the ratio of the daylight window area times its visible light transmission plus half the vision glass area times its visible light transmission and the sum is divided by the gross wall area. Daylight window area is located 2.2 m or more above the floor and vision window area is located above 1 m but below 2.2 m. The window area, for the purposes of determining effective aperture shall not include windows located in light wells when the angle of obstruction ( ) of objects obscuring the sky dome is greater than 70o, measured from the horizontal, nor shall it include window area located below a height of 1 m. See also daylight area.
Efficacy: the lumens produced by a lamp plus ballast system divided by the total watts of input power (including the ballast), expressed in lumens per watt
Efficiency: performance at a specified rating condition
Efficiency, thermal: ratio of work output to heat input
Efficiency, combustion: efficiency with which fuel is burned during the combustion process in equipment
Emittance: the ratio of the radiant heat flux emitted by a specimen to that emitted by a blackbody at the same temperature and under the same conditions
Energy: power derived from renewable or non-renewable resources to provide heating, cooling and light to a building or operate any building equipment and appliances. It has various forms such as thermal (heat), mechanical (work), electrical, and chemical that may be transformed from one into another. Customary unit of measurement is watts (W)
Energy Conservation Building Code (ECBC): the Energy Conservation Building Code as updated from time to time by the Bureau and displayed on its website (www.beeindia.gov.in).
Energy Efficiency Ratio (EER): the ratio of net cooling capacity in kW to total rate of electric input in watts under design operating conditions
Energy recovery system: equipment to recover energy from building or space exhaust air and use it to treat (pre-heat or pre-cool) outdoor air taken inside the building or space by ventilation systems
Envelope Performance Factor (EPF): value for the building envelope performance compliance option calculated using the procedures specified in 4.3.5 and 4.3.6. For the purposes of determining building envelope requirements the classifications are defined as follows:
a) Standard Building EPF: envelope performance factor calculated for the Standard Building using prescriptive requirements for walls, vertical fenestrations and roofs
b) Proposed Building EPF: the building envelope performance factor for the Proposed Building using proposed values for walls, vertical fenestrations and roofs
Energy Performance Index (EPI): of a building means its annual energy consumption in kilowatt-hours per square meter of the area of the building which shall be calculated in the existing or proposed building as per the formula below, =annual energy consumption in kWhtotal built−up area (excluding storage area and the parking in the basement) in m2.
EPI Ratio: of a building means the ratio of the EPI of the Proposed Building to the EPI of the Standard Building.
Equipment: mechanical, electrical or static devices for operating a building, including but not limited to those required for providing cooling, heating, ventilation, lighting, service hot water, vertical circulation
Equipment, existing: equipment previously installed in an existing building
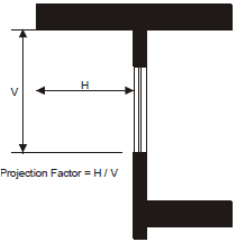
Equivalent SHGC: SHGC for a fenestration with a permanent external shading projection. It is calculated using the Projection Factor (PF) of the permanent external shading projection and Shading Equivalent Factor (SEF) listed in §4.3.1.
Exemption: any exception allowed to compliance with ECBC requirements
Fan system power: sum of the nominal power demand (nameplate W or HP) of motors of all fans that are required to operate at design conditions to supply air from the heating or cooling source to the conditioned space(s) and return it to the point where is can be exhausted to outside the building.
Fenestration: all areas (including the frames) in the building envelope that let in light, including windows, plastic panels, clerestories, skylights, glass doors that are more than one-half glass, and glass block walls.
a) Skylight: a fenestration surface having a slope of less than 60 degrees from the horizontal plane. Other fenestration, even if mounted on the roof of a building, is considered vertical fenestration.
b) Vertical fenestration: all fenestration other than skylights. Trombe wall assemblies, where glazing is installed within 300 mm of a mass wall, are considered walls, not fenestration.
Fenestration area: total area of the fenestration measured using the rough opening and including the glazing, sash, and frame. For doors where the glazed vision area is less than 50% of the door area, the fenestration area is the glazed vision area. For all other doors, the fenestration area is the door area.
G
H
Finished floor level: level of floor achieved after finishing materials have been added to the subfloor or rough floor or concrete floor slab.
Fossil fuel: fuel derived from a hydrocarbon deposit such as petroleum, coal, or natural gas derived from living matter of a previous geologic time.
Fuel: a material that may be used to produce heat or generate power by combustion
Fuel utilization efficiency (FUE): a thermal efficiency measure of combustion equipment like furnaces, boilers, and water heaters
Gathering hall (Type of Assembly): any building, its lobbies, rooms and other spaces connected thereto, primarily intended for assembly of people, but which has no theatrical stage or permanent theatrical and/or cinematographic accessories and has gathering space for greater or equal to 100 persons, for example, stand-alone dance halls, standalone night clubs, halls for incidental picture shows, dramatic, theatrical or educational presentation, lectures or other similar purposes having no theatrical stage except a raised platform and used without permanent seating arrangement; art galleries, community halls, marriage halls, places of worship, museums, stand-alone lecture halls, passenger terminals and heritage and archeological monuments, pool and billiard parlors, bowling alleys, community halls, courtrooms, gymnasiums, indoor swimming pools, indoor tennis court, any indoor stadium for sports and culture, auditoriums
Grade: finished ground level adjoining a building at all exterior walls
Guest room: any room or rooms used or intended to be used by a guest for sleeping purposes
Habitable spaces: space in a building or structure intended or used for working, meeting, living, sleeping, eating, or cooking. Bathrooms, water closet compartments, closets, halls, storage or utility space, and similar areas are not considered habitable spaces.
Heat capacity: amount of heat necessary to raise the temperature of a given mass by 1°C. Numerically, the heat capacity per unit area of surface (W/m2.K) is the sum of the products of the mass per unit area of each individual material in the roof, wall, or floor surface multiplied by its individual specific heat.
Hospitals and sanatoria (Healthcare): Any building or a group of buildings under single management, which is used for housing persons suffering from physical limitations because of health or age and those incapable of self-preservation, for example, any hospitals, infirmaries, sanatoria and nursing homes.
K
L
|
HVAC system: equipment, distribution systems, and terminal devices that provide, either collectively or individually, the processes of heating, ventilating, or air conditioning to a building or parts of a building.
Hyper Markets (Type F of Shopping Complex): large retail establishments that are a combination of supermarket and department stores. They are considered as a one-stop shop for all needs of the customer.
Infiltration: uncontrolled inward air leakage through cracks and crevices in external surfaces of buildings, around windows and doors due to pressure differences across these caused by factors such as wind or indoor and outside temperature differences (stack effect), and imbalance between supply and exhaust air systems
Installed interior lighting power: power in watts of all permanently installed general, task, and furniture lighting systems and luminaires
Integrated part-load value (IPLV): weighted average efficiency of chillers measured when they are operating at part load conditions (less than design or 100% conditions). It is more realistic measurement of chiller efficiency during its operational life.
Kilovolt-ampere (kVA): where the term “kilovolt-ampere” (kVA) is used in this Code, it is the product of the line current (amperes) times the nominal system voltage (kilovolts) times 1.732 for three-phase currents. For single-phase applications, kVA is the product of the line current (amperes) times the nominal system voltage (kilovolts).
Kilowatt (kW): the basic unit of electric power, equal to 1000 W.
Labeled: equipment or materials to which a symbol or other identifying mark has been attached by the manufacturer indicating compliance with specified standard or performance in a specified manner.
Lamp: a generic term for man-made light source often called bulb or tube
Lighted floor area, gross: gross area of lighted floor spaces
Lighting, emergency: battery backed lighting that provides illumination only when there is a power outage and general lighting luminaries are unable to function.
Lighting, general: lighting that provides a substantially uniform level of illumination throughout an area. General lighting shall not include decorative lighting or lighting that
provides a dissimilar level of illumination to serve a specialized application or feature within such area.
Lighting system: a group of luminaires circuited or controlled to perform a specific function.