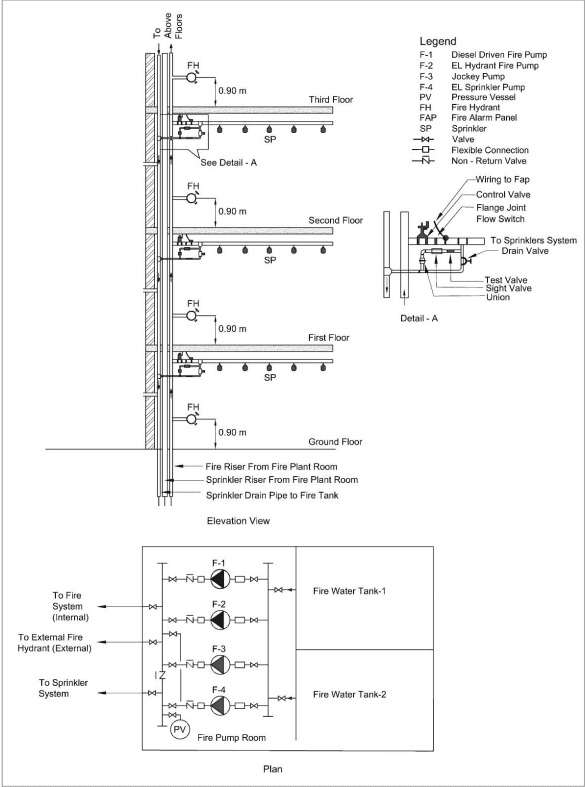
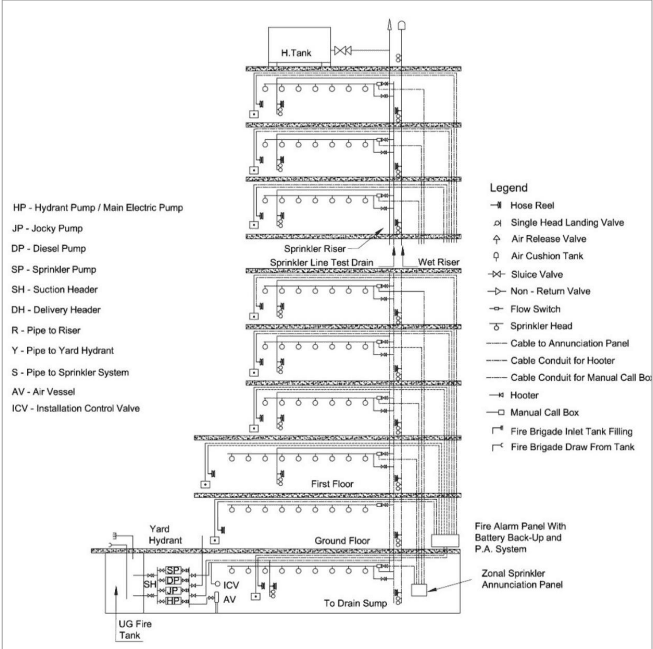
Figure No. AF-1: Sprinkler protection of glass for floor open to Atrium
Page No 5
Page No 6
14.1 General
This section, which has been framed in accordance with National Building Code 2016, covers the requirement for fire prevention, life safety in relation to fire and fire protection of buildings. Notwithstanding anything contained anywhere else, this section shall be followed by the fire department and all the authorities required to issue fire and safety permissions. Notwithstanding anything else contained anywhere else in proposed or finalised ‘Dadra and Nagar Haveli and Daman & Diu Fire and Emergency Service Regulation, 2022’ or in any other such law, these bye-laws shall be deemed to be Bye-Law within the meaning of 2(e) of the draft Dadra and Nagar Haveli and Daman & Diu Fire and Emergency Service Regulation, 2022 and the fire department shall follow the provisions of this part of GDR in supersession of anything contained anywhere else in NBC or any other law. In case there is any confusion regarding any provision in this Part the same may be referred to the Planning and Development Authority whose decision in this regard shall be final. A certificate of the fire department to the effect shall be sufficient proof that all requirements of this chapter have been met.
14.2.3Types of Building Construction
The design of any building and the type of materials used in its construction are important factors in making the building resistant to a complete burn-out and in preventing the rapid spread of fire, smoke or fumes, which may otherwise contribute to the loss of lives and property.
The fire resistance of a building or its structural and non-structural elements is expressed in minutes against a specified fire load which is expressed in kcal/m2, and against a certain intensity of fire. The fire-resistance test for structural element shall be done in accordance with accepted standards.
Types of construction according to fire resistance shall be classified into four categories:
a) Type 1 Construction,
b) Type 2 Construction,
c) Type 3 Construction
d) Type 4 Construction.
The minimum fire resistance ratings of structural and non-structural members for various types of construction shall be as given in Table No. 14.3. Non-combustible materials should be used for construction of buildings, and the internal walls of staircase enclosures should be of brick work or reinforced concrete or any other material of construction with minimum of 120 min rating. The walls for the chimney shall be of Type 1 or Type 2 Construction depending on whether the flue gas temperature is above 200°C or less, respectively. Load bearing steel beams and columns of buildings having total covered area of 500 m2and above shall be protected against failure/collapse of structure in case of fire.
It is required that a structural and/or non-structural element/component shall have the requisite fire resistance rating (Refer Table No. 14.3). The fire resistance rating for the structural and non-structural elements shall be based on guidelines as per approved and accepted standards. The fire rating shall be validated and certified with a view to meeting the requirements of Table No. 14.3. In the absence of any validated/certified rating, guidance may be obtained from the information available in Annexure C.
Load bearing steel beams and columns of buildings having total covered area of 5 0 0 ~ m 2 and above shall be protected against failure/collapse of structure in case of fire. This could be achieved by use of appropriate methodology using suitable fire resistance rated materials along with suppression system (Refer Annexure C, Table 25 and Table 26 Timber Floors).
The false ceiling, including all fixtures used for its suspension, shall be of non-combustible material and shall provide adequate fire resistance to the ceiling in order to prevent spread of fire across ceiling.
Page No 28
Table No.14.3: Fire Resistance Ratings of Structural and Non-Structural Elements (minutes)
No.
Structural Element
Fire Resistance Ratings (min) for Type of Construction
Type1
Type2
Type3
Type4
(1)
(2)
(3)
(4)
(5)
(6)
i)
Exterior walls:
a)
Fire less than 3.7 m:
1)
Bearing
240
120
120
60
2)
Non-bearing
120
90
60
60
b)
Fire separation of 3.7 m or more but less than 9 m
1)
Bearing
240
120
120
60
2)
Non-bearing separation
90
60
60
60
c)
Fire separation of 9 m or more:
1)
Bearing
240
120
120
60
2)
Non-bearing
60
60
60
60
ii)
Fire separation assemblies (like fire check doors)
120
120
120
120
iii)
Fire enclosures of exits
120
120
120
120
iv)
Shafts for services, lift hoist way and refuse chutes
120
120
120
120
v)
Vertical separation between adjacent tenant spaces
60
60
60
60
vi)
Dwelling unit separation:
a)
Load bearing
120
120
60
60
b)
Non-load bearing
60
60
30
30
vii)
Interior bearing walls, bearing partitions, columns, beams, girders, trusses (other than roof trusses) and framing:
a)
Supporting more than one floor
240
120
120
120
b)
Supporting one floor only
14.2.4General Requirements of All individual Occupancies
1 General
All buildings shall satisfy certain requirements, which contribute, individually and collectively, to the safety of life from fire, smoke, fumes and panic arising from these or similar causes. There are, however, certain general principles and common requirements, which are applicable to all or most of the occupancies.
2 Exceptions and Deviations
Exceptions and deviations to the general provisions of requirements of individual occupancies are given as applicable to each type of occupancy in Rule No. 14.5. In case of practical difficulty or to avoid unnecessary hardship, without sacrificing reasonable safety, local head, fire services may consider exemptions from the Rules.
Page No 29
3 Occupation of Buildings under Construction
A building or portion of the building may be occupied during construction, repairs, alterations, or additions only if all means of exit and fire protection measures are in place and continuously maintained for the occupied part of the building.
b) A high rise building during construction shall be provided with the following fire protection measures, which shall be maintained in good working condition at all the times:
Dry riser of minimum 100 mm diameter pipe with hydrant outlets on the floors constructed with a fire service inlet to boost the water in the dry riser and maintenance should be in accordance with good practice (Refer Annexure K (12)).
ii) Drums of 2000 litre capacity filled with water with two fire buckets on each floor;
iii) A water storage tank of minimum 20000 litre capacity, which may be used for other construction purposes also.
4 Openings in Fire Resistant Walls and Floors
a) At the time of designing openings in fire resistant walls and floors, particular attention shall be paid to all factors which limit fire spread through these openings and maintain fire rating of the structural members.
b) For Types 1 to 3 constructions, a doorway or opening in a fire-resistant wall on any floor shall be limited to 5.6 sq m in area with a maximum height/width of 2.75 m. Every wall opening shall be protected with fire-resisting doors, having the fire rating of not less than 120 min. The openings in the floors shall be protected by vertical enclosures extending above and below such openings, such enclosures having a fire resistance of not less than 120 min and all openings therein being protected with a fire-resisting assembly as per Rule No.14.2.4 (4(f)).
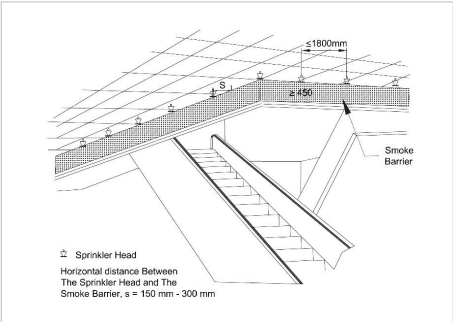
For escalator openings, the smoke spill shall be avoided by provision of smoke barrier (of 450-600 mm) thereby creating smoke compartment. Further, the protection shall be ensured through installation of sprinklers on all sides of the cut out opening on each floor (Refer Figure No. 14.4).
c) For Type 4 construction, openings in the fire separating walls or floors shall be fitted with 120 min fire-resistance rated assemblies.
d) Service ducts and shafts
Openings in walls or floors which are necessary to be provided to allow passages of all building services like cables, electrical wirings, telephone cables, plumbing pipes, etc, shall be protected by enclosure in the form of ducts/shafts having a fire resistance not less than 120 min. The inspection door for electrical shafts/ducts shall be not less than 120 min. Further, medium and low voltage wiring running in shafts/ducts, shall either be armoured type or run through metal conduits.
The space between the electrical cables/conduits and the walls/slabs shall be filled in by a fire stop material having fire resistance rating of not less than 120 min. This shall exclude requirement of fire stop sealing for low voltage services shaft.
For plumbing shafts in the core of the building6, with shaft door opening inside the building, the shafts shall have inspection doors having fire resistance rating not less than 30 min.
For plumbing shafts doors which open in wet areas or in naturally ventilated areas or on external wall of the building, the shafts may not require doors having any specified fire rating.
6 NOTE : In the case of buildings where it is necessary to lower or lift heavy machinery or goods from one floor to the other, it may be necessary to provide larger openings in the floor. Such openings shall be provided with removable covers which shall have the same strength and fire resistance as the floor.
Page No 30
e) Refuse chutes
Refuse chutes, if any provided in a building, shall have opening at least 1 m above roof level for venting purpose and they shall have an enclosure wall of non-combustible material with fire resistance of not less than 120 min.
They shall not be located within the staircase enclosure or service shafts, or air conditioning shafts. Refuse chutes inspection panel and doors shall be tight fitting with 60 min fire resistance. Sprinkler protection system shall be provided for the refuse chutes. They shall be at least 6 m away from exits.
f) Vertical Opening
Every vertical opening between the floors of a building shall be suitably enclosed or protected, as necessary, to provide the following:
i) Reasonable safety to the occupants while using the means of egress by preventing spread of fire, smoke, or fumes through vertical openings from floor to floor to allow occupants to complete their use of the means of egress. Further it shall be ensured to provide a clear height of 2100 mm in the exit access.
ii) Limitation of damage to the building and its contents.
Figure No. 14.4: Sprinklers around Escalator Opening
5 Electrical Installation
a) General Requirements
For requirements regarding electrical installations from the point of view of fire safety, reference may be made with the provisions of Part VIII Building Services, Section II Electrical and Allied Installations, National Building Code and Annexure K(6), to the satisfaction of the Competent Authority.
In general, it is desirable that wiring and cable must have flame retardant property. Medium and low voltage wiring running in shafts, and within false ceiling shall run in metal conduit. Any 230 V wiring for lighting or other services, above false ceiling, shall have 660 V grade insulation.
The electric distribution cables/wiring shall be laid in a separate shaft. The shaft shall be sealed at every floor with fire stop materials having the same fire resistance as that of the floor. High, medium and low voltage wiring running in shaft and in false ceiling shall run in separate shaft/conduits.
Page No 31
Water mains, gas pipes, telephone lines, intercom lines or any other service line shall not be laid in the duct for electrical cables; use of bus ducts/solid rising mains instead of cables is preferred.
All metallic items like steel structural members, etc, shall be bonded properly to the earthing system.
b) Emergency Power for Fire and Life Safety Systems
Emergency power supplying distribution system for critical requirement for functioning of fire and life safety system and equipment shall be planned for efficient and reliable power and control supply to the following systems and equipment where provided:
i) Fire pumps.
ii) Pressurization and smoke venting; including its ancillary systems such as dampers and actuators.
iii) Fireman’s lifts (including all lifts).
iv) Exit signage lighting.
v) Emergency lighting.
vi) Fire alarm system.
vii) Public address (PA) system (relating to emergency voice evacuation and annunciation).
viii) Magnetic doors hold open devices.
ix) Lighting in fire command centre and security room.
Power supply to these systems and equipment shall be from normal and emergency (standby generator) power sources with changeover facility. If power supply, is from HV source and HV generation, the transformer should be planned in standby capacity to ensure continuity of power to such systems. Wherever transformers are installed at higher levels in buildings and backup DG sets are of higher voltage rating, then dual redundant cables shall be taken to all transformers. The generator shall be capable of taking starting current of all the fire and life safety systems and equipment as above.
Where parallel HV/LV supply from a separate substation fed from different grid is provided with appropriate transformer for emergency, the provision of generator may be waived in consultation with the Authority.
The power supply to the panel/distribution board of these fire and life safety systems shall be through fireproof enclosures or circuit integrity cables or through alternate route in the adjoining fire compartment to ensure supply of power is reliable to these systems and equipment. It shall be ensured that the cabling from the adjoining fire compartment is protected within the compartment of vulnerability. The location of the panel/ distribution board feeding the fire and life safety system shall be in fire safe zone ensuring supply of power to these systems.
Circuits of such emergency system shall be protected at origin by an automatic circuit breaker with its no-volt coil removed. Master switches controlling essential service circuits shall be clearly labelled. Cables for fire alarm and PA system shall be laid in metal conduits or armoured to provide physical segregation from the power cables.
c) Substation/Transformers
Areas in substation shall not be used as storage/dump areas or for other utility purposes other than those required for the functioning of the substation. The substation area should be adequately ventilated.
An independent, ventilated or air conditioned MV panel room shall be provided on the ground level or first basement. This room shall be provided with access from outside (or
Page No 32
through exit passageway accessible from outside). The MV panel room shall be provided with fire resistant walls and doors of fire resistance of not less than 120 min.
If the licensees agree to provide meters on upper floors, the licensees cables shall be segregated from consumers cables by providing a partition in the shaft. Meter rooms on upper floors shall not open into staircase enclosures and should be ventilated directly to open air outside or in electrical room of 120 min fire resistant walls.
Electrical MV main distribution panel and lift panels shall be provided with CO2/inert gas flooding system for all panel compartments with a cylinder located beside the panel.
i) Oil Filled Substation
A substation or a switch-station with oil filled equipment shall be limited to be installed in utility building or in outdoor location. Such substation/utility building shall be at least 7 m away from the adjoining building(s).
Substation equipment (exceeding oil capacity of 2000 litre) in utility building shall have fire rated baffle walls of 240 min rating constructed between such equipment, raised to at least 600 mm above the height of the equipment (including height of oil conservators) and exceeding 300 mm on each side of the equipment.
All transformers where capacity exceeds 10 MVA shall be protected by high velocity water spray systems or nitrogen injection system.
ii) Dry Type Substation
Transformers located inside a building shall be of dry type and all substation/switch room walls, ceiling, floor, opening including doors shall have a fire resistance rating of 120 min. Access to the substation shall be provided from the nearest fire exit/exit staircase for the purpose of electrical isolation.
a) Lighting
The exit, exit access and exit discharge systems shall be illuminated continuously. The floors of the means of egress shall be illuminated at all points, including angles and intersections, in corridors and passageways, stairwells, landings of stairwells and exit.
Page No 33
ii) Emergency lighting shall be powered from a source independent of that supplying the normal lighting.
iii) Escape lighting shall be capable of,
• indicating clearly and unambiguously the escape routes.
providing adequate illumination along such routes to allow safe movement of persons towards and through the exits; and
ensuring that fire alarm call points and firefighting equipment provided along the escape routes can be readily located.
iv) The horizontal luminance at floor level on the centreline of an escape route shall not be less than 10 lumen/m2. In addition, for escape routes up to 2 m wide, 50 percent of the route width shall be lit to a minimum of 5 lumen/m2. In auditoriums, theatres, concert halls and such other places of assembly, the illumination of floor exit/access may be reduced during period of performances to values not less than 2 lux.
v) Required illumination shall be arranged such that the failure of any single lighting unit, such as the burning out of one luminaire, will not leave any area in darkness and does not impede the functioning of the system further.
vi) The emergency lighting shall be provided to be put on within 5s of the failure of the normal lighting supply. Also, emergency lighting shall be able to maintain the required illumination level for a period of not less than 90 min in the event of failure of the normal lighting even for smaller premises.
vii) Battery pack emergency lighting, because of its limited duration and reliability, shall not be allowed to be used in lieu of a diesel engine driven emergency power supply.
viii) Escape lighting luminaires should be sited to cover the following locations:
Near each intersection of corridors,
At exits and at each exit door,
Near each change of direction in the escape route,
Near each staircase so that each flight of stairs receives direct light,
Near any other change of floor level,
Outside each final exit and close to it,
Near each fire alarm call point,
Near firefighting equipment, and
To illuminate exit and safety signs as required by the enforcing authority.
ix) The luminaires shall be mounted as low as possible, but at least 2 m above the floor level.
x) Signs are required at all exits, emergency exits and escape routes, which should comply with the graphic requirements of the relevant Indian Standards.
b) Exit passageway (at ground) and staircase lighting shall also be connected to alternative supply. The alternative source of supply may be provided by battery continuously trickle charged from the electric mains.
c) Suitable arrangements shall be made by installing double throw switches to ensure that the lighting installed in the staircase and the corridor does not get connected to two sources of supply simultaneously. Double throw switch shall be installed in the service room for terminating the stand-by supply.
The emergency lighting system shall be well maintained by periodical inspections and tests so as to ensure their perfect serviceability at all times.
d) Standby Supply
Diesel generator set(s) shall not be installed at any floor other than ground/first basement. If the same are installed indoors, proper ventilation and exhaust shall be planned. The DG set room shall be separated by 120 min fire resistance rated walls and doors.
The oil tank for the DG sets (if not in the base of the DG) shall be provided with a dyked enclosure having a volumetric capacity of at least 10 percent more than the volume of the oil tank. The enclosure shall be filled with sand for a height of 300 mm.
For detailed information regarding fire safety requirements for hazardous petroleum products, reference may be made to the Petroleum Act, 1934 and the Rules, framed thereunder.
e) Lightning Protection of Buildings
Routing of down conductors (insulated or uninsulated) of lightning protection through electrical or other service shafts are not allowed as it can create fire and explosion during lightning (Refer Part VIII Building Services, Section II Electrical and Allied Installations, National Building Code).
6 Escape Lighting and Exit Signage:
Exit access, exits, and exit discharge shall be properly identified, with adequate lighting maintained in the elements of the egress systems so that all occupants shall be able to leave the facility safely.
14.2Fire Prevention
14.2.1 Classification of Buildings based on Occupancy
All buildings/uses, whether existing or hereafter erected shall be classified according to use or the character of occupancy in one of the following groups as indicated in the table below. The table also summarizes the types of examples of buildings:
Page No 15
Table No. 14.1: Classification of Buildings based on Occupancy and Fire Divisions
No
Main
Sub
Use Group as per proposed ODP GDR
Detailed Uses As per proposed ODP GDR
Fire Divisions
Occupant Load Factor(sqm/person) As per NBC**
Capacity Factors (Width Per Person in mm) As per NBC
Maximum Travel Distance (Based on Occupancy and Construction Type in m) As per NBC***
Final Remarks
Stairways
Level Componen ts and Ramps
Types 1 and 2
Types 3 and 4
(1)
(2)
(3)
(4)
(5)
(6)
(7)
(8)
(9)
(10)
(11)
(12)
1
A
A-1
Dwelling 1
Detached dwelling unit. Clinic not having indoor treatment facility.
Fire Division 1
12.50
10.00
6.50
30.00
22.50
Firefighting installations in Table No. 14.7
Agriculture 1 (Part)
Farmhouse.
Dwelling 1a
Detached dwelling unit - affordable Housing
Dwelling 2
Semi-detached dwelling unit Row House Tenement Cottage Industry
12.50
10.00
6.50
30.00
22.50
Firefighting installations in Table No. 14.7
Dwelling 2a
Semi Detached dwelling unit - affordable Housing
Agriculture 1 (Part)
Farmhouse
2
A-2
Dwelling 3 (Part)
Old Age Home Orphanage
7.5
15
13
30.00
22.50
Firefighting Installation in Table No. 14.7, vary with Height of the Building.
3
A-3
Dwelling 3 (Part) Dormitory
Hostels Dormitories Dharamshala Homestay Night Shelter
12.50
10.00
6.50
30.00
22.50
Firefighting Installation in Table No. 14.7, vary with Height of the Building.
Polytechnic Industrial Training Institutes (ITI) Vocational Training Centre College University and Ancillary use
8
C-2
Education 3
Research and Development Establishments/ Centre
Fire Division 2
10
10.00
6.50
30.00
30.00
9
D
D-1
Health 1
PHC, Clinic without indoor facility Dispensary Health and Wellness Centre Ayushman Bharat
Fire Division 1
10(Outdoor Patients area)15(Indoor Patients area)
15
13
30.00
22.50
Firefighting Installation in Table No. 14.7, vary with Height of the Building, area of Building Unit and No. of Beds
Health 2
Clinic with indoor facility Indoor Hospital facility up to 20 Bed Surgical Hospital, Nursing Home, Maternity Home, Community Health Centre Veterinary Facilities
Planning and Development Authority
Page No 18
No
Main
Sub
Use Group as per proposed ODP GDR
Detailed Uses As per proposed ODP GDR
Fire Divisions
Occupant Load Factor(sqm/person) As per NBC**
Capacity Factors (Width Per Person in mm) As per NBC
Maximum Travel Distance (Based on Occupancy and Construction Type in m) As per NBC***
Final Remarks
Stairways
Level Componen ts and Ramps
Types 1 and 2
Types 3 and 4
(1)
(2)
(3)
(4)
(5)
(6)
(7)
(8)
(9)
(10)
(11)
(12)
Health 3
Multi-specialty hospital- Upto 100 beds Medical College, Research and Development Centre Hospital- more than 100 beds
10
D-2
Health 4
Hospital for infectious diseases Mental Hospital / Asylum
15(see Note2)
15
13
30.00
22.50
Firefighting Installation in Table No. 14.7, vary with Height of the Building and number of persons
Public / Public Office
Custodial and Penal institutions Jails Prison Mental hospitals Houses of Correction Detention Reformatories
11
D-3
Public / Public Office
Offices for public Government / semi government entities for Health Transport Communication Security Ward Office Law Courts, Police Stations / Chowkis Panchayat Circuit House etc.
10
10
6.5
30.00
30.00
Firefighting Installation in Table No. 14.7, vary with Height of the Building
12
E
E-1
Assembly 1
Community Hall Banquet Hall (No permanent seating and no permanent stage)
Fire Division 1
0.65
10
6.5
30.00
30.00
Firefighting Installation in Table No. 14.7, vary with Height of the Building and number of persons
Assembly 2
Town Hall Convention Centre Exhibition Hall Studio
Page No 19
No
Main
Sub
Use Group as per proposed ODP GDR
Detailed Uses As per proposed ODP GDR
Fire Divisions
Occupant Load Factor(sqm/person) As per NBC**
Capacity Factors (Width Per Person in mm) As per NBC
Maximum Travel Distance (Based on Occupancy and Construction Type in m) As per NBC***
Final Remarks
Stairways
Level Componen ts and Ramps
Types 1 and 2
Types 3 and 4
(1)
(2)
(3)
(4)
(5)
(6)
(7)
(8)
(9)
(10)
(11)
(12)
Performing Arts Theatre Gymnasium (without spectator seating) Club (No permanent seating and no permanent stage)
Assembly 4
Party Plot (No permanent seating and no permanent stage)
13
E-2
Assembly 2
Convention Centre Auditorium Planetarium Museum Performing Arts Theatre (with Fixed seatings)
N *1.2 (where N = number of seats) (see Note4)
10
6.5
30.00
30.00
Firefighting Installation in Table No. 14.7, vary with Height of the Building and number of persons.
Assembly 3
Theatre Cinema Multiplex (with Fixed seatings)
14
E-3
Religious
Temple Shrine Church / Chapel Mosque / Dargah Gurudwara Synagogue Ashram / Upashraya / Math / Sant Niwas Any other Religious Structure. ( No permanent seating and no permanent stage)
Fire Division 1
0.65
10
6.5
30.00
30.00
Firefighting Installation in Table No. 14.7, vary with Height of the Building and number of persons
Planning and Development Authority
Page No 20
No
Main
Sub
Use Group as per proposed ODP GDR
Detailed Uses As per proposed ODP GDR
Fire Divisions
Occupant Load Factor(sqm/person) As per NBC**
Capacity Factors (Width Per Person in mm) As per NBC
Maximum Travel Distance (Based on Occupancy and Construction Type in m) As per NBC***
Final Remarks
Stairways
Level Componen ts and Ramps
Types 1 and 2
Types 3 and 4
(1)
(2)
(3)
(4)
(5)
(6)
(7)
(8)
(9)
(10)
(11)
(12)
15
E-4
Sports and Leisure
Gymnasium Sports complex Swimming pool Playfield Water sports facilities Theme Amusement Park Aquarium Exhibition Mela Shooting Range
Fire Division 1
1.4(see Note3)
10
6.5
30.00
30.00
Firefighting Installation in Table No. 14.7, vary with Height of the Building and number of persons.
Cremation and Burial
Crematorium
Temporary Use
Fair Circus Exhibition Mela Pandal Concrete batching plant for construction Seasonal Market
16
F
F-1
Transportation
Bus Terminal / station (public / private) Transport Terminal for Passengers
Fire Division 1
30
10
6.5
30.00
30.00
Firefighting Installation in Table No. 14.7, vary with Height of the Building and number of persons
EP 2
Port Harbour Hover ports for Coast Guards Jetties
17
F-2
Transportation
Transport Terminal for Goods (Truck)
Fire Division 3
30
10
6.5
30(see Note 8)
NA
Firefighting Installation in Table No. 14.7, vary with Height of the Building and Covered area
Page No 21
No
Main
Sub
Use Group as per proposed ODP GDR
Detailed Uses As per proposed ODP GDR
Fire Divisions
Occupant Load Factor(sqm/person) As per NBC**
Capacity Factors (Width Per Person in mm) As per NBC
Maximum Travel Distance (Based on Occupancy and Construction Type in m) As per NBC***
Final Remarks
Stairways
Level Componen ts and Ramps
Types 1 and 2
Types 3 and 4
(1)
(2)
(3)
(4)
(5)
(6)
(7)
(8)
(9)
(10)
(11)
(12)
18
G
G-1
Agriculture 1 (Part)
Green Houses Dairy Development Animal rearing and breeding/gaushala Poultry Farm
Fire Division 2
1.4
10
6.5
45(see Note 8)
NA
Firefighting Installation in Table No. 14.7, vary with Height of the Building and Covered area
19
G-2
Agriculture 2
Animal Shed Agro-Based Storage
Fire Division 3
30
10
6.5
30(see Note 8)
NA
Firefighting Installation in Table No. 14.7, vary with Height of the Building and Covered area
Communication Infrastructure - telephone, microwave tower or other means of communication facilities
25
J
J-1*
Utility
Infrastructure for Water Supply - treatment / purification plant, pumping station.
Fire Division 2
10
10
6.5
45(see Note 8)
NA
Firefighting Installation in Table No 14.7, vary with Height of the Building and Covered area
Industrial 1
All White Category of Industries as defined by CPCB in Classification of Industrial Sector(2016)
Industrial 2
All Green Category of Industries as defined by CPCB in Classification of Industrial Sector (2016), CETP
Industrial 3
All Orange Category of Industries as defined by CPCB in Classification of Industrial Sector (2016), CETP Dumping of Solid Waste Mining and Quarrying Brick Kiln Roof Tiles Tannery Slaughterhouse
Page No 23
No
Main
Sub
Use Group as per proposed ODP GDR
Detailed Uses As per proposed ODP GDR
Fire Divisions
Occupant Load Factor(sqm/person) As per NBC**
Capacity Factors (Width Per Person in mm) As per NBC
Maximum Travel Distance (Based on Occupancy and Construction Type in m) As per NBC***
Firefighting Installation in Table No. 14.7, vary with Height of the Building and Covered area
Utility
Electric substations
Industrial 1
All White Category of Industries as defined by CPCB in Classification of Industrial Sector(2016)
Industrial 2
All Green Category of Industries as defined by CPCB in Classification of Industrial Sector (2016), CETP
Industrial 3
All Orange Category of Industries as defined by CPCB in Classification of Industrial Sector (2016), CETP Dumping of Solid Waste Mining and Quarrying Brick Kiln Roof Tiles Tannery Slaughterhouse Petroleum Storage Roofing Tiles and Cement Pipes
27
J-3*
Industrial 1
All White Category of Industries as defined by CPCB in Classification of Industrial Sector(2016)
Fire Division 3
10
10
6.5
22.5(see Note 8)
NA
Fire fighting Installation in Table No. 14.7, vary with Covered Area
Industrial 2
All Green Category of Industries as defined by CPCB in
Planning and Development Authority
Page No 24
No
Main
Sub
Use Group as per proposed ODP GDR
Detailed Uses As per proposed ODP GDR
Fire Divisions
Occupant Load Factor(sqm/person) As per NBC**
Capacity Factors (Width Per Person in mm) As per NBC
Maximum Travel Distance (Based on Occupancy and Construction Type in m) As per NBC***
Final Remarks
Stairways
Level Componen ts and Ramps
Types 1 and 2
Types 3 and 4
(1)
(2)
(3)
(4)
(5)
(6)
(7)
(8)
(9)
(10)
(11)
(12)
Classification of Industrial Sector (2016), CETP
Industrial 3
All Orange Category of Industries as defined by CPCB in Classification of Industrial Sector (2016), CETP Dumping of Solid Waste Mining and Quarrying Brick Kiln Roof Tiles Tannery Slaughterhouse Petroleum Storage Roofing Tiles and Cement Pipes
Notes: *Detailed uses of Subgroup J-1, J-2 and J-3 will correspond to low hazard, moderate hazard and high hazard respectively as in accordance with Annex B ** Occupant load 1 Gross area shall be the floor area. All factors expressed are in gross area unless marked net. 2 Occupant load in dormitory portions of homes for the aged, orphanages, insane asylums, etc where sleeping accommodation is provided shall be calculated at not less than 7.5 m2 gross floor area / person. 3 These shall include gymnasium, table tennis room, billiard room and other gaming rooms, library, swimming pool and like. 4 In case of assembly occupancy having fixed seats, the occupant load shall be determined by multiplying the number of seats by 1.2. 5 Car parking areas under occupancy other than storage shall also be 30 m2 per person. *** Travel Distance 6 For fully sprinklered building, the travel distance may be increased by 50 percent of the values specified. 7 Ramp shall not be counted as an exit in case of basements below first basement in car parking. 8 Construction of Type 3 or Type 4 is not permitted.
Page No 25
d) Exit Signage
Where exit access is provided through corridors/paths, the occupants shall be able to easily identify the way to exits. Exit signs shall be provided such that no point in an exit access is more than 30 m from a visible exit directional sign. An exit sign indicating the direction to an exit shall be provided at all changes in direction.
Exits shall be clearly visible and the route to reach the exits shall be clearly marked and signs posted to guide the occupants of the floor concerned. Signs shall be illuminated and
Page No 34
wired to an independent electrical circuit on an alternative source of supply. The sizes and colours of the exit signs shall be in accordance with good practice (Refer Annexure K(7)). The colour of the exit signs shall be green.7
The exit sign with arrow indicating the way to the escape route shall be provided at a suitable height from the floor level on the wall and shall be illuminated by electric light connected to corridor circuits. All exit way marking signs should be so installed that no mechanical damage shall occur to them due to moving of furniture or other heavy equipment. Further, all landings of floor shall have floor indicating boards prominently indicating the number of the floor. Photo luminescent markings shall be pasted at internal hydrant boxes.
7 Air Conditioning, Ventilation and Smoke Control
a) Air conditioning and mechanical ventilation requirements of different rooms or areas in any occupancy shall be in accordance with Part VIII ‘Building Services Section I Lighting and Natural Ventilation and ‘Section III Air conditioning, Heating and Mechanical Ventilation’ National Building Code.
Air conditioning and ventilating systems shall be so installed and maintained as to minimise the danger of spread of fire, smoke or fumes from one floor to other or from outside to any occupied building or structure.
Many high-rise buildings integrate smoke management systems into their conventional HVAC systems. In such installation, it requires special design considerations, including safe and adequate controls, acceptable and documented testing, and regular maintenance systems.
Wherever batteries are provided, the same shall be segregated by 120 min fire rated construction. Ventilation to the room shall be provided as per manufacturer’s instructions.
b) Air Handling Unit
i) From fire safety point of view, Separate air handling units (AHU) for each floor shall be provided so as to avoid the hazards arising from spread of fire and smoke through the air conditioning ducts. The air ducts shall be separate from each AHU to its floor and in no way shall interconnect with the duct of any other floor. Within a floor it would be desirable to have separate air handling unit provided for each compartment.
Air handling unit shall be provided with effective means for preventing circulation of smoke through the system in the case of a fire in air filters or from other sources drawn into the system and shall have smoke sensitive devices for actuation in accordance with the accepted standard and control.
ii) Shafts or ducts 8, if penetrating multiple floors, shall be of masonry construction with fire damper in connecting ductwork or shall have fire rated ductwork with fire dampers at floor crossing. Alternatively, the duct and equipment may be installed in room having walls, doors and fire damper in duct exiting/entering the room of 120 min fire resistance rating. Such shafts and ducts shall have all passive fire control meeting 120 min fire resistance rating requirement to meet the objective of isolation of the floor from spread of fire to upper and lower floors through shaft/duct work.
iii) The air filters of the air handling units shall be made of non-combustible materials.
iv) The air handling unit room shall not be used for storage of any combustible materials.
7 Note : This provision shall not apply to A-2 and A-4 occupancies less than 15m in height.
8 Zoned and compartmented HVAC systems are encouraged with and approach to avoid common exhaust shafts and fresh air intake shafts which will limit the requirements of such passive measure and fire rated duct work and dampers.
Page No 35
d) Fire or Fire/Smoke Dampers
i) These dampers shall be evaluated to be located in supply air ducts, fresh air and return air ducts/ passages at the following points:
At the fire separation wall,
Where ducts/passages enter the vertical shaft,
• Where the ducts pass through floors, and
At the inlet of supply air duct and the return air duct of each compartment on every floor.
ii) Damper shall be of motorized type/fusible link.
Damper shall be so installed to provide complete integrity of the compartment with all passive fire protection sealing. Damper should be accessible to maintain, test and also replace, if so required. Damper shall be integrated with Fire Alarm Panel and shall be sequenced to operate as per requirement and have interlocking arrangement for fire safety of the building. Manual operation facilities for damper operation shall also be provided.
8 Heating
a) Installation of Chimney and heating apparatus shall be in accordance with the good practice (Refer Annexure K (10)).
b) Boiler Rooms
i) Provisions of boiler and boiler rooms shall conform to The Boilers Act, 1923.
ii) Further, the following additional aspects may be taken into account in the location of boiler room:
• The boilers shall be installed in a fire resisting room of 180 min fire resistance rating.
• Entry to this room shall be provided with a composite door of 120 min fire resistance rating.
The boiler room shall be provided with its dedicated natural or mechanical ventilation system. Mechanical ventilation system for the boiler room would be
Page No 36
accepted with 120 min fire resistance rating ductwork, if it has interface with other mechanical areas. Ventilation system should not be allowed to be routed through electrical room area or through exit corridor/exits.
The oil tank for the boiler shall be provided with a dyked enclosure having a volumetric capacity of at least 10 percent more than the volume of the oil tank. The enclosure shall be filled with sand for a height of 300 mm.
9 Glazing
a) The glazing shall be in accordance with Part VI Structural Design, Section VIII Glass and Glazing. of the National Building Code. The entire glazing assembly shall be rated to that type of construction as given in Table No. 14.3. The use of glass shall not be permitted for enclosures of exits and exit passageway.
This shall be applicable along with other provisions of this Part related to respective uses as specified therein. The use of glass shall not be permitted for enclosures of exits and exit passageway.
b) Glass facade shall be in accordance with the following:
i) For fully sprinklered9 buildings having fire separation of 9 m or more, tempered glass in a non-combustible assembly, with ability to hold the glass in place, shall be provided. It shall be ensured that sprinklers are located within 600 mm of the glass facade providing full coverage to the glass.
ii) All gaps between floor-slabs and facade assembly shall be sealed at all levels by approved fire-resistant sealant material of equal fire rating as that of floor slab to prevent fire and smoke propagation from one floor to another.
iii) Openable panels shall be provided on each floor and shall be spaced not more than 10 m apart measured along the external wall from centre-to-centre of the access openings. Such openings shall be operable at a height between 1.2 m and 1.5 m from the floor and shall be in the form of openable panels (fire access panels) of size not less than 1000 mm X 1000 mm opening outwards.
The wordings, FIRE OPENABLE PANEL OPEN IN CASE OF FIRE, DO NOT OBSTRUCT of at least 25 mm letter height shall be marked on the internal side. Such panels shall be suitably distributed on each floor based on occupant concentration. These shall not be limited to cubicle areas and shall be also located in common areas/corridors to facilitate access by the building occupants and fire personnel for smoke exhaust in times of distress.
10 Surface Interior Finishes
a) The use of combustible surface finishes on walls (including facade of the building) and ceilings affects the safety of the occupants of a building. Such finishes tend to spread the fire and even though the structural elements may be adequately fire resistant, serious danger to life may result. It is, therefore, essential to have adequate precautions to minimise spread of flame on wall, facade of building and ceiling surfaces. The finishing materials used for various surfaces and decor shall be such that it shall not generate toxic smoke/fumes.
b) The susceptibility of various types of wall surfaces to fire is determined in terms of the rate of spread of flame. Based on the rate of spread of flame, surfacing material shall be considered as divided into four classes as follows:
i) Class 1 Surfaces of very low flame spread.
ii) Class 2 Surfaces of low flame spread.
9In case of all other buildings, fire resistance rating of glass facade shall be in accordance with Table No. 14.3.
Page No 37
iii) Class 3 Surfaces of medium flame spread.
iv) Class 4 Surfaces of rapid flame spread.
c) The uses for which surface materials falling into various classes shall be adopted in building construction are given below:
Table No. 14.4: Surface Material details for various uses as per class
Class 1(1)
Class 2(2)
Class 3(3)
May be used in any situation
May be used in any situation, except on walls, facade of the building, staircase, and corridors.
May be used only in living rooms and bedrooms (but not in rooms on the roof) and only as a lining to solid walls and partitions1); not on staircases or corridors or facade of the building.
1) Panelling (lining) shall be permitted in a limited area. It shall not be permitted in a vestibule.
d) Materials of Class 4 which include untreated wood fibreboards may be used with due fireretardant treatment as ceiling lining, provided the ceiling is at least, 2.4 m from the top surface of the floor below, and the wall surfaces conform to requirements of class. Class 4 materials shall not be used in kitchens, corridors and staircases. Some materials contain bitumen and, in addition to risk from spread of fire, emit dense smoke on burning; such materials shall be excluded from use under these conditions and shall also not be used for construction of ceiling where the plenum is used for return air in air-conditioned buildings.
e) When frames, walls, partitions or floors are lined with combustible materials, the surfaces on both sides of the materials shall conform to the appropriate class, because there is considerable danger from fire starting and rapidly spreading within the concealed cavity unknown to the occupants whose escape may be hampered thereby. For detailed information on materials and details of construction with their fire resistance rating, reference may be made to good practice (Refer Annexure K (12)).
11 Fire Command Centre (FCC)
a) Fire command centre shall be on the entrance floor of the building having direct access. The control room shall have the main fire alarm panel with communication system (suitable public address system) to aid floors and facilities for receiving the message from different floors.
b) Fire command centre shall be constructed with 120 min rating walls with a fire door and shall be provided with emergency lighting. Interior finishes shall not use any flammable materials. All controls and monitoring of fire alarm systems, pressurization systems, smoke management systems shall happen from this room. Monitoring of integrated building management systems, CCTVs or any other critical parameters in building may also be from the same room.
c) Details of all floor plans along with the details of firefighting equipment and installations (2 sets laminated and bound) shall be maintained in fire command centre.
d) The fire staff in charge of the fire command centre shall be responsible for the maintenance of the various services and firefighting equipment and installations in coordination with security, electrical and civil staff of the building.
Page No 38
14.3.3Occupant Load
For determining the exits required, the number of persons within any floor area or the occupant load shall be based on the actual number of occupants declared, but in no case less than that specified in Table No. 14.1. The occupant load of a mezzanine floor discharging to a floor below shall be added to that floor occupancy and the capacity of the exits shall be designed for the total occupancy load thus established.
The occupant load of each story considered individually shall be required to be used in computing the number of means of egress at each story, provided that the required number of means of egress is not decreased in the direction of egress travel.
Page No 41
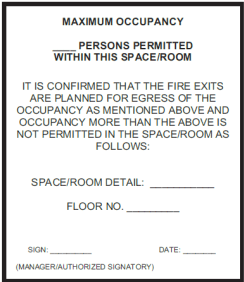
The assembly occupancies and call centres shall be required to display, limiting occupant load details positioned in a conspicuous place near the entrance of each of such respective occupancy to avoid possible overcrowding and overloading. The display shall preferably be engraved on a metal plate of not less than 300 mm × 200 mm, with letters of height and width not less than 50 mm, with detail of occupancy, area and occupancy load.
The capacity of any open mezzanine/balcony shall be added to the capacity of the floor below for the purpose of determining exit capacity.
14.3.4Egress Components
Egress components to be considered are the number of exits to which access is provided, capacity of exit access, travel distance to an exit, the obviousness of the direction to an exit, and any hindrance including due to security issues involved.
1 Exit Access
a) A common path of travel is desirable in exit access which leads to two independent directions to separate exits.
b) Capacity of exit access: The width of corridors, aisles or ramps required for exit access shall be sufficient to ensure a smooth flow of occupants to the exit. Where a corridor is the only way of access to an exit, the corridor width shall not be less than the calculated exit width.
c) Objects like tables, chairs or any other temporary/permanent structures in exit access corridors shall be avoided as this may result in congestion and impeding smooth flow of personnel during emergencies.
d) In order to ensure that each element of the means of egress can be effectively utilized, they shall all be properly lit and marked. Lighting shall be provided with emergency power back-up in case of power failures. Also, exit signs of adequate size, marking, location, and lighting shall be provided so that all those unfamiliar with the location of the exits may safely find their way.
e) Exit access to fireman’s lift and refuge area on the floor shall be step free and clearly sign posted with the international symbol of accessibility.
f) Exit access shall not pass through storage rooms, closets or spaces used for similar purpose.
g) The calculation of capacity of exit access shall be in accordance with Rule No. 14.3.2(4).
Page No 42
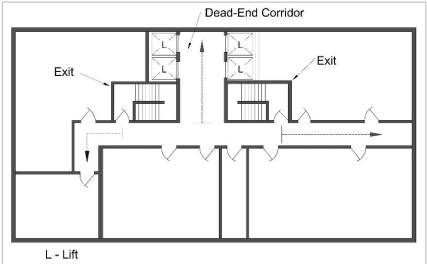
Figure No. 14.7: Dead End Corridor
2 Exits
a) Number of Exits
The minimum required number of exits in a building shall be determined based on occupant load (Refer Table No. 14.1) and width required per person (Refer No. Table 14.1) as appropriate to the type of exit for respective occupancies, subject to complying with maximum travel distance requirement (Refer Table No. 14.1).
b) Arrangement of Exits
i) Exits shall be so located that the travel distance on the floor shall not exceed the distance (Refer Table No. 14.1).
ii) Travel distance shall be measured from the most remote point within a storey or a mezzanine floor along the natural and un-obstructed path of horizontal or vertical egress travel to the door to an exit.
iii) The dead-end corridor length in exit access shall not exceed 6 m for educational, institutional and assembly occupancies. For other occupancies, the same shall be 15 m. (Refer Figure No. 14.7).
iv) Exits shall be placed as remote from each other as possible and shall be arranged to provide direct access in separate directions from any point in the area served.
c) Capacities of means of egress.
i) Exit capacity is the number of people that can pass through a stairway, and level components (door and corridor) and ramps. The total capacity of all the respective means of egress serving a floor shall be sufficient to allow egress of the entire population of the floor.
ii) The unit of exit width, used to measure the capacity of any exit, shall be 500 mm. A clear width of 250 mm shall be counted as an additional half unit. Clear widths less than 250 mm shall not be counted for exit width.
iii) Width per person for stairways, and level components and ramps shall be determined using the capacity factors in accordance with Table No. 14.1. For example, if an exit doorway measures 1000 mm in clear width, it would be defined as providing exit capacity for 1000/6.5 occupants, that is, 153 persons (say 150 persons) and number of such exit doorways can then be calculated depending on the occupant load.
iv) When calculating stairways, level components and ramps and other exit means, the capacity of the entire system shall have to be based upon the minimum capacity available from any part of the system. The corridor, if so provided shall also to be planned with consideration of exit access adequacy for the number of occupants. Further, consider the situation of doors opening to an exit stairway. If the stairway provides an exit capacity of 150 persons, and the doors leading into the stairway
Page No 43
provide an exit capacity of 153 persons, the overall exit system would be considered to provide the minimum exit capacity of only 150 persons afforded by the stairway. The exit planning will be limited by the most restrictive exit calculation under the means of egress.
v) In the procedures for determining required egress capacity, the number of required means of egress is based on a floor-by-floor consideration, rather than the accumulation of the occupant loads of all the floors. However, the number of means of egress cannot decrease as an occupant proceeds along the egress path.
d) Types of exit access and exits
Various types of exit access and exits are doorways, corridors and passageways, horizontal exits, internal staircases, exit passageways, external staircases, and ramps. Requirements for each are as detailed below:
i) Doorways
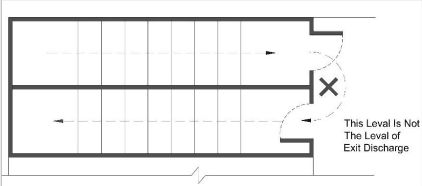
Every exit doorway shall open into an enclosed stairway or a horizontal exit of a corridor or passageway providing continuous and protected means of egress (Refer Figure No. 14.8).
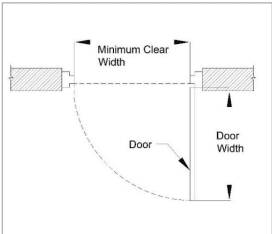
No exit doorway shall be less than 1000 mm in width except assembly buildings, where door width shall be not less than 2000 mm (Refer Figure No. 14.9). Doorways shall be not less than 2000 mm in height.
Exit doorways shall be operable from the side which they serve, without the use of a key.
Mirrors shall not be placed on exit doors and in exits to avoid confusion regarding the direction of exit.
Revolving doors can be accepted as a component in a means of egress where the following requirements are fully complied with:
Doors shall be capable of collapsing to a book fold position with parallel egress paths, of width not less than 1000 mm.
Doors shall not be located within 3 m of the foot or top of stairs or escalators. A dispersal area shall be provided between the stairs or escalators and the doors.
Each revolving door shall be provided with a hinged door in the same wall within 3 m thereof, with same exiting capacity.
Each revolving door shall be considered as capable of exiting only 50 persons.
All fire rated doors and assembly shall be provided with certificate and labels prominently indicating the manufacturer’s identification, door details covering door type, serial/batch number, month and year of manufacture, fire resistance rating, etc. The doors and assembly shall be certified with all prescribed hardware such as hinges, locks, panic bars, door closer, and door viewers.
Access controlled doors: Access controlled doors and electromagnetic doors shall fall under this category. These shall meet the following requirements:
Doors shall have fire rating as per the requirements at the location of installation.
Activation of the building automatic sprinkler or fire detection system, if provided, shall automatically unlock the doors in the direction of egress, and the doors shall remain unlocked until the automatic sprinkler system or firealarm system has been manually reset.
Loss of power to the part of the access control system that locks the doors shall automatically unlock the doors in the direction of egress.
A manual release device shall be provided in the readily accessible vicinity of the egress door with a signage PUSH TO EXIT and when the same is operated, it shall result in direct interruption of power to the lock, independent of the access control system electronics.
Page No 44
Turnstiles: Turnstiles or similar devices that restrict travel to one direction or are used to collect fares or admission charges shall not be placed so as to obstruct any required means of egress unless door openings of required width are available within 3m thereof. Turnstiles or such similar devices shall also be disengaged through automatic or manual intervention to allow egress in the direction of exit.
Doors in folding partition shall not be treated as approved means of egress.
ii) Corridors and passageways of means of egress.
Corridors and passageways shall be of width not less than the calculated aggregate width of exit doorways leading from them in the direction of travel to the exit (Refer Table No. 14.1).
In the case of buildings where there is a central corridor, which is part of exit access, the doors of rooms (except for rooms having assembly occupancy) shall open inwards to permit smooth flow of traffic in the corridor.
Figure No. 14.8: Unacceptable Arrangement for Enclosing a Stair Serving as a Required Exit
iii) Staircases
General
The requirements of number of staircases shall supplement the requirement of different occupancies in accordance with Rule No. 14.5.
All buildings, as mentioned in accordance with Rule No. 14.1.1, shall have a minimum of two staircases. The actual number of staircases shall comply with the requirement of Rule No. 14.3.4(2). All exit staircases shall discharge, at the level of exit discharge, to the exit discharge, either,
directly, or
− through an exit passageway, or
− through a large lobby.
At least 50 percent of the staircases shall discharge directly and/or through an exit passageway.
The minimum width of tread without nosing shall be 250 mm for staircase of residential buildings. This shall be minimum 300 mm for assembly, hotels, educational, institutional, business and other buildings. The treads shall be constructed and maintained in a manner to prevent slipping. The maximum height of riser shall be 190 mm for staircase of residential buildings (A-1) and 150 mm for other buildings. The number of risers shall be limited to 12 per flight. The staircases may be internal staircases or external staircases.
Page No 45
Table No. 14.4A: Staircase Details
No
Use
Staircase
Minimum Flight Width (m)
Minimum Tread (mm)
Maximum Riser (mm)
(1)
(2)
(3)
(4)
(5)
1
Residential(A-2) Note- For row housing with 2 storeys, the minimum width shall be 0.75
1
3001
1502
2
Residential (A-1, A-3, and A-4)
1.25
3
Residential hotel (A-5 and A-6)
1.50
4
Assembly Note- The width of stairs may be accepted to be 1.50m in case of assembly occupancy having less than 150 persons
2.00
5
Educational
1.50
6
Institutional
2.00
7
All other occupancies
1.50
*Note:
1 For one or two family dwelling, it may be reduced to not less than 250mm
2 For one or two family dwelling, it may be increased to not more than 190mm. The number of risers shall be limited to 12 per flight
External staircases
The external staircases are the staircases provided on the external wall/facade, and shall comply with the following:
External stairs shall always be kept in sound and usable condition.
All external stairs shall be directly connected to the ground.
Entrance to the external stairs shall be separate and remote from the internal staircase.
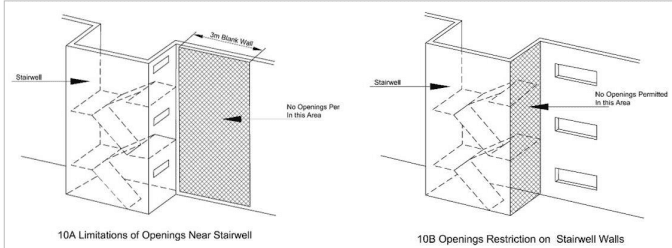
Where an external staircase is provided, it shall be ensured that the use of it at the time of fire is not prejudiced by smoke and flame from openings (for example, windows, doors) in the external face of the building. Care shall be taken to ensure that no external wall or window opening opens on to or close to an external stair. If such openings exists within 3 m from an external staircase, they shall be protected with fire rated doors/window assemblies with rating of at least 60 min (Refer Figure No. 14.11).
The external stairs shall be constructed of non-combustible materials, and any doorway leading to it shall have minimum 120 min fire resistance.
No external staircase shall be inclined at an angle greater than 45° from the horizontal.
External stairs shall have straight flight not less than 1500 mm wide.
Handrails, to be provided on both sides, shall be of a height not less than 1000 mm and not exceeding 1200 mm. There shall be provisions of balusters with maximum gap of 150 mm.
The use of spiral staircase shall be limited to low occupant load and to a building not exceeding 9 m in height. A spiral staircase shall be not less than 1500 mm in diameter and shall be designed to give adequate headroom.
Page No 48
Figure No. 14.11: Opening Restrictions
Internal staircases
The internal staircases may be constructed with an external wall, or otherwise, and shall comply with the following:
Internal stairs shall be constructed of non-combustible materials throughout, and shall have fire resistant rating of minimum 120 min.
A staircase shall not be arranged round a lift shaft.
Exits shall not be used as a portion of a supply, return or exhaust air system serving adjoining areas. Any opening(s) shall not be permitted in walls or in doors, separating exits from adjoining areas.
No flue chimney, electromechanical equipment, air conditioning units, gas piping, or electrical panels shall be allowed in the stairway.
Notwithstanding the detailed provision for exits in accordance with Rule No. 14.3.2 and Rule No. 14.3.3, the minimum width shall be provided for staircases (Refer Table No. 13.2 of Part 3(I)).
A handrail shall be provided on one side of the staircase of width less than 1500 mm, and on both sides of the staircase of width 1500 mm and more. The projection of handrail(s) in the staircase width shall not be more than 115 mm. All other requirements of handrail shall be in accordance with Part III ‘Development Control Rules and General Building Requirements’, National Building Code.
Handrails may project inside the measured width by not more than 90 mm.
The design of staircase shall also take into account the following:
The minimum headroom in a passage under the landing of a staircase and under the staircase shall be 2.2 m.
Access to exit staircase shall be through a fire door of a minimum 120 min fire resistance rating.
Page No 46
No living space, store or other fire risk shall open directly into staircases.
The exit (including staircases) shall be continuous from refuge floors or terrace level, as applicable, to the level of exit discharge.
No electrical shafts/air conditioning ducts or gas pipes, etc, shall pass through or open in the staircases.
Lifts shall not open in staircase.
No combustible material shall be used for decoration/wall panelling in the staircase.
Beams/columns and other building features shall not reduce the head room/ width of the staircase.
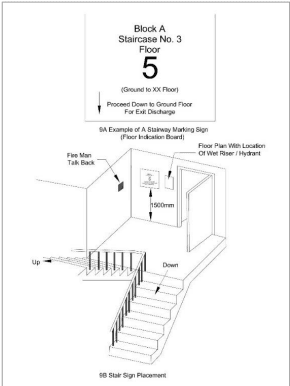
The floor indication board, indicating the location/designated number of staircase, respective floor number and direction to exit discharge shall be placed inside the staircase, on the wall nearest to the fire door. It shall be of size not less than 300 mm × 200 mm.
Individual floors shall be prominently indicated on the wall outside the staircase and facing it.
All staircase shall terminate at the level of exit discharge. The access to the basement shall be by a separate staircase.
▪ Scissors type staircases shall not be treated as part of exit.
Figure No. 14.9: Minimum Clear Door Width
Page No 47
Figure No.14.10: Star Marking and Requirement in Exit
Curved Staircase
Curved stairs shall not be treated as part means of egress. However, these may be used as part of exit access provided the depth of tread is not less than 280 mm at a point 350 mm from the narrower end of the tread and the smallest radius is not less than twice the stair width.
14.3Life Safety
14.3.1 General
Every building shall be so designed, constructed, equipped, maintained and operated as to provide adequate means of egress to avoid undue danger to the life and safety of the occupants from fire, smoke, fumes or panic during the time period necessary for escape.
For high occupancy areas, it may be required to have annunciation, announcements and voice guided/aided system to direct the occupants towards safe egress routes, areas of comparative safety or exits, and to avoid situation of panic during distress.
Every main occupancy may have certain occupancies which may be incidental to the main occupancy. The exit requirements pertaining to such incidental occupancies from the floor of the occupancy to the level of exit discharge shall be calculated to meet the requirement of the actual occupancy of such type, to ensure adequate means of egress of the occupants.
Refer Part III Development Control Rules and General Building Requirements, National Building Code for accessibility for elderly and persons with disabilities, for various requirements for enabling a smooth and safe egress.
c) Duct Work
i) Air ducts serving main floor areas, corridors, etc, shall not pass through the exits/exit passageway/ exit enclosure. Exits and lift lobbies, etc, shall not be used as return air passage.
ii) As far as possible, metallic ducts shall be used even for the return air instead of space above the false ceiling.
iii) Wherever the ducts pass through fire walls or floors, the opening around the ducts shall be sealed with materials having fire resistance rating of the compartment. Such duct shall also be provided with fire dampers at all fire walls and floors unless such ducts are required to perform for fire safety operation; and in such case fire damper may be avoided at fire wall and floor while integrity of the duct shall be maintained with 120 min fire resistance rating to allow the emergency operations for fire safety requirements.
iv) The ducting within compartment would require minimum fire resistance rating of 30 min. Such ducting material in substantial gauge shall be in accordance. If such duct crosses adjacent compartment/floor and not having fire dampers in such compartment/floor, it will require fire resistance duct work rating of 120 min. The requirements of support of the duct shall meet its functional time requirement as above.
v) The materials used for insulating the duct system (inside or outside) shall be of non-combustible type. Any such insulating material shall not be wrapped or secured by any material of combustible nature.
vi) Inspection panels shall be provided in the ductwork to facilitate the cleaning accumulated dust in ducts and to obtain access for maintenance of fire dampers.
Ramps
Ramps shall comply with all the applicable requirements for staircases regarding enclosure, capacity (Refer Table No. 14.1) and limiting dimensions, except where specified in Rule No. 14.5 for special uses and occupancies.
The slope of a ramp shall be in accordance with Rule 13.1.3 of Part 3(I).
Ramp(s) shall be surfaced with approved slip resistant materials that are securely attached. No perforations are permissible on ramp floors.
Any changes in travel direction in ramp shall be preceded by landings of 1.5 m × 1.5 m size.
Ramps and intermediate landings shall continue with no decrease in width along the direction of egress travel.
Outside ramps and landings shall be designed to minimise water accumulation on their surfaces.
Ramps shall have landings located at the top, at the bottom, and at doors opening onto the ramp.
Every landing shall be not less than 1500 mm long in the direction of travel.
Where the ramp is not part of an accessible route, the ramp landings shall not be required to exceed 1250 mm in the direction of travel, provided that the ramp has a straight run.
Handrails shall be provided on all ramps on both sides.
e) Smoke Control of Exits
In building design, compartmentation plays a vital part in limiting the spread of fire and smoke. The design should ensure avoidance of spread of smoke to adjacent spaces through the various leakage openings in the compartment enclosure, such as cracks, openings around pipes ducts, airflow grills and doors. In the absence of proper sealing of all these openings, smoke and toxic gases will obstruct the free movement of occupants of the building through the exits. Pressurization of staircases is of great importance for the exclusion of smoke and toxic gases from the protected exit.
ii Pressurization is a method adopted for protecting the exits from ingress of smoke, especially in high-rise buildings. In pressurization, air is injected into the staircases, lobbies, etc, as applicable, to raise their pressure slightly above the pressure in adjacent parts of the building. As a result, ingress of smoke or toxic gases into the exits will be prevented. The pressurization of staircases and lift lobbies shall be adopted as given in Table No. 14.5. The pressure difference for staircases shall be 50 Pa.
Page No 49
iii
iv
Pressure differences for lobbies (or corridors) shall be between 25 Pa and 30 Pa. Further, the pressure differential for enclosed staircase adjacent to such lobby (or corridors) shall be 50 Pa. For enclosed staircases adjacent to non-pressurized lobby (or corridors), the pressure differential shall be 50 Pa.
Equipment and ductwork for staircase pressurization shall be in accordance with one of the following:
• Directly connected to the stairway by ductwork enclosed in non-combustible construction.
If ducts used to pressurize the system are passed through shafts and grills are provided at each level, it shall be ensured that hot gases and smoke from the building cannot ingress into the staircases under any circumstances.
The normal air conditioning system and the pressurization system shall be designed and interfaced to meet the requirements of emergency services. When the emergency pressurization is brought into action, the following changes in the normal air conditioning system shall be effected.
Any re-circulation of air shall be stopped, and all exhaust air vented to atmosphere.
• Any air supply to the spaces/areas other than exits shall be stopped.
The exhaust system may be continued provided,
the positions of the extraction grills permit a general air flow away from the means of egress.
the construction of the ductwork and fans is such that, it will not be rendered inoperable by hot gases and smoke; and
there is no danger of spread of smoke to other floors by the path of the extraction system which can be ensured by keeping the extraction fans running.
For pressurized stair enclosure systems, the activation of the systems shall be initiated by signalling from fire alarm panel.
vi Pressurization system shall be integrated and supervised with the automatic/manual fire alarm system for actuation.
vii Wherever pressurized staircase is to be connected to unpressurized area, the two areas shall be segregated by 120 min fire resistant wall.
viii Fresh air intake for pressurization shall be away (at least 4 m) from any of the exhaust outlets/grille.
Page No 50
Table No. 14.5: Pressurization of Staircases and Lift Lobbies
No
Component1)
Width per Person (mm)
Less than 15 m
15 m to 30 m
More than 30 m
(1)
(2)
(3)
(4)
(5)
i)
Internal staircase not with external wall
Pressurized except for residential buildings (A-1 and A-3(Apartment houses))
Pressurized
Pressurized
ii)
Internal staircase with external wall
Pressurized except for residential buildings (A-1 and A-3(Apartment houses)) or naturally ventilated
Naturally ventilated or pressurized
Cross-ventilated or pressurized
iii)
Lift lobby
Not required at ground and above However lift lobby segregation and pressurization is required for lift commuting from ground to basement
Naturally ventilated or Pressurized1)
Cross-ventilated or Pressurized1)
1) Lift lobby with fire doors (120 min) at all levels with pressurization of 25-30 Pa is required. However, if lift lobby cannot be provided at any of the levels in air-conditioned buildings or in internal spaces where funnel/flue effect may be created, lift hoist way shall be pressurized at 50 Pa. For building greater than 30 m, multiple point injection air inlets to maintain desired pressurization level shall be provided. If the lift lobby, lift and staircase are part of firefighting shaft, lift lobby necessarily has to be pressurized in such case, unless naturally ventilated. Notes 1 The natural ventilation requirement of the staircase shall be, achieved through opening at each landing, of an area 0.5 m2 in the external wall. A cross ventilated staircase shall have 2 such openings in opposite/adjacent walls or the same shall be cross ventilated through the corridor. 2 Enclosed staircases leading to more than one basement shall be pressurized.
14.3.5Compartmentation
1 General
a) It is important to limit the spread of a fire in any building. The usual method is to use fire barriers. In some instances, these barriers need to be penetrated for ductwork, plumbing and electrical systems, and in such cases, use of passive fire protection measures shall be done so that the integrity of these barriers is not compromised.
b) Floor(s) shall be compartmented with area as given below.
2 All floors shall be compartmented/zoned with area of each compartment being not more than 750 m2. The maximum size of the compartment shall be as follows, in case of sprinklered basement/building:
Table No.14.6: Maximum Compartmentation Area of Sprinklered Basement/ Buildings
No.
Use
Compartmentation Area (m2)
(1)
(2)
(3)
1234567
Basement car parking Basements (other than car parking) Health Buildings: Subdivision D-1 Public Buildings: Subdivision D-2 Mercantile and Assembly building Business building All other building (Excluding low hazard and moderate hazard industrial building and storage building)1
300020001800112520003000750
1) Compartmentation for low hazard and moderate hazard industrial buildings and storage buildings shall be done in consultation with local fire department.
Page No 51
In addition, there shall be requirement of a minimum of two compartments if the floor plate size is equal or less than the areas mentioned above. However, such requirement of minimum two compartments shall not be required, if the floor plate is less than 750 m2.
Compartmentation shall be achieved by means of fire barrier having fire resistance rating of 120 min.
14.3.6Smoke Control
1 Smoke Exhaust and Pressurization of Areas Above Ground
a) Corridors in exit access (exit access corridor) are created for meeting the requirement of use, privacy, and layout in various occupancies. These are most often noted in hospitality, health care occupancies and sleeping accommodations.
b) Exit access corridors of guest rooms and indoor patient department/areas having patients lacking self-preservation and for sleeping accommodations such as apartments, custodial, penal and mental institutions, etc, shall be provided with 60 min fire resistant wall and 20 min self-closing fire doors along with all fire stop sealing of penetrations.
c) Smoke exhaust system having make-up air and exhaust air system or alternatively pressurization system with supply air system for these exit access corridors shall be required.
d) Smoke exhaust system having make-up air and exhaust air system shall also be required for theatres/auditoria. Such smoke exhaust system shall also be required for large lobbies, and which have exit through staircase leading to exit discharge. This would enable eased exit of people through smoke-controlled area to exit discharge.
e) All exit passageway (from exit-to-exit discharge) shall be pressurized or naturally ventilated. The mechanical pressurization system shall be automatic in action with manual controls in addition. All such exit passageway shall be maintained with integrity for safe means of egress and evacuation. Doors provided in such exit passageway shall be fire rated doors of 120 min rating. Smoke exhaust system where provided, for above areas and occupancies shall have a minimum of 12 air changes per hour smoke exhaust mechanism. Pressurization system where provided shall have a minimum pressure differential of 25-30 Pa in relationship to other areas.
f) The smoke exhaust fans in the mechanical ventilation system shall be fire rated, that is, 250°C for 120 min. For naturally cross-ventilated corridors or corridors with operable windows, such smoke exhaust system or pressurization system will not be required.
2 Smoke Exhaust and Pressurization of Areas Below Ground
Each basement shall be separately ventilated. Vents with cross-sectional area (aggregate) not less than 2.5 percent of the floor area spread evenly round the perimeter of the basement shall be provided in the form of grills, or breakable stall board lights or pavement lights or by way of shafts.
Alternatively, a system of mechanical ventilation system may be provided with following requirements:
a) Mechanical ventilation system shall be designed to permit 12 air changes per hour in case of fire or distress call. However, for normal operation, air changes schedule shall be as given in Part VIII Building Services, Section 3 Air conditioning, Heating and Mechanical Ventilation., National Building Code.
b) In multi-level basements, independent air intake and smoke exhaust shafts (masonry or reinforced concrete) for respective basement levels and compartments therein shall be planned with its make-up air and exhaust air fans located on the respective level and in the respective compartment. Alternatively, in multi-level basements, common intake masonry (or reinforced cement concrete) shaft may serve respective compartments aligned at all basement levels. Similarly, common smoke exhaust/outlet masonry (or reinforced cement concrete) shafts may also be planned to serve such compartments at all basement levels.
Page No 52
All supply air and exhaust air fans on respective levels shall be installed in fire resisting room of 120 min. Exhaust fans at the respective levels shall be provided with back draft damper connection to the common smoke exhaust shaft ensuring complete isolation and compartmentation of floor isolation to eliminate spread of fire and smoke to the other compartments/floors.
c) Due consideration shall be taken for ensuring proper drainage of such shafts to avoid insanitation condition. Inlets and extracts may be terminated at ground level with stall board or pavement lights as before. Stall board and pavement lights should be in positions easily accessible to the fire brigade and clearly marked AIR INLET or SMOKE OUTLET with an indication of area served at or near the opening.
d) Smoke from any fire in the basement shall not obstruct any exit serving the ground and upper floors of the building.
e) The smoke exhaust fans in the mechanical ventilation system shall be fire rated, that is, 250°C for 120 min.
f) The smoke ventilation of the basement car parking areas shall be through provision of supply and exhaust air ducts duly installed with its supports and connected to supply air and exhaust fans. Alternatively, a system of impulse fans (jet fans) may be used for meeting the requirement of smoke ventilation complying with the following:
i Structural aspects of beams and other down stands/services shall be taken care of in the planning and provision of the jet fans.
ii Fans shall be fire rated, that is, 250°C for 120 min.
iii Fans shall be adequately supported to enable operations for the duration as above.
iv Power supply panels for the fans shall be located in fire safe zone to ensure continuity of power supply.
v Power supply cabling shall meet circuit integrity requirement in accordance with accepted standard. The smoke extraction system shall operate on actuation of flow switch actuation of sprinkler system. In addition, a local and/or remote manual startstop control/switch’ shall be provided for operations by the fire fighters. Visual indication of the operation status of the fans shall also be provided with the remote control. No system relating to smoke ventilation shall be allowed to interface or cross the transformer area, electrical switchboard, electrical rooms or exits. Smoke exhaust system having make-up air and exhaust air system for areas other than car parking shall be required for common areas and exit access corridor in basements/underground structures and shall be completely separate and independent of car parking areas and other mechanical areas. Supply air shall not be less than 5 m from any exhaust discharge openings.
14.3.7Gas Supply
1 Town Gas/LPG Supply Pipes
Where gas pipes run in buildings, the same shall run in separate shafts exclusively for this purpose and these shall be on external walls, away from the staircases.
Gas distribution pipes shall always be below the false ceiling. The length of these pipes shall be as short as possible. In the case of kitchen cooking range area, hood should have grease filters using metallic grill to trap oil vapours escaping into the fume hood.
2 Thermal Detectors
These shall be installed into fume hoods of large kitchens for hotels, hospitals, and similar areas located in high rise buildings. Arrangements shall be made for automatic tripping of the exhaust fan in case of fire. If gas is used, the same shall be shut off.
The voltage shall be 24 V or 100 V d.c. operated with external rectifier. The valve shall be of the hand re-set type and shall be located in an area segregated from cooking ranges. Valves shall be easily accessible. The hood shall have manual facility for steam or suitable hood extinguishing gas released depending on duty condition.
3 Gas cylinders and manifold shall need to be housed in a detached location with no other occupancy within distances prescribed in good practice (Refer Annexure K (14)). There shall be
Page No 53
an enclosure suitably ventilated. It is desirable to provide medium velocity spray nozzles which can be operated by quick opening valve situated away from the enclosure.
4 In the case of gas cylinders, if manifold has to be installed on podium/close to podium, the same shall be away from any air intakes/smoke exhaust openings/ any windows.
5 Pressure regulating stations shall be designed and installed at critical locations for excess flow shut off valves. Seismic shut off valve at the main distribution point shall be installed for buildings in D-6 occupancy and institutional occupancy above 15 m.
6 Gas meters shall be housed in a suitably constructed metal cupboard located in a well-ventilated space, keeping in view the fact that LPG is heavier than air and town gas is lighter than air.
Wherever LPG reticulation/cylinders are used in buildings above 100 m, gas leak detectors shall be provided at the usage points and monitored from fire command centre. The cables used for signalling shall be circuit integrity cables.
8 The gas lines shall not be installed through any electrical shafts, escape routes, refuge areas/refuge floors.
9 Kitchens working on LPG fuel shall not be permitted in basements.
Rooms containing high pressure boilers, refrigerating machinery, transformers or other service equipment subject to possible explosion shall not be located directly under or adjacent to exits. All such rooms shall be effectively cut-off from other parts of the building and shall be provided with adequate vents to the outside air. All rooms or areas of high hazard in additions to those hereinbefore mentioned, shall be segregated, or shall be protected with fire resistant walls having fire rating of 120 min as fire, explosion or smoke therefrom is likely to interfere with safe egress from the building. Further,
Each building shall be provided with an approved outside gas shut-off valve conspicuously marked. The detailed requirements regarding safe use of gas shall be as specified in Part IX Plumbing Services, Section IV Gas Supply, National Building Code; and
2 All exterior openings in a boiler room or rooms contain central heating equipment, if located below opening in another storey or if less than 3 m from other doors or windows of the same building shall be protected by a fire assembly (Refer Rules 14.2.4 (4)). Such assemblies shall be fixed, automatic or self-closing.
14.3.9Fire Detection and Alarm
The requirements of fire detection and alarm systems are covered for each occupancy in Table No 14.7 and under Rules 14.5 for annunciation to occupants in view of the ensuing vulnerability and to warn occupants early of the existence of fire, so as to facilitate orderly and safe egress.
2 Fire detection and alarm systems in buildings shall be so planned and programmed so as to enable operations of various systems and equipment to facilitate requirements leading to life safety, compartmentation and fire protection. These systems and equipment may include electromechanical systems such as air handling units; pressurization systems; smoke management systems; creation of compartmentation through the release of fire barrier, hold-up fire doors, etc; and monitoring of fire water storage tanks and pumps, pressures in hydrant and sprinkler system, etc. These planning and requirements shall be based on building occupancy and other requirements on case-to-case basis.
3 Voice evacuation systems shall employ Hindi, English and vernacular language using pre-recorded messages and integrate with fire alarm panels for alerting the zone of fire and surrounding zones/floors as required for annunciation (Refer Table No. 14.7 and its Note 1).
4 Appropriate visual warning arrangement through visual strobes/beacons may be considered in appropriate situations particularly in public buildings, at required locations to ensure visual as well as alarm for persons with hearing impairment.
5 For assembly buildings, Health and Public /Public Office buildings and all buildings above 30 m in height where fire alarm system is provided in accordance to Table 7, detectors shall also be provided inside the electrical shafts, and lift machine rooms, etc, besides occupancy areas.
Page No 54
6 Fire alarm panels shall be connected in peer-to-peer network or with redundant cables, run in different shafts. Each panel shall be able to work in standalone mode and master slave architecture may be used where required.
7 The fire detection system shall be in accordance with accepted standards (Refer Annexure K (15)). Guidelines for selection of various types of fire detectors for different occupancies and their installation and maintenance shall be in accordance with good practice (Refer Annexure K (16)) and the Part XII, Asset and Facility Management, National Building Code.
8 In buildings where automatic fire alarm system is provided, the following shall be monitored from fire alarm panel:
a) Water level in all tanks.
b) Hydrant and sprinkler pressures of respective zones as provided.
c) Pump ON/OFF status.
d) All isolation valves, wherever provided with supervisory switch (non-padlock valves).
e) Other requirements to meet electro-mechanical services interface.
14.3.10Fire Officer
A qualified Fire Officer with experience of not less than 3 years shall be appointed who will be available on the premises, for large educational complexes, business buildings with height 30 m and above10, Health and Public buildings of 15 m and above, Hospitality buildings B-2 and H-2 occupancy.
2 The Fire Officer shall,
a) maintain the firefighting equipment in good working condition at all times.
b) prepare fire orders and fire operational plans and get them promulgated.
c) impart regular training to the occupants of the buildings in the use of firefighting equipment provided on the premises and keep them informed about the fire emergency evacuation plan.
d) keep proper liaison with the city fire brigade.
e) ensure that all fire precautionary measures are observed at the times.
14.5.3Educational Buildings (Group C)
1 Fire Prevention
a) Subdivision C-1
i Buildings intended for educational occupancy shall not be used for storage of any hazardous material.
ii Gymnasiums, indoor stadiums and similar occupancies are permitted to have floors/ running tracks of wood, cinder, synthetic or the like.
2 Life Safety
a) Subdivision C-1
Every room with a capacity of over 45 persons in area shall have at least two doorways. Exit doors shall be operated by panic bars except that doors leading from classrooms directly to the outside may be equipped with the same type of lock as is used on classroom doors leading to corridor, with no provision whatsoever for locking against egress from the classroom.
ii A building, which will have only the first floor and is accessible to not more than 20 pupils at any time, may be used for school purposes with the following exceptions:
• Exterior walls or parts of walls which are less than 900 mm from adjacent property lines shall have no openings therein.
• Classrooms may have only one exit not less than 900 mm wide.
iii Rooms or areas for use by the preschool, kindergarten, Class/Grade 1 students shall be located on ground floor/level of exit discharge. Rooms or areas occupied by Class/Grade II students shall be located not above one floor higher than ground floor/level of exit discharge.
iv Of the minimum exits as specified in clause 14.3.4(2), the naturally ventilated exit staircases, may not require provision of fire door. However, fire door shall be provided for all other staircases and pressurized staircases.
3 Additional Precautions
a) Subdivision C-1
i) Storage of volatile flammable liquids shall be prohibited, and the handling of such liquids shall be restricted to science laboratories only.
ii) All exterior openings in a boiler room or rooms containing central heating equipment, if located below an opening in another storey or if less than 3 m from other doors or windows of the same building, shall be protected by a fire assembly as in clause 14.2.4(4). Such assemblies shall be of fixed, automatic or self-closing type.
Page No 74
14.3.11Fire Drills and Fire Orders
Fire notices/orders shall be prepared to fulfil the requirements of firefighting and evacuation from the buildings in the event of fire and other emergency. The occupants shall be made thoroughly conversant with their action in the event of emergency, by displaying fire notices at vantage points and also through regular training. Such notices should be displayed prominently in bold lettering. For guidelines for fire drills and evacuation procedures for high rise buildings, see Annexure D.
10 NOTE — Competent authority having jurisdiction may insist on compliance of the above rules in case of buildings having very large areas even if the height is less than 30 m.
Page No 55
Table No.14.7: Minimum Requirements for Fire Fighting Installations
No.
Type of Building Occupancy
Type of Installation
Water Supply (litre)
Pump Capacity (litre/min.)
Fire Exting uisher
First Aid Hos e Reel
Wet Riser
Down Corner
Yard Hydrant
Automatic Sprinkler system
Manually Operated Electroni c Fire alarm system (MOEFA) (See Note 1)
Automati c Detection and alarm system (see note2)
Under-ground Static Water Strong Tank Combined Capacity for Wet Riser Yard Hydrant and Sprinklers per Set of Pumps
Terrace Tank over Respective Tower Terrace
Pump Near Underground Static Water Tank (Fire Pump) with Minimum Pressure of 3.5 kg/cm2 at Remotest Location
At the Terrace Tank Level with Minimum P 3r.5es ksgu/rcem o2f
(1)
(2)
(3)
(4)
(5)
(6)
(7)
(8)
(9)
(10)
(11)
(12)
(13)
(14)
RESIDENTIAL BUILDING (A)
a)
One- or two-Family Private Dwellings (A-1)
NR
NR
NR
NR
NR
NR
NR
NR
NR
NR
NR
NR
b)
14.4Fire Protection
14.4.1 Fire Extinguishers/ Fixed Firefighting Installations
All buildings depending upon the occupancy use and height shall be protected by fire extinguishers, hose reels, wet riser, down-comer, yard hydrants, automatic sprinkler installation, deluge system, high/medium velocity water spray, foam, water mist systems, gaseous or dry powder system, manual/automatic fire alarm system, etc, in accordance with the provisions of various clauses given below, as applicable:
a) These fire extinguishing equipment, and their installation shall be in accordance with accepted standards. The extinguishers shall be mounted at a convenient height to enable its quick access and efficient use by all in the event of a fire incidence. The requirements of fire extinguishers/yard hydrant systems/wet riser/down-comer installation and capacity of water storage tanks and fire pumps, etc, (Refer Table No.14.7). The requirements regarding size of mains/risers (Refer Table No 14.8). The typical arrangements of downcomer and wet riser installations are shown in Figure No.14.14. The wet riser shall be designed for zonal distribution ensuring that unduly high pressures are not developed in risers and hosepipes.
b) First-aid firefighting appliances shall be provided and installed in accordance with good practice (Refer Annexure K (18)). The firefighting equipment and accessories to be installed in buildings for use in firefighting shall also be in accordance with the accepted standard (Refer Annexure K (17)) and shall be maintained periodically so as to ensure their perfect serviceability at all times.
c) Valves in fixed firefighting installations shall have supervisory switch with its signalling to fire alarm panel or to have chain(s), pad lock(s), label and tamper-proof security tag(s) with serial number to prevent tampering/unauthorized operation. These valves shall be kept in their intended open position.
d) In addition to wet riser or down-comer, first aid hose reels shall be installed in buildings (Refer Table No. 14.7) on all the floors, in accordance with accepted standard (Refer Annexure K (19)). The first-aid hose reel shall be connected directly to the riser/downcomer main and diameter of the hose reel shall not be less than 19 mm.
e) Wet risers shall be interconnected at terrace level to form a ring and cut-off shall be provided for each connection to enable repair/ maintenance without affecting rest of the system.
f) Pressure at the hydraulically remote hydrant and at the highest hydrant shall not be less than 3.5 bar. The pressure at the hydrants shall however not exceed 7.0 bar, considering the safety of operators. It may be planned to provide orifice plates for landing valves to control pressure to desired limit especially at lower levels; this could also be achieved through other suitable means of pressure reducing devices such as pressure-controlled hydrant valves.
14.5Additional Occupancy Wise Requirements
14.5.1 Residential Buildings (Group A)
14.5.2 Hospitality Buildings (Group B)
14.5.3 Educational Buildings (Group C)
14.5.4 Health and Public Buildings (Group D)
14.5.5 Assembly Buildings (Group E)
14.5.6 Transportation (Group F)
14.5.7 Storage Buildings (Group G)
14.5.8 Mercantile Buildings (Group H)
14.5.9 Business Buildings (Group I)
14.5.10 Industrial Buildings (Group J)
14.5.1 Residential Buildings (Group A)
1 Life Safety
a) Subdivision A-3 (Dormitories)
i Requirements of subdivision B-3 shall be applicable.
ii All sleeping rooms having occupancy of more than 10 persons shall have two separate and distinct exit access in different directions.
c) Subdivision A-3 (Apartment houses)
In case of high-rise apartments, of the minimum exits as specified in clause 14.3.4(2), the naturally ventilated exit staircases may not require the provision of fire door. However, fire door shall be provided for all other staircases and pressurized staircases.
2 Additional Precautions
a) Flammable liquids for household purposes shall be kept in tightly stoppered or sealed containers. For the limits of quantities of flammable liquids to be allowed in various occupancies, reference may be made to appropriate regulations.
b) No stove or combustion heater shall be located directly under or immediately at the foot of stairs or otherwise so located as to block escape in case of malfunctioning of the stove or heater.
c) All kitchen exhaust fans, where provided, shall be fixed to an outside wall or to a duct of non-combustible material, which leads directly to the outside. The ducts shall not pass through areas having combustible materials. However, in case of centralized ducting, the duct shall be provided with adequate protection to limit the spread of fire.
d) Stores, engineering workshops, areas of high hazard, etc used for storage of substantial amount of flammable liquids shall be of 120 min fire resistance rating wall. Such areas shall be provided with fire doors, to be kept closed and shall be posted with a sign on each side of the door in 25 mm high block letters stating — ‘FIREDOOR — KEEP CLOSED’.
14.5.4Health and Public (Group D)
1 Fire Prevention
No combustible material of any kind shall be stored or used in any building or section thereof used for institutional occupancy, except as necessary to normal occupancy and use of the building.
2 Life Safety
a) The common path of travel shall be 30 m. The maximum dead end of corridor distance shall not exceed 6 m.
b) Principle of progressive horizontal evacuation is of paramount consideration for hospital patients particularly those lacking self-preservation. This calls for moving occupants from a fire affected area to an adjoining area at the same level through a fire-resistant wall, to protect them from the immediate dangers of fire and smoke (Figure No.14.15).
c) Progressive horizontal evacuation operates on the basis of evacuation from compartment to compartment and on use of adjacent compartments as temporary means of refuge. All compartments shall be divided with self-closing (door closers) fire doors with electromagnetic hold open. A coordinator shall be provided to sequence the closing of double leaf in case of emergency.
d) Doors in fire resistant walls shall be so installed that these may normally be kept in open position but will close automatically. Corridor door openings shall be not less than 2.0 m in width of double swing double leaf type door. A coordinator shall be provided as above, for closing of double leaf in case of emergency.
e) Exits and other features for penal and mental institutions, and custodial institutions shall be the same as specified for hospitals (Refer clause 14.5.3 (2)) in so far as applicable. Reliable means shall be provided to permit the prompt release of inmates from any locked section in case of fire or other emergency.
f) All buildings or sections of buildings in penal and mental institution used for manufacturing, storage or office purposes shall have exits in accordance with the provisions of the Code for those occupancies.
g) For hospitals (Subdivision D-1), the following shall also be complied with:
i Compartmentation shall meet the requirement as per Rule No. 14.3.5
ii Each compartment (Refer Rule No. 14.3.5) shall be able to accommodate, in addition to its own, the patients from adjoining compartment also considering 3.5 m2 per person. If patients are not bed-ridden, a factor of 0.6 m2 per person is recommended.
iii All critical patients and those incapables of self-preservation and having physical impairment shall be housed within 30 m height.
14.5.5Assembly/ Religious (Group E)
1 Fire Prevention
a) The following shall be applicable:
Decorations of places of assembly shall be of non-flammable materials. Fabrics and papers used for such purpose shall be treated with an effective flame-retardant material. Stage settings made of combustible materials shall likewise be treated with fire retardant materials of Class 1 flame spread.
ii Gymnasiums, indoor stadiums and similar occupancies are permitted to have floors/ running tracks of wood, cinder, synthetic or the like.
2 Life Safety
a) The following shall be applicable:
i Exit door width for assembly buildings shall not be less than 2.0 m.
ii Every place of assembly of sub-division E-2 shall have at least four separate exits as remote from each other as practicable.
iii Every place of assembly of sub-division E-2 shall have at least two separate exits as remote from each other as practicable and if of capacity over 600, at least three exits shall be provided with each exit not less than of 2.0 m width.
iv Clear aisles not less than 1.2 m in width shall be formed at right angles to the line of seating in such number and manner that no seat shall be more than seven seats away from an aisle. Rows of seats opening on to an aisle at one end only shall have not more than seven seats.
v Under the conditions, where all these aisles do not directly meet the exit doors, cross aisles shall be provided parallel to the line of seating so as to provide direct access to the exit, provided that not less than one cross aisle for every 10 rows shall be required.
Page No 77
xiv
xiii
xii
XV
viii
ix
XV
vii
X
vi
xi
The width of cross-aisles shall be minimum of 1 m. Steps shall not be placed in aisles to overcome differences in levels, unless the gradient exceeds 1 in 10.
The fascia of boxes, balconies and galleries shall have substantial railings not less than 1000 mm high above the floor. The railings at the end of aisles extending to the fascia shall be not less than 1100 mm high for the width of the aisle or 1.2 m high at the foot of steps.
Cross-aisles, except where the backs of seats on the front of the aisle project 600 mm or more above the floor of the aisle, shall be provided with railings not less than 900 mm high.
180
90
60
60
c)
Supporting a roof only
180
90
60
60
viii)
Walls supporting structural members
180
90
60
60
ix)
Floor construction
120
90
60
60
x)
Roof construction:
a)
5 m or less in height to lowest member
120
90
60
60
b)
More than 5 m but less than 6.7 m in height to lowest member
60
60
60
60
c)
6.7 m or more in height to lowest member
0
0
0
0
NOTES: 1 The above fire resistance rating shall be required to achieve the respective type of construction unless otherwise specified in the respective clauses for different applications/use. 2 In case of lift bank, the partition wall, if any, need not be of fire rating specified in this table.
23
H-4
Mercantile 2
Vegetable Fish Market Agriculture Horticulture Produce
Fire Division 1
3
10
6.5
30.00
30.00
Firefighting Installation in Table No. 14.7, vary with Height of the Building and Area
Mercantile 3
Wholesale Market and ancillary uses Timber mart / Lathi Bazaar
Custodial Houses (A-2)
1)
Less than 10 m in height
i)
Up to 300 persons
R
R
NR
NR
NR
R (see Note3)
R
NR
NR
10000(5000)(see Note 5)
NR
450(450)(see Note 5)
ii)
More than 300 persons
R
R
NR
R
NR
R (see Note3)
R
NR
NR
15000(5000)(see Note 5)
NR
900(450)(see Note 5)
2)
10 m and above but not exceeding 15 m in height
R
R
R
NR
R
R (see Note3)
R
R
100000
5000(5000)(see Note 5)
(see Note 9)
NR
3)
15 m and above but not exceeding 24 m in height
R
R
R
NR
R
R
R
R
150000
10000
(see Note 10)
NR
4)
Above 24 m but not exceeding 30 m in height
R
R
R
NR
R
R
R
R
200000
20000
(see Note 10)
NR
c)
Dormitories and Apartment Houses (A-3)
1)
Less than 15 m in height
R
R
NR
NR
NR
R (see Note3)
NR
NR
NR
5000(5000)(see Note 5)
NR
450(450)(see Note 5)
2)
15 m and above but not exceeding 35 m in height
R
R
NR
R
NR
R (see Note3)
R (see Note7)
NR
NR
25000
NR
900
3)
Above 35 m but not exceeding 45 m in height
R
R
R
NR
NR
R (see Note 3 and Note8)
R
NR
75000
5000
(see Note 9)
NR
HOSPITALITY BUILDINGS (B)
a)
Hospitality (B-1)
1)
Less than 15 m in height
i)
Floor area not exceeding 300 m2
R
R
NR
NR
NR
R (see Note
R
NR
NR
5 000(5000)
NR
450(450)
Page No 56
No.
Type of Building Occupancy
Type of Installation
Water Supply (litre)
Pump Capacity (litre/min.)
Fire Exting uisher
First Aid Hos e Reel
Wet Riser
Down Corner
Yard Hydrant
Automatic Sprinkler system
Manually Operated Electroni c Fire alarm system (MOEFA) (See Note 1)
Automati c Detection and alarm system (see note2)
Under-ground Static Water Strong Tank Combined Capacity for Wet Riser Yard Hydrant and Sprinklers per Set of Pumps
Terrace Tank over Respective Tower Terrace
Pump Near Underground Static Water Tank (Fire Pump) with Minimum Pressure of 3.5 kg/cm2 at Remotest Location
At the Terrace Tank Level with Minimum P 3r.5es ksgu/rcem o2f
(1)
(2)
(3)
(4)
(5)
(6)
(7)
(8)
(9)
(10)
(11)
(12)
(13)
(14)
on any of the floor
3)
(see Note 5)
(see Note 5)
ii)
Floor area exceeding 300 m2 but not more 1000 m2 on any of the floor
R
R
R (seeNote7)
NR
NR
R. (see Note3)
R
R
10000 for every 500 m2 floor area subject to minimum of 50000 (see Note 6)
10000(5000)(see Note 5)
(see Note 12 in case of provision of wet riser)
450(450)(see Note 5)
iii)
Floor area exceeding 1000 m2 on any of the floor
R
R
R (see Note13)
NR
R
R
R (see Note1)
R
100000(see Note 13)
10000(see Note 3)
(see Note 13 and Note 12)
NR
2)
15 m and above but not exceeding 30 m
R
R
R
NR
R
R
R
R
150000
20000
(see Note 10)
NR
3)
Above 30 m in height
R
R
R
NR
R
R
R
R
200000
20000
(see Note 10)
NR
b)
Hospitality (B-2)
R
R
R
NR
R
R
R
R
250000
20000
(see Note 11)
NR
c)
Lodging and Rooming Houses (B-3)
1)
Less than 15 m height
i)
Up to 15 rooms
R
NR
NR
NR
NR
R (see Note3)
NR
NR
NR
5000(see Note 5)
NR
NR
ii)
More than 15 and up to 30 rooms
R
R
NR
NR
NR
R (see Note3)
NR
NR
NR
5000(5000)(see Note 5)
NR
450(450)(see Note 5)
iii)
More than 30 rooms
R
R
NR
NR
NR
R (see Note3)
R (seeNote7)
NR
NR
10000(5000)(see Note 5)
NR
450(450)(see Note 5)
EDUCATIONAL BUILDINGS (C)
1)
Less than 15 m in height
i)
Ground plus one or more storeys
R
R
NR
NR
NR
R (see Note3)
NR
NR
NR
10000(5000)(see Note 5)
NR
450(450)(see Note 5)
2)
15 m and above but not exceeding 24 m in height
R
R
NR
R
NR
R (see Note3)
R
NR
NR
25000
NR
900
3)
Above 24 m but not exceeding 30 m in height
R
R
R
NR
R
R (see Note
R
NR
50000
(5 000)(see Note 5)
(see Note 12)
NR
Page No 57
No.
Type of Building Occupancy
Type of Installation
Water Supply (litre)
Pump Capacity (litre/min.)
Fire Exting uisher
First Aid Hos e Reel
Wet Riser
Down Corner
Yard Hydrant
Automatic Sprinkler system
Manually Operated Electroni c Fire alarm system (MOEFA) (See Note 1)
Automati c Detection and alarm system (see note2)
Under-ground Static Water Strong Tank Combined Capacity for Wet Riser Yard Hydrant and Sprinklers per Set of Pumps
Terrace Tank over Respective Tower Terrace
Pump Near Underground Static Water Tank (Fire Pump) with Minimum Pressure of 3.5 kg/cm2 at Remotest Location
At the Terrace Tank Level with Minimum P 3r.5es ksgu/rcem o2f
(1)
(2)
(3)
(4)
(5)
(6)
(7)
(8)
(9)
(10)
(11)
(12)
(13)
(14)
3)
HEALTH & PUBLIC BUILDINGS (D)
a)
Hospitals (D-I)
1)
Less than 15 m in height with plot area up to 1000 m2
i)
Up to ground plus one storey, with no beds
R
NR
NR
NR
NR
R (see Note3)
R
NR
NR
(5000) (see Note 5)
NR
(450) (see Note 5)
ii)
Up to ground plus one storey with beds
R
R
NR
NR
NR
R (see Note3)
R
NR
NR
5000(5000)(see Note 5)
NR
450(450)(see Note 5)
iii)
Ground plus two or more storeys, with no beds
R
R
NR
R
NR
R (see Note3)
R
R
NR
10000(5000)(see Note 5)
NR
900(450)(see Note 5)
iv)
Ground plus two or more two or more storeys, with beds
R
R
R
NR
NR
R
R (see Note1)
R
75000
10000
(see Note 12)
NR
2)
Less than 15 min height with plot area more than 1000 m2
R
R
R
NR
R
R
R (see Note1)
R
100000
10000
(see Note 12)
NR
3)
15 m and above but not exceeding 24 m in height
R
R
R
NR
R
R
R
R
150000
20000
(see Note 9)
NR
4)
Above 24 m and not exceeding 45 m in height
R
R
R
NR
R
R
R
R
200000
20000
(see Note 10)
NR
b)
Public (D-2)
1)
Less than 10 m in height
i)
Up to 300 persons
R
R
NR
NR
NR
R (see Note3)
R
NR
NR
10000(5000)(see Note 5)
NR
450(450)(see Note 5)
ii)
More than 300 persons
R
R
NR
R
NR
R (see Note3)
R
NR
NR
15000(5000)(see Note 5)
NR
900(450)(see Note 5)
2)
10 m and above but not exceeding 15 m in height
R
R
R
NR
R
R (see Note3)
R
R
100000
5000(5000)(see Note 5)
(see Note 9)
NR
3)
15 m and above but not
R
R
R
NR
R
R
R
R
150000
10000
(see Note 10)
NR
Page No 58
No.
Type of Building Occupancy
Type of Installation
Water Supply (litre)
Pump Capacity (litre/min.)
Fire Exting uisher
First Aid Hos e Reel
Wet Riser
Down Corner
Yard Hydrant
Automatic Sprinkler system
Manually Operated Electroni c Fire alarm system (MOEFA) (See Note 1)
Automati c Detection and alarm system (see note2)
Under-ground Static Water Strong Tank Combined Capacity for Wet Riser Yard Hydrant and Sprinklers per Set of Pumps
Terrace Tank over Respective Tower Terrace
Pump Near Underground Static Water Tank (Fire Pump) with Minimum Pressure of 3.5 kg/cm2 at Remotest Location
At the Terrace Tank Level with Minimum P 3r.5es ksgu/rcem o2f
(1)
(2)
(3)
(4)
(5)
(6)
(7)
(8)
(9)
(10)
(11)
(12)
(13)
(14)
exceeding 24 m in height
4)
24 m and above but not exceeding 30 m in height
R
R
R
NR
R
R
R
R
200000
20000
(see Note 10)
NR
c)
Public Office (D-3)
1)
Less than 10 m in height
R
R
NR
R
NR
R (see Note3)
R
NR
NR
10000(5000)(see Note 5)
NR
450(450)(see Note 5)
2)
Above 10 m but not exceeding 15 m in height
R
R
R
NR
NR
R (see Note3)
R
R
50000
5000(5000)(see Note 5)
(see Note 12)
450(450)(see Note 5)
3)
Above 15 m and up to 24 m in height
R
R
R
NR
R
R
R
R
100000
10000
(see Note 9)
NR
4)
Above 24 m and up to 30 m in height
R
R
R
NR
R
R
R
R
150000
20000
(see Note 10)
NR
5)
Above 30 m in height
R
R
R
NR
R
R
R
R
200000
20000
(see Note 11)
NR
ASSEMBLY BUILDINGS (E)
a)
Assembly Building (E-1 to E-4)
1)
Less than 10 m in height
i)
Up to 300 persons
R
R
NR
R
NR
R (see Note3)
R
NR
NR
20000(5000)(see Note 5)
NR
450(450)(see Note 5)
ii)
More than 300 persons
R
R
NR
R
NR
R (see Note3)
R
NR
NR
25000(5000)(see Note 5)
NR
900(450)(see Note 5)
2)
Above 10 m but not exceeding 15 m in height
R
R
R
NR
NR
R (see Note3)
R (see Note1)
R
100000
5000(5000)(see Note 5)
(see Note 9)
450(450)(see Note 5)
3)
Above 15 m but not exceeding 24 m in height
R
R
R
NR
R
R
R
R
150000
10000
(see Note 9)
NR
4)
Above 24 m but not exceeding 30 m in height
R
R
R
NR
R
R
R
R
200000
20000
(see Note 10)
NR
TRANSPORTATION (F)
a)
Transportation (F-1)
1)
Less than 10 m in height
i)
Up to 300 persons
R
R
NR
R
NR
R (see Note
R
NR
NR
20000(5000)
NR
450(450)
Page No 59
No.
Type of Building Occupancy
Type of Installation
Water Supply (litre)
Pump Capacity (litre/min.)
Fire Exting uisher
First Aid Hos e Reel
Wet Riser
Down Corner
Yard Hydrant
Automatic Sprinkler system
Manually Operated Electroni c Fire alarm system (MOEFA) (See Note 1)
Automati c Detection and alarm system (see note2)
Under-ground Static Water Strong Tank Combined Capacity for Wet Riser Yard Hydrant and Sprinklers per Set of Pumps
Terrace Tank over Respective Tower Terrace
Pump Near Underground Static Water Tank (Fire Pump) with Minimum Pressure of 3.5 kg/cm2 at Remotest Location
At the Terrace Tank Level with Minimum P 3r.5es ksgu/rcem o2f
(1)
(2)
(3)
(4)
(5)
(6)
(7)
(8)
(9)
(10)
(11)
(12)
(13)
(14)
3)
(see Note 5)
(see Note5)
ii)
More than 300 persons
R
R
NR
R
NR
R (see Note3)
R
NR
NR
25000(5000)(see Note 5)
NR
900(450)(see Note5)
2)
Above 10 m but not exceeding 15 m in height
R
R
R
NR
NR
R (see Note3)
R (see Note1)
R
100000
5000(5000)(see Note 5)
(see Note 9)
450(450)(see Note 5)
3)
Above 15 m but not exceeding 24 m in height
R
R
R
NR
R
R
R
R
150000
10000
(see Note 9)
NR
4)
Above 24 m but not exceeding 30 m in height
R
R
R
NR
R
R
R
R
200000
20000
(see Note 10)
NR
b)
Transportation (F-2)
1)
Below 15 m in height and covered area less than 250 m2
R
R
NR
NR
NR
R
NR
NR
NR
25000
NR
900
2)
Below 15 min height and covered area more than 250m2
i)
Ground floor only
R
R
R
NR
R
R
R
R
50000
10000
(see Note 12)
450
ii)
Ground plus one floor
R
R
R
NR
R
R
R
R
75000
10000
(see Note 9)
450
iii)
More than ground plus one floor
R
R
R
NR
R
R
R
R
100000
10000
(see Note 9)
450
3)
Multi-Level Car Parking (MLCP)
R
R
R
NR
R
R
R
NR
150000
10000
(see Note 10)
900
STORAGE BUILDINGS (G)
a)
Storage (G-1)
1)
Covered area up to 100 m2
R
NR
NR
NR
NR
R (see Note3)
NR
NR
NR
5000(see Note 4)
NR
450(see Note 4)
2)
Covered area more than 100 m2 and up to 500 m2
R
R
NR
R. (see Note 7)
NR
R (see Note3)
NR
NR
NR
20 000(5 000)(see Note 5)
NR
450(450)(see Note 5)
3)
Covered area more than 500 m2 (for
R
R
NR
R
NR
R (see Note
R
NR
NR
20000(5000)
NR
450(450)
Page No 60
No.
Type of Building Occupancy
Type of Installation
Water Supply (litre)
Pump Capacity (litre/min.)
Fire Exting uisher
First Aid Hos e Reel
Wet Riser
Down Corner
Yard Hydrant
Automatic Sprinkler system
Manually Operated Electroni c Fire alarm system (MOEFA) (See Note 1)
Automati c Detection and alarm system (see note2)
Under-ground Static Water Strong Tank Combined Capacity for Wet Riser Yard Hydrant and Sprinklers per Set of Pumps
Terrace Tank over Respective Tower Terrace
Pump Near Underground Static Water Tank (Fire Pump) with Minimum Pressure of 3.5 kg/cm2 at Remotest Location
At the Terrace Tank Level with Minimum P 3r.5es ksgu/rcem o2f
(1)
(2)
(3)
(4)
(5)
(6)
(7)
(8)
(9)
(10)
(11)
(12)
(13)
(14)
building height up to 15 m)
3)
(see Note 5)
(see Note 5)
4)
Covered area more than 500 m2 (for building height above 15 m)
R
R
R
NR
R
R (see Note3)
R
R
75000
5000(see Note 5)
(see Note 12)
NR
b)
Storage (G-2)
1)
Below 15 m in height and covered area less than 250 m2
R
R
NR
NR
NR
R
NR
NR
NR
25000
NR
900
2)
Below 15 min height and covered area more than 250m2
i)
Ground floor only
R
R
R
NR
R
R
R
R
50000
10000
(see Note 12)
450
ii)
Ground plus one floor
R
R
R
NR
R
R
R
R
75000
10000
(see Note 9)
450
iii)
More than ground plus one floor
R
R
R
NR
R
R
R
R
100000
10000
(see Note 9)
450
MERCANTILE BUILDINGS (H)
a)
Mercantile (H-1)
1)
Less than 10 m in height
R
R
NR
R
NR
R (see Note3)
R
NR
NR
10000(5000)(see Note 5)
NR
450(450)(see Note 5)
2)
Above 10 m but not exceeding 15 m in height
R
R
R
NR
NR
R (see Note3)
R
R
50000
5000(5000)(see Note 5)
(see Note 12)
450(450)(see Note 5)
3)
Above 15 m and up to 24 m in height
R
R
R
NR
R
R
R
R
100000
10000
(see Note 9)
NR
4)
Above 24 m and up to 30 m in height
R
R
R
NR
R
R
R
R
150000
20000
(see Note 10)
NR
5)
Above 30 m in height
R
R
R
NR
R
R
R
R
200000
20000
(see Note 11)
NR
b)
Mercantile Buildings H-2
R
R
R
NR
R
R
R
R
200000
20000
(see Note 11)
NR
c)
Mercantile Buildings H-3 and H-4
1)
Less than 15 m in height
i)
Ground plus one storey, with total of all floor area not exceeding 500 m2
R
R
NR
NR
NR
R (see Note3)
NR
NR
NR
5 000(5000)(see Note 5)
NR
450(450)(see Note 5)
Page No 61
No.
Type of Building Occupancy
Type of Installation
Water Supply (litre)
Pump Capacity (litre/min.)
Fire Exting uisher
First Aid Hos e Reel
Wet Riser
Down Corner
Yard Hydrant
Automatic Sprinkler system
Manually Operated Electroni c Fire alarm system (MOEFA) (See Note 1)
Automati c Detection and alarm system (see note2)
Under-ground Static Water Strong Tank Combined Capacity for Wet Riser Yard Hydrant and Sprinklers per Set of Pumps
Terrace Tank over Respective Tower Terrace
Pump Near Underground Static Water Tank (Fire Pump) with Minimum Pressure of 3.5 kg/cm2 at Remotest Location
At the Terrace Tank Level with Minimum P 3r.5es ksgu/rcem o2f
(1)
(2)
(3)
(4)
(5)
(6)
(7)
(8)
(9)
(10)
(11)
(12)
(13)
(14)
ii)
Ground plus one storey and total of all floor area exceeding 500 m2
R
R
NR
R
NR
R (see Note3)
R
NR
NR
20000(5000)(see Note 5)
NR
900(450)(see Note 5)
iii)
More than ground plus one storey
R
R
NR
R
NR
R (see Note3)
R
NR
NR
25000(5000)(see Note 5)
NR
900(450)(see Note 5)
2)
Above 15 m but not exceeding 24 m in height
R
R
R
NR
R
R
R
R
100000
10000
(see Note 9)
NR
3)
Above 24 m but not exceeding 30 m in height
R
R
R
NR
R
R
R
R
200000
20000
(see Note 10)
NR
BUSINESS BUILDINGS (I)
1)
Less than 10 m in height
R
R
NR
R
NR
R (see Note3)
R
NR
NR
10000(5000)(see Note 5)
NR
450(450)(see Note 5)
2)
Above 10 m but not exceeding 15 m in height
R
R
R
NR
NR
R (see Note3)
R
R
50000
5000(5000)(see Note 5)
(see Note 12)
450(450)(see Note 5)
3)
Above 15 m and up to 24 m in height
R
R
R
NR
R
R
R
R
100000
10000
(see Note 9)
NR
4)
Above 24 m and up to 30 m in height
R
R
R
NR
R
R
R
R
150000
20000
(see Note 10)
NR
5)
Above 30 m in height
R
R
R
NR
R
R
R
R
200000
20000
(see Note 11)
NR
INDUSTRIAL BUILDINGS (J)
a)
Low Hazard (J-1)
1)
Covered area up to 100 m2
R
NR
NR
NR
NR
R (see Note3)
NR
NR
NR
5 000(see Note 4)
NR
450(see Note 4)
2)
Covered area more than 100 m2 and up to 500 m2
R
R
NR
R. (see Note 7)
NR
R (see Note3)
NR
NR
NR
20 000(5 000)(see Note 5)
NR
450(450)(see Note 5)
3)
Covered area more than 500 m2 (for building height up to 15
R
R
NR
R
NR
R (see Note3)
R
NR
NR
20000(5000)(see Note 5)
NR
450(450)(see Note 5)
Page No 62
No.
Type of Building Occupancy
Type of Installation
Water Supply (litre)
Pump Capacity (litre/min.)
Fire Exting uisher
First Aid Hos e Reel
Wet Riser
Down Corner
Yard Hydrant
Automatic Sprinkler system
Manually Operated Electroni c Fire alarm system (MOEFA) (See Note 1)
Automati c Detection and alarm system (see note2)
Under-ground Static Water Strong Tank Combined Capacity for Wet Riser Yard Hydrant and Sprinklers per Set of Pumps
Terrace Tank over Respective Tower Terrace
Pump Near Underground Static Water Tank (Fire Pump) with Minimum Pressure of 3.5 kg/cm2 at Remotest Location
At the Terrace Tank Level with Minimum P 3r.5es ksgu/rcem o2f
(1)
(2)
(3)
(4)
(5)
(6)
(7)
(8)
(9)
(10)
(11)
(12)
(13)
(14)
m)
4)
Covered area more than 500 m2 (for building height above 15 m)
R
R
R
NR
R
R (see Note3)
R
R
75000
5000(see Note 5)
(see Note 12)
NR
b)
Moderate Hazard (J-2)
1)
Covered area up to 100 m2
R
R
NR
NR
NR
R
NR
NR
NR
10000
NR
450
2)
Covered area more than 100 m2 and up to 500 m2
R
R
NR
NR
NR
R
NR
NR
NR
20000
NR
900
3)
Coveted area more than 500 m2 and up to 1000 m2 (for height up to 15 m)
R
R
NR
R
NR
R
R
R
NR
50000
NR
900
4)
Covered area more than 500 m2 and up to 1000 m2 (for height above 15 m)
R
R
R
NR
R
R
R
R
100000
10000
(see Note 12)
NR
5)
Covered area more than 1000 m2
R
R
R
NR
R
R
R
R
150000
20000
(see Note 10)
NR
c)
High Hazard (J-3)
1)
Covered area up to 50 m2
R
R
NR
NR
NR
R
NR
NR
NR
10000
NR
900
2)
Covered area more than 50 m2 and up to 150 m2
R
R
NR
NR
NR
R
R
R
NR
25000
NR
900
3)
Covered area more than 150 m2 and up to 300 m2
R
R
R
NR
NR
R
R
R
50000
10000
(see Note 12)
NR
4)
Covered area more than 300 m2 and up to 500 m2
R
R
R
NR
R
R
R
R
100000
20000
(see Note 9)
NR
5)
Covered area more than 500 m2
R
R
R
NR
R
R
R
R
150000
20000
(see Note 10)
NR
R- Required NR-Not Required
NOTES:
Page No 63
MOEFA System shall also include talk-back system and public address system for the occupancies wherever mentioned in the table. These shall also be provided in car parking areas more than 300 m2 and in multi-level car parking irrespective of their areas.
2 Automatic detection and alarm system is not required to be provided in car parking area. Such detection system shall however be required in other areas of car parking such as electrical rooms, cabins, and other areas.
3 Required to be installed in basement, if area of basement exceeds 200 m2.
4 Required to be provided if basement area exceeds 200 m2 .
5 Additional values given in parenthesis shall be added if basement area exceeds 200 m2.
6 Required to be provided for buildings with more than two storeys (Ground + One).
7 Required to be provided for buildings with height above 15 m and above.
8 Sprinklers shall be fed water from both underground static water storage tank and terrace tank.
9 Provide required number of sets of pumps each consisting of one electric and one diesel pump (stand by) of capacity 2280 litre/min and one electric pump of capacity 180 litre/min (Refer Figure No. 14.12) (see also notes 15 and 16).
10 Provide required number of sets of pumps each consisting of two electric and one diesel pump (stand by) of capacity 2280 litre/min and two electric pump of capacity 180 litre/min (Refer Figure No. 14.13) (see also Notes 15 and 16).
11 Provide required number of sets of pumps each consisting of two electric and one diesel pump (stand by) of capacity 2850 litre/min and two electric pump of capacity 180 litre/min (Refer Figure No.14.13) (see also Notes 15 and 16).
12 Provide required number of sets of pumps each consisting of one electric and one diesel pump (stand by) of capacity 1620 litre/min and one electric pump of capacity 180 litre/min (Refer Figure No. 14.12) (see also Notes 15 and 16).
13 Required to be provided for buildings with more than one storey.
14 The requirements given in this table for Group J Industrial Buildings are for small scale industry units. For other industries the requirements will have to be worked out on the basis of relevant Indian Standards and also in consultation with the local fire authorities.
15 One set of pumps shall be provided for each 100 hydrants or part thereof, with a maximum of two sets. In case of more than one pump set installation, both pump sets shall be interconnected at their delivery headers.
16 Alternative to provisions of additional set of pumps, the objective can be met by providing additional diesel pump of the same capacity and doubling the water tank capacity as required for one set of pumps.
17 As per the requirement of local authority dry riser may be used in hilly areas, industrial areas or as required.
18 Unless so required by the Height of any Machinery (which shall be certified on case-to-case basis by Inspector of Factories), no building of height more than 18 m shall be allowed in J1 and J2 category and no building of height more than 15 m shall be allowed in J3 category.
Page No 64
g) Hydrants for firefighting and hose reels shall be located in the lobby in firefighting shaft. Those hydrants planned to be provided near fire exit staircase on the floor shall be within 5 m from exit door in exit access. Such hydrant cabinet may finish with doors to meet interior finishes with requirement of glass panel to provide visibility to the installations inside and inscribed with the word: FIRE HOSE CABINET of letter size 75 mm in height and 12 mm in width. Such door of the fire hose cabinet need not be fire resistant rated. The location of such cabinets shall be shown on floor plan and duly displayed in the landing of the respective fire exit staircase.
2 Static Water Storage Tanks and Pump House.
a) Static water storage tanks
A satisfactory supply of water for the purpose of firefighting shall always be available in the form of underground/terrace level static storage tank with capacity specified for each building with arrangements or replenishment.
ii Water for the hydrant services shall be stored in an easily accessible surface/underground lined reservoir or above ground tanks of steel, concrete or masonry. The effective capacity of the reservoir above the top of the pump casing
Page No 65
iii
iv
V
vi
vii
(flooded suction) for various types of occupancies shall be as indicated in Table No. 14.7.
Water for firefighting shall be stored in two or more interconnected compartments of equal size to facilitate cleaning and maintenance of the tanks without interrupting the water availability for firefighting.
To prevent stagnation of water in the static water storage tank, the suction tank of the domestic water supply shall be fed only through an overflow arrangement from the fire water storage tanks to maintain the level therein at the minimum specified capacity.
Alternatively, domestic and fire water can be stored in two interconnected compartments as mentioned above. The suction inlet(s) for the domestic water pumps shall be so located at an elevation that minimum water requirements for firefighting as stated in Table No. 14.7 will be always available for fire pumps.
The static storage water supply required for the above mentioned purpose shall entirely be accessible to the fire engines of the local fire service. Suitable number of manholes shall be provided for inspection, repairs, insertion of suction hose, etc. As an alternative to the arrangement of manholes to allow access from the top, suitable arrangement to enable efficient access to the tank by the firemen from the adjoining fire pump room having direct access from the ground level, shall be made. The underground fire water storage tank(s) shall not be more than 7 m in depth from the level having fire brigade draw-out connection, while the draw-out connection shall not be more than 5 m away from the tank wall. The covering slab shall be able to withstand a total vehicular load of 45 t (or as applicable) equally divided as a fourpoint load when the slab forms a part of pathway/driveway.
The static water storage tank shall be provided with a fire brigade collecting head with 4 number 63 mm diameter (2 number 63 mm diameter for pump with capacity 1400 litre/min) instantaneous male inlets arranged in a valve box at a suitable point at street level. The same shall be connected to the static tank by a suitable fixed galvanized iron pipe not less than 150 mm in diameter to discharge water into the tank when required at the rate of 2250 litre/min, if tank is in the basement or not approachable for the fire engines.
viii Each of the static water storage tanks shall also be provided with a fire brigade draw out collecting head with 63 mm diameter instantaneous male draw out arranged in a valve box at a suitable point at street level. This draw out shall be connected to galvanized iron pipe of 100 mm diameter with foot valve arrangement in the tank.
b) Firefighting pump house
The requirements shall be as given below:
i It is preferable to install the pump house at ground level. Pump house shall be situated so as to be directly accessible from the surrounding ground level.
ii Pump house shall be installed not lower than the second basement. When installed in the basement, staircase with direct accessibility (or through enclosed passageway with 120 min fire rating) from the ground, shall be provided. Access to the pump room shall not require to negotiate through other occupancies within the basement.
iii Pump house shall be separated by fire walls all around and doors shall be protected by fire doors (120 min rating).
iv Pump house shall be well ventilated and due care shall be taken to avoid water stagnation.
v No other utility equipment shall be installed inside fire pump room.
vi Insertions like flexible couplings, bellows, etc, in the suction and delivery piping shall be suitably planned and installed.
vii Installation of negative suction arrangement and submersible pumps shall not be allowed.
Page No 66
viii Pump house shall be sufficiently large to accommodate all pumps, and their accessories like PRVs, installation control valve, valves, diesel tank and electrical panel.
ix Battery of diesel engine operated fire pump shall have separate charger from emergency power supply circuit.
x Exhaust pipe of diesel engine shall be insulated as per best engineering practice and taken to a safe location at ground level, considering the back pressure.
xi Fire pumps shall be provided with soft starter or variable frequency drive starter.
c) Automatic Sprinkler Installation
i Automatic sprinklers shall be installed wherever required in terms of Table No. 14.7 throughout the building in accordance with good practice (Refer Annexure K (20)).
ii If selective sprinklering is adopted, there is a real danger of a fire starting in one of the unsprinklered area gathering momentum spreading to other areas and reaching the sprinklered areas as a fully developed fire. In such an event, the sprinklers can be rendered useless or ineffective.
iii Automatic sprinklers shall be installed in false ceiling voids exceeding 800 mm in height.
iv Installation of sprinklers may be excluded in any area to be used for substation and DG set.
In areas having height 17 m or above such as in atria, sprinkler installations may be rendered ineffective and hence may be avoided.
vi Pressure in sprinkler system shall not exceed 12 bar or else high-pressure sprinkler to be installed for above 12 bar operations.
vii The maximum floor area on any one floor to be protected by sprinklers supplied by any one sprinkler system riser from an installation control valve shall be based on system protection area limitations considering maximum floor area on any one floor to be 4500 m2for all occupancies except industrial and hazardous occupancies, where Authorities shall be consulted for advice based on type and nature of risk.
viii Sprinkler installation control valves shall be installed inside the fire pump room.
ix For industrial buildings, such installation control valves may be installed outside the building and Authorities shall be consulted in situations where it is not possible to locate them inside the buildings. It is advisable to provide electrically operated siren for each valve outside the buildings in addition to water gongs in such case.
x The sprinkler flow switches provided shall be monitored by fire alarm panel.
xi It is essential to make provisions for avoiding water from sprinkler/hydrant operation entering lifts and electrical rooms.
xii Ramps at all levels shall be protected with sprinklers.
Page No 67
Figure No 14.12: Typical System of Pumping with One Electric, One Diesel Fire Pump
Page No 68
Figure No 14.13: Typical System of Pumping with Two Electric, One Diesel Fire Pump
Page No 69
Figure No 14.14: Typical Arrangement of Wet Riser and Total Sprinkler System of Building
Page No 70
Table No.14.8: Size of the Mains
No.
Size of the Mains (mm)
Type of Building
Remarks
(1)
(2)
(3)
(4)
i)
100 mm with single outlet landing valves
a)
1
Residential buildings (A-3)
2
Hospitality buildings (B-3)
Up to 45 m height
b)
1
Educational building (B)
c)
1
Health and Public building (D)
Up to 30 m height
2
Residential buildings (A-2)
d)
Assembly buildings (E)
e)
1
Business buildings (I)
Up to 45 m height
2
Public building (D-3)
f)
Mercantile buildings (H-3/ H-4)
g)
1
Industrial buildings (J)
Up to 15 m height
2
Storage buildings (G-1)
ii)
150 mm with single outlet landing valves
a)
Hospitality buildings (B-1)
Above to 45 m height
b)
Hospitality buildings (B-2)
c)
1
Health and Public (D)
Above to 30 m height
2
Residential buildings (A-2)
d)
1
Business buildings (I)
Above to 45 m height
2
Public buildings (D-3)
e)
1
Industrial buildings (J)
Above to 15 m height
2
Storage buildings (G-1)
f)
1
Storage buildings (G-2)
Up to 15 m height
2
Transportation (F-2)
d) Automatic High Velocity and Medium Velocity Water Spray Systems
Automatic high velocity water spray or emulsifying system shall be provided for protection of outdoor and/ or indoor oil-cooled transformers as applicable in accordance with good practice (Refer Annexure K (21)) where applicable (Refer Annexure E). Also, medium velocity water spray system shall be provided for tankage (where applicable), conveyors, cable galleries and other occupancies listed in good practice (Refer Annexure K (21)).
e) Fixed Foam Installation
Fixed foam generating system shall be provided for protection of oil storage area for boilers with its ancillary storage of furnace oils in basement. Fixed foam installations can be low, medium or high expansion types, which can be provided based on the type of fire hazards identified in the facility. High expansion foams are used for cable tunnels and other confined areas. Design and installation of foam systems shall be governed by good practice (Refer Annexure K (22)).
f) Gas Based Suppression System
Gas based fire extinguishing installation shall be provided in accordance with good practice on premises where water or foam cannot be used for fire extinguishing because of the special nature of the contents of the buildings/areas to be protected where either the building(s) have very limited manpower or unmanned. The protection design for fixed carbon dioxide fire extinguishing system shall conform to good practice in all respects. For some special fire risk/essential applications, carbon dioxide may not be suitable and alternate provisions shall be made as per relevant standards (Refer clause 14.4.1 (2(i))).
g) Firefighting equipment shall be suitably located and clearly marked by luminous signs.
h) Automatic Water Mist Systems
Page No 71
These systems involve the use of fine water sprays for the efficient extinguishment of fires. These systems may be provided to protect areas in buildings for the uses as specified in good practice.
Extinguishing Systems with Clean Agents Alternative systems for halon gas protection systems shall be provided where necessary as prescribed in this Part. These shall be in accordance with the accepted standards.
14.4.2 Fire Detection and Alarm System
See Rule No. 14.3.9
14.4.3 The fixed firefighting installations and systems shall be maintained in accordance with good practice (Refer Annexure K (26)) and the Part XII ‘Asset and Facility Management’, National Building Code.
Page No 72
iv Other types of patients and occupancies incidental to the hospitals such as consultation rooms, nurses’ stations, medical shops, canteens, etc may be housed at heights beyond 30 m but not more than 45 m.
v Basement shall not be used to store flammables or for pathological or other laboratories particularly those involving usage of chemicals.
vi Operation theatres, delivery rooms, intensive care units, recovery rooms, etc, that containing patients lacking self-preservation in case of emergencies shall be fire/smoke separated (120 min minimum rating) from all the adjoining areas.
vii Aisles, corridors, ramps, etc, through which patients are moved, shall have a minimum width of 2.4 m throughout. Aisles, corridors, and ramps in other areas not intended for the housing, treatment, or use of inpatients shall be not less than 1.5 m in width.
viii All exits from hospital or infirmary sections shall be not less than 2.0 m in width.
ix Minimum width of door of single or double occupancy patient room shall be 1.25 m while for the wards for 3 to 5 patient beds shall be 1.50 m, to permit movement of patients. The minimum width of door for wards for more than 5 patient beds and for areas necessarily requiring patient evacuation on bed (such as ICU, recovery units,
Page No 75
delivery rooms, etc), shall have door width of 2.0 m. The width of 2.0 m may be reduced to minimum of 1.5 m where two such doors are provided in such areas.
x Any sleeping accommodation or suite exceeding 100 m2in area shall have at least two doorways leading to the exit access corridors.
xi Floor surface of corridors shall not be inclined at a gradient steeper than 1 in 12 to the horizontal.
xii Exit access corridors from a compartment to another compartment shall be divided at the compartment intersection by a fire door of 120 min fire rating in the fire compartment wall.
xiii Rooms designated for laboratory and the like shall not exceed 100 m2 in area and if additional space is required, fire separation of 120 min shall be provided.
xiv Storage of flammable liquids in laboratories or in any other area shall be not more than 3 litre for every 10 m2 area.
xv Disposal of any equipment and other (particularly hazardous) materials shall be accomplished in the premises by a disposal specialist or at a safe location away from the health care facility by competent personnel using procedures established in concurrence with the safe practices.
xvi A stretcher lift in a lift bank shall also act as fireman’s lift meeting the requirements of Part VIII ‘Building Services, Section 5 Installation of Lifts, Escalators and Moving Walks, Subsection 5A Lifts’, National Building Code.
h) Progressive evacuation strategy (Refer Figure No. 14.16) in which, as an example, the exit calculations at two locations shall be based on requirements of total occupancy for area (A, B, C and D) divided by 2 considering progressive evacuation strategy.
3 Exception and Deviation
It is recognized that in institutions or part of buildings housing various types of psychiatric patients, or used as mental institutions and penal institutions, it is necessary to maintain locked doors and barred windows; and to such extent the necessary provision in other sections of the code requiring the keeping of exits unlocked may be waived. It is also recognized that certain type of psychiatric patients are not capable of seeking safety without adequate guidance. In buildings where this situation prevails, reliable means for the rapid release of occupants shall be provided, such as remote control of locks, or by keying all locks to keys commonly used by attendants.
Figure No. 14.15: Part Plan Indicating Concept of Horizontal Exit in Hospital
Page No 76
Figure No. 14.16: Minimum of Two Exits Accessible from all Parts of Floor
No turnstiles or other devices to restrict the movement of persons shall be installed in any place of assembly in such a manner as to interfere in any way with the required exit facilities.
In theatres and similar places of public assembly where persons are admitted to the building at a time when seats are not available for them and are allowed to wait in a lobby or similar space until seats are available, such use of lobby or similar space shall not encroach upon the required clear width of exits. Such waiting shall be restricted to areas separated from the required exit ways by substantial permanent partitions or fixed rigid railing not less than 1050 mm high. Exits shall be provided for such waiting spaces on the basis of one person for each 0.3 m2 of waiting space area. Such exits shall be in addition to the exits specified for the main auditorium area and shall conform in construction and arrangement to the general rules of exits given above.
No display or exhibit shall be so installed or operated as to interfere in any way with access to any required exit, or with any required exit sign.
All displays or exhibits of combustible material or construction and all booths and temporary construction in connection therewith shall be so limited in combustibility or protected as to avoid any undue hazard of fire which might endanger occupants before they have opportunity to use the available exits, as determined by the authority.
Places of assembly in buildings of other occupancy may use exits common to the place of assembly and the other occupancy, provided the assembly area and the other occupancy are considered separately, and each has exits sufficient to meet the requirements of the rules.
Exits shall be sufficient for simultaneous occupancy of both the places of assembly and other parts of the building.
For detailed information regarding cinema buildings, reference may be made to good practice (Refer Annexure K (27)).
Seats in places of public assembly, accommodating more than 300 persons, shall be securely fastened to the floor, except as permitted in (xvi) below. All seats in balconies and galleries shall be securely fastened to the floor, except that in nailed-in enclosures, boxes with level floors and having not more than 14 seats, the seats need not be fastened.
xvi Chairs not secured to the floor may be permitted in restaurants, night clubs and other occupancies where the fastening of seats to the floor may not be practicable, provided that in the area used for seating, excluding dance floor, stage, etc, there shall be not more than one seat for each 1.4 m2 of floor area and adequate aisles to reach exits shall be maintained at all times. The arrangements shall be as follows in general:
Rows of seats between aisles shall have not more than 14 seats.
Rows of seats opening on to an aisle at one end only shall have not more than 7 seats.
Seats without dividing arms shall have their capacity determined by allowing 450 mm per person.
The spacing of rows of seats from back to back shall be neither less than 850 mm nor less than 700 mm plus the sum of the thickness of the back and inclination of the back. There shall be a space of not less than 350 mm between the back of one seat and the front of the seat immediately behind it as measured between plumb lines.
Page No 78
xvi Lighting: No open flame lighting devices shall be used in any place of assembly, except in the following cases:
Where necessary for ceremonial purposes, the enforcing Authority may permit open flame lighting under such restrictions as are necessary to avoid danger of ignition of combustible materials or injury to occupants.
Candles may be used on restaurant tables if securely supported on non-combustible bases and so located as to avoid danger of ignition of combustible materials.
Open flame devices may be used on stages where they are a necessary part of theatrical performance, provided adequate precautions, satisfactory to the Authority are taken to prevent ignition of combustible materials.
b) Fire Protection
Every stage equipped with fly galleries, grid irons and rigging for movable theatre type scenery, shall have a system of automatic sprinklers over and under such stage areas or spaces and auxiliary spaces, such as dressing rooms, storerooms and workshops, and the proscenium opening shall be provided with a fire resisting curtain, capable of withstanding a lateral pressure of 4 k N/m2 over the entire area. The curtain shall have an emergency closing device capable of causing the curtain to close without the use of power and when so closed, it shall be reasonably tight against the passage of smoke.
ii The stage roof of every theatre using movable scenery or having a motion picture screen of highly combustible construction shall have a ventilator or ventilators in or above it, openable from the stage floor by hand and also opening by fusible links or some other approved automatic heat/smoke actuated device, to give a free opening equal to at least one-eighth the area of the floor of the stage.
iii The proscenium wall of every theatre using movable scenery of decorations shall have, exclusive of the proscenium opening, not more than two openings entering the stage, each not to exceed 2 m2and fitted with self-closing fire-resistant doors.
iv Every place of assembly in which projection of motion pictures by light is made shall have the projection apparatus enclosed in a fire resisting fixed booth in accordance with good practice (Refer Annexure K (27)), except that such booth shall not be required where no nitrocellulose motion picture film is used.