All buildings shall satisfy certain requirements, which contribute, individually and collectively, to the safety of life from fire, smoke, fumes and panic arising from these or similar causes. There are, however, certain general principles and common requirements, which are applicable to all or most of the occupancies.
2 Exceptions and Deviations
Exceptions and deviations to the general provisions of requirements of individual occupancies are given as applicable to each type of occupancy in Rule No. 14.5. In case of practical difficulty or to avoid unnecessary hardship, without sacrificing reasonable safety, local head, fire services may consider exemptions from the Rules.
Page No 29
3 Occupation of Buildings under Construction
A building or portion of the building may be occupied during construction, repairs, alterations, or additions only if all means of exit and fire protection measures are in place and continuously maintained for the occupied part of the building.
b) A high rise building during construction shall be provided with the following fire protection measures, which shall be maintained in good working condition at all the times:
Dry riser of minimum 100 mm diameter pipe with hydrant outlets on the floors constructed with a fire service inlet to boost the water in the dry riser and maintenance should be in accordance with good practice (Refer Annexure K (12)).
ii) Drums of 2000 litre capacity filled with water with two fire buckets on each floor;
iii) A water storage tank of minimum 20000 litre capacity, which may be used for other construction purposes also.
4 Openings in Fire Resistant Walls and Floors
a) At the time of designing openings in fire resistant walls and floors, particular attention shall be paid to all factors which limit fire spread through these openings and maintain fire rating of the structural members.
b) For Types 1 to 3 constructions, a doorway or opening in a fire-resistant wall on any floor shall be limited to 5.6 sq m in area with a maximum height/width of 2.75 m. Every wall opening shall be protected with fire-resisting doors, having the fire rating of not less than 120 min. The openings in the floors shall be protected by vertical enclosures extending above and below such openings, such enclosures having a fire resistance of not less than 120 min and all openings therein being protected with a fire-resisting assembly as per Rule No.14.2.4 (4(f)).
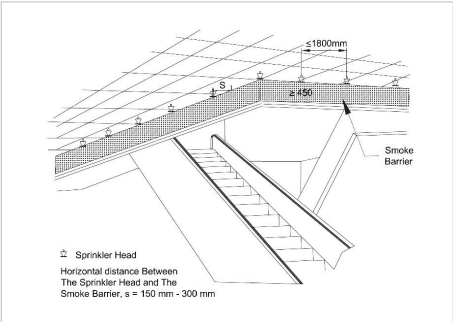
For escalator openings, the smoke spill shall be avoided by provision of smoke barrier (of 450-600 mm) thereby creating smoke compartment. Further, the protection shall be ensured through installation of sprinklers on all sides of the cut out opening on each floor (Refer Figure No. 14.4).
c) For Type 4 construction, openings in the fire separating walls or floors shall be fitted with 120 min fire-resistance rated assemblies.
d) Service ducts and shafts
Openings in walls or floors which are necessary to be provided to allow passages of all building services like cables, electrical wirings, telephone cables, plumbing pipes, etc, shall be protected by enclosure in the form of ducts/shafts having a fire resistance not less than 120 min. The inspection door for electrical shafts/ducts shall be not less than 120 min. Further, medium and low voltage wiring running in shafts/ducts, shall either be armoured type or run through metal conduits.
The space between the electrical cables/conduits and the walls/slabs shall be filled in by a fire stop material having fire resistance rating of not less than 120 min. This shall exclude requirement of fire stop sealing for low voltage services shaft.
For plumbing shafts in the core of the building6, with shaft door opening inside the building, the shafts shall have inspection doors having fire resistance rating not less than 30 min.
For plumbing shafts doors which open in wet areas or in naturally ventilated areas or on external wall of the building, the shafts may not require doors having any specified fire rating.
6 NOTE : In the case of buildings where it is necessary to lower or lift heavy machinery or goods from one floor to the other, it may be necessary to provide larger openings in the floor. Such openings shall be provided with removable covers which shall have the same strength and fire resistance as the floor.
Page No 30