11.1Sites Not Eligible for Construction of Building
No piece of land shall be used as a site for the construction of building
If the Authority considers that the site is insanitary, incapable of being well drained or it is dangerous to construct a building on it;
(b) If the entire site is within a distance of 6 m. from the edge of water mark of a minor watercourse (like nalla) and 15 m. from the edge of water mark of a major water course (like river) shown on Development Plan or village/city survey map or otherwise, provided that where a minor water course passes through a low lying land without any well-defined banks, the owner of the property may be permitted by the Authority to restrict and or to realign the same within the same land along with cross section as determined by the Authority;
(c) If the owner of the plot has not shown to the satisfaction of the Authority all the measures required to safeguard the construction from constantly getting damp;
(d) If the proposed building is for assembly uses, for cinemas / theatres, as well as for public worship which has not been previously approved by the appropriate Authority;
(e) If the building is proposed on any area filled up with carcasses, excreta, filth and offensive matter till the production of certificate from the Authority to the effect that it is safe from the health and sanitary point of view, to be built upon;
(f) If the use of the site is for the purpose, which in the opinion of the Authority will be a source of annoyance to the health and comfort of the inhabitants of the neighbourhood;
(g) If the proposed occupancy of the building on the site does not conform to the land use proposals in the development plans or Zoning Regulations,
(h) If the level of the site is less than prescribed datum level depending on topography and drainage aspects;
(i) If it doesn’t derive access from an authorised street/means of access described in these Regulations;
(j) If it is within the river/lake boundary and blue flood line of the river (prohibitive zone) unless flood protection measures are under taken with the approval and to the satisfaction of the Municipal Commissioner mentioned in these regulations;
(k) If the site is not developable by virtue of restrictions imposed under any law or guidelines of any Government department and;
(l) If the site is hilly and having gradient more than 1:5.
Part IIGeneral Land Development Requirements
11.0 Requirements of Site
11.2Distance of Site from Electric Lines
No structure including verandah or balcony shall be allowed to be erected or re-erected or any additions or alterations made to a building on a site within the distance quoted in Table No. 3 below in accordance with the prevailing Indian Electricity Rules and its amendments from time to time between the building and any overhead electric supply line.
Table No. 3
Electric Lines
Vertically (m.)
Horizontally (m.)
(1)
(2)
(3)
(a) Low and medium voltage Lines and Service Lines.
2.5
1.2
(b) High voltage lines up to and including 33,000 V.
3.7
2.0
(c) Extra High voltage beyond 33,000 V.
3.7
2.0
(Plus 0.3 m. for every additional 33,000 V. or part thereof)
(Plus 0.3 m. for every additional 33,000 V. or part thereof)
Note: The minimum clearance specified above shall be measured from maximum sag for vertical clearance and from maximum deflection due to wind pressure for horizontal clearance.
11.3Construction Within Flood Line
Construction within flood line of river Godavari, Darna, Waghadi, Nasardi and Waldevi
i) Area between the river bank and blue flood line (Flood line towards the river bank) shall be prohibited zone for any construction except parking, open vegetable market with otta type construction, garden, open space, cremation and burial ground, <s>public toilet</s> or like uses, provided the land is feasible for utilization.
Provided further that development and redevelopment of the existing properties within river bank and blue flood line, in core area, marked on development plan, may be permitted at a height of 0.45 m. above red flood line level.
Provided further that development of property falling within the river bank and blue flood line, in non-core area, shall be allowed to be developed subject to flood protection measures to be undertaken by the owner to the satisfaction of Municipal Commissioner in consultation with Irrigation Department.
ii) Area between blue flood line and red flood line shall be restrictive zone for the purposes of construction. The construction within this area may be permitted at a height of 0.45 m. above the red flood line level.
iii) If the area between the river bank and blue flood line or red flood line forms the part of the entire plot in developable zone i.e. residential, commercial, public-semi-public, industrial, future urbanizable zone, then, FSI of this part of land may be allowed to be utilised on remaining land.
iv) The blue and red flood line shown on the development plan shall stand modified as and when it is modified by the Irrigation Department.
11.4 Development Within 30 M. from Railway Boundary
For any construction within 30 m. from railway boundary, No Objection Certificate from Railway
Authority shall be necessary.
11.5 Environmental Clearance
Environmental clearance certificate shall be submitted for the project as may be prescribed by the Ministry of Environment from time to time.
11.6 Restrictions in the Vicinity Gandhi Nagar Airport
Height restriction in the vicinity of the Gandhi Nagar Airport, as may be specified by the concerned authority from time to time, shall be observed.
11.7 Conservation Line for Pandav Leni
A conservation line around Pandav Leni has been earmarked by the Archeological Survey of India. A conservation zone is upto 300 m. from the periphery of Pandav Leni subject to following conditions;
i) No construction activity is permissible within 100 meters distance.
ii) Beyond 100 m. and 300 m. construction is permissible upto a height of 9.0 m. or as specified by Archeological Survey of India form time to time.
iii) For every construction in this area, NOC from Archeological Survey of India is necessary.
11.8 Development Along Highways / Classified Roads
The development along the highways shall be subject to the provisions of State Highways Act, 1965 and National Highway Act, 1956 and orders issued by Public Works Department in this regards, from time to time.
A service road of 12 m. wide shall be provided along State and National Highways on both sides. These service road may not be provided where development / construction is already taken place without the provision of the service roads.
11.9 Development Within 500 M. from the Jail Premises
The developments within 500 m. from the jail premises may be permitted with prior consent of the committee constituted in this regard vide government order no.UOR-81-2013-UD-11, Dated 4 December, 2013. This provision shall be subject to the orders issued by the Government from time to time.
11.10 Distances from Land Fill Sites
For any residential development, segregating distance from the land fill site shall be observed as specified under Solid Waste Management Rules in force from time to time.
11.11Development of Cycle Track Along River &nalla
A cycle track shall be developed in green belt areas earmarked on Development Plan along the rivers. Also, cycle track proposal is shown on canal land in the Development Plan.
A distance of 6 m. from the edge of minor water course (nalla) is to be left as marginal distance for construction of any building. A 3 m. strip of land from the edge of such water course out of this 6 m distance to be left, shall be available for use as cycle track for general public. The compound wall shall be constructed excluding this distance of 3 m. strip for cycle track. The owner shall be entitled for FSI of this strip of land for cycle track, in-situ. This 3m wide strip shall be handed over to Municipal Corporation for which, owner shall be entitled for TDR or in-situ FSI equivalent to 35% of the area of 3m. wide strip. This regulation shall be applicable for
development of land along nallas specified in Plan-A annexed with this DCPR. Where development is already taken place and it is not possible to make provision for such 3 m. wide cycle track, then Municipal Commissioner shall be empowered to decide not to apply this regulation for particular stretch of nalla. In such cases, normal marginal distances under these regulations shall apply.
12.0 Means of Access
12.1 Every plot / building whether existing or proposed, shall have means of access as required in these Regulations.
12.2 Every person who erects a building shall not at any time erect or cause or permit to erect or reerect any building which in any way encroaches upon or diminishes the area set apart as means of access.
13.0 Regulations for Land Sub -division and Layout
13.1 Obligation to Prepare Layout
Building layout or Sub-division proposal shall be submitted for the following:
(i) When more than one building, excepting accessory buildings in the case of residential building, is proposed on any land, the owner of the land shall submit proposal for proper layout of building <s>or sub-division of his entire contiguous holding</s>.
(ii) When development and redevelopment of any land which includes division and sub-division or amalgamation of plots for various land uses is proposed.
<s>(iii) When group housing scheme or campus /cluster planning of any use is proposed.</s>
13.2Roads / Streets in Land Sub-division or Layout
A) For Residential Development -The plots shall abut on a public means of access like street / road. Minimum width of access / layout road / internal road in any development proposal / subdivision / group housing shall be as given in Table No.4.
Table No-4
S.No.
Length of Means of access in m.
Width of Means of access in m.
i
upto150
9.00
ii
above 150 andto upto300
12.00
iii
more than 300
15.00
B) For Other than Residential Development –The minimum width of access / layout road / internal road in any development proposal other than residential (for commercial/industrial use) shall be as given in Table No.4 (a).
Table 4 (a)
Sr.no.
Length of Mean of access in m.
Width of Means of access in m.
i
Upto 75
12
ii
Above 75 to 150
15
iii
Above 150
18 or more
NOTE – 1 The means of access shall be clear of required marginal distances from the existing building line. In no case, development on plots shall be permitted unless it is accessible by the authorized public street existing prior to coming in to force of these Regulations or road from the layout sanctioned prior to these Regulations.
NOTE – 2 For layout or part of layout where plots of 50 sq.m. or less are proposed for Economical Weaker Sections (EWS), 4.5 wide road of length upto 60 m. and 6 m. wide road of length upto 100 m. maybe permitted so that EWS plots shall abut on both sides of such 6 m. wide road.
C) In case of group housing scheme minimum width of internal means of access shall be as under
Table (4b)
Sr. no.
Length of Mean of access in m.
Width of Means of access in m.
i
Upto 150
7.50
ii
Above 150 to 300
9.00
iii
Above 300 to 600
12.00
iv
Above 600
15.00
NOTE – 1 In case of group housing scheme, building as mentioned in Regulation no.6.2.6.1 is proposed then such building shall be accessible from <s>abut on</s> minimum road width of 12 m. and road network shall be planned accordingly.
NOTE – 2 It shall be necessary to provide through roads, in group housing scheme of area more than 2 Hecter, so as to coordinate the adjoining major road link (12 15 m and above) or give way to new road link for adjoining area. The road width required for such road link shall be as per Table no.4. This shall not bar coordination of smaller width roads approaching from adjoining area, if owner so desires. Further the authority may insist on coordination of smaller width road from adjoining area, if required from planning point of view.
13.2.1 Pathways -In case of group housing scheme / campus planning, a pedestrian approach to the buildings from road / street / internal means of access, wherever necessary, shall be through paved pathway of width not less than 3.0 & 4.5m., provided its length measured from farthest building is not more than 60 m. and 100 m respectively from the main / internal means of access. If the length is more than 100m., then regular street as provided in Table No.4b shall be necessary. The marginal distances shall not be required from such pathways, however, distance between two building shall be maintained. This provision shall not apply to development under Regulation no.23.10.
13.2.2 The length of means of access shall be determined by the distance from the farthest plot (building) to the public street. The length of the subsidiary access way shall be measured from the point of its origin to the next wider road on which it meets.
13.2.3 In the interest of general development of an area, the Authority may require the mean of access to be of larger width than that required under Regulation no. 13.2.
13.2.4 While granting the development permission for land sub-division or group housing/campus planning, it shall be necessary to coordinate the roads in the adjoining lands subject to provisions mentioned in Regulation no.13.2.C – NOTE - 2.
13.2.5 In case where a private passage is unrestrictedly used by public for more than 10 years as a means of access of width not less than 9 m. to a number of plots, the Authority may take steps including improvement under, the provision of relevant Act to declare it as a public street.
13.2.6 In core areas in the case of plots facing street / means of access less than 4.5 m. in width, the plot boundary shall be shifted to be away by 2.25 m. from the central line of the street/ means of access way to give rise to a new street / means of access way of width of 4.5 m. clear from the structural projections.
13.2.7 Means of access shall be leveled, metalled, flagged, paved, sewered, drained, channeled, lighted, laid with water supply line and provided with trees for shade (wherever necessary) to the satisfaction of the Authority, free of encroachment and shall be maintained in a condition to the satisfaction of the Authority
13.2.8 If any private street or any other means of access to a building is not constructed & maintained as specified above, the authority may by written notice require the owner or owners of the several premises fronting or adjoining the said street or other means of access or abutting thereon or to which access is obtained through such street or other means of access or which shall benefit by works executed to carry out any or more of the aforesaid requirements in such manner and within such time as the authority shall direct. If the owner or owners fail to comply with this direction, the authority may arrange for its execution and recover the expenses incurred from the owner/ owners.
13.2.9 Access from the Highways/classified roads: Generally the plot / building along Highway and classified roads shall derive access from service road. However, highway amenities like petrol pump; hotel, etc. may have an access direct from Highways and such other roads having a width of 30 m. or more. The above shall be subject to the provisions of State Highways Act, 1965 and National Highway Act, 1956.
13.2.10 For building identified in Regulation no. 6.2.6.1, the following additional provisions of means of access shall be ensured;
(a) The width of the main street on which the building abuts shall not be less than 12m. and one end of this street shall join another street of width not less than 12 m. in width subject to Regulation no.13.2.
(b) The marginal distances on its all sides (see Regulation no. 15.0) shall be minimum 6 m. and the layout for the same shall be approved in consultation with the Chief Fire Officer, Nashik Municipal Corporation and the same shall be of hard surface capable of taking the weight of fire engine, weighing up to 45 tones. The said marginal distances shall be kept free of obstructions and shall be motorable.
(c) Main entrances to the plot shall be of adequate width to allow easy access to the fire engine and in no case it shall measure less than 4.5 m. The entrance gate shall fold back against the
compound wall of the premises, thus leaving the exterior access way within the plot free for movement of fire engine / fire service vehicles. If main entrance at boundary wall is built over, the minimum clearance shall be 4.5 m.
13.2.11 In addition to the provisions of Regulation no. 13.2, Cul-de-sacs giving access to plots and extending upto 150 m. normally and 275 m. maximum with an additional turning space at 150m. shall be allowed only in residential area, provided that Cul-de-sacs would be permissible only on straight roads and further provided that cul-de-sacs ends shall be higher in level than the level of starting point. The turning space, in any case shall be not less than 81 sq. m. in area with no dimension being less than 9 m.
13.2.12 Areas under roads shall be handed over to the Planning Authority by way of deed after development of the same to the satisfaction of the Authority, within such period as may be specified in commencement letter / development permission, for which nominal amount of Re 1/- shall be paid by the Planning Authority.
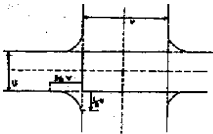
13.2.13 Intersection of Roads - At junctions of roads meeting at right angles, the rounding off at the intersection shall be done, unless otherwise directed by the Authority, with the tangent length from the point of intersection to the curve being 1/2 the road width across the direction of tangent as given below: The building shall also set back at required marginal distance from this rounding off.
Fig. 1- Rounding off intersections at junctions
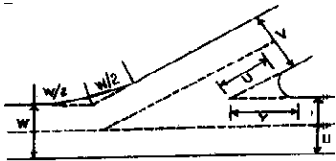
Fig.2. - Rounding off intersection at junctions.
13.2.14 For junctions of road meetings at less than 60 degree, the rounding off or cut or similar treatment shall have tangent length of U and V from the intersections point as shown in fig 2. The tangent length at obtuse angle junction shall be equal to half the width of the road from which the vehicle enters as shown in fig. 2. Provided however, that the radius for the junction rounding shall not be less than 6 m.
13.3Recreational Open Spaces
13.3.1 In any layout or subdivision or any development of land for any use/zone admeasuring 0.40 Ha. or more after deducting D.P. road and reservation area, if any, 10%of the entire holding area shall be reserved as recreational open space which shall as far as possible be provided in one place. In case of land admeasuring more than 0.8 Ha., recreational open space may be allowed to be left at
different locations in the same layout, provided that the size and other dimensions conform to the provisions herein below.
In case of development of land for educational purpose, 40% of the gross area (or as decided by the Government from time to time) shall be earmarked for playground which shall be inclusive of 10% recreational open space. Notwithstanding anything contained in this rule, the shape and location of such open space shall be such that it can be properly used as playground.
Provided that, the above-mentioned area of 0.4 Ha. shall be measured with reference to original holding as on 11 January 1967 and not with reference to sub-divided holding in revenue / city survey record thereafter without the permission under the Maharashtra Regional & Town Planning Act, 1966. If such sub-divided holding in revenue/city survey record admeasures less than 0.4, then 10% open space shall be left which shall not be in any case less than 250 sq.mt., in such cases.
Provided further that, in case of lands declared surplus or retainable under Urban Land (C & R) Act, 1976, if the entire retainable holding or entire surplus holding independently admeasures 0.4 Ha., or more, then 10 percent recreational open space shall be necessary in respective holding.
Provided further that such recreational open space shall also be necessary for group housing scheme or campus/ cluster planning for any use / zone.
Provided further that, no such open space shall be necessary in case of layout or subdivision of plots from already sanctioned layout by the Authority where the requisite recreational open space has already been left in the sanctioned layout.
Provided further that no such open space shall be necessary for development of the reservations in the development plans designated for the purpose other than residential.
13.3.2 The owner shall have to give an undertaking that the recreational open space shall be for the common use of all the residents or occupants of the layout / building unit.
a) On sanction of the development permission, the recreational open space shall deem to have vested in the society / association of the residents / occupants except otherwise specified. In case such society or association is to be formed, the owner shall give undertaking to the Municipal Commissioner that he will transfer the recreational opens pace to the society/ association whenever it is formed. The recreational open space shall not be sold to any other person and it shall not be put to any other user except for the common use of residents/ occupants as mentioned in Regulation no.13.3.8
b) If the authority is convinced that there is misuse of open spaces; in such case the authority shall take over the land of recreational open space.
13.3.3 No permission shall be granted to delete / reduce open spaces of the existing sanctioned layout / subdivision. However, while revising the layout, such recreational open space may be rearranged without decrease in area subject to minimum prescribed area under these Regulations with the consent of plot / tenement holders / co-owners; but such revision of recreational open space area shall ordinarily not be allowed after a period of 4 years from the first sanction.
13.3.4 The open spaces shall be exclusive of means of accesses / internal roads / designations or reservations in development plan roads and areas for road widening.
13.3.5 No such recreational open spaces shall admeasure less than 400 sq. m. and for sub-divided holding less than 0.4 hect. mentioned in Regulation no.13.3.1, it shall not be less than 250 sq.m.
13.3.6 Such recreational open space may be allowed to be left in green belt area shown on the development plan, excluding 18 m. width along river bank and subject to condition that, <s>provided,</s>
such recreational space is sizable. <s>However, such open space area shall be available for general public for use as cycle track or recreational space and no construction as per Regulation no.13.3.8 shall be allowed in such green belt area.</s>
13.3.7 Minimum dimensions -The minimum dimensions of such recreational open space shall be not less than 10m. and if the average width of such recreational open space is less than 20m. the length thereof shall not exceed 2 ½ times the average width.
13.3.8 If required, structure and uses which can be permitted free of FSI in the recreational open spaces shall be as under:
There shall be two storeyed structure with maximum 15% built up area of recreational open space, out of which 10% built up area shall be allowed on ground floor and remaining 5% can be permitted on 1 floor. In case of stilt, additional floor may be allowed.
The structures used for the purpose of pavilion or gymnasia or club house or vipashyana and yoga centre or crèche or kindergarten or library or water tank, health out post if required by the Authority or other structures for the purpose of sports and recreation activity may be permitted. Convenience Shopping below pavilion facing on road on payment of premium at the rate of 10 % of the land rate in ASR with requisite side margin required for stadium may be allowed.
No detached toilet bock shall be permitted.
A swimming pool may also be permitted in such a recreational open space. The ownership of such structures and other appurtenant users shall vest in all the owners on account of whose cumulative holdings, the recreational open space is required to be kept in the land.
The proposal for the construction of such structure should come as a proposal from the owner/s, owners’ society / societies or federation of owners’ societies and shall be meant for the beneficial use of the owners / members of such society / societies / federation of societies.
Such structure shall not be used for any other purpose, except for recreational activity.
The remaining area of the recreational open space shall be kept open to sky and properly accessible to all members as a place of recreation, garden or a playground.
The owners’ society / societies, the federation of the owners’ societies shall submit to the Authority, a registered undertaking agreeing to the conditions in (5) to (7) above while obtaining permission for the above said construction.
13.3.9 Every plot meant for a recreational open space shall have an independent means of access. In case of group housing scheme, if such recreational open space is surrounded by buildings and is meant for use by the occupants of those buildings, then independent means of access may not be insisted.
13.4Provision for Amenity Space
In any layout or development proposal, amenity space as given below shall be provided while granting permission to the layout / development proposal. This amenity space shall be handed over to the authority at the time of final approval to the layout / development permission.
Sr.no.
Area under permission
Area allocation for amenity space
1
0 to 1.0 hecter
12%
2
Above 1.0 to 5.0 hectre
10% subject to minimum of sr.no.1
3
Above 5.0 hectre
8% subject to minimum of sr.no.2
If the owner on the requirement of Municipal Commissioner, surrenders the land along not
less than 18.0 m wide road, for specific purposes, such as city bus pick-up shed on specified road, public convenience, hawkers zone or like purposes, then aforesaid percentage may be reduced by 40% (For example: city bus pick-up area with about 6.0m depth and 70.0m length along road, similar width for hawkers, no dimensional restriction for public convenience.)
This amenity space shall be deemed to be a reservation in development plan and Floor Space Index (FSI) in lieu thereof may be made available in-situ (on remaining land). The calculation of this in-situ FSI shall be shown on the layout / building plan. If the owner desires to have TDR against it, instead of in-situ FSI, then he may be awarded TDR.
Provided that, if there is any development plan reservation, then area of such reservations shall be adjusted against this amenity space and the owner of the said land shall not be required to part with the area for the amenity space to that extent. However, such area under reservation shall be handed over to the planning authority at the time of final approval of the development proposal. If the owner possesses land at different locations then he may be allowed to earmark the amenity space at one of such locations, provided such location is not inferior as compared to the all locations considered together.
Provided further that, the Commissioner shall ensure that amenity space shall be earmarked in the layout so that after amalgamating the amenity spaces in the adjacent layouts, it becomes larger in area, and is approachable by minimum 12 m. wide road.
Provided further that, the Municipal Commissioner, instead of taking over the amenity space, may allow the owner to develop the amenity space for specific uses required in the area, on terms and condition as may be decided by him. In such cases, no in-situ FSI or TDR shall be allowed.
The generation of TDR or in-situ FSI shall be equivalent to the quantum mentioned in TDR Regulation no.22. Further, the utilisation of in-situ FSI only, may exceed the limits mentioned in Regulation no.15.4.
Provided further that, if the amenity space is less than 200 sq.m. in area and not suitable for creation of amenity, then, Municipal Commissioner may exempt such area from the provision of this regulation subject to payment of premium to the Corporation equivalent to 35% of the value of the land as per Annual Statement of Rate of respective year.
Provided further that, this regulation shall not be applicable to Regulation no 14.5.(v), wherein separate provision for land for public amenities / utilities is made.
Provided further that, this regulation shall not be applicable where entire development permission is for amenities specified in definition of amenity space.
Provided further that this regulation shall not be applicable for revision of earlier sanctioned development permissions where no space is available for earmarking amenity space. However, this exemption shall be subject to payment of premium to the Corporation equivalent to 35% of the value of the land as per Annual Statement of Rate of respective year.(considering the guidelines in ASR)
13.4.1 Development of amenity spaces
Development of amenity space may be carried out by the Authority if handed over to it, or the owner <s>may be allowed</s> shall be entitled to develop the same for the amenities as per priorities mentioned here in below, if allowed to do so by the Municipal Commissioner.
After handing over the amenity spaces to the authority, it shall be developed for “Notional Reservations” i.e. sector level amenities mentioned in the development plan report. The priority for development of particular amenity may be decided by the Municipal Commissioner, after taking into consideration the requirement in the area.
If the owner of the land desires to develop the amenity space for “Notional Reservations”, then, the Municipal Commissioner on satisfying with the proposal in public interest may allow the owner to do so. However, building plan for development of such amenity shall be got approved along with the regular proposal of development on the land and the development of such amenity shall be carried out ahead of development on owner’s land. At any point of time, if it is observed that there is breach of condition, the development permission of the entire land shall be revoked by the Municipal Commissioner. The agreement to that effect shall be executed and also condition to that effect shall be incorporated in commencement letter.
After construction of the amenity, it shall be the responsibility of the owner to maintain the amenity and make it available for the use by the public, on reasonable charges, wherever necessary, to be decided by the Municipal Commissioner. This shall be the part of agreement to be executed between the Commissioner and the owner.
Wherever, after construction of amenity, it is to be handed over to the corporation as per agreement, then, the owner shall be entitled for the further TDR as mentioned in Regulation no.22.0.
After having exhausted all required “Notional Reservations” in the sector, the Municipal Commissioner may develop the remaining amenity spaces for other social amenities mentioned in these regulations and also for housing for weaker sections, having tenement size of upto 50 sq.m.
Any other use not mentioned in these regulations may be allowed to be developed by the Commissioner in consultation with the Divisional Head of Town Planning Department, Nashik Division, Nashik.
13.5 Development of Amenity Spaces in Earlier Sanctioned Layout
The amenity spaces which are earmarked in the layout tentatively or finally sanctioned earlier and not developed so far, may be allowed to be developed for any of the uses mentioned in the definition of amenity by the owner.
13.6Provision for Electric Sub-station
In case of development/re-development of any land, building or premises mentioned below, provision for electric sub-stations may be made as under, if the requirement for the same is considered necessary by the concerned power supply authority.
Sr. No.
Plot Area
Maximum requirements
1
Plot above 2000 sq.m.
One single transformer sub-station of the size of 5m.x5m. and height of not more than 5m.
2
Layout or sub-division of a plot measuring 2 .0 ha. or more.
A suitable site for an electric sub-station (11kv/33kv/110kv.) as decided by the Commissioner.
Provided that the sub-station is constructed in such a manner that it is away from main building at a distance of atleast 3 mt. and in general does not affect the required side marginal distances or prescribed width or internal access or larger open space or as may be decided by the Commissioner.