Loading…
13.2Roads / Streets in Land Sub-division or Layout
A) For Residential Development -The plots shall abut on a public means of access like street / road. Minimum width of access / layout road / internal road in any development proposal / subdivision / group housing shall be as given in Table No.4.
| Table No-4 | ||
| S.No. | Length of Means of access in m. | Width of Means of access in m. |
| i | upto150 | 9.00 |
| ii | above 150 andto upto300 | 12.00 |
| iii | more than 300 | 15.00 |
B) For Other than Residential Development –The minimum width of access / layout road / internal road in any development proposal other than residential (for commercial/industrial use) shall be as given in Table No.4 (a).
| Table 4 (a) | ||
| Sr.no. | Length of Mean of access in m. | Width of Means of access in m. |
| i | Upto 75 | 12 |
| ii | Above 75 to 150 | 15 |
| iii | Above 150 | 18 or more |
NOTE – 1 The means of access shall be clear of required marginal distances from the existing building line. In no case, development on plots shall be permitted unless it is accessible by the authorized public street existing prior to coming in to force of these Regulations or road from the layout sanctioned prior to these Regulations.
NOTE – 2 For layout or part of layout where plots of 50 sq.m. or less are proposed for Economical Weaker Sections (EWS), 4.5 wide road of length upto 60 m. and 6 m. wide road of length upto 100 m. maybe permitted so that EWS plots shall abut on both sides of such 6 m. wide road.
C) In case of group housing scheme minimum width of internal means of access shall be as under
| Table (4b) | ||
| Sr. no. | Length of Mean of access in m. | Width of Means of access in m. |
| i | Upto 150 | 7.50 |
| ii | Above 150 to 300 | 9.00 |
| iii | Above 300 to 600 | 12.00 |
| iv | Above 600 | 15.00 |
NOTE – 1 In case of group housing scheme, building as mentioned in Regulation no.6.2.6.1 is proposed then such building shall be accessible from <s>abut on</s> minimum road width of 12 m. and road network shall be planned accordingly.
NOTE – 2 It shall be necessary to provide through roads, in group housing scheme of area more than 2 Hecter, so as to coordinate the adjoining major road link (12 15 m and above) or give way to new road link for adjoining area. The road width required for such road link shall be as per Table no.4. This shall not bar coordination of smaller width roads approaching from adjoining area, if owner so desires. Further the authority may insist on coordination of smaller width road from adjoining area, if required from planning point of view.
13.2.1 Pathways -In case of group housing scheme / campus planning, a pedestrian approach to the buildings from road / street / internal means of access, wherever necessary, shall be through paved pathway of width not less than 3.0 & 4.5m., provided its length measured from farthest building is not more than 60 m. and 100 m respectively from the main / internal means of access. If the length is more than 100m., then regular street as provided in Table No.4b shall be necessary. The marginal distances shall not be required from such pathways, however, distance between two building shall be maintained. This provision shall not apply to development under Regulation no.23.10.
13.2.2 The length of means of access shall be determined by the distance from the farthest plot (building) to the public street. The length of the subsidiary access way shall be measured from the point of its origin to the next wider road on which it meets.
13.2.3 In the interest of general development of an area, the Authority may require the mean of access to be of larger width than that required under Regulation no. 13.2.
13.2.4 While granting the development permission for land sub-division or group housing/campus planning, it shall be necessary to coordinate the roads in the adjoining lands subject to provisions mentioned in Regulation no.13.2.C – NOTE - 2.
13.2.5 In case where a private passage is unrestrictedly used by public for more than 10 years as a means of access of width not less than 9 m. to a number of plots, the Authority may take steps including improvement under, the provision of relevant Act to declare it as a public street.
13.2.6 In core areas in the case of plots facing street / means of access less than 4.5 m. in width, the plot boundary shall be shifted to be away by 2.25 m. from the central line of the street/ means of access way to give rise to a new street / means of access way of width of 4.5 m. clear from the structural projections.
13.2.7 Means of access shall be leveled, metalled, flagged, paved, sewered, drained, channeled, lighted, laid with water supply line and provided with trees for shade (wherever necessary) to the satisfaction of the Authority, free of encroachment and shall be maintained in a condition to the satisfaction of the Authority
13.2.8 If any private street or any other means of access to a building is not constructed & maintained as specified above, the authority may by written notice require the owner or owners of the several premises fronting or adjoining the said street or other means of access or abutting thereon or to which access is obtained through such street or other means of access or which shall benefit by works executed to carry out any or more of the aforesaid requirements in such manner and within such time as the authority shall direct. If the owner or owners fail to comply with this direction, the authority may arrange for its execution and recover the expenses incurred from the owner/ owners.
13.2.9 Access from the Highways/classified roads: Generally the plot / building along Highway and classified roads shall derive access from service road. However, highway amenities like petrol pump; hotel, etc. may have an access direct from Highways and such other roads having a width of 30 m. or more. The above shall be subject to the provisions of State Highways Act, 1965 and National Highway Act, 1956.
13.2.10 For building identified in Regulation no. 6.2.6.1, the following additional provisions of means of access shall be ensured;
(a) The width of the main street on which the building abuts shall not be less than 12m. and one end of this street shall join another street of width not less than 12 m. in width subject to Regulation no.13.2.
(b) The marginal distances on its all sides (see Regulation no. 15.0) shall be minimum 6 m. and the layout for the same shall be approved in consultation with the Chief Fire Officer, Nashik Municipal Corporation and the same shall be of hard surface capable of taking the weight of fire engine, weighing up to 45 tones. The said marginal distances shall be kept free of obstructions and shall be motorable.
(c) Main entrances to the plot shall be of adequate width to allow easy access to the fire engine and in no case it shall measure less than 4.5 m. The entrance gate shall fold back against the
compound wall of the premises, thus leaving the exterior access way within the plot free for movement of fire engine / fire service vehicles. If main entrance at boundary wall is built over, the minimum clearance shall be 4.5 m.
13.2.11 In addition to the provisions of Regulation no. 13.2, Cul-de-sacs giving access to plots and extending upto 150 m. normally and 275 m. maximum with an additional turning space at 150m. shall be allowed only in residential area, provided that Cul-de-sacs would be permissible only on straight roads and further provided that cul-de-sacs ends shall be higher in level than the level of starting point. The turning space, in any case shall be not less than 81 sq. m. in area with no dimension being less than 9 m.
13.2.12 Areas under roads shall be handed over to the Planning Authority by way of deed after development of the same to the satisfaction of the Authority, within such period as may be specified in commencement letter / development permission, for which nominal amount of Re 1/- shall be paid by the Planning Authority.
13.2.13 Intersection of Roads - At junctions of roads meeting at right angles, the rounding off at the intersection shall be done, unless otherwise directed by the Authority, with the tangent length from the point of intersection to the curve being 1/2 the road width across the direction of tangent as given below: The building shall also set back at required marginal distance from this rounding off.
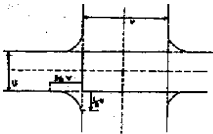
Fig. 1- Rounding off intersections at junctions
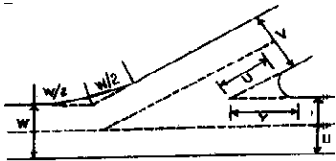
Fig.2. - Rounding off intersection at junctions.
13.2.14 For junctions of road meetings at less than 60 degree, the rounding off or cut or similar treatment shall have tangent length of U and V from the intersections point as shown in fig 2. The tangent length at obtuse angle junction shall be equal to half the width of the road from which the vehicle enters as shown in fig. 2. Provided however, that the radius for the junction rounding shall not be less than 6 m.