Rainwater Conservation
Water Conservation:
A. Rain Water Harvesting
Effective measures shall be taken within each premises (roof top and campus) for conservation of rainwater, and RWH structures to the following standards shall be provided; the same shall be shown in the plan applied for planning permission.
a) Non High Rise Buildings – Buildings of height up to 12m
Following are the recommended designs that can be adopted in the non High Rise Buildings ie., Independent Houses and Apartments with Ground + two floor or Stilt + 3 floors and not more than 16 dwelling units).
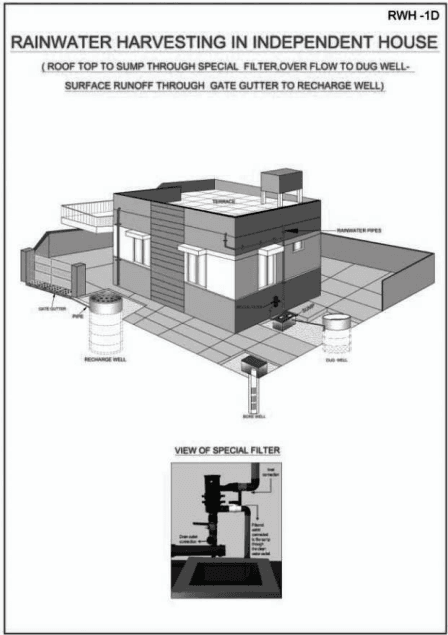
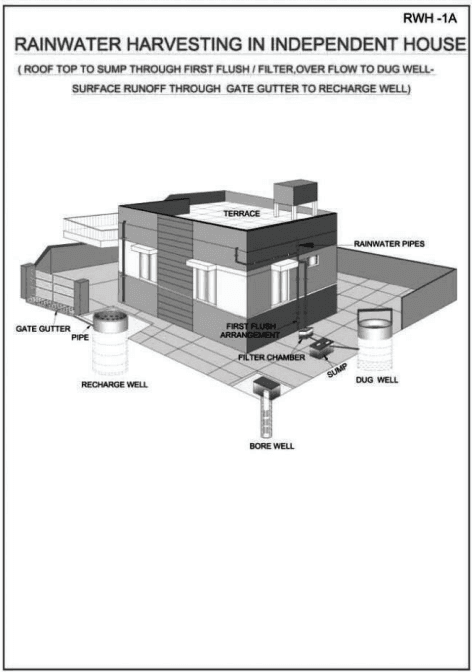
(i) In plots that are being developed/buildings with a dug (source) well, rooftop water to be diverted to a sump for immediate use (if that is relevant), through a first flush cum pebble-sand filter combination or a Special filter and the overflow to be diverted to the source well. The rain falling on the driveway or paved setback areas (around campus) and from rooftop pipes that are not connected to the sump or source well to be intercepted near the gate(s) either by means of a gutter (provided with a perforated lid) or a bump/speed breaker arrangement and led to a recharge well. (Drawing 1A & 1D).
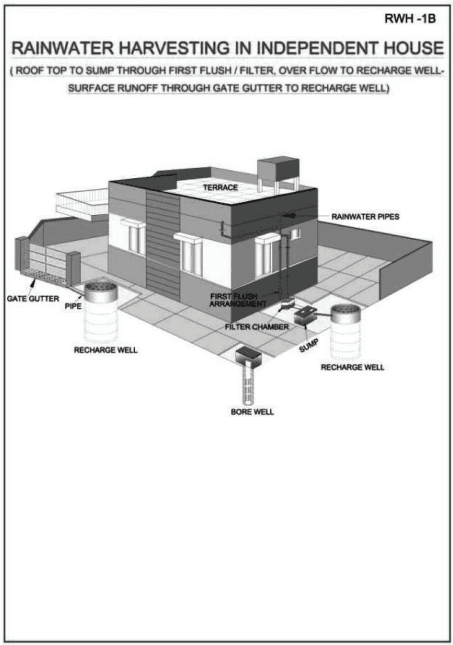
(ii) In plots to be developed/buildings without an open well, rooftop water to be diverted to a sump for immediate use (if that is relevant), through a first flush cum pebble-sand filter combination or a Special filter and the overflow to be diverted to a recharge well. The rain falling on the driveway or paved setback areas and from rooftop pipes that are not connected to the sump or recharge well to be intercepted near the gate(s) either by means of a gutter (provided with a perforated lid) or a bump/speed breaker arrangement and led to a recharge well. ( Drawing 1B & 1D)
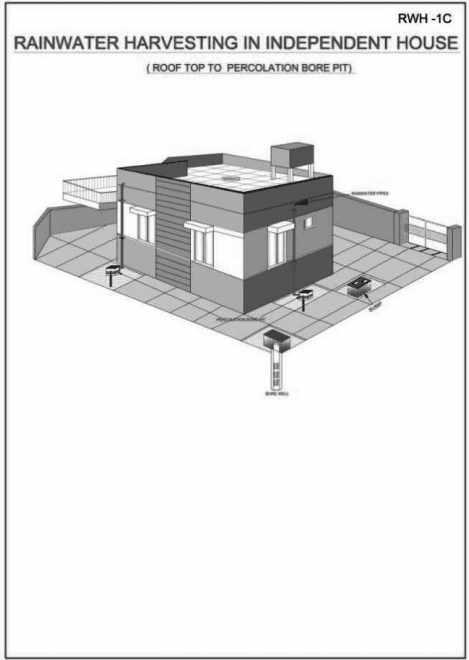
(iii) In plots to be developed/buildings where the setback area is very small, not enough to dig a recharge well or sewers, water line, electrical cable running below, rooftop water brought down by pipes should be led to percolation pits, one per pipe. (Drawing 1C)
b) Non High Rise Buildings more than 12m height and upto 18.3m heighrand Industries and Institutional Buildings
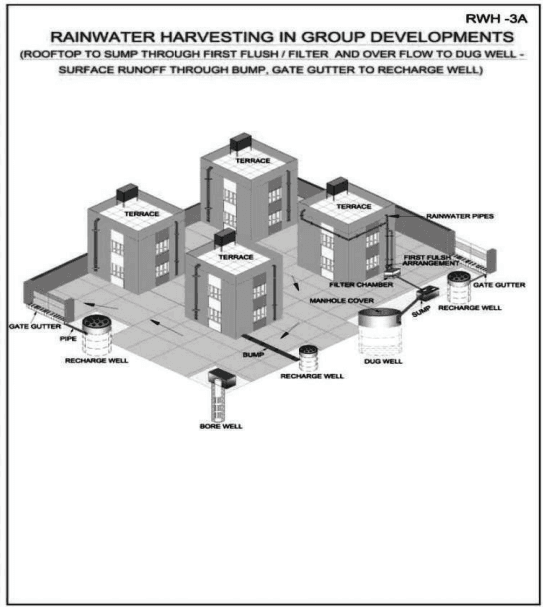
In case of Non High Rise developments, Industries, Institutional Buildings as mentioned in all the above cases, rooftop water can be diverted to a sump for immediate use (if that is relevant), through a first flush cum pebble-sand filter combination or a Special filter that is available in the market and the overflow to be diverted to either a dug (source) well or a recharge well depending on the availability of a source well. Depending on the need and relevance any combination of the above methods can be chosen.
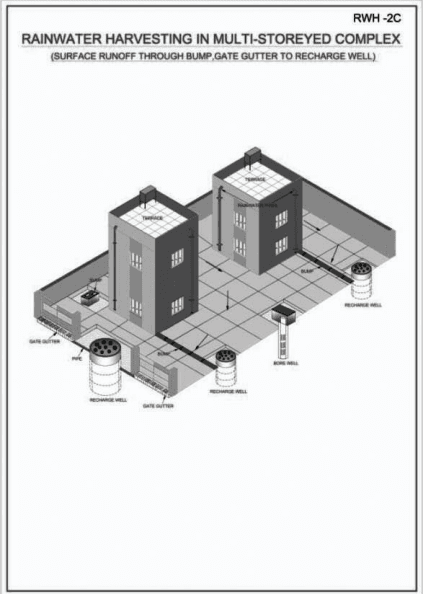
(i) In the above mentioned categories, rain falling on the setback areas as well as some of the rooftops will flow on the driveway itself and runoff to the streets and get wasted. This runoff should be intercepted by means of a bump/speed breaker arrangement constructed in one or more locations within the premises and discharged into suitably designed recharge well (s) located nearby. (Drawing 3A.)
(ii) Rain falling on the setback areas as well as some of the rooftops will flow into the storm drains constructed along the periphery of the building, whose slope will always be towards the gate(s) in order to discharge the runoff onto the street. This flow within the drain can be intercepted inside the drain by a baffle wall and injected into several recharge wells located close to the drain. (Drawing 3B.)
c) High Rise Buildings (Residential/Commercial)
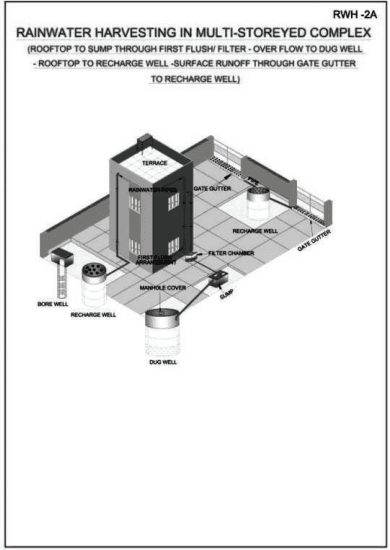
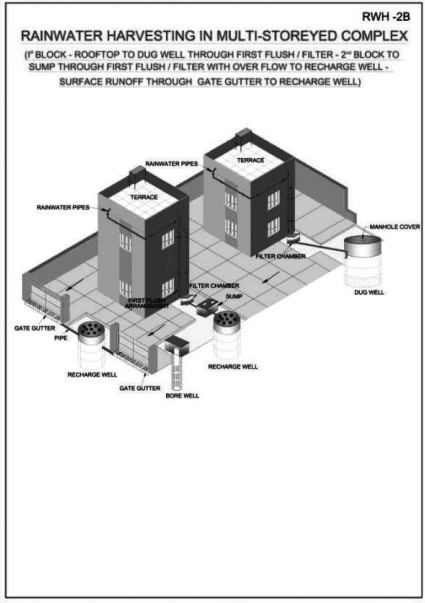
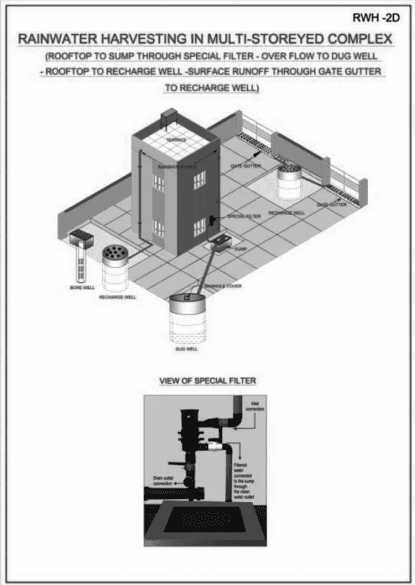
(i) In plots that are being developed/buildings with a source well, rooftop water to be diverted to a sump for immediate use (if that is relevant), through a first flush cum pebble-sand filter combination or an Special filter that is available in the market and the overflow to be diverted to the source well. The rain falling on the driveway or paved setback areas or from rooftop pipes not connected to the sump or source well to be intercepted near the gate(s) either by means of a gutter (provided with a perforated lid) or a bump and led to a recharge well. ( Drawing 2A & 2D)
(ii) In plots to be developed/buildings without an open well, rooftop water to be diverted to a sump for immediate use (if that is relevant), through a first flush cum pebble-sand filter combination or a Special filter that is available in the market and the overflow to be diverted to a recharge well. The rain falling on the driveway, paved setback areas, and from rooftop pipes that are not connected to the sump or recharge well to be intercepted near the gate(s) either by means of a gutter (provided with a perforated lid) or a bump/speed breaker arrangement and led to a recharge well. (Drawing 2B, 2C & 2D)
B. Recycling Of Grey Water:
Effective measures shall be taken within each premise for recycling of Grey water (water used for washing of cloths and bathing) and structures to the following standards shall be provided, the same shall be shown in the plan applied for Planning permission.
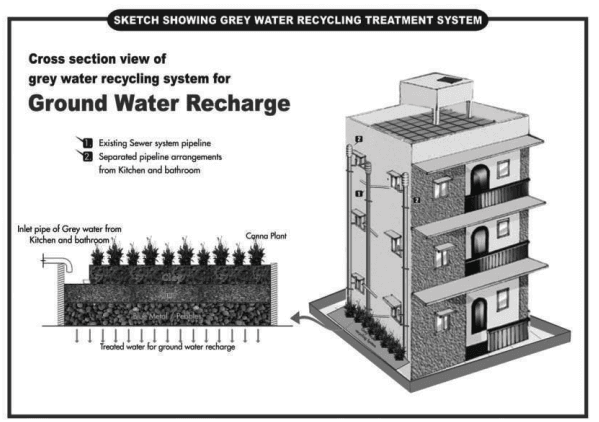
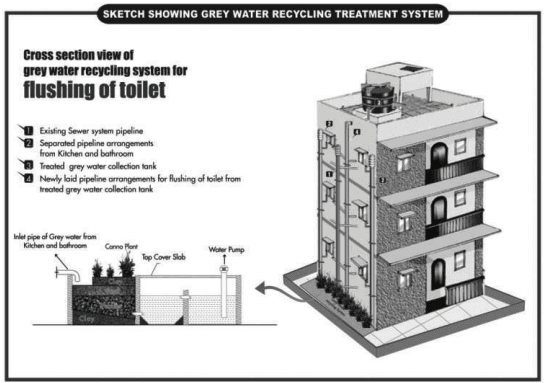
The methodology for the recycling of Grey water for the uses of Ground water recharge (Drawing 4) and flushing of toilet (Drawing No.4B).
Prepare a soil bed of garden soil whose area should be at least 2.5 sq ft per each individual. Lay the water-loving plant at a distance of one foot from each other laterally and longitudinally. The soil area need not have a regular shape. It can have any shape as long as the requisite area is provided. But the level of the soil bed should be uniform so that the grey water will spread over the entire bed and soil over the entire area is available for cleaning the water. If there are slopes, water will tend to flow more in the lower areas alone and the purification will be incomplete. The plants must receive at least moderate amount of sunlight so that they will grow in a healthy manner.
The plants should be watered with fresh water for two or three weeks till they take root and are stabilised and then the grey (used) water should be diverted to it in progressively increased volumes over a week. Thereafter, the process is practically self-sustaining. (Drawing 4A)
If the treated water is to be physically recovered, a sump has to be built for this purpose. The treated water can then be pumped to the relevant compartment of the overhead tank or to an exclusive tank, for flushing. If there is excess of treated water, the overflow can be connected to a suitable water recharge structure. (Drawing 4B)
Drawing – 1A
Drawing - 1B
Drawing - 1C
Drawing - 1D